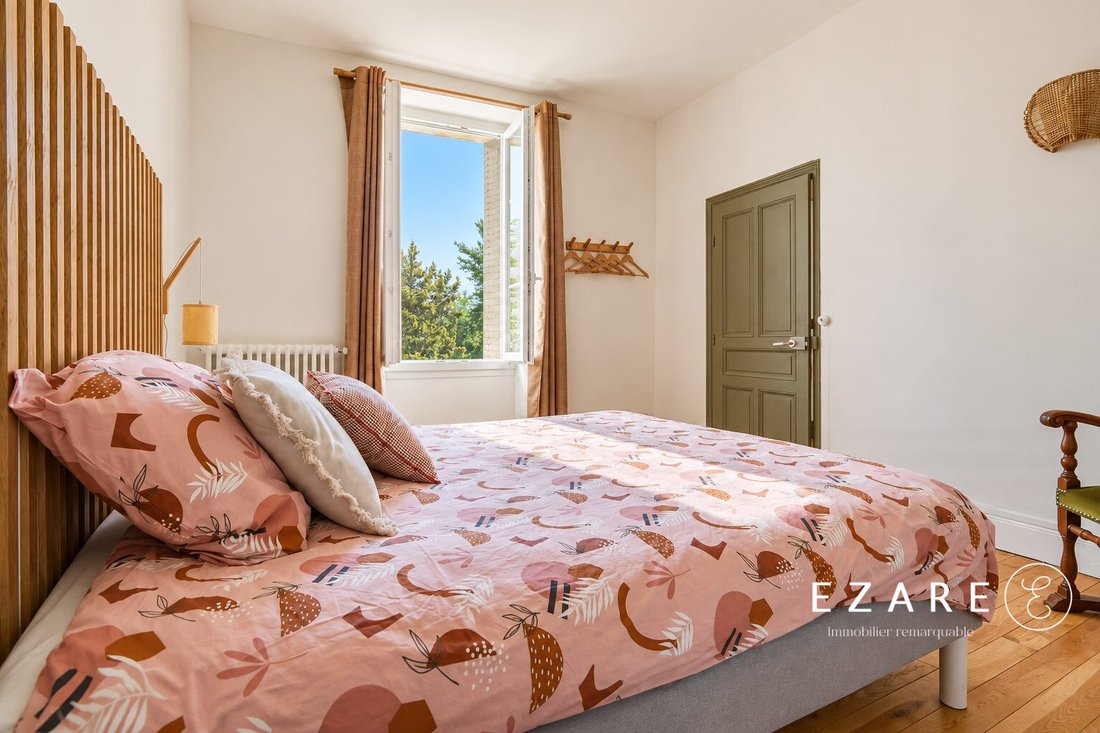
$1,105,835
Haus Marsannay La Côte
- 6 Schlafz.
- 1 Bäder
- 2,907 Sqft
- 11,798 Sqft lot
- Aktualisiert: September 25
Über die Immobilie
Beschreibung wurde automatisch übersetzt.
Die Beschreibung wird in der Originalsprache angezeigt.
Au cœur du vieux village prisé de la côte des vins, en lisière des vignes, cette propriété de caractère réunit deux maisons distinctes, chacune bénéficiant de son propre extérieur.Édifiée autour de 1800, la maison principale développe environ 180 m² habitables. Elle a fait l’objet d’une importante rénovation en 2024, important notamment sur la suite parentale, la cuisine et les espaces de réceptio
In the heart of the old village prized on the wine coast, on the edge of the vineyards, this character property combines two separate houses, each with its own outdoor space.
Built around 1800, the main house offers approximately 180 m² of living space. It underwent significant renovation in 2024, focusing especially on the master suite, kitchen, and reception areas. The house unfolds ove
Built around 1800, the main house offers approximately 180 m² of living space. It underwent significant renovation in 2024, focusing especially on the master suite, kitchen, and reception areas. The house unfolds ove
Au cœur du vieux village prisé de la côte des vins, en lisière des vignes, cette propriété de caractère réunit deux maisons distinctes, chacune bénéficiant de son propre extérieur.Édifiée autour de 1800, la maison principale développe environ 180 m² habitables. Elle a fait l’objet d’une importante rénovation en 2024, important notamment sur la suite parentale, la cuisine et les espaces de réception. La maison se déploie sur plusieurs niveaux et demi-niveaux qui participent pleinement à son caractère. Un premier level accueille une suite parentale. Auf der Etage befinden sich zwei Schlafzimmer mit einem etwa 40 m² großen Grundstück und einer Küche von fast 25 m². Quelques marches supplémentaires conducent à une salle de bains plus intimiste. L’architecture ancienne dialogue ici avec des éléments résolument contemporains. La pierre, les poutres, les tomettes et l’escalier ancien rencontrent une extension aux lignes actuelles, créant une atmosphère élégante et singulière. À l’avant, une cour généreuse accompagne l’entrée de la propriété. A l’arrière, la maison s’ouvre sur un beau jardin. Un garage, un ancien confiturier ainsi que deux dépendances offrant un poteniel d’aménagement complètent cette première partie. Das zweite Haus, das aus dem Anfang des 20. Jahrhunderts stammt, hat eine Fläche von etwa 90 m². Im Jahr 2023 vollständig renoviert, bietet sie au rez-de-chaussée une pièce de vie avec une grande cuisine ouverte ainsi qu’une salle d’eau. L’étage accueille trois chambres. Une verrière formant petite véranda extenge cette habitation vers son propre terrain. Actuellement exploitée en location saisonnière de type Airbnb, elle bénéficie d’une activité existante et d’une rentabilité attractive, dont les éléments pourront être communiqués aux acquéreurs intéressés. Cette configuration permet d’envisager plusieurs projets sans dénaturer la vocation résidentielle du lieu: accueillir une famille, recevoir des proches en toute indépendance, réunir plusieurs generations ou conserver une activité locative complémentaire. Une propriété remarquable par son architecture, l’élégance de sa rénovation et l’équilibre réussi entre le charme de l’ancien et le confort contemporain. CLASSE ENERGETIQUE: D - CLASSE CLIMAT: B - Montant estimé des dépenses annuelles d’énérgie pour un use standard entre 2130€ et 2940€ par an (prix moyens des énergies indexés sur les années [versteckte Informationen] (abonnement compris)). Les informations sur les risques auxquels ce bien est exposé sont disponible sur le site géorisques. Honorare à la charge du vendeur. Ce bien est presenté par Laura DUCASTEL -0630559709 - agent commercial en immobilier immatriculé au RSAC du Tribunal de Commerce de Dijon sour le numéro [versteckte Informationen] Honoraires à la charge du vendeur. Classe énergie D, Classe climat B Montant moyen estimé des dépenses annuelles d’énergie pour un un use standard, établi à partir des prix de l’énergie de l’année 2021: entre 2120,00 et 2940,00€. Les informations sur les risques auxquels ce bien est exposé sont disponible sur le site Géorisques: [hidden information]. Ce bien vous est proposé par un commercial agent (Entreprise individuelle). Votre conseiller Ezare agence DIJON: Laura DuCastelAgent commercial (Entreprise individuelle) RSAC 522528835
Informationen zu den Risiken, denen diese Immobilie ausgesetzt ist, finden Sie auf der Website von Géorisques: https://www.georisques.gouv.fr/
Informationen zu den Risiken, denen diese Immobilie ausgesetzt ist, finden Sie auf der Website von Géorisques: https://www.georisques.gouv.fr/
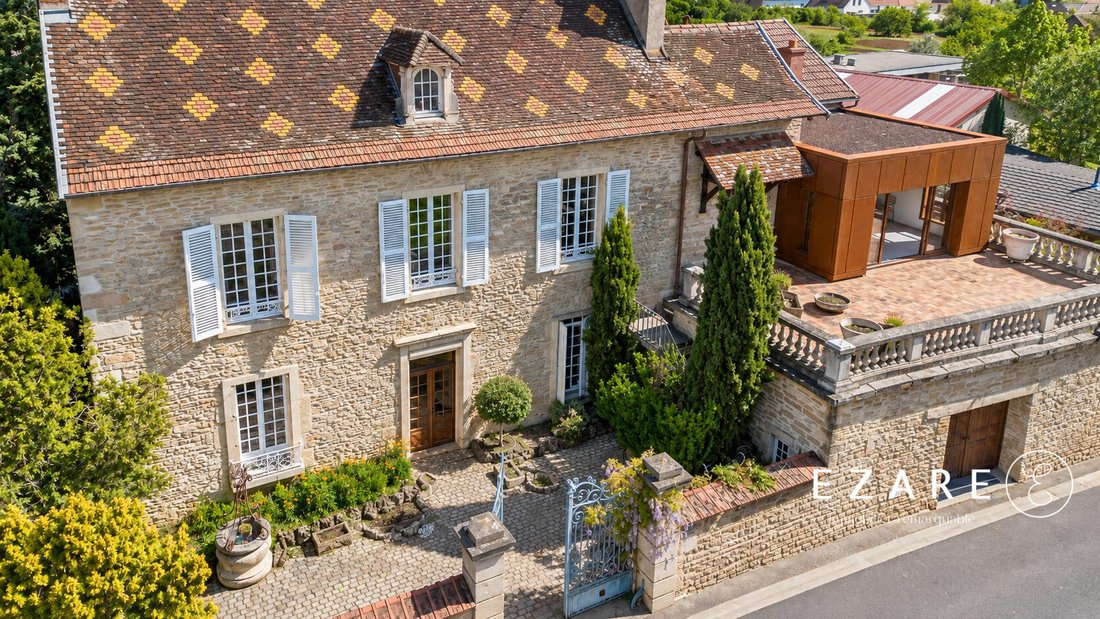
In the heart of the old village prized on the wine coast, on the edge of the vineyards, this character property combines two separate houses, each with its own outdoor space.
Built around 1800, the main house offers approximately 180 m² of living space. It underwent significant renovation in 2024, focusing especially on the master suite, kitchen, and reception areas. The house unfolds over several levels and half-levels, which fully contribute to its character.
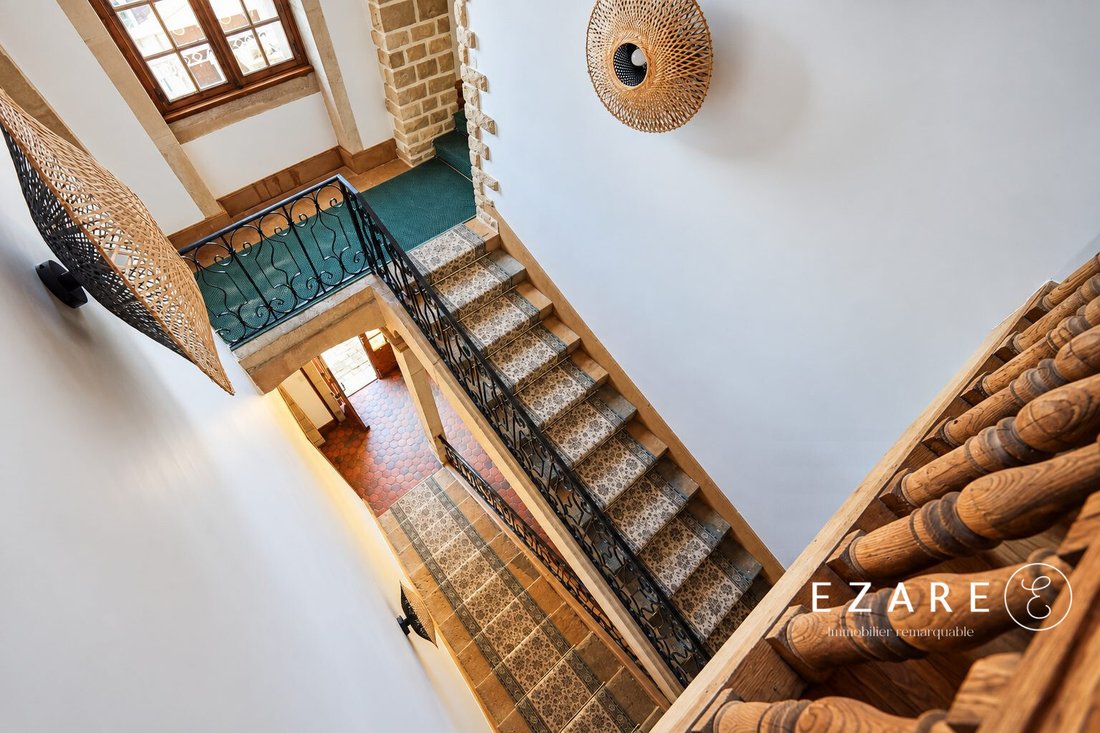
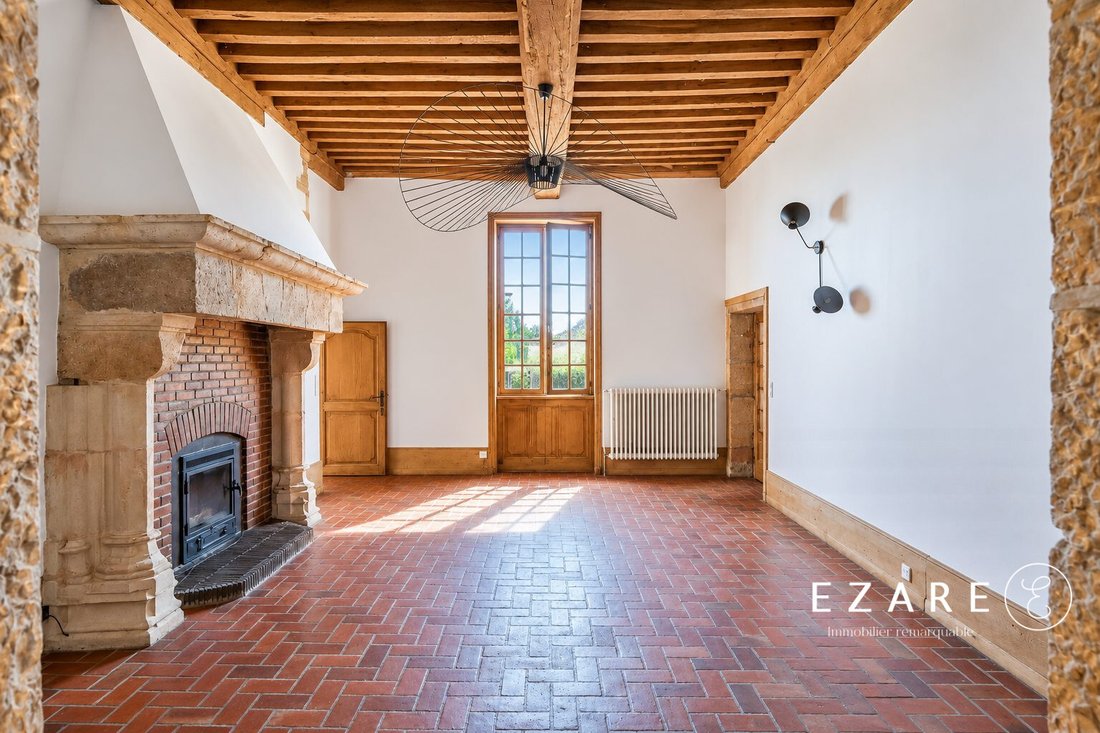
The first level features a master suite. Upstairs, two bedrooms share a living area of about 40 m² and a kitchen of nearly 25 m². A few more steps lead to a more intimate bathroom. The old architecture harmonizes here with decidedly contemporary elements. Stone, beams, terracotta tiles, and the old staircase meet a modern extension, creating an elegant and unique atmosphere.
At the front, a generous courtyard accompanies the property’s entrance. At the back, the house opens onto a beautiful garden. A garage, a former jam maker’s workshop, and two outbuildings offering development potential complete this first part.
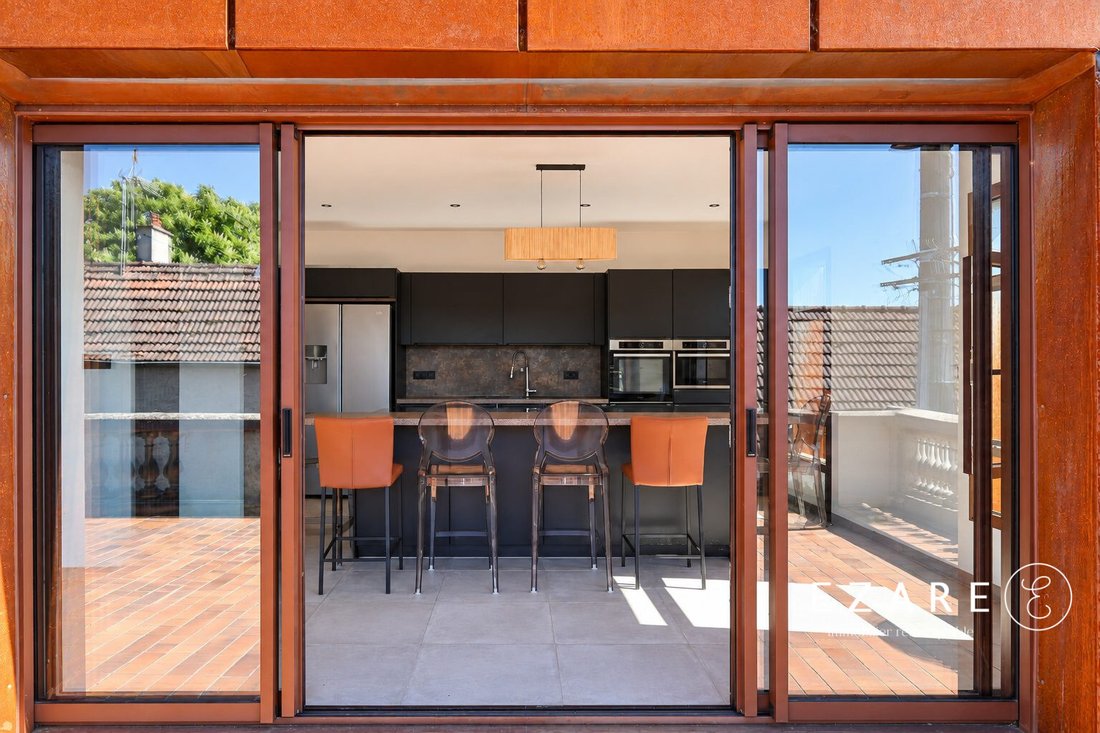
The second house, dating from the early 20th century, offers about 90 m². Fully renovated in 2023, it features on the ground floor a living room with a large open kitchen and a shower room. Upstairs are three bedrooms. A glass roof forming a small veranda extends this home onto its own land.
Currently used as a seasonal rental like Airbnb, it benefits from an existing business and attractive profitability, details of which can be provided to interested buyers.
This setup allows for several projects without altering the residential purpose of the place: hosting a family, welcoming guests independently, bringing together multiple generations, or maintaining a complementary rental activity.
A remarkable property for its architecture, the elegance of its renovation, and the successful balance between old-world charm and contemporary comfort.
ENERGY CLASS: D - CLIMATE CLASS: B
Estimated annual energy expenses for standard use between €2,130 and €2,940 (average energy prices indexed to recent years, subscription included).
Information on risks to which this property is exposed is available on the Géorisques website.
Fees are the responsibility of the seller.
This property is presented by Laura DUCASTEL - - real estate sales agent registered with the Dijon Commercial Court RSAC under number [hidden information].
Energy class D, climate class B.
Estimated average annual energy expenses for standard use, based on 2021 energy prices: between €2,120.00 and €2,940.00.
Risk information is available on the Géorisques website: [hidden information].
This property is offered by a commercial agent (sole proprietorship).
Your Ezare agency advisor in DIJON: Laura DUCASTEL
Commercial agent (sole proprietorship) RSAC 522528835
Informationen zu den Risiken, denen diese Immobilie ausgesetzt ist, finden Sie auf der Website von Géorisques: https://www.georisques.gouv.fr/
Built around 1800, the main house offers approximately 180 m² of living space. It underwent significant renovation in 2024, focusing especially on the master suite, kitchen, and reception areas. The house unfolds over several levels and half-levels, which fully contribute to its character.
The first level features a master suite. Upstairs, two bedrooms share a living area of about 40 m² and a kitchen of nearly 25 m². A few more steps lead to a more intimate bathroom. The old architecture harmonizes here with decidedly contemporary elements. Stone, beams, terracotta tiles, and the old staircase meet a modern extension, creating an elegant and unique atmosphere.
At the front, a generous courtyard accompanies the property’s entrance. At the back, the house opens onto a beautiful garden. A garage, a former jam maker’s workshop, and two outbuildings offering development potential complete this first part.
The second house, dating from the early 20th century, offers about 90 m². Fully renovated in 2023, it features on the ground floor a living room with a large open kitchen and a shower room. Upstairs are three bedrooms. A glass roof forming a small veranda extends this home onto its own land.
Currently used as a seasonal rental like Airbnb, it benefits from an existing business and attractive profitability, details of which can be provided to interested buyers.
This setup allows for several projects without altering the residential purpose of the place: hosting a family, welcoming guests independently, bringing together multiple generations, or maintaining a complementary rental activity.
A remarkable property for its architecture, the elegance of its renovation, and the successful balance between old-world charm and contemporary comfort.
ENERGY CLASS: D - CLIMATE CLASS: B
Estimated annual energy expenses for standard use between €2,130 and €2,940 (average energy prices indexed to recent years, subscription included).
Information on risks to which this property is exposed is available on the Géorisques website.
Fees are the responsibility of the seller.
This property is presented by Laura DUCASTEL - - real estate sales agent registered with the Dijon Commercial Court RSAC under number [hidden information].
Energy class D, climate class B.
Estimated average annual energy expenses for standard use, based on 2021 energy prices: between €2,120.00 and €2,940.00.
Risk information is available on the Géorisques website: [hidden information].
This property is offered by a commercial agent (sole proprietorship).
Your Ezare agency advisor in DIJON: Laura DUCASTEL
Commercial agent (sole proprietorship) RSAC 522528835
Informationen zu den Risiken, denen diese Immobilie ausgesetzt ist, finden Sie auf der Website von Géorisques: https://www.georisques.gouv.fr/
-
Art der Immobilie
Haus
-
Baujahr
1800
-
Preis/Quadratfuß
$380
-
Verbrauch
D
Funktionen
- Kamin
- Tor
- Kücheninsel
- Bar
- Hohe Decke
- Klimaanlage
- Balkon
Erkunden Sie die Gegend
Marsannay-la-Côte, Champagne Haute, Frankreich
Auf Google Maps anzeigen
Preis pro sqft
Niedrig
Hoch
Vor 2 Jahren beigetreten
Sie haben sich nach diesem Objekt erkundigt
Der Agent wird sich in Kürze mit Ihnen in Verbindung setzen
Gelistet von
83
Angebote
2025
Beigetreten
Besichtigung mit the agent buchen
Wählen Sie ein Datum und ob Sie eine virtuelle oder persönliche Besichtigung mit dem Makler wünschen.
Bevorzugtes Datum
Art der Tour
Zuletzt aktualisiert
September 25
Erstmalig gelistet
Juni 10
Angebotsreferenz
3845-EZARE
Das Vertrauen der führenden Makler der Welt
Die Makler hinter den außergewöhnlichsten Immobilien der Welt inserieren bei JamesEdition.
- Angebote von Sotheby's, Christie's, BARNES und Engel & Völkers
- Jedes Angebot wird vor der Veröffentlichung geprüft
- Verbinden Sie sich direkt mit verifizierten Maklern
Indem Sie fortfahren, akzeptieren Sie unsere Nutzungsbedingungen und Datenschutzrichtlinie.