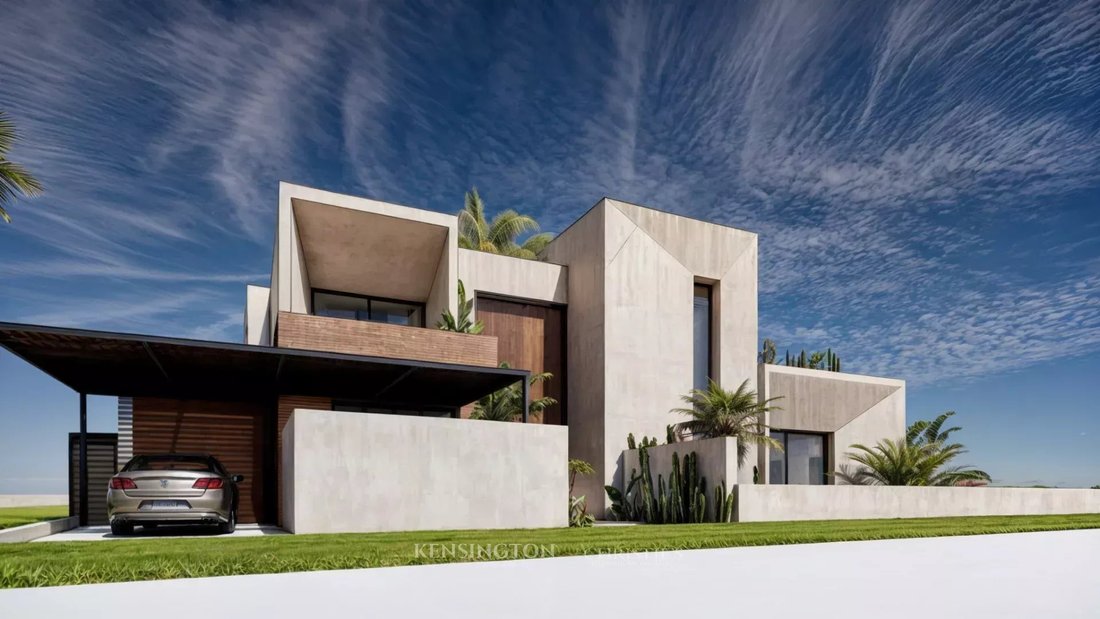
Villa Jaramios
- 1 Schlafz.
- 1 Bäder
- 8,988 Sqft
- Aktualisiert: Juni 18
- 1
Über die Immobilie
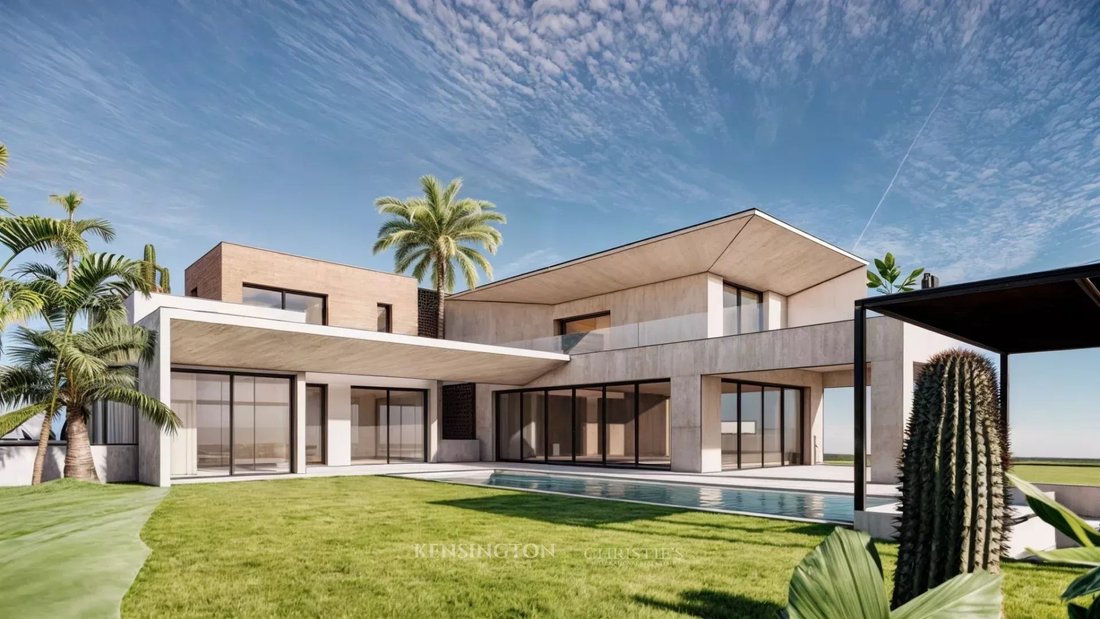
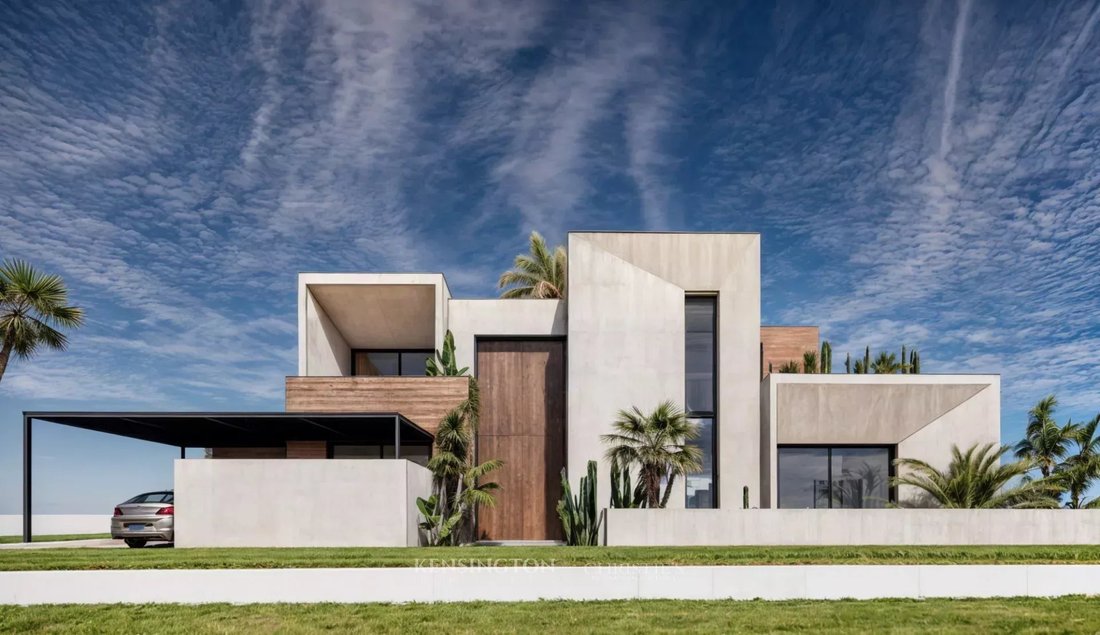
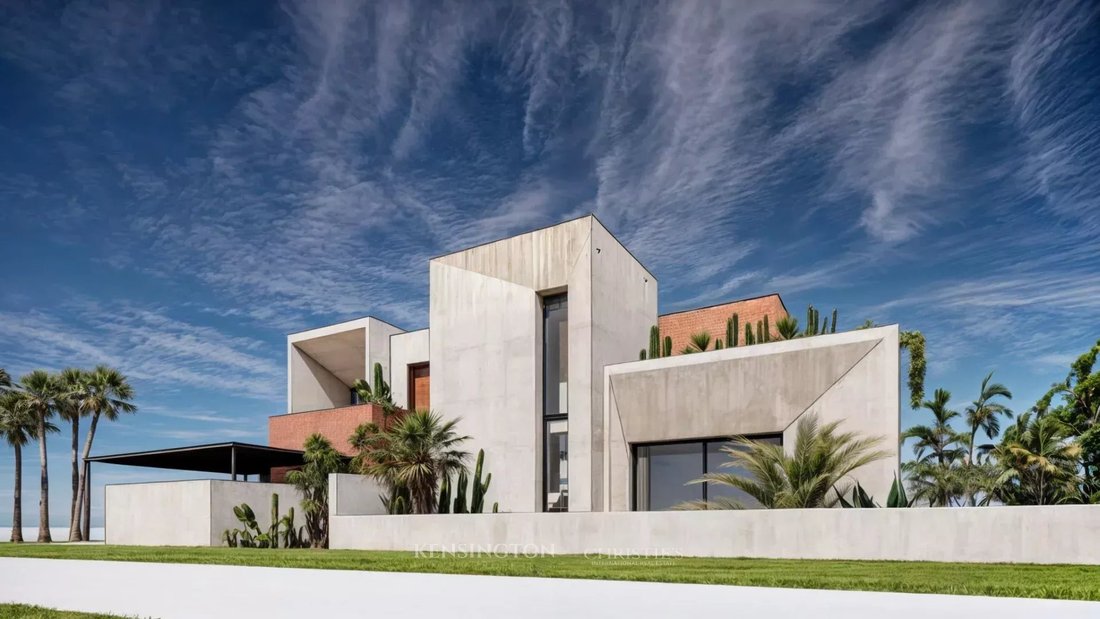
The project consists of the following areas: a 1,165 sqm plot with usufruct rights, a built-up area of 835 sqm (excluding concrete overhangs), a 235 sqm basement, a 390 sqm ground floor, and a 210 sqm upper floor.
The project also includes several features such as und
The project consists of the following areas: a 1,165 sqm plot with usufruct rights, a built-up area of 835 sqm (excluding concrete overhangs), a 235 sqm basement, a 390 sqm ground floor, and a 210 sqm upper floor.
The project also includes several features such as underfloor heating, a heated swimming pool, and electric pool shutters.
At ground floor level, the living and reception area opens onto the garden and swimming pool. It features a spacious double living room of over 111 sqm offering panoramic views of the outdoors, a main kitchen with a back kitchen and pantry, as well as three bedrooms, each with its own built-in wardrobe and likely en-suite bathrooms. The outdoor areas at this level include a large swimming pool, a pétanque court, and a garage for two vehicles.
The first floor, entirely dedicated to private living, comprises three bedrooms as well as large private terraces and voids overlooking the hall or living room, creating a strong sense of volume and natural light.
The basement is particularly comprehensive, combining technical and leisure spaces. It includes a gym, a games room, and a cinema room, as well as a wellness area featuring a massage room and a hammam. A staff area is also included, with a service bedroom, a service courtyard, a laundry room, and storage spaces. Natural light is provided through a light well (English courtyard).
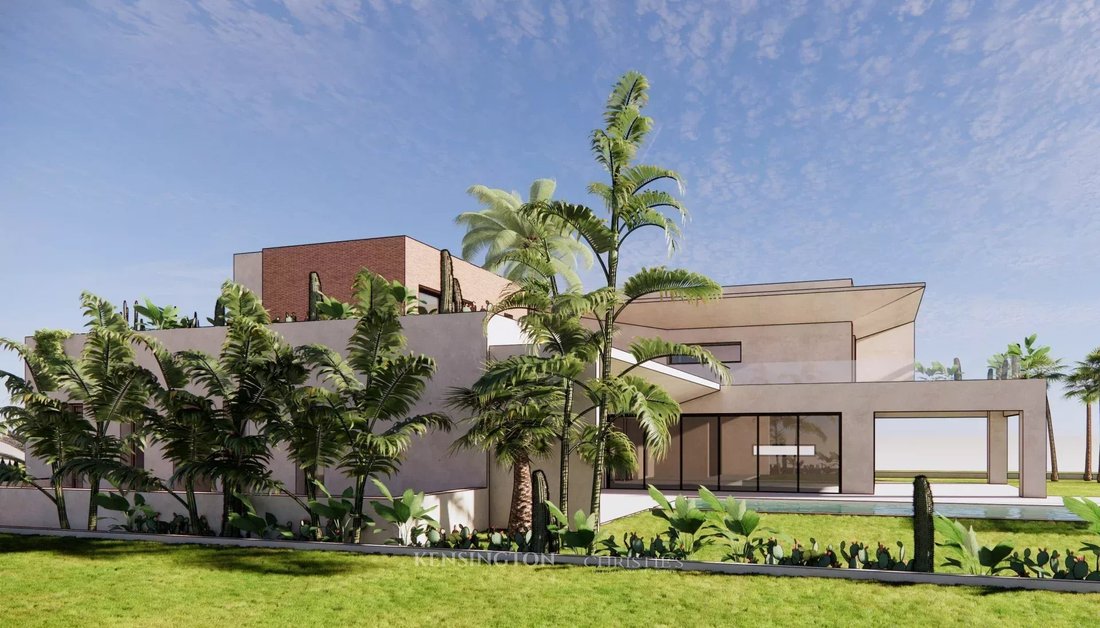
The outdoor areas are carefully landscaped with palm trees and cacti. A 54 sqm swimming pool is surrounded by lawn, complemented by a sunken outdoor lounge located nearby, ideal for social gatherings. Every detail has been carefully designed.
-
Art der Immobilie
Villa
-
Preis/Quadratfuß
$293
Funktionen
Erkunden Sie die Gegend
Der Agent wird sich in Kürze mit Ihnen in Verbindung setzen
Gelistet von
Besichtigung mit the agent buchen
Wählen Sie ein Datum und ob Sie eine virtuelle oder persönliche Besichtigung mit dem Makler wünschen.

Our office is located in the up-market neighbourhood of Hivernage in central Marrakech. Hivernage is renowned fo
Our office is located in the up-market neighbourhood of Hivernage in central Marrakech. Hivernage is renowned for prestige, comprising 4- & 5-star luxury hotels, high quality apartments and luxury villas nestled throughout the tree lined roads. Most commonly it is associated with a ”great night out” due to its atmospheric nightlife and local amenities attracting Marrakech natives and tourists alike. From its array of high-end fine dining restaurants & coffee houses, serving a mix of mouth-watering global cuisine & deserts accompanied by exciting shows and performances, to the eclectic mix of bars, cocktail lounges, nightclubs & boutique shopping on offer, as well as the Casino de Marrakech, the first casino in Morocco, Hivernage combines allure, refined taste, excitement & pleasure into a well-connected residential hub, sought after by investors, tourists and the elite. We welcome you to join our multilingual team of experts for a relaxed, insightful conversation accompanied by a coffee, to discuss everything Morocco’s real estate market has to offer you.
Ähnliche Immobilien in der Nähe
Neue Angebote in Marrakesch




Entdecken Sie mehr Häuser zum Verkauf
Marrakesch, Marokko Immobilienarten
Marrakesch, Marokko beliebte Suchanfragen
- Immobilien mit Garten in Marrakesch, Marokko
- Immobilien mit Bergblick in Marrakesch, Marokko
- Immobilien mit Garage in Marrakesch, Marokko
- Immobilien mit Tennisplatz in Marrakesch, Marokko
- Gesicherte Wohnanlage Immobilien in Marrakesch, Marokko
- Neubauten Immobilien in Marrakesch, Marokko
- Immobilien mit Golfblick in Marrakesch, Marokko
- Pferdesport Immobilien in Marrakesch, Marokko
- Immobilien mit Seeblick in Marrakesch, Marokko
- Immobilien mit Weinberg in Marrakesch, Marokko
- Immobilien auf Hügeln in Marrakesch, Marokko
Verwandte Leitfäden & Geschichten
Das Vertrauen der führenden Makler der Welt
Die Makler hinter den außergewöhnlichsten Immobilien der Welt inserieren bei JamesEdition.
- Angebote von Sotheby's, Christie's, BARNES und Engel & Völkers
- Jedes Angebot wird vor der Veröffentlichung geprüft
- Verbinden Sie sich direkt mit verifizierten Maklern
Indem Sie fortfahren, akzeptieren Sie unsere Nutzungsbedingungen und Datenschutzrichtlinie.