$1,918,455
Villa Marrakech, Straße nach Fez, KM 11
- 5 Schlafz.
- 6 Bäder
- 6,782 Sqft
- 1.23 Ac lot
- Aktualisiert: Heute
Über die Immobilie
Beschreibung wurde automatisch übersetzt.
Die Beschreibung wird in der Originalsprache angezeigt.
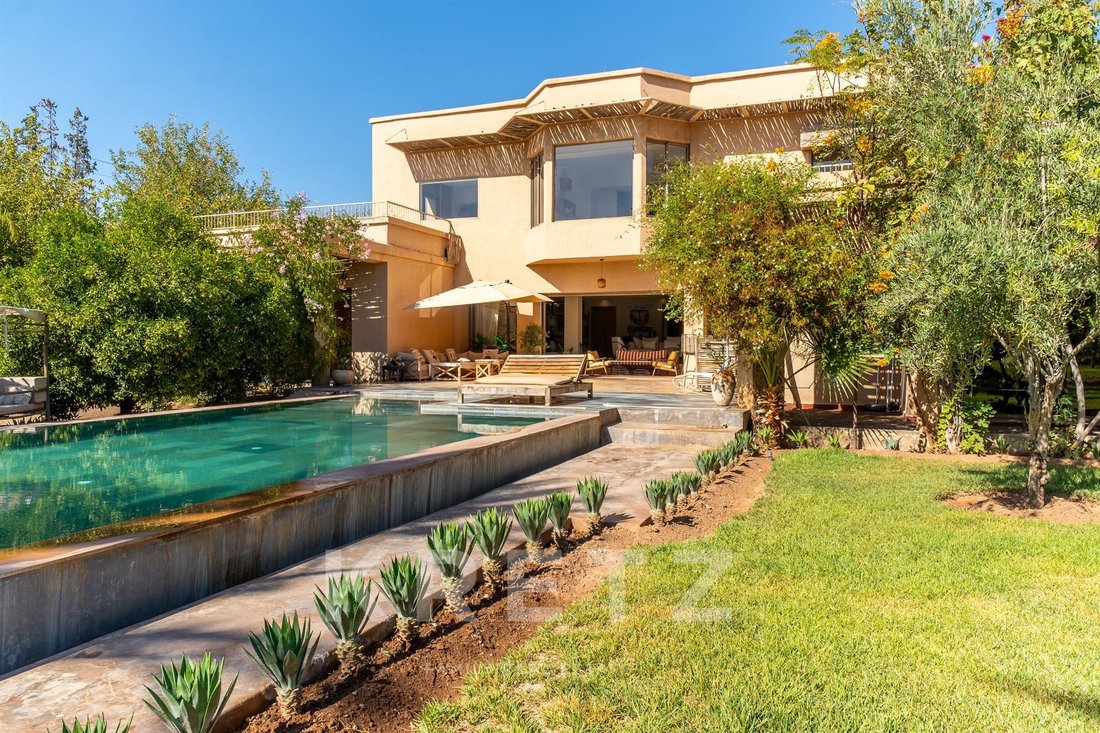
Located at kilometre 11 on the road to Fez, in Marrakech, this south-facing villa enjoys unobstructed views of the Atlas Mountains. It offers 630 m² of built area across two floors, with a layout designed to combine generous proportions, comfort and privacy.
The ground floor features the main reception areas, including a spacious living room opening onto the outdoors through large picture
The ground floor features the main reception areas, including a spacious living room opening onto the outdoors through large picture
Located at kilometre 11 on the road to Fez, in Marrakech, this south-facing villa enjoys unobstructed views of the Atlas Mountains. It offers 630 m² of built area across two floors, with a layout designed to combine generous proportions, comfort and privacy.
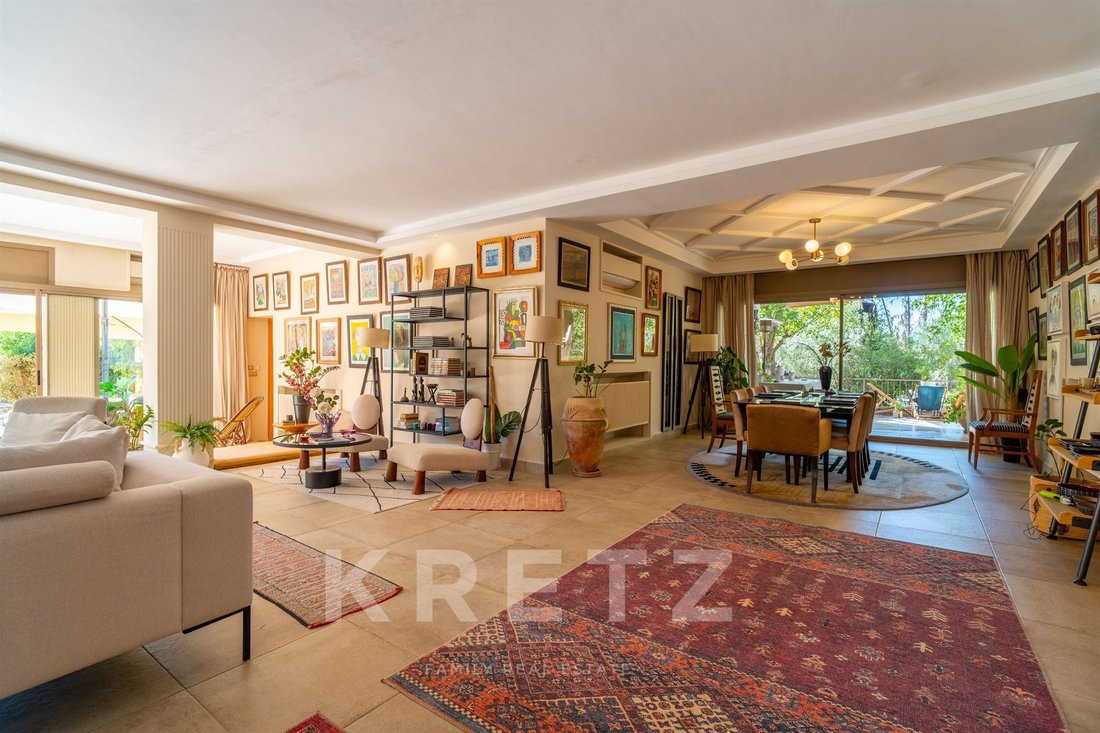
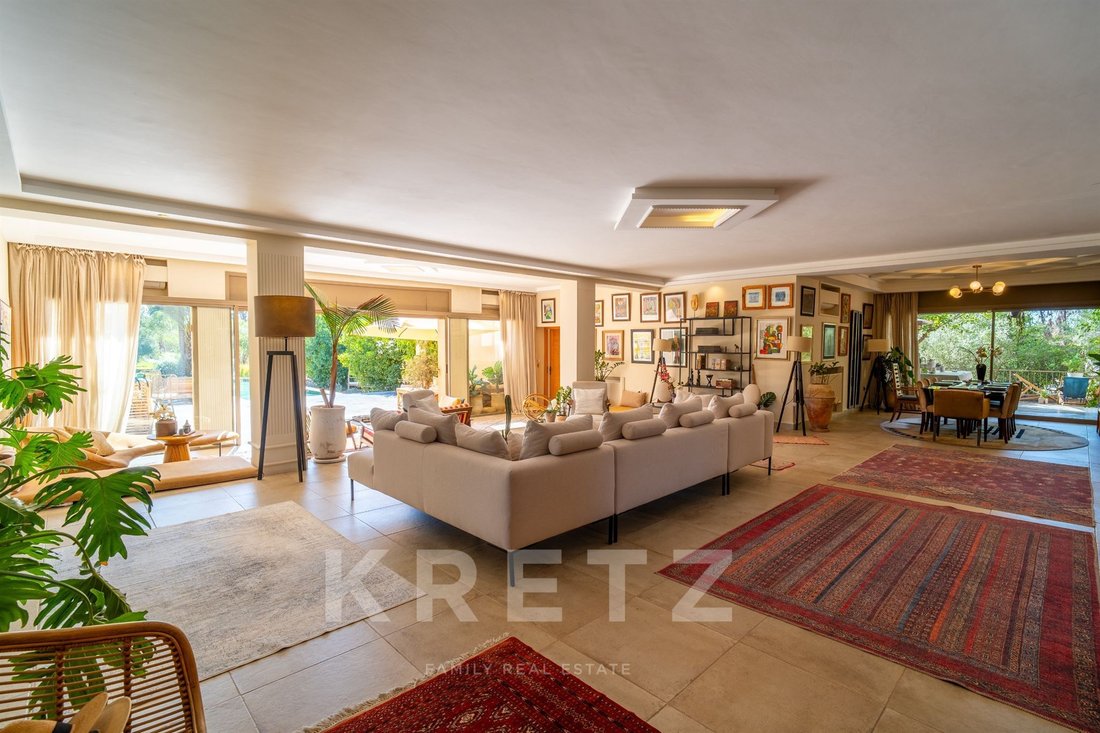
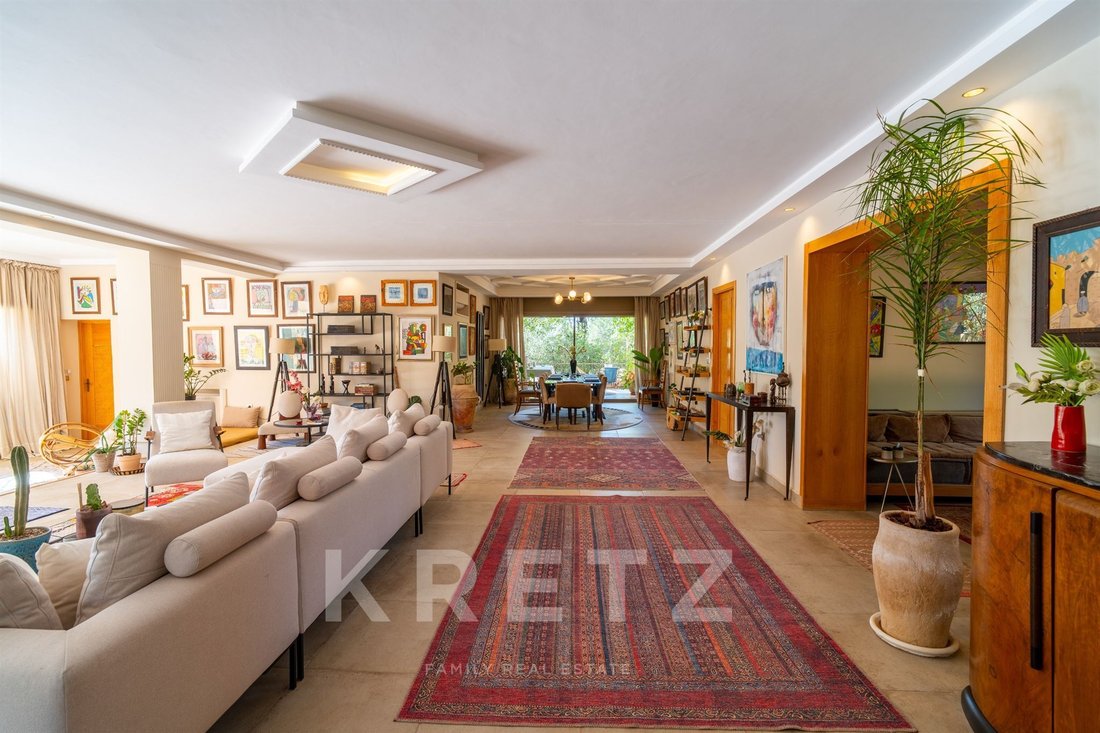
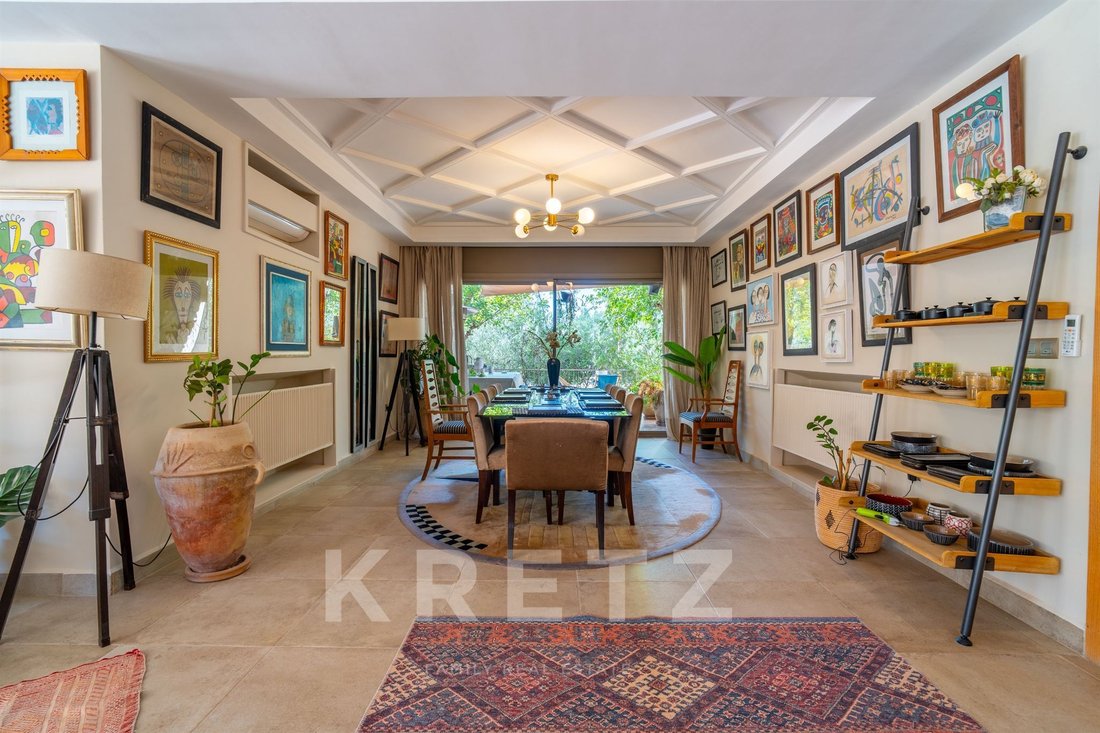
The ground floor features the main reception areas, including a spacious living room opening onto the outdoors through large picture windows, a dining room overlooking the terrace, and two suites. One of the suites has a private sauna. This floor also includes a fitted kitchen with a utility room, as well as a wellness area with a heated indoor swimming pool, jacuzzi and hammam.
Upstairs, the villa offers three further suites, bringing the total to five bedrooms, along with six bathrooms throughout the property. The interiors are complemented by technical features including a home automation system and 48 solar panels.
A separate staff area includes two bedrooms and a bathroom. Outside, the property features a 12 × 6 m infinity pool and a south-facing terrace.
The villa sits within a 4,970 m² mature garden planted with around 250 olive trees, as well as lemon, orange and palm trees. An additional 5,000 m² plot is also available for purchase, bringing the total area to 9,970 m².
Price: €1,750,000 + 2.5% incl. tax, payable by the purchaser.
Au kilomètre 11 de la route de Fès, à Marrakech, cette villa exposée plein sud bénéficie d’une vue dégagée sur l’Atlas. Elle développe 630 m² construit sur deux niveaux, avec une distribution pensée pour conjuguer volumes, confort et intimité.
Le rez-de-chaussée accueille les principales pièces de réception, avec un salon largement ouvert sur l’extérieur grâce à de grandes baies vitrées, une salle à manger donnant sur la terrasse, ainsi que deux suites. L’une d’elles bénéficie d’un sauna privatif. Ce niveau comprend également une cuisine aménagée avec son office, ainsi qu’un espace bien-être composé d’une piscine intérieure chauffée, d’un jacuzzi et d’un hammam.
À l’étage, la villa propose trois suites supplémentaires, portant le nombre total de chambres à cinq, ainsi que six salles de bains réparties dans l’ensemble de la propriété. Les espaces intérieurs sont complétés par des équipements techniques tels qu’un système domotique et 48 panneaux solaires.
Un espace indépendant réservé au personnel comprend deux chambres et une salle de bains. À l’extérieur, la propriété dispose d’une piscine à débordement de 12 × 6 m, prolongée par une terrasse orientée plein sud.
La villa est implantée au cœur d’un jardin centenaire de 4 970 m², planté d’environ 250 oliviers, ainsi que de citronniers, d’orangers et de palmiers. Il est également possible d’acquérir 5 000 m² de terrain supplémentaires, portant la superficie totale à 9 970 m².
Prix : 1 750 000€ + 2,5% TTC charge acquéreur
The ground floor features the main reception areas, including a spacious living room opening onto the outdoors through large picture windows, a dining room overlooking the terrace, and two suites. One of the suites has a private sauna. This floor also includes a fitted kitchen with a utility room, as well as a wellness area with a heated indoor swimming pool, jacuzzi and hammam.
Upstairs, the villa offers three further suites, bringing the total to five bedrooms, along with six bathrooms throughout the property. The interiors are complemented by technical features including a home automation system and 48 solar panels.
A separate staff area includes two bedrooms and a bathroom. Outside, the property features a 12 × 6 m infinity pool and a south-facing terrace.
The villa sits within a 4,970 m² mature garden planted with around 250 olive trees, as well as lemon, orange and palm trees. An additional 5,000 m² plot is also available for purchase, bringing the total area to 9,970 m².
Price: €1,750,000 + 2.5% incl. tax, payable by the purchaser.
Au kilomètre 11 de la route de Fès, à Marrakech, cette villa exposée plein sud bénéficie d’une vue dégagée sur l’Atlas. Elle développe 630 m² construit sur deux niveaux, avec une distribution pensée pour conjuguer volumes, confort et intimité.
Le rez-de-chaussée accueille les principales pièces de réception, avec un salon largement ouvert sur l’extérieur grâce à de grandes baies vitrées, une salle à manger donnant sur la terrasse, ainsi que deux suites. L’une d’elles bénéficie d’un sauna privatif. Ce niveau comprend également une cuisine aménagée avec son office, ainsi qu’un espace bien-être composé d’une piscine intérieure chauffée, d’un jacuzzi et d’un hammam.
À l’étage, la villa propose trois suites supplémentaires, portant le nombre total de chambres à cinq, ainsi que six salles de bains réparties dans l’ensemble de la propriété. Les espaces intérieurs sont complétés par des équipements techniques tels qu’un système domotique et 48 panneaux solaires.
Un espace indépendant réservé au personnel comprend deux chambres et une salle de bains. À l’extérieur, la propriété dispose d’une piscine à débordement de 12 × 6 m, prolongée par une terrasse orientée plein sud.
La villa est implantée au cœur d’un jardin centenaire de 4 970 m², planté d’environ 250 oliviers, ainsi que de citronniers, d’orangers et de palmiers. Il est également possible d’acquérir 5 000 m² de terrain supplémentaires, portant la superficie totale à 9 970 m².
Prix : 1 750 000€ + 2,5% TTC charge acquéreur
-
Art der Immobilie
Haus
-
Preis/Quadratfuß
$282
Funktionen
- Pool
- Terrasse
- Garten
- Whirlpool
- Hallenbad
- Sauna
- Bergblick
- Stein Arbeitsplatten
- Klimaanlage
Funktionen
Lot
- Bergblick
Innenbereich
- Kamin
- Klimaanlage
- Whirlpool
- Sauna
- Hallenbad
- Stein Arbeitsplatten
Outdoor
- Terrasse
- Balkon
- Pool
- Garten
Erkunden Sie die Gegend
Marrakech, Marrakesch, Marrakesch-Safi, Marokko
Auf Google Maps anzeigen
Preis pro sqft
Niedrig
Hoch
Sie haben sich nach diesem Objekt erkundigt
Der Agent wird sich in Kürze mit Ihnen in Verbindung setzen
Gelistet von
7
Angebote
2025
Beigetreten
Besichtigung mit Alexandre Decamps buchen
Wählen Sie ein Datum und ob Sie eine virtuelle oder persönliche Besichtigung mit dem Makler wünschen.
Bevorzugtes Datum
Art der Tour

KRETZ Real Estate. Since 2007, Kretz has been redefining luxury real estate. Specializing in luxury real estate in
KRETZ Real Estate. Since 2007, Kretz has been redefining luxury real estate. Specializing in luxury real estate in France and internationally, Kretz brings a fresh perspective to the industry. Built on strong family values, the agency has gathered the finest agents with an ultra-qualified client database to support you in all your real estate projects. Kretz offers a unique vision of luxury real estate, focusing exclusively on people and leveraging creative marketing strategies. The agency enjoys exceptional recognition, notably through a series on Netflix “The Parisian Agency”. As the number one player in digital, Kretz Family Real Estate operates like a communication agency, ensuring outstanding visibility and engagement for our content when selling your property.”
Zuletzt aktualisiert
Heute
Erstmalig gelistet
November 18
Angebotsreferenz
KP1-15950
Ähnliche Immobilien in der Nähe
Neue Angebote in Marrakesch




Entdecken Sie mehr Häuser zum Verkauf
Marrakesch, Marokko Immobilienarten
Marrakesch, Marokko beliebte Suchanfragen
- Immobilien mit Garten in Marrakesch, Marokko
- Immobilien mit Bergblick in Marrakesch, Marokko
- Immobilien mit Garage in Marrakesch, Marokko
- Immobilien mit Tennisplatz in Marrakesch, Marokko
- Gesicherte Wohnanlage Immobilien in Marrakesch, Marokko
- Neubauten Immobilien in Marrakesch, Marokko
- Immobilien mit Golfblick in Marrakesch, Marokko
- Pferdesport Immobilien in Marrakesch, Marokko
- Immobilien mit Seeblick in Marrakesch, Marokko
- Immobilien mit Weinberg in Marrakesch, Marokko
Verwandte Leitfäden & Geschichten
Das Vertrauen der führenden Makler der Welt
Die Makler hinter den außergewöhnlichsten Immobilien der Welt inserieren bei JamesEdition.
- Angebote von Sotheby's, Christie's, BARNES und Engel & Völkers
- Jedes Angebot wird vor der Veröffentlichung geprüft
- Verbinden Sie sich direkt mit verifizierten Maklern
Indem Sie fortfahren, akzeptieren Sie unsere Nutzungsbedingungen und Datenschutzrichtlinie.