$2,649,726
Harefield Bauernhaus
- 5 Schlafz.
- 3 Bäder
- 4,777 Sqft
- 7.68 Ac lot
- Aktualisiert: August 31
Über die Immobilie
Beschreibung wurde automatisch übersetzt.
Die Beschreibung wird in der Originalsprache angezeigt.
Harefield Farmhouse extends to 4,777 sq ft and balances classical Georgian rhythm with modern light and space. The house is built from locally quarried Marnhull stone with timber cladding and an elegant iron and lead roofed porch marking the entrance. A thoughtful mix of natural materials and different window styles — traditional timber sash and Crittall alongside contemporary frameless glass — gi
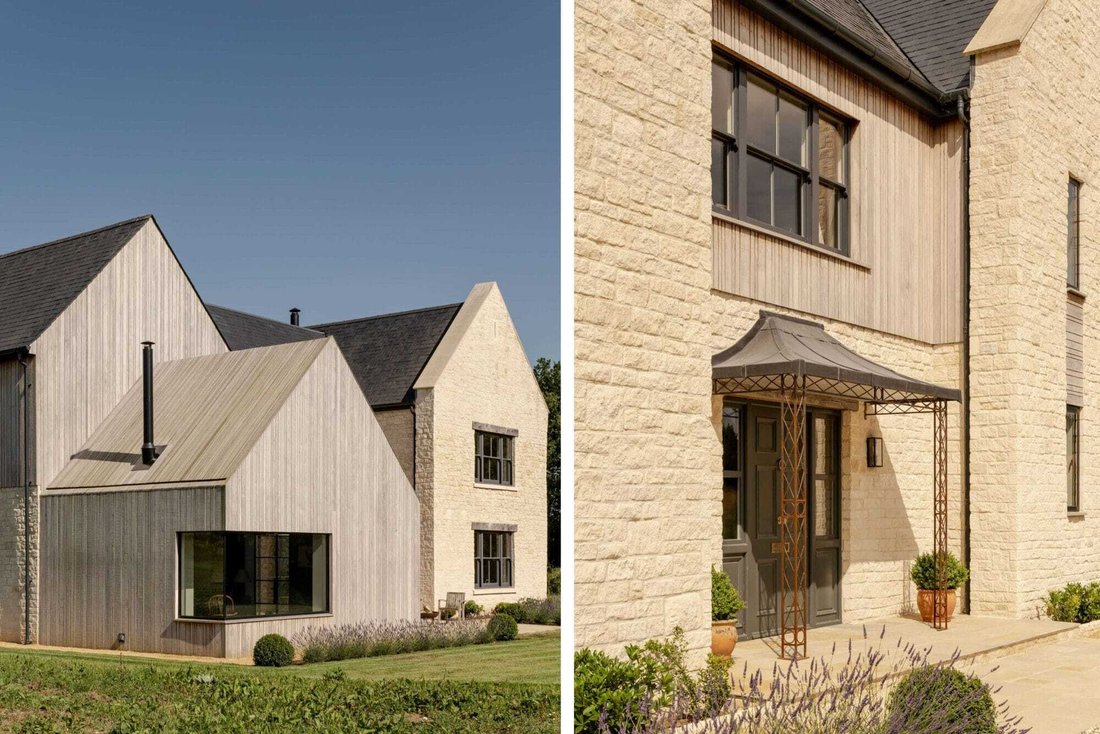
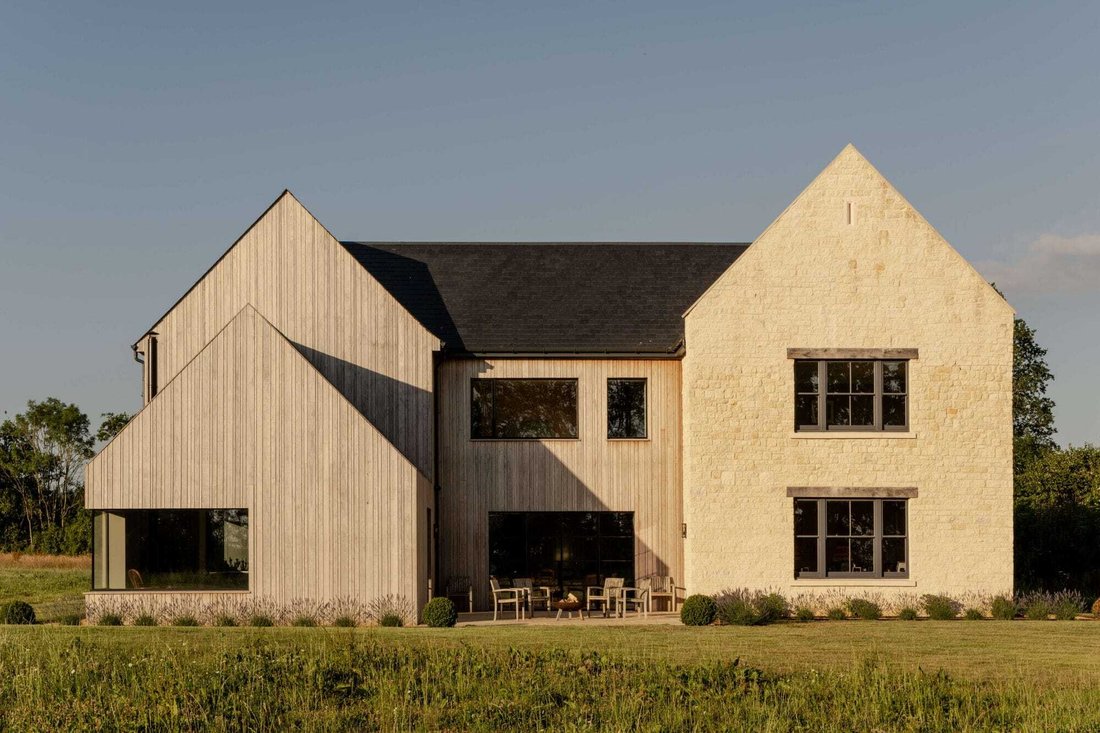
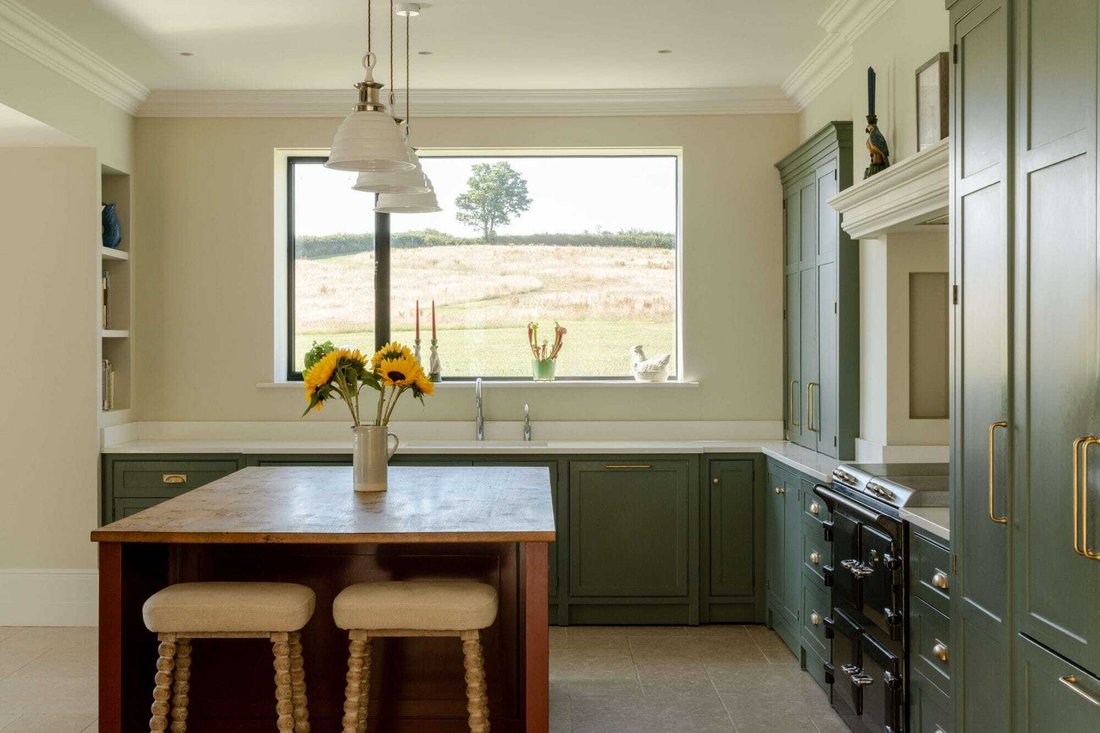
Harefield Farmhouse extends to 4,777 sq ft and balances classical Georgian rhythm with modern light and space. The house is built from locally quarried Marnhull stone with timber cladding and an elegant iron and lead roofed porch marking the entrance. A thoughtful mix of natural materials and different window styles — traditional timber sash and Crittall alongside contemporary frameless glass — gives the architecture both depth and variety. The result is a timeless country house, at once rooted in tradition and refreshingly modern.
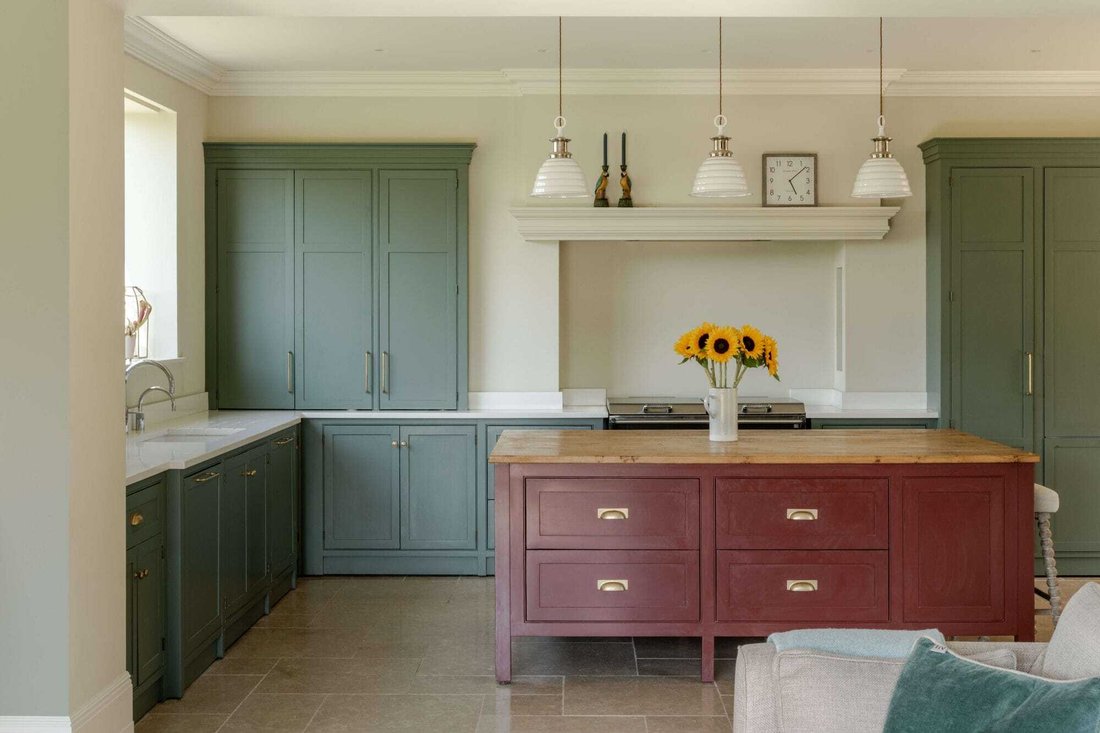
Inside, a wide flagstone hall forms the heart of the house, from which all the high-ceilinged rooms flow effortlessly. The 38ft kitchen, dining and sitting room is the natural hub of family life, with flagstone floors and frameless corner glazing that dissolves the boundary between house and garden. Both this space and the large drawing room — with its triple aspect, elegant stone chimneypiece, and more formal atmosphere — open directly onto the south-west facing terrace via crittall French windows. A further family sitting room, currently used as a games room, adds flexibility to the ground floor.
Designed for the realities of country and family life, a large open-plan boot and utility room with its own secondary entrance provides essential space for dogs, coats and muddy boots. Upstairs, five well-proportioned bedrooms and three bathrooms (two adjoining) include a principal bedroom with dressing room and adjoining bathroom. The roof has been engineered for future conversion, with services in place, offering scope for an additional 1,500 sq ft with dormer windows under permitted development.
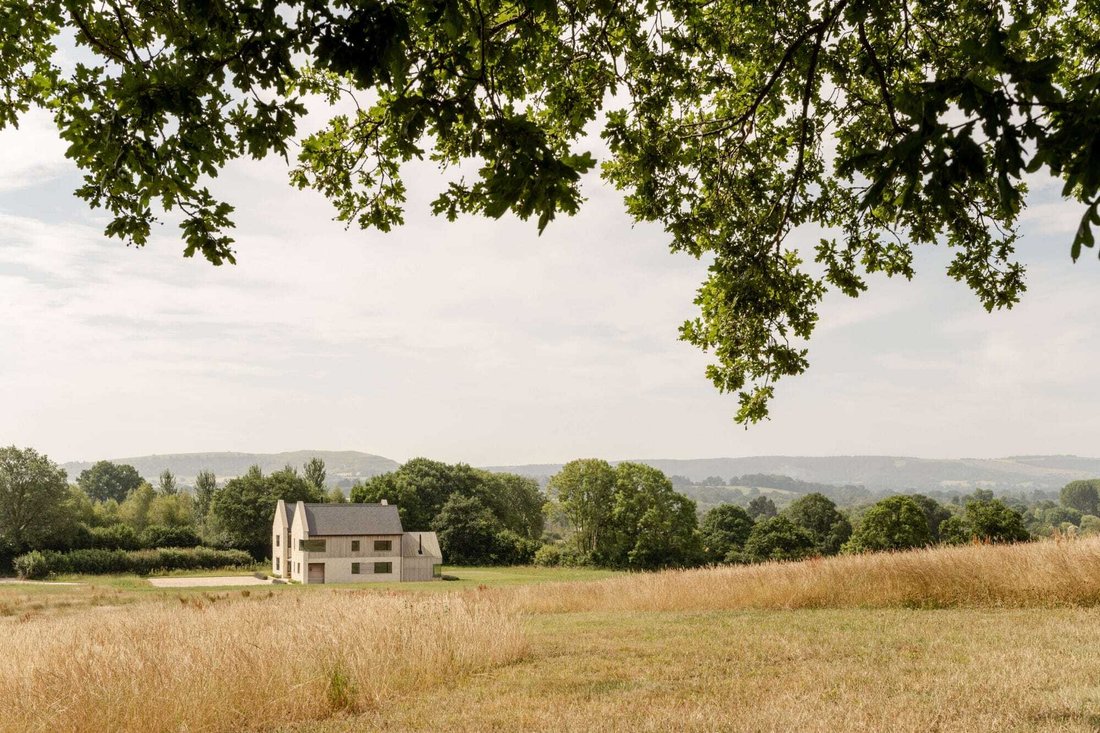
Harefield Farmhouse sits within 7.68 acres of its own land, surrounded by Dorset’s celebrated undulating countryside. The grounds are predominantly laid to parkland, with mown grass paths that meander through the landscape, while formal lawns and clipped box borders frame the house itself. On the southwest side, a flagstone terrace extends directly from the kitchen and drawing room via French windows — the perfect setting for summer entertaining, with views stretching across the valley to Hambledon Hill.
The current owners have been passionately renaturing the land, introducing meadow grasses and new hedgerows to encourage biodiversity and deepen the connection between home and landscape.
Inside, a wide flagstone hall forms the heart of the house, from which all the high-ceilinged rooms flow effortlessly. The 38ft kitchen, dining and sitting room is the natural hub of family life, with flagstone floors and frameless corner glazing that dissolves the boundary between house and garden. Both this space and the large drawing room — with its triple aspect, elegant stone chimneypiece, and more formal atmosphere — open directly onto the south-west facing terrace via crittall French windows. A further family sitting room, currently used as a games room, adds flexibility to the ground floor.
Designed for the realities of country and family life, a large open-plan boot and utility room with its own secondary entrance provides essential space for dogs, coats and muddy boots. Upstairs, five well-proportioned bedrooms and three bathrooms (two adjoining) include a principal bedroom with dressing room and adjoining bathroom. The roof has been engineered for future conversion, with services in place, offering scope for an additional 1,500 sq ft with dormer windows under permitted development.
Harefield Farmhouse sits within 7.68 acres of its own land, surrounded by Dorset’s celebrated undulating countryside. The grounds are predominantly laid to parkland, with mown grass paths that meander through the landscape, while formal lawns and clipped box borders frame the house itself. On the southwest side, a flagstone terrace extends directly from the kitchen and drawing room via French windows — the perfect setting for summer entertaining, with views stretching across the valley to Hambledon Hill.
The current owners have been passionately renaturing the land, introducing meadow grasses and new hedgerows to encourage biodiversity and deepen the connection between home and landscape.
-
Art der Immobilie
Haus
-
Preis/Quadratfuß
$554
Funktionen
- Garten
- Terrasse
- Kamin
- Offene Küche
- Spielzimmer
- Panorama
- Gasherd
- Privatsphäre
- Kücheninsel
Funktionen
Lot
- Panorama
- Privatsphäre
Innenbereich
- Hohe Decke
- Kamin
- Kücheninsel
- Gasherd
- Bar
- Spielzimmer
- Offene Küche
- Stein Arbeitsplatten
Outdoor
- Terrasse
- Garten
Erkunden Sie die Gegend
Marnhull, England
Auf Google Maps anzeigen
Preis pro sqft
Niedrig
Hoch
Vor 2 Monaten beigetreten
Sie haben sich nach diesem Objekt erkundigt
Der Agent wird sich in Kürze mit Ihnen in Verbindung setzen
Gelistet von
18
Angebote
2026
Beigetreten
Besichtigung mit the agent buchen
Wählen Sie ein Datum und ob Sie eine virtuelle oder persönliche Besichtigung mit dem Makler wünschen.
Bevorzugtes Datum
Art der Tour
Zuletzt aktualisiert
August 31
Erstmalig gelistet
August 31
Angebotsreferenz
-
Ähnliche Immobilien in der Nähe
Neue Angebote in Marnhull


Entdecken Sie mehr Häuser zum Verkauf
Marnhull, England beliebte Suchanfragen
Marnhull, England nachbarschaften
Verwandte Leitfäden & Geschichten
Das Vertrauen der führenden Makler der Welt
Die Makler hinter den außergewöhnlichsten Immobilien der Welt inserieren bei JamesEdition.
- Angebote von Sotheby's, Christie's, BARNES und Engel & Völkers
- Jedes Angebot wird vor der Veröffentlichung geprüft
- Verbinden Sie sich direkt mit verifizierten Maklern
Indem Sie fortfahren, akzeptieren Sie unsere Nutzungsbedingungen und Datenschutzrichtlinie.