$1,202,514
Land | Wunderschöne T3 Villa In Marmelete Zu Verkaufen Monchique
- 2 Schlafz.
- 2 Bäder
- 2,584 Sqft
- 2.53 Ac lot
- Aktualisiert: April 27
- 1
Über die Immobilie
Beschreibung wurde automatisch übersetzt.
Die Beschreibung wird in der Originalsprache angezeigt.
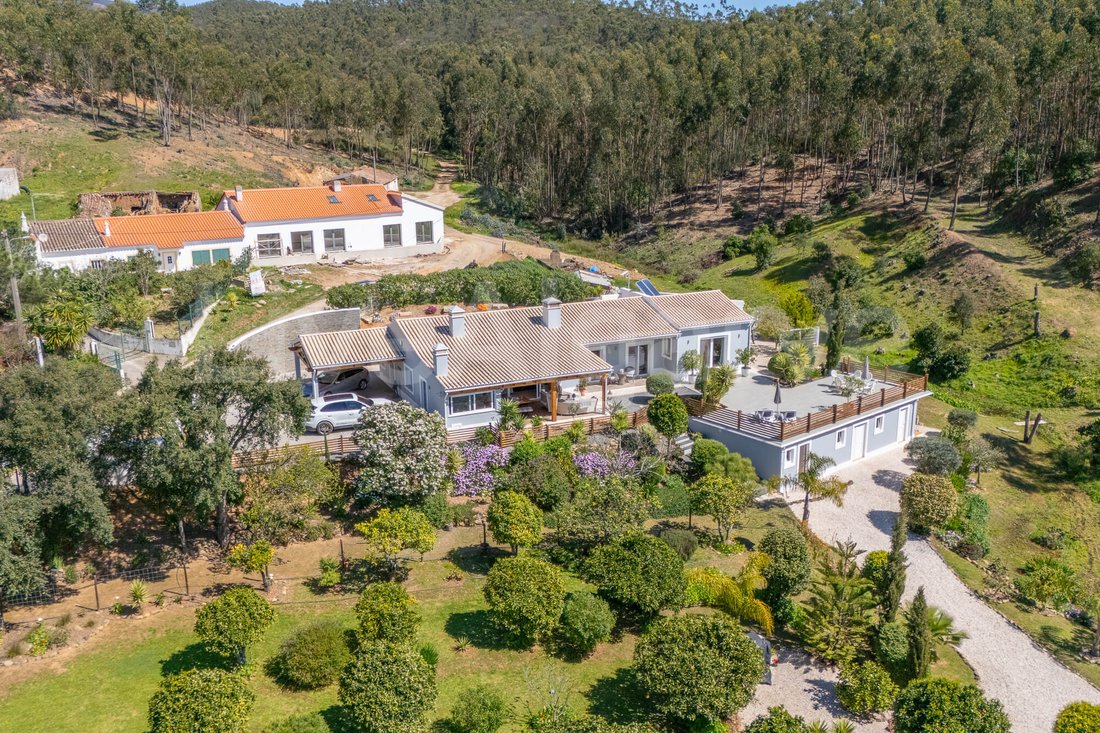
The LiveAlgarve Realty Team showcases a modern Villa with orchard land and countryside views within the foothills of the Monchique mountains, close to the village of Marmelete in the West Algarve. This rural property balances contemporary architecture and landscape. Built in 2019, the house sits on approximately 10.200 m² of land, where orchards, water sources and open countryside views shape the
The LiveAlgarve Realty Team showcases a modern Villa with orchard land and countryside views within the foothills of the Monchique mountains, close to the village of Marmelete in the West Algarve. This rural property balances contemporary architecture and landscape. Built in 2019, the house sits on approximately 10.200 m² of land, where orchards, water sources and open countryside views shape the setting. The environment suggests a slower rhythm of life, yet access to the Algarve’s coastal towns remains straightforward.
The design acknowledges the practicalities of year-round living in the Algarve. The result is a residence that suits permanent habitation, extended seasonal use, or a hybrid arrangement combining work and rural life.
A Modern House Designed for Landscape and Light
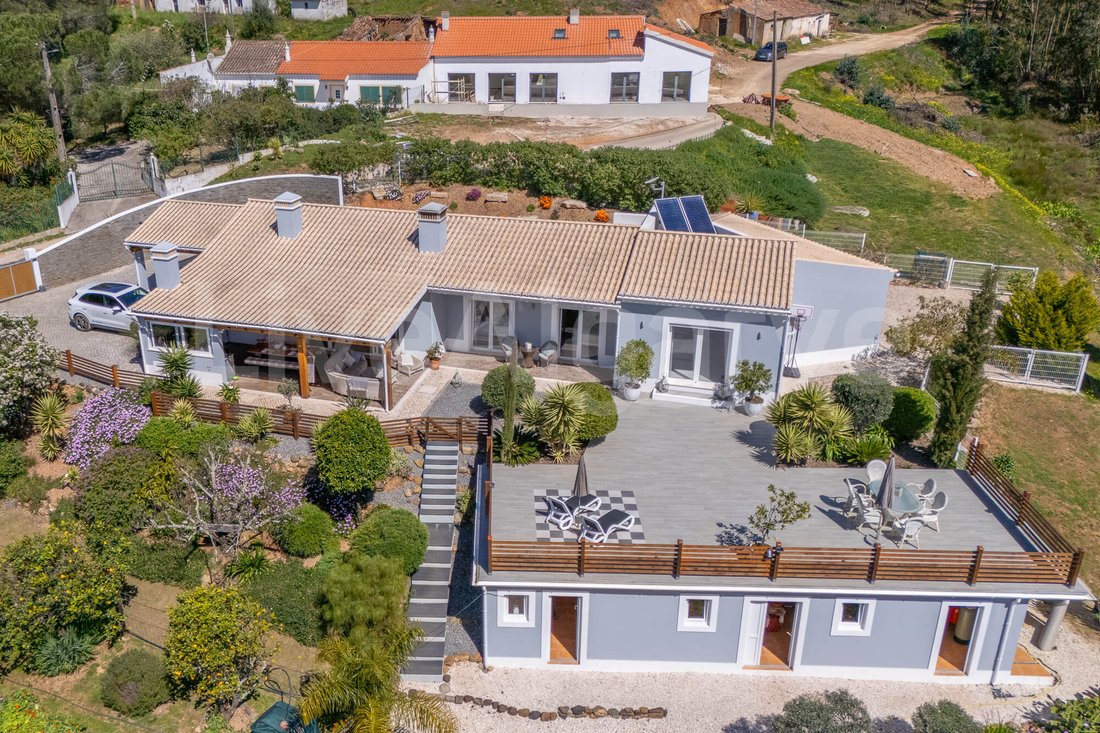
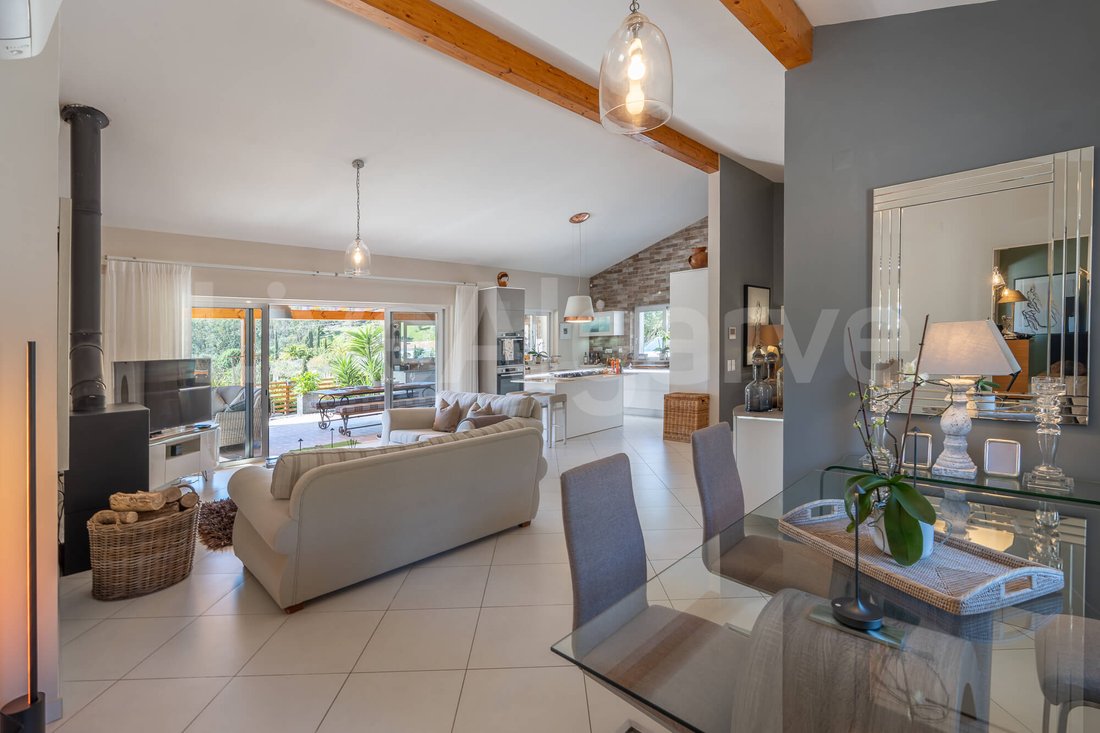
The residence offers around 240 m² of built area and has a central open-plan living space. A hallway leads to the sitting room, where large French doors open onto a generous decked terrace. Your view extends across the surrounding valley, and the indoor space remains visually connected to the landscape.
A wood-burning stove anchors the living area, providing extra heat during cooler months in the Monchique hills. Adjacent to the living room, the modern kitchen features a central island and flows into a dining area.
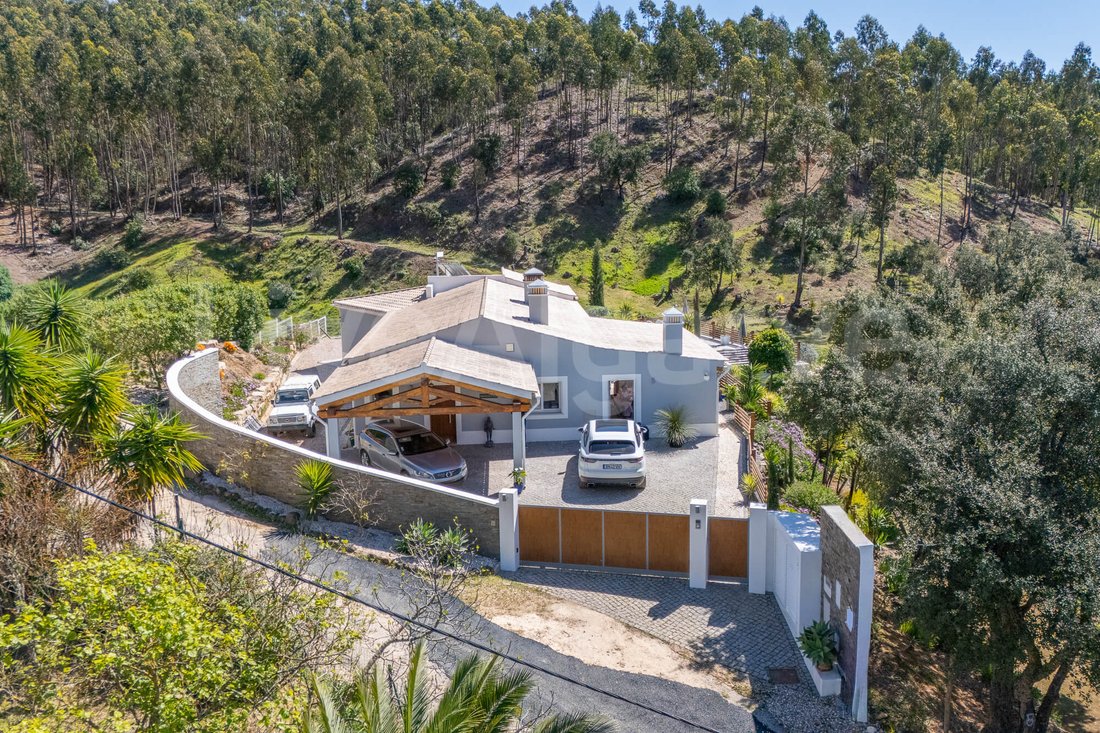
A laundry and mudroom with built-in storage connects the interior to the carport, creating a functional entry point for daily routines.
Bedroom Wing with Direct Outdoor Access
A corridor from the living space leads to the private sleeping area. The layout separates social and resting zones, 2 double bedrooms with built-in wardrobes open onto the terrace. A family bathroom designed for wheelchair access serves these rooms.
The principal bedroom includes an ensuite shower room and a spacious walk-in dressing room. French doors connect the suite to a private terrace, allowing outdoor use without crossing shared areas of the house.
Flexible Outbuilding for Multiple Uses
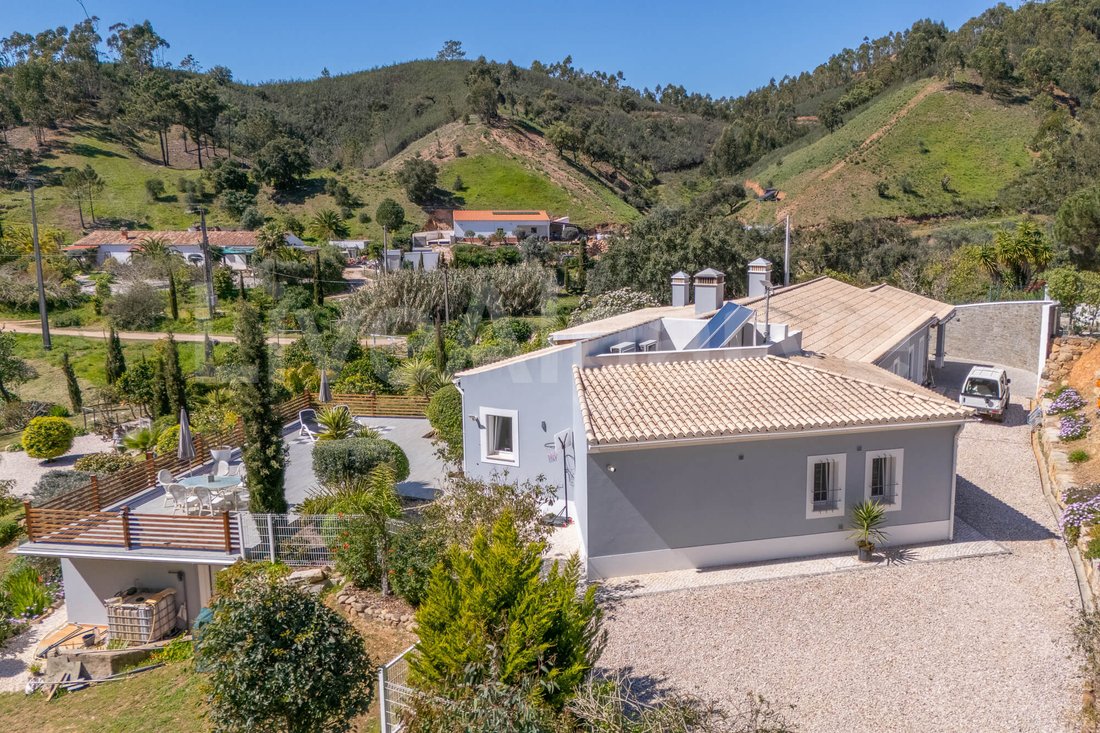
Beyond the main house stands a separate outbuilding divided into three principal spaces currently used as:
Gym
Workshop
Technical room
An additional tool storage room supports maintenance of the land and orchards. The structure may also serve other uses as future needs arise, such as hobby space, studio work, or additional storage.
Land, Water Resources and Orchard Planting
The 10,200 m² plot combines landscaped garden areas with productive land. Two orchards and a kitchen garden support small-scale cultivation, while the wider grounds contain a diverse selection of fruit trees, including:
Guava
Mango
Grapefruit
Lemon and lime
Orange and Seville orange
Fig
Pomegranate
Apricot
Palm and cypress trees punctuate the landscape. 100 metres, introducing a natural boundary and seasonal water presence. In addition, the property benefits from a well and a 200-metre borehole, supported by a 1,000 m³ water storage tank and a magnesium filtration system.
Outdoor Living and Garden Areas
The exterior areas are designed for everyday use. A large covered south-facing terrace extends from the house and incorporates:
Outdoor kitchen
Dining space
Lounge seating areas
Plumbing prepared for a future jacuzzi installation.
The house garden is fully fenced. Water taps and electric points are distributed across the grounds, allowing flexibility for gardening, irrigation or future landscaping.
Technical Specifications and Energy Efficiency
· Energy Rating: A
Solar panels for hot water with electric backup
Air conditioning and heating units (two in the living area and one in each bedroom)
Electric shutters throughout the house
Prepared installation for electric car charging
Security is also addressed. The property includes a fully alarmed system with CCTV cameras, an electric entrance gate, a pedestrian gate, and a video entry system.
Parking is available via a carport and private driveway, with two vehicular gates for access.
Location in the Western Algarve
The property is near Marmelete, a village in the municipality of Monchique, an area known for its mountainous landscape.
Distances from the property are approximately:
Monchique town centre: about 21 km
Portimão: about 22 km
Lagos: about 28 km
Aljezur: about 22 km
Praia de Alvor and Meia Praia beaches: roughly 25–30 minutes by car
Faro International Airport: around 1 hour and 15 minutes
Several Algarve golf resorts can be reached in a similar amount of time, particularly those around Portimão and Lagos.
Interested?
Contact our LiveAlgarve Realty Team for more details on this listing and to schedule your private viewing.
The design acknowledges the practicalities of year-round living in the Algarve. The result is a residence that suits permanent habitation, extended seasonal use, or a hybrid arrangement combining work and rural life.
A Modern House Designed for Landscape and Light
The residence offers around 240 m² of built area and has a central open-plan living space. A hallway leads to the sitting room, where large French doors open onto a generous decked terrace. Your view extends across the surrounding valley, and the indoor space remains visually connected to the landscape.
A wood-burning stove anchors the living area, providing extra heat during cooler months in the Monchique hills. Adjacent to the living room, the modern kitchen features a central island and flows into a dining area.
A laundry and mudroom with built-in storage connects the interior to the carport, creating a functional entry point for daily routines.
Bedroom Wing with Direct Outdoor Access
A corridor from the living space leads to the private sleeping area. The layout separates social and resting zones, 2 double bedrooms with built-in wardrobes open onto the terrace. A family bathroom designed for wheelchair access serves these rooms.
The principal bedroom includes an ensuite shower room and a spacious walk-in dressing room. French doors connect the suite to a private terrace, allowing outdoor use without crossing shared areas of the house.
Flexible Outbuilding for Multiple Uses
Beyond the main house stands a separate outbuilding divided into three principal spaces currently used as:
Gym
Workshop
Technical room
An additional tool storage room supports maintenance of the land and orchards. The structure may also serve other uses as future needs arise, such as hobby space, studio work, or additional storage.
Land, Water Resources and Orchard Planting
The 10,200 m² plot combines landscaped garden areas with productive land. Two orchards and a kitchen garden support small-scale cultivation, while the wider grounds contain a diverse selection of fruit trees, including:
Guava
Mango
Grapefruit
Lemon and lime
Orange and Seville orange
Fig
Pomegranate
Apricot
Palm and cypress trees punctuate the landscape. 100 metres, introducing a natural boundary and seasonal water presence. In addition, the property benefits from a well and a 200-metre borehole, supported by a 1,000 m³ water storage tank and a magnesium filtration system.
Outdoor Living and Garden Areas
The exterior areas are designed for everyday use. A large covered south-facing terrace extends from the house and incorporates:
Outdoor kitchen
Dining space
Lounge seating areas
Plumbing prepared for a future jacuzzi installation.
The house garden is fully fenced. Water taps and electric points are distributed across the grounds, allowing flexibility for gardening, irrigation or future landscaping.
Technical Specifications and Energy Efficiency
· Energy Rating: A
Solar panels for hot water with electric backup
Air conditioning and heating units (two in the living area and one in each bedroom)
Electric shutters throughout the house
Prepared installation for electric car charging
Security is also addressed. The property includes a fully alarmed system with CCTV cameras, an electric entrance gate, a pedestrian gate, and a video entry system.
Parking is available via a carport and private driveway, with two vehicular gates for access.
Location in the Western Algarve
The property is near Marmelete, a village in the municipality of Monchique, an area known for its mountainous landscape.
Distances from the property are approximately:
Monchique town centre: about 21 km
Portimão: about 22 km
Lagos: about 28 km
Aljezur: about 22 km
Praia de Alvor and Meia Praia beaches: roughly 25–30 minutes by car
Faro International Airport: around 1 hour and 15 minutes
Several Algarve golf resorts can be reached in a similar amount of time, particularly those around Portimão and Lagos.
Interested?
Contact our LiveAlgarve Realty Team for more details on this listing and to schedule your private viewing.
-
Art der Immobilie
Villa
-
Etagen
1
-
Baujahr
2019
-
Preis/Quadratfuß
$465
-
Emissionen
A
-
Verbrauch
A
Funktionen
- Garten
- Terrasse
- Kamin
- Fitnessstudio
- Outdoor-Küche
- Offene Küche
- Pergola
- Waschtrockner
- Panorama
Funktionen
Lot
- Panorama
- Privatsphäre
Innenbereich
- Kamin
- Klimaanlage
- Kücheninsel
- Waschtrockner
- Offene Küche
- Stein Arbeitsplatten
- Fitnessstudio
Outdoor
- Terrasse
- Parkplatz
- Outdoor-Küche
- Wohnraum im Freien
- Tor
- Pergola
- Garten
Erkunden Sie die Gegend
8550-145 Marmelete, Algarve, Portugal
Auf Google Maps anzeigen
Preis pro sqft
Niedrig
Hoch
Vor 9 Monaten beigetreten
Sie haben sich nach diesem Objekt erkundigt
Der Agent wird sich in Kürze mit Ihnen in Verbindung setzen
Gelistet von
45
Angebote
2026
Beigetreten
Besichtigung mit Svetlana Goussakov buchen
Wählen Sie ein Datum und ob Sie eine virtuelle oder persönliche Besichtigung mit dem Makler wünschen.
Bevorzugtes Datum
Art der Tour
LiveAlgarve Realty
Rua Fernao Vilarinho, Lote 16, Loja G, 8600-315, Lagos, Portugal
Agenturprofil anzeigen
We have the reputation of honesty and local market in-depth knowledge, making us one of a kind in Portuguese Real
We have the reputation of honesty and local market in-depth knowledge, making us one of a kind in Portuguese Real Estate Brokers. Furthermore, our incredible customer service helps you choose the right home to fit their needs. Whether you are looking to buy or sell your property, we cover all parts: starting with the time to listen and understand your wishes over free valuation and market analysis, financing services, developing property legislation and after-sales service, etc. We are here and stand by you during and after the purchase transaction. Our property promotions are bespoke. We provide you with the most refined up-to-date marketing skills, in-house video production, professional photography, and copywriting. The Live Algarve team is multilingual, our agents are fluent in Portuguese, English, German, Dutch, French and Russian. Our real estate portfolio contains: A vast selection, including Villas, Apartments, Houses, Plots and Businesses for sale. Showcasing almost every property by a detailed video walk-through. Highlighting all features and locations. If it should be a residential home or an investment to join the profitable Algarve rental market, we have the properties ticking all the boxes of our clients.
Zuletzt aktualisiert
April 27
Erstmalig gelistet
März 20
Maklerlizenz
#11663
Angebotsreferenz
1114
Ähnliche Immobilien in der Nähe
Neue Angebote in Marmelete



Entdecken Sie mehr Häuser zum Verkauf
Marmelete, Algarve, Portugal Immobilienarten
Marmelete, Algarve, Portugal beliebte Suchanfragen
- Immobilien mit Seeblick in Marmelete, Algarve, Portugal
- Immobilien mit Spielzimmer in Marmelete, Algarve, Portugal
- Immobilien mit Office in Marmelete, Algarve, Portugal
- Immobilien mit Outdoor-Küche in Marmelete, Algarve, Portugal
- am Wasser Immobilien in Marmelete, Algarve, Portugal
- Moderne Immobilien in Marmelete, Algarve, Portugal
- Immobilien mit Fitnessstudio in Marmelete, Algarve, Portugal
- Immobilien mit Klimaanlage in Marmelete, Algarve, Portugal
- am Ozean Immobilien in Marmelete, Algarve, Portugal
- Immobilien mit Weinkeller in Marmelete, Algarve, Portugal
- Immobilien mit Whirlpool in Marmelete, Algarve, Portugal
- Luxusvilla Immobilien in Marmelete, Algarve, Portugal
- Immobilien mit Offene Küche in Marmelete, Algarve, Portugal
- am See Immobilien in Marmelete, Algarve, Portugal
Marmelete, Algarve, Portugal nachbarschaften
Verwandte Leitfäden & Geschichten
Das Vertrauen der führenden Makler der Welt
Die Makler hinter den außergewöhnlichsten Immobilien der Welt inserieren bei JamesEdition.
- Angebote von Sotheby's, Christie's, BARNES und Engel & Völkers
- Jedes Angebot wird vor der Veröffentlichung geprüft
- Verbinden Sie sich direkt mit verifizierten Maklern
Indem Sie fortfahren, akzeptieren Sie unsere Nutzungsbedingungen und Datenschutzrichtlinie.