$1,745,054
Freistehendes Haus Mit Fünf Schlafzimmern
- 5 Schlafz.
- 2 Bäder
- Aktualisiert: Heute
Über die Immobilie
Beschreibung wurde automatisch übersetzt.
Die Beschreibung wird in der Originalsprache angezeigt.
A beautifully extended and thoughtfully remodelled five-bedroom family home, offering exceptional flexible living , a stylish contemporary interior and a wonderful private garden, all within easy reach of Marlow town centre.
From the outside, 77 Oak Tree Road retains the charm of a traditional detached home, with a generous gravel driveway providing off-street parking and attractive planting f
From the outside, 77 Oak Tree Road retains the charm of a traditional detached home, with a generous gravel driveway providing off-street parking and attractive planting f
A beautifully extended and thoughtfully remodelled five-bedroom family home, offering exceptional flexible living , a stylish contemporary interior and a wonderful private garden, all within easy reach of Marlow town centre.
From the outside, 77 Oak Tree Road retains the charm of a traditional detached home, with a generous gravel driveway providing off-street parking and attractive planting framing the approach. Inside, however, the transformation is quite unexpected.
Recently refurbished throughout, the house combines generous proportions and flexible accommodation, an individual interior and impressive contemporary living space opening seamlessly onto the garden. Underfloor heating runs throughout the ground floor, adding comfort and practicality.
The entrance hall immediately introduces the character and individuality found throughout the house. To the front are two generously sized rooms, both with large bay windows. One is currently used as a double bedroom, while the other is an attractive second sitting room, with deep teal walls and panelled detailing creating a warm and characterful space.
Both rooms can work equally well as bedrooms or additional living spaces, making the layout unusually adaptable. They could be used as guest accommodation, a home office, snug, playroom each evolving as a family’s needs change. All five bedrooms offer generous double proportions.
The ground-floor shower room is a standout feature, beautifully finished with oversized teal tiling, contrasting brass fittings and a generous walk-in shower that offers a luxurious boutique-hotel feel. At the rear of the house is the real heart of the home: a superb kitchen, dining and living space spanning the width of the property and flooded with natural light. Generous, clearly defined areas for cooking, dining and relaxing combine to create one beautifully connected space.
The contemporary kitchen features dark cabinetry, integrated Neff appliances and an enormous central island, providing plenty of room for cooking and informal dining. Perfect for gathering with family and friends. Alongside it is ample space for a large dining table and full-size living area, creating a genuinely impressive open-plan family space.
Almost the entire rear elevation is glazed, with wide black-industrial style sliding doors opening directly onto the garden. With the doors open in warmer weather, the two spaces become one expansive indoor-outdoor living and entertaining area.
Also on the ground floor is a separate utility room, providing valuable storage and laundry space away from the main living areas.
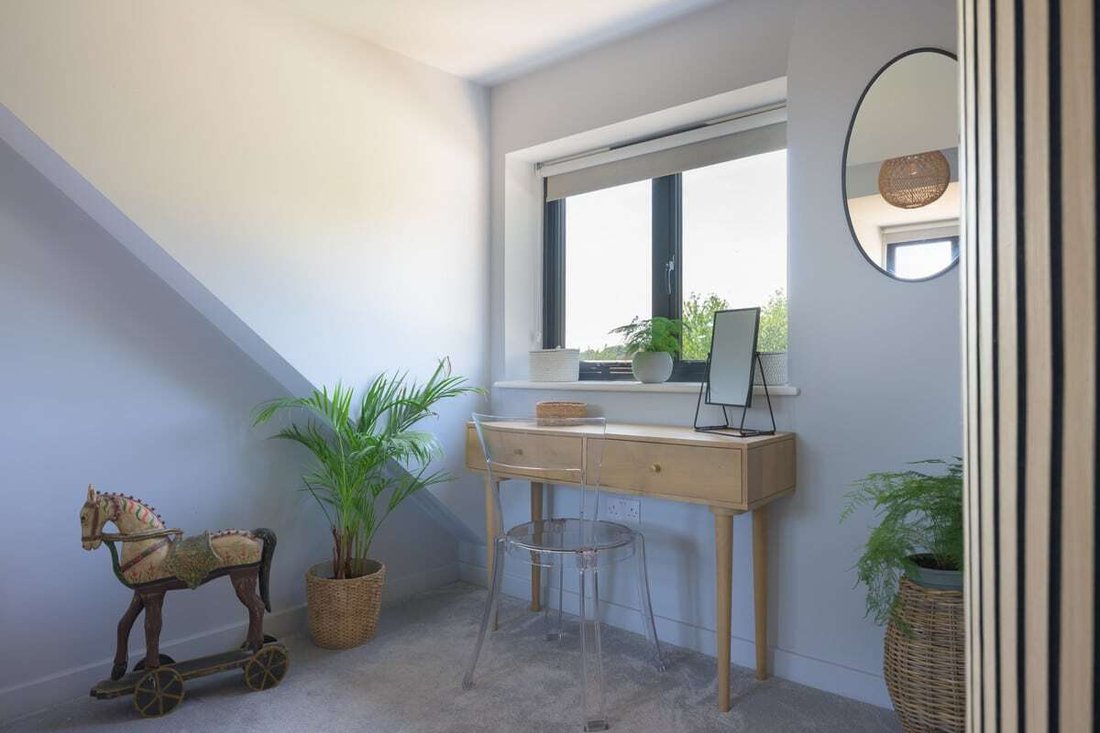
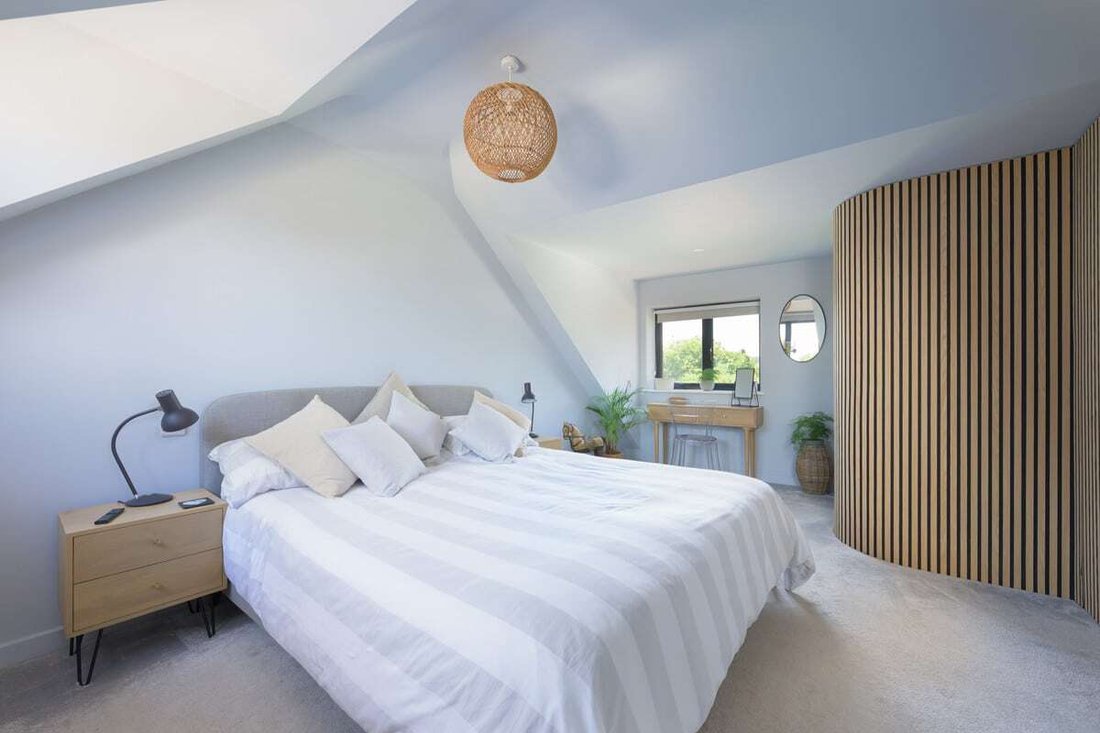
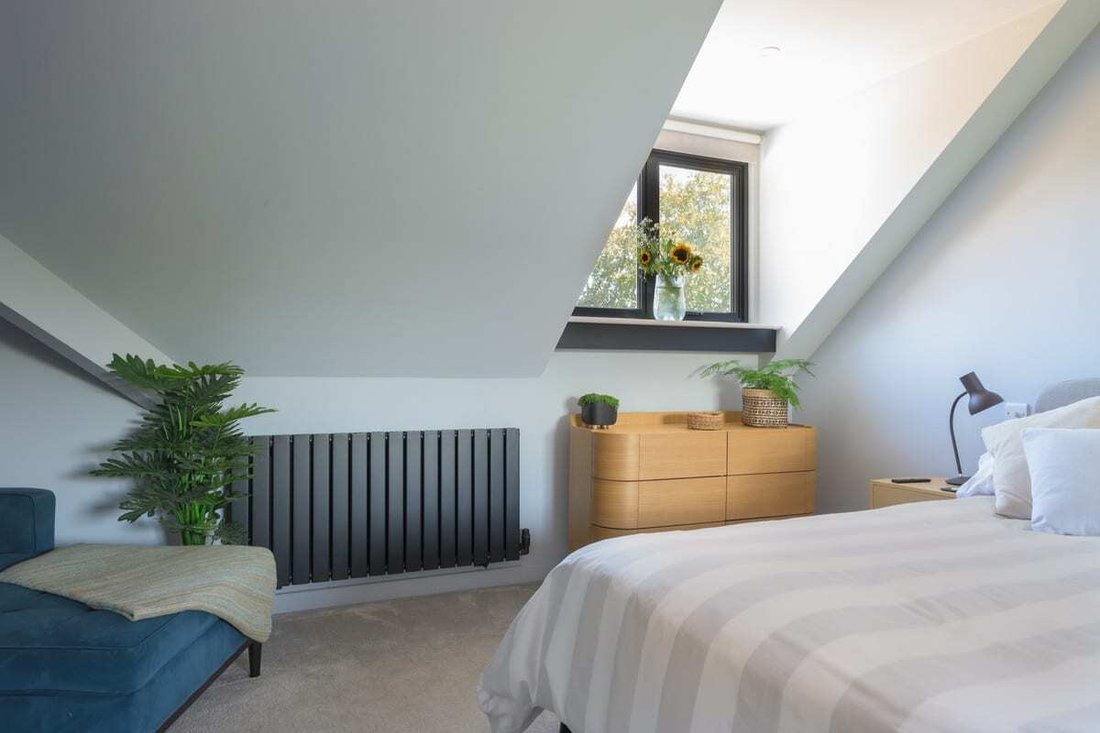
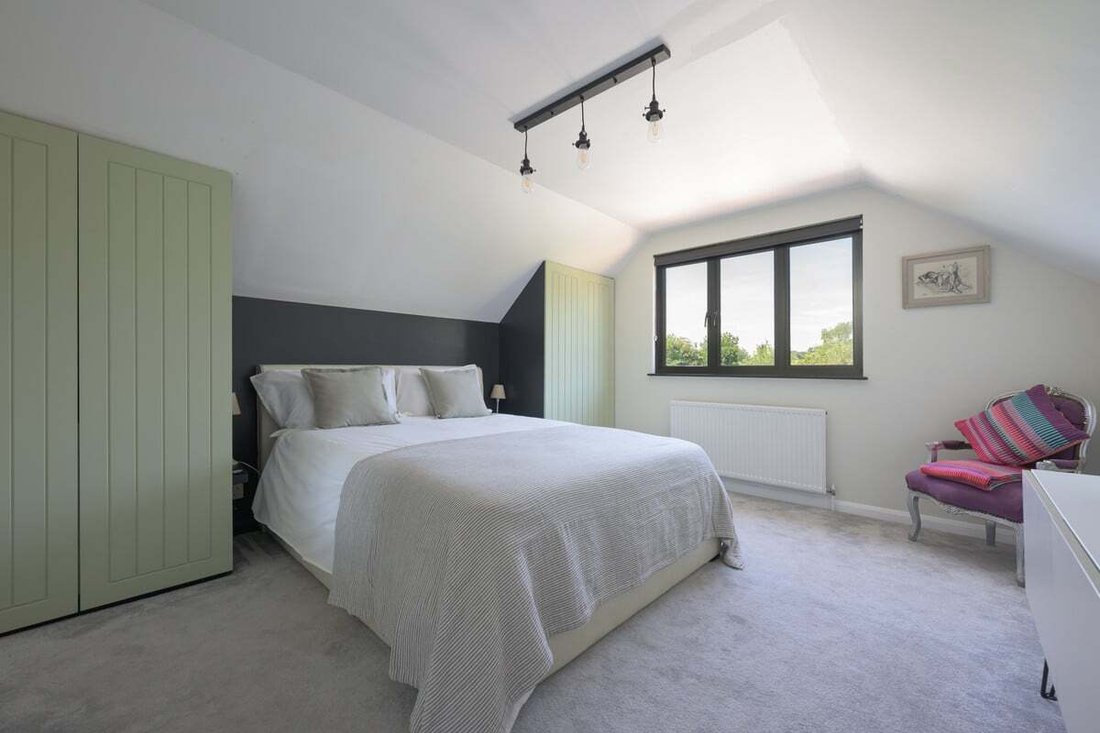
Upstairs are three further generously sized double bedrooms, each with excellent natural light and built-in storage. Dormer windows and interesting rooflines add character, while clever use of the eaves provides storage without compromising the sense of space.
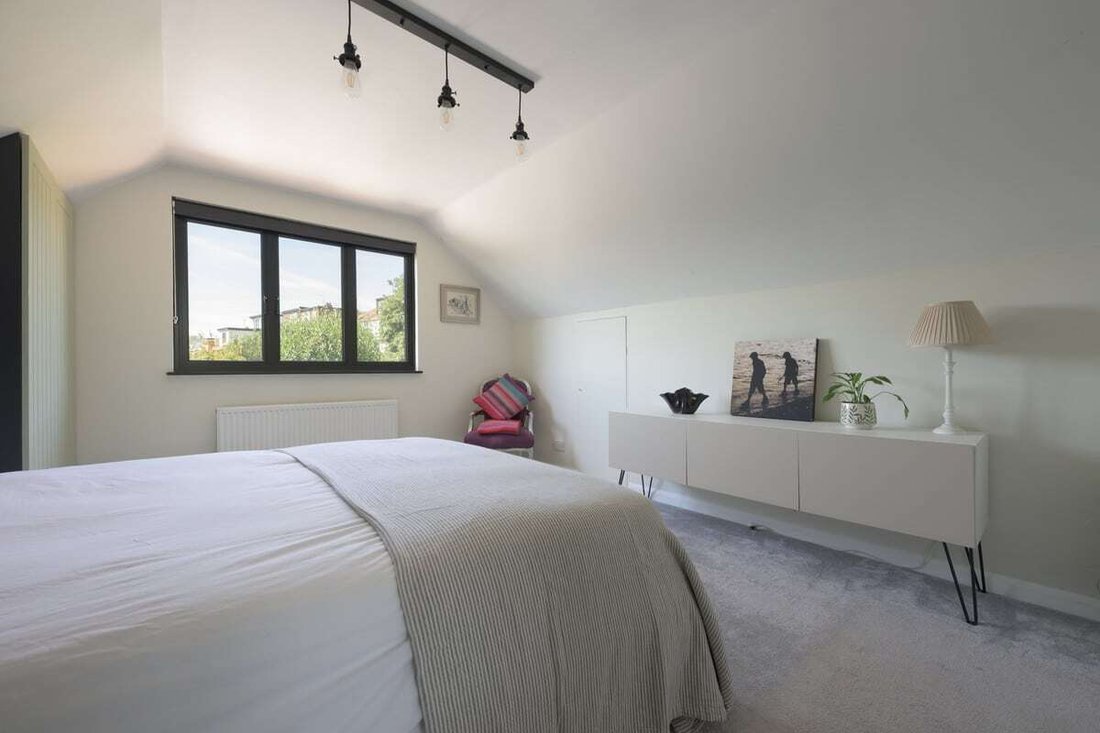
The dual aspect principal bedroom is a particularly calm and spacious room, with ample space for furniture and incorporates hidden storage. The family bathroom is flooded with natural light. It features a deep freestanding roll-top bath with a shower, a wall-hung WC and contemporary vanity unit with metro tiling. Lighting is another feature of the house. Layered lighting, including pendants, concealed lighting and ceiling spots, these can be used in different combinations, with different colour options allowing the atmosphere to change according to the time of day or occasion. The spotlights also integrate with the built in speaker system. Outside, the beautifully landscaped garden has been given the same thought and attention as the interior, a broad porcelain-tiled terrace, provides a generous outdoor dining space alongside a relaxed seating area. There is a good-sized lawn surrounded by mature trees and established planting. Several distinct areas have been created to enjoy throughout the day, including a secluded relaxation area and a covered dining area which effectively becomes another room during warmer months. An attractive brick boundary wall adds character and privacy.
The garden/store room provides useful additional storage and potential for conversion to an alternative use, subject to any necessary planning permissions and consents.
For families, the location is another major attraction. The property falls within an Ofsted Outstanding rated Primary and Grammar school catchment, while being conveniently placed for Marlow town centre with its excellent range of shops, restaurants, cafés and amenities.
From the outside, 77 Oak Tree Road retains the charm of a traditional detached home, with a generous gravel driveway providing off-street parking and attractive planting framing the approach. Inside, however, the transformation is quite unexpected.
Recently refurbished throughout, the house combines generous proportions and flexible accommodation, an individual interior and impressive contemporary living space opening seamlessly onto the garden. Underfloor heating runs throughout the ground floor, adding comfort and practicality.
The entrance hall immediately introduces the character and individuality found throughout the house. To the front are two generously sized rooms, both with large bay windows. One is currently used as a double bedroom, while the other is an attractive second sitting room, with deep teal walls and panelled detailing creating a warm and characterful space.
Both rooms can work equally well as bedrooms or additional living spaces, making the layout unusually adaptable. They could be used as guest accommodation, a home office, snug, playroom each evolving as a family’s needs change. All five bedrooms offer generous double proportions.
The ground-floor shower room is a standout feature, beautifully finished with oversized teal tiling, contrasting brass fittings and a generous walk-in shower that offers a luxurious boutique-hotel feel. At the rear of the house is the real heart of the home: a superb kitchen, dining and living space spanning the width of the property and flooded with natural light. Generous, clearly defined areas for cooking, dining and relaxing combine to create one beautifully connected space.
The contemporary kitchen features dark cabinetry, integrated Neff appliances and an enormous central island, providing plenty of room for cooking and informal dining. Perfect for gathering with family and friends. Alongside it is ample space for a large dining table and full-size living area, creating a genuinely impressive open-plan family space.
Almost the entire rear elevation is glazed, with wide black-industrial style sliding doors opening directly onto the garden. With the doors open in warmer weather, the two spaces become one expansive indoor-outdoor living and entertaining area.
Also on the ground floor is a separate utility room, providing valuable storage and laundry space away from the main living areas.
Upstairs are three further generously sized double bedrooms, each with excellent natural light and built-in storage. Dormer windows and interesting rooflines add character, while clever use of the eaves provides storage without compromising the sense of space.
The dual aspect principal bedroom is a particularly calm and spacious room, with ample space for furniture and incorporates hidden storage. The family bathroom is flooded with natural light. It features a deep freestanding roll-top bath with a shower, a wall-hung WC and contemporary vanity unit with metro tiling. Lighting is another feature of the house. Layered lighting, including pendants, concealed lighting and ceiling spots, these can be used in different combinations, with different colour options allowing the atmosphere to change according to the time of day or occasion. The spotlights also integrate with the built in speaker system. Outside, the beautifully landscaped garden has been given the same thought and attention as the interior, a broad porcelain-tiled terrace, provides a generous outdoor dining space alongside a relaxed seating area. There is a good-sized lawn surrounded by mature trees and established planting. Several distinct areas have been created to enjoy throughout the day, including a secluded relaxation area and a covered dining area which effectively becomes another room during warmer months. An attractive brick boundary wall adds character and privacy.
The garden/store room provides useful additional storage and potential for conversion to an alternative use, subject to any necessary planning permissions and consents.
For families, the location is another major attraction. The property falls within an Ofsted Outstanding rated Primary and Grammar school catchment, while being conveniently placed for Marlow town centre with its excellent range of shops, restaurants, cafés and amenities.
-
Art der Immobilie
Haus
Funktionen
- Garten
- Terrasse
- Modern
- Offene Küche
- Renoviert
- Kücheninsel
- Parkplatz
Erkunden Sie die Gegend
Marlow, England
Auf Google Maps anzeigen
Preis pro sqft
Niedrig
Hoch
Vor 1 Monat beigetreten
Sie haben sich nach diesem Objekt erkundigt
Der Agent wird sich in Kürze mit Ihnen in Verbindung setzen
Gelistet von
2026
Beigetreten
Besichtigung mit the agent buchen
Wählen Sie ein Datum und ob Sie eine virtuelle oder persönliche Besichtigung mit dem Makler wünschen.
Bevorzugtes Datum
Art der Tour
Zuletzt aktualisiert
Heute
Erstmalig gelistet
November 5
Angebotsreferenz
-
Ähnliche Immobilien in der Nähe
Neue Angebote in Marlow


Entdecken Sie mehr Häuser zum Verkauf
Marlow, England Immobilienarten
Marlow, England beliebte Suchanfragen
- am Wasser Immobilien in Marlow, England
- Moderne Immobilien in Marlow, England
- Neubauten Immobilien in Marlow, England
- Immobilien mit Whirlpool in Marlow, England
- Immobilien mit Pool in Marlow, England
- Immobilien mit Tennisplatz in Marlow, England
- Renoviert Immobilien in Marlow, England
- am Fluss Immobilien in Marlow, England
Marlow, England nachbarschaften
Verwandte Leitfäden & Geschichten
Das Vertrauen der führenden Makler der Welt
Die Makler hinter den außergewöhnlichsten Immobilien der Welt inserieren bei JamesEdition.
- Angebote von Sotheby's, Christie's, BARNES und Engel & Völkers
- Jedes Angebot wird vor der Veröffentlichung geprüft
- Verbinden Sie sich direkt mit verifizierten Maklern
Indem Sie fortfahren, akzeptieren Sie unsere Nutzungsbedingungen und Datenschutzrichtlinie.