$1,669,306
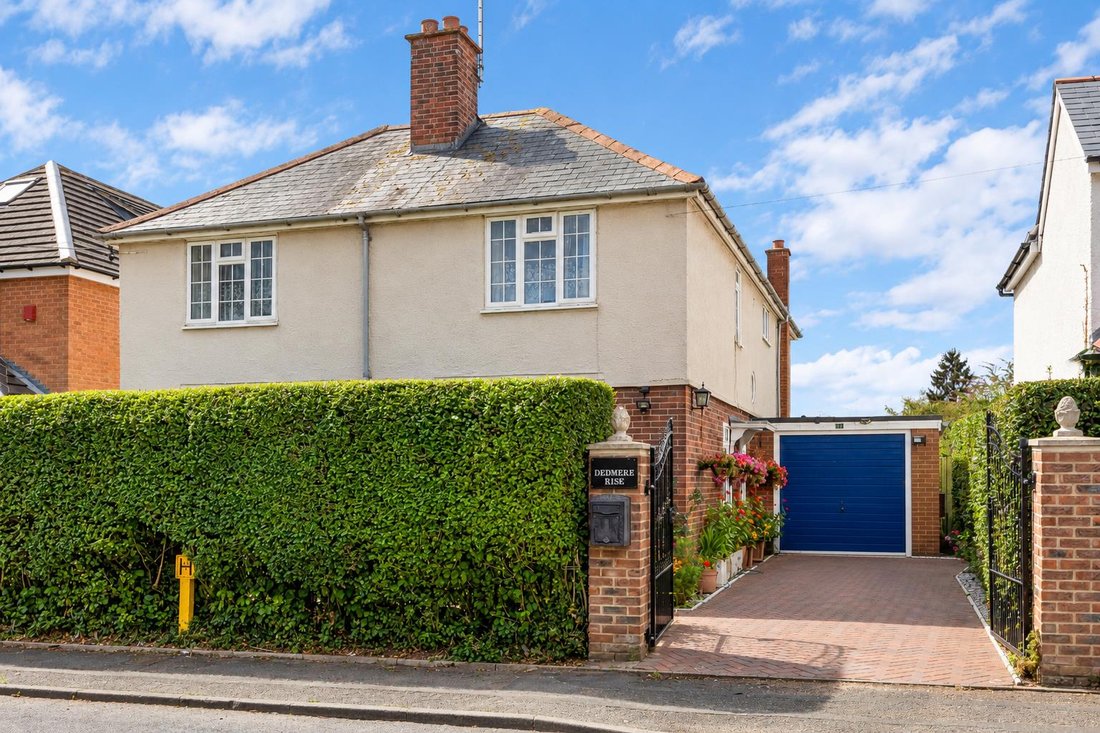
Dedmere Rise, Marlow
- 5 Schlafz.
- 2 Bäder
- Aktualisiert: Gestern
Über die Immobilie
Beschreibung wurde automatisch übersetzt.
Die Beschreibung wird in der Originalsprache angezeigt.
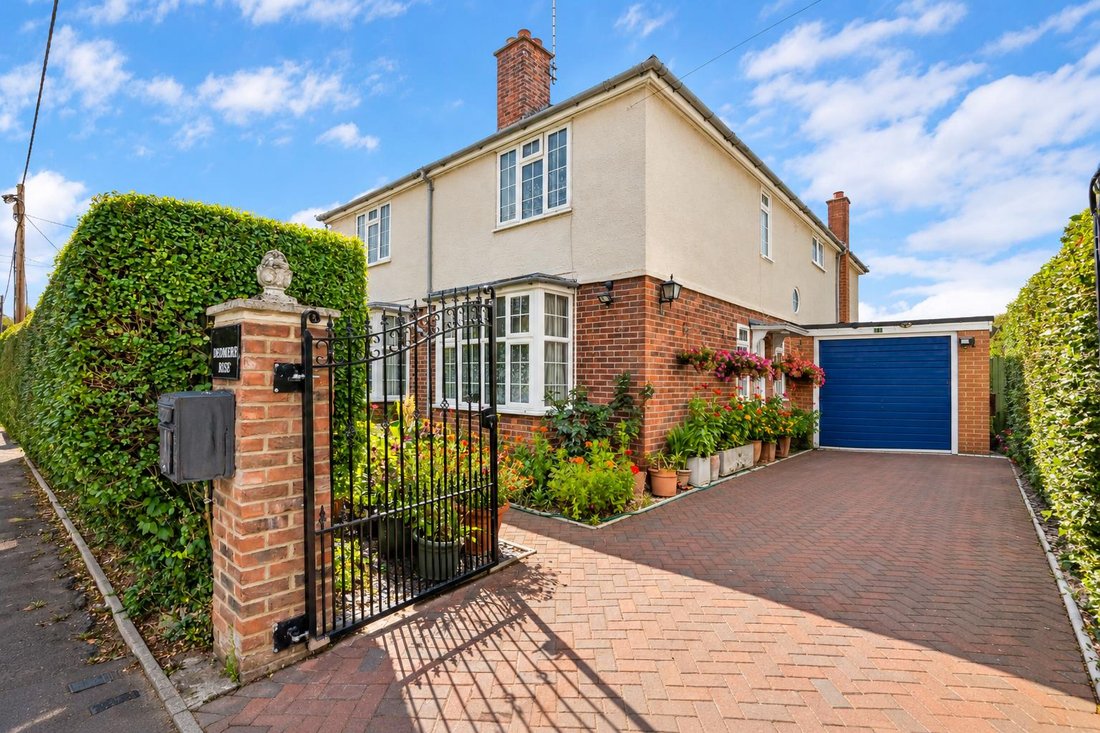
Situated in a highly sought-after cul-de-sac location within 0.5 miles from Marlow town centre and railway station. A much-loved 5/6 bedroom detached house believed to date back to 1935 and extended to create a comfortable family home. The property has a large west-facing 100ft rear garden and a single garage. Efficiency upgrades have created an EPC rating - C.
ACCOMMODATIONA wooden entrance p
ACCOMMODATIONA wooden entrance p
Situated in a highly sought-after cul-de-sac location within 0.5 miles from Marlow town centre and railway station. A much-loved 5/6 bedroom detached house believed to date back to 1935 and extended to create a comfortable family home. The property has a large west-facing 100ft rear garden and a single garage. Efficiency upgrades have created an EPC rating - C.
ACCOMMODATIONA wooden entrance porch and front door opens to the entrance hall, which is carpeted featuring a glass-fronted modern feature staircase providing access to the upper floor with storage under.
The downstairs cloakroom has part-tiled walls with a w.c. and wash-hand basin. The pleasant library/study has a front aspect with a sizeable bay window with ample space for two desks, wall-mounted shelving, a wood/smokeless coal-burning open fireplace with brick surround and feature wall and railway sleeper beam above the fireplace.
The dining room is a good size with a dual aspect with a sizeable bay window to the front and a picture window to the side. There is a small glass/wood panelled wine cellar/bar, The positioning of the large bay window means that 8 people can easily be seated around the existing dining room table, which the present owner has often used for entertaining and special occasions such as Christmas and New Year.
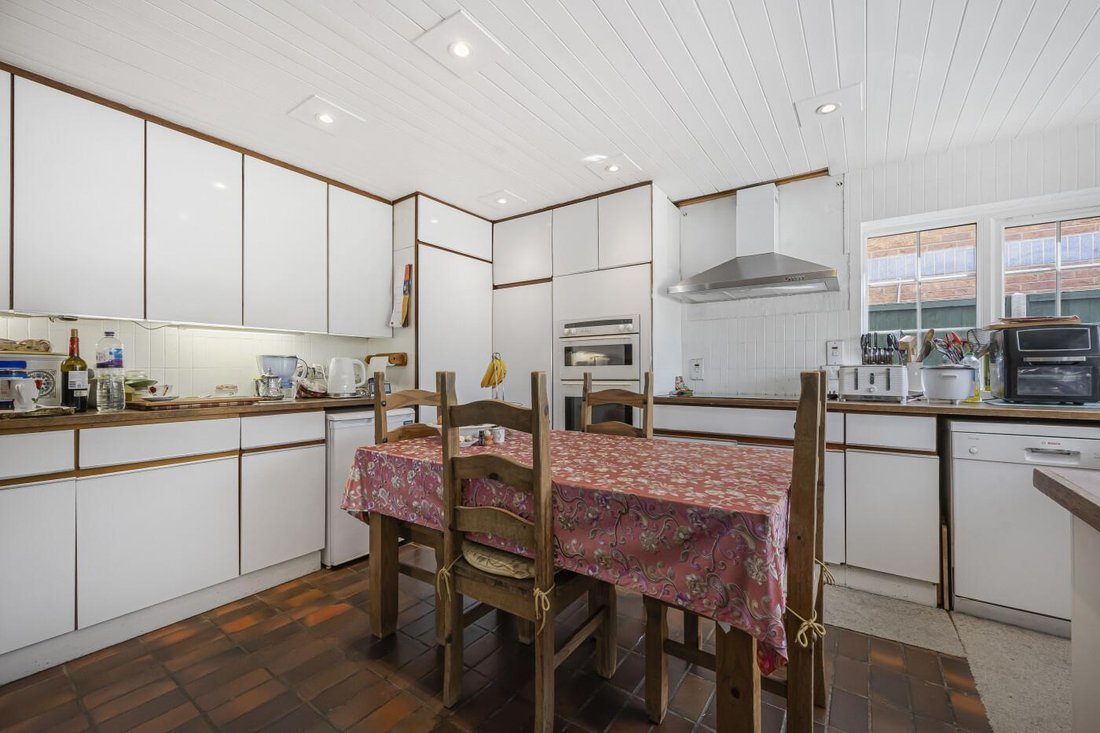
The fair-sized kitchen is well-illuminated with three sets of independently controlled recessed overhead lights and through a unique solid reinforced textured glass feature door. The farmhouse style kitchen contains, a floor consisting of antique seventies terra cotta style mini-rectangular tiles. A small separate pantry with external slit window. A double drainer stainless steel sink alongside an extensive double-glazed window providing natural light and pleasant outlook to the large rear garden. There is a built-in Neff electric oven and CDA electric hob and externally vented extractor fan and numerous floor-to-ceiling fitted cupboards and with work surfaces over, with a separate freezer unit, dishwasher, washing machine and spin-dryer with external venting.
A door opens to the kitchen anti-room a small square anti-room and storage area giving access to the paved rear terrace and cover from the elements when entering or leaving the kitchen to/from the rear of the property.
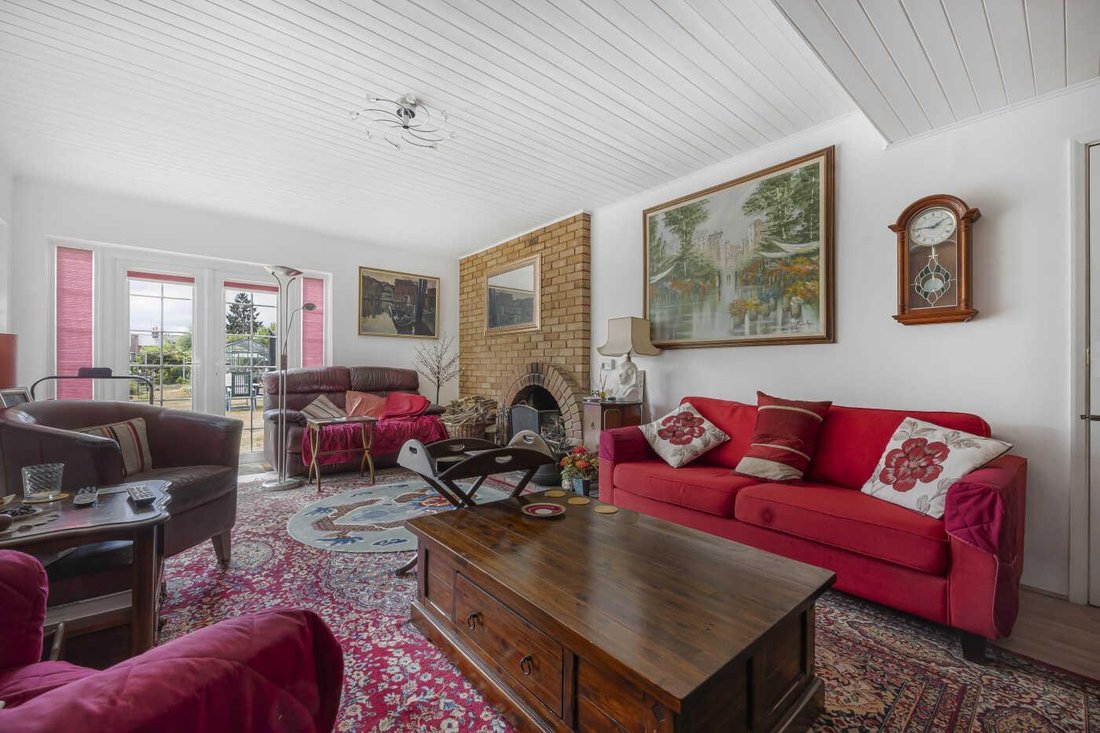
The 21’ x 14 ’ sitting room has two yellow/mustard brick feature walls with a large fireplace with a wood-burning and semi-circular fire surround with a large brick hearth. There are two sets of Anglian patio doors together with matching Anglian casement windows. The doors and windows have been fitted with double-pleated light burgundy Duette blinds with side-tensioning, which keep the room warm in winter and cool in summer.
Stairs lead to the first floor landing.
The principal bedroom has an adjoining Hollywood-style bathroom and double glazed doors leading to a New Orleans style external viewing balcony with a rear aspect. The balcony has been specially designed and manufactured, with a wrought-iron cage with a reinforced metal structure and wooden floor. This creates a seating space for 2 persons with a view of surrounding properties and Marlow’s All Saints Church in particular.
The ’Hollywood-style’ bathroom has fully tiled walls, a spacious shower enclosure with a glass door and a safety rail, two separate shower heads, a large freestanding bath, a w.c., a bidet and a twin basin vanity unit with a touch control Hollywood vanity mirror, together with an illuminated linen cupboard for towels. There is also strong recessed lighting, an extractor fan and an electric heated towel rail. The bathroom also has natural light and ventilation thanks to two frosted-glass windows on the external wall and a quirky internal frosted porthole window. A large opaque glass door in the internal hall wall leads to the principal bedroom.
Bedroom 5, is a small bedroom which has been converted into a dressing room and comprising individually designed and carpenter installed floor to ceiling cupboards, shelves and hanging spaces. The wall opposite the cupboards has recessed lighting.
Bedroom 2 has a front aspect with floor to ceiling Sharps fitted cupboards, which were purpose designed, including drawers, hanging spaces, tie and shoe racks etc. There is also a second built-in cupboard with hanging & storage space, an Anglian casement window.
Bedroom 3 has a front aspect with windows with a large sill, and a built-in cupboard.
Bedroom 4 is a single bedroom with a rear aspect and fitted with a range of furniture, and a window. It also has a very pleasant view over the rear garden and much of Marlow.
The family bathroom has two frosted windows with a sill – a bath with overhead Aqualisa shower and a w.[hidden information] wash-hand basin bathroom cabinets. The walls are tiled in white and the floor consists of grey marble tiles.
Outside
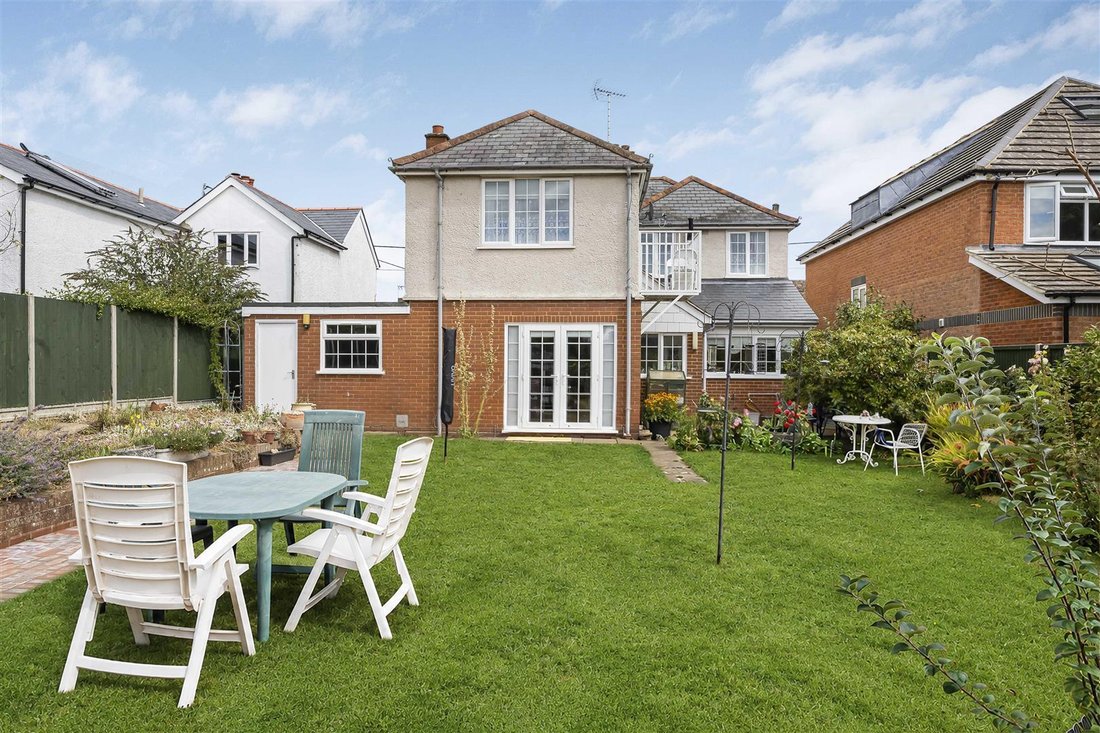
The large west-facing rear garden has a walled raised bed on its northern side with an adjoining block paved path leading to a top of the range 17’ x 11’ Robinsons Rosette Cottage Green dwarf wall greenhouse installed in June 2024. The well stocked garden contains many flower beds and fruit trees and the rear third of the garden is laid out in the form of a vegetable plot containing an Adley 8’ x 10’ Double Door Overlap Apex Shed in forest green. There are also several lovely camellias near the kitchen garden together with resplendent hydrangeas and a large rhododendron and there are even several banana plants alongside the greenhouse.
ACCOMMODATIONA wooden entrance porch and front door opens to the entrance hall, which is carpeted featuring a glass-fronted modern feature staircase providing access to the upper floor with storage under.
The downstairs cloakroom has part-tiled walls with a w.c. and wash-hand basin. The pleasant library/study has a front aspect with a sizeable bay window with ample space for two desks, wall-mounted shelving, a wood/smokeless coal-burning open fireplace with brick surround and feature wall and railway sleeper beam above the fireplace.
The dining room is a good size with a dual aspect with a sizeable bay window to the front and a picture window to the side. There is a small glass/wood panelled wine cellar/bar, The positioning of the large bay window means that 8 people can easily be seated around the existing dining room table, which the present owner has often used for entertaining and special occasions such as Christmas and New Year.
The fair-sized kitchen is well-illuminated with three sets of independently controlled recessed overhead lights and through a unique solid reinforced textured glass feature door. The farmhouse style kitchen contains, a floor consisting of antique seventies terra cotta style mini-rectangular tiles. A small separate pantry with external slit window. A double drainer stainless steel sink alongside an extensive double-glazed window providing natural light and pleasant outlook to the large rear garden. There is a built-in Neff electric oven and CDA electric hob and externally vented extractor fan and numerous floor-to-ceiling fitted cupboards and with work surfaces over, with a separate freezer unit, dishwasher, washing machine and spin-dryer with external venting.
A door opens to the kitchen anti-room a small square anti-room and storage area giving access to the paved rear terrace and cover from the elements when entering or leaving the kitchen to/from the rear of the property.
The 21’ x 14 ’ sitting room has two yellow/mustard brick feature walls with a large fireplace with a wood-burning and semi-circular fire surround with a large brick hearth. There are two sets of Anglian patio doors together with matching Anglian casement windows. The doors and windows have been fitted with double-pleated light burgundy Duette blinds with side-tensioning, which keep the room warm in winter and cool in summer.
Stairs lead to the first floor landing.
The principal bedroom has an adjoining Hollywood-style bathroom and double glazed doors leading to a New Orleans style external viewing balcony with a rear aspect. The balcony has been specially designed and manufactured, with a wrought-iron cage with a reinforced metal structure and wooden floor. This creates a seating space for 2 persons with a view of surrounding properties and Marlow’s All Saints Church in particular.
The ’Hollywood-style’ bathroom has fully tiled walls, a spacious shower enclosure with a glass door and a safety rail, two separate shower heads, a large freestanding bath, a w.c., a bidet and a twin basin vanity unit with a touch control Hollywood vanity mirror, together with an illuminated linen cupboard for towels. There is also strong recessed lighting, an extractor fan and an electric heated towel rail. The bathroom also has natural light and ventilation thanks to two frosted-glass windows on the external wall and a quirky internal frosted porthole window. A large opaque glass door in the internal hall wall leads to the principal bedroom.
Bedroom 5, is a small bedroom which has been converted into a dressing room and comprising individually designed and carpenter installed floor to ceiling cupboards, shelves and hanging spaces. The wall opposite the cupboards has recessed lighting.
Bedroom 2 has a front aspect with floor to ceiling Sharps fitted cupboards, which were purpose designed, including drawers, hanging spaces, tie and shoe racks etc. There is also a second built-in cupboard with hanging & storage space, an Anglian casement window.
Bedroom 3 has a front aspect with windows with a large sill, and a built-in cupboard.
Bedroom 4 is a single bedroom with a rear aspect and fitted with a range of furniture, and a window. It also has a very pleasant view over the rear garden and much of Marlow.
The family bathroom has two frosted windows with a sill – a bath with overhead Aqualisa shower and a w.[hidden information] wash-hand basin bathroom cabinets. The walls are tiled in white and the floor consists of grey marble tiles.
Outside
The large west-facing rear garden has a walled raised bed on its northern side with an adjoining block paved path leading to a top of the range 17’ x 11’ Robinsons Rosette Cottage Green dwarf wall greenhouse installed in June 2024. The well stocked garden contains many flower beds and fruit trees and the rear third of the garden is laid out in the form of a vegetable plot containing an Adley 8’ x 10’ Double Door Overlap Apex Shed in forest green. There are also several lovely camellias near the kitchen garden together with resplendent hydrangeas and a large rhododendron and there are even several banana plants alongside the greenhouse.
-
Art der Immobilie
Haus
-
Baujahr
1935
Funktionen
- Garten
- Terrasse
- Garage
- Kamin
- Bibliothek
- Weinkeller
- Begehbarer Kleiderschrank
- Tor
- Bar
Erkunden Sie die Gegend
Dedmere Rise, Marefield, Marlow, England
Auf Google Maps anzeigen
Preis pro sqft
Niedrig
Hoch
Vor 1 Monat beigetreten
Sie haben sich nach diesem Objekt erkundigt
Der Agent wird sich in Kürze mit Ihnen in Verbindung setzen
Gelistet von
17
Angebote
2026
Beigetreten
Besichtigung mit the agent buchen
Wählen Sie ein Datum und ob Sie eine virtuelle oder persönliche Besichtigung mit dem Makler wünschen.
Bevorzugtes Datum
Art der Tour
Zuletzt aktualisiert
Gestern
Erstmalig gelistet
November 10
Angebotsreferenz
19764871
Ähnliche Immobilien in der Nähe
Neue Angebote in Marefield


Entdecken Sie mehr Häuser zum Verkauf
Marefield, Marlow, England Immobilienarten
Marefield, Marlow, England beliebte Suchanfragen
- Immobilien mit Terrasse in Marefield, Marlow, England
- Immobilien mit Bar in Marefield, Marlow, England
- Immobilien mit Office in Marefield, Marlow, England
- Immobilien mit Flussblick in Marefield, Marlow, England
- Immobilien mit Garten in Marefield, Marlow, England
- Privatsphäre Immobilien in Marefield, Marlow, England
- am Wasser Immobilien in Marefield, Marlow, England
- Moderne Immobilien in Marefield, Marlow, England
- Pferdesport Immobilien in Marefield, Marlow, England
- Immobilien mit Bibliothek in Marefield, Marlow, England
- Immobilien mit Weinkeller in Marefield, Marlow, England
- Immobilien mit Kamin in Marefield, Marlow, England
- Immobilien mit Pool in Marefield, Marlow, England
- Immobilien mit Garage in Marefield, Marlow, England
- Immobilien mit Balkon in Marefield, Marlow, England
- Immobilien mit Offene Küche in Marefield, Marlow, England
- Renoviert Immobilien in Marefield, Marlow, England
- am Fluss Immobilien in Marefield, Marlow, England
- Immobilien mit Wasserblick in Marefield, Marlow, England
Verwandte Leitfäden & Geschichten
Das Vertrauen der führenden Makler der Welt
Die Makler hinter den außergewöhnlichsten Immobilien der Welt inserieren bei JamesEdition.
- Angebote von Sotheby's, Christie's, BARNES und Engel & Völkers
- Jedes Angebot wird vor der Veröffentlichung geprüft
- Verbinden Sie sich direkt mit verifizierten Maklern
Indem Sie fortfahren, akzeptieren Sie unsere Nutzungsbedingungen und Datenschutzrichtlinie.