$849,900
Freistehendes Einfamilienhaus Mit 4 Schlafzimmern
- 4 Schlafz.
- 5 Bäder
- 3,215 Sqft
- 3.11 Ac lot
- Aktualisiert: September 8
- MLS#24198490
Über die Immobilie
Beschreibung wurde automatisch übersetzt.
Die Beschreibung wird in der Originalsprache angezeigt.
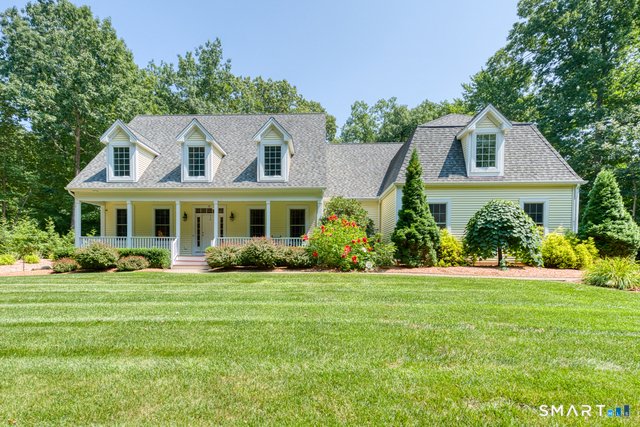
Welcome to your private retreat at 76 S. Buckboard Lane! This home was custom built -original owners are now downsizing. This home offers a 1st Fl Primary Suite, w/full ensuite bath w/heated towel bar, smart toilet, custom walk-in closet w/custom shelving & fireplace. Laundry room is very close by on 1st floor and is complete w/utility sink, pull down ironing board and generous cabinetry to k
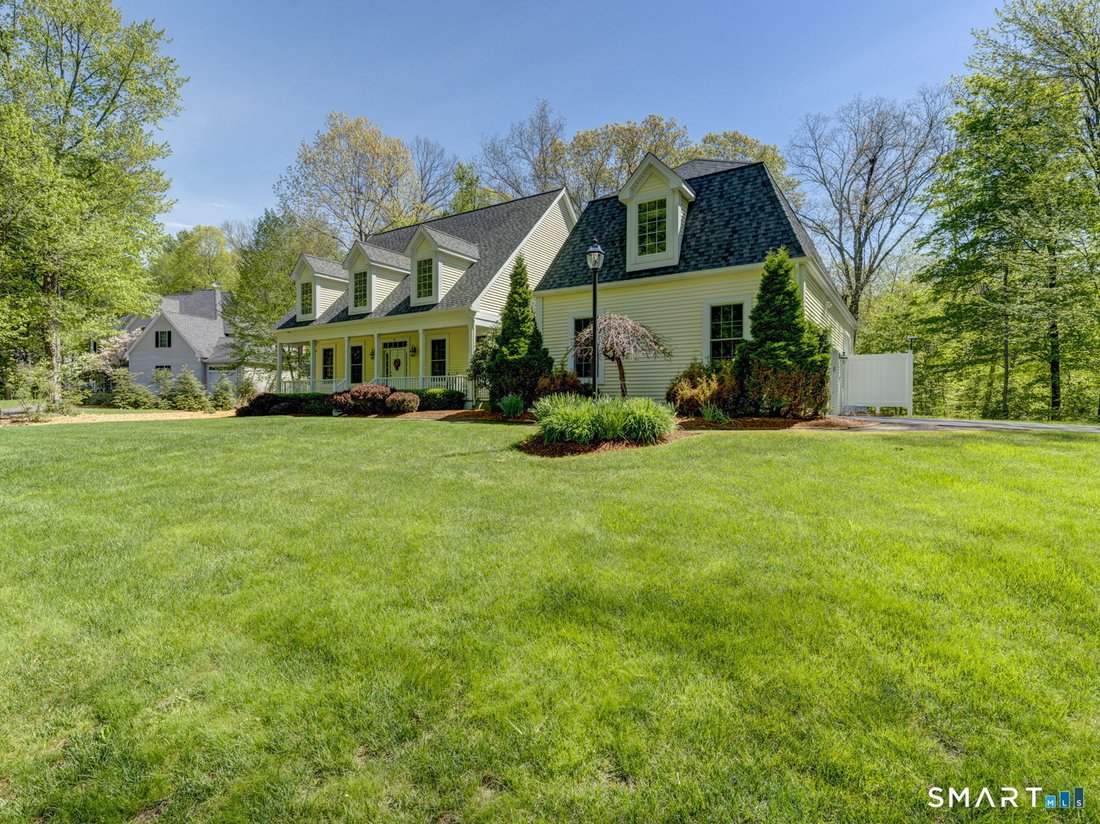
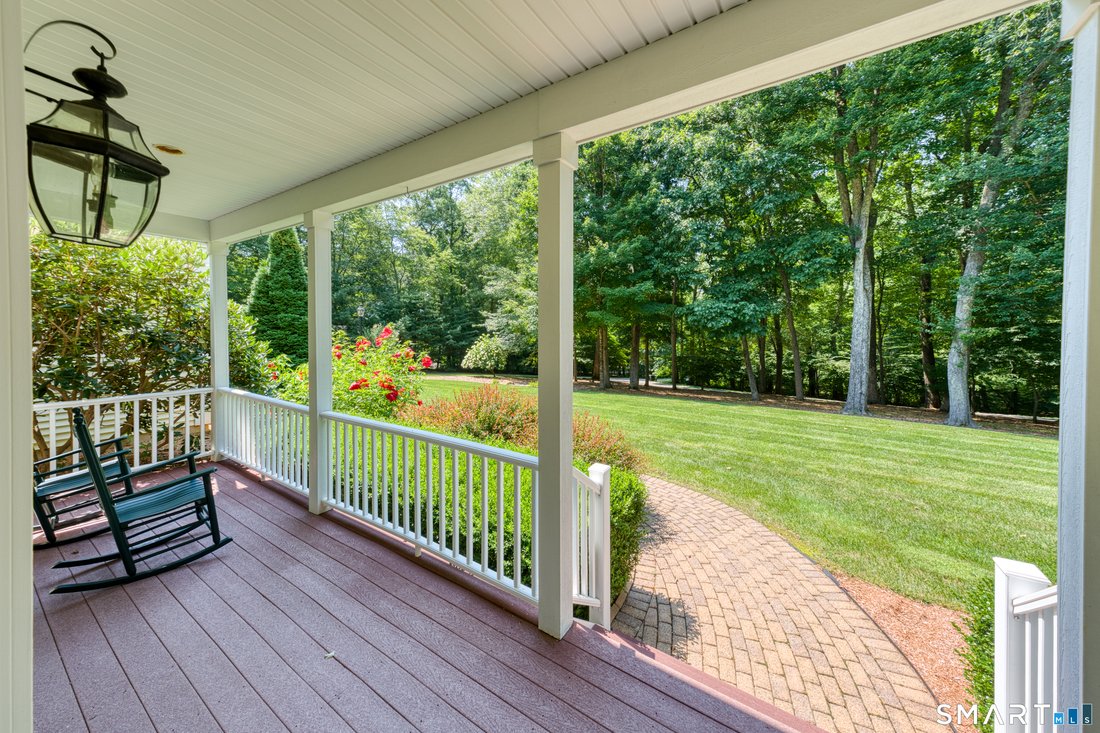
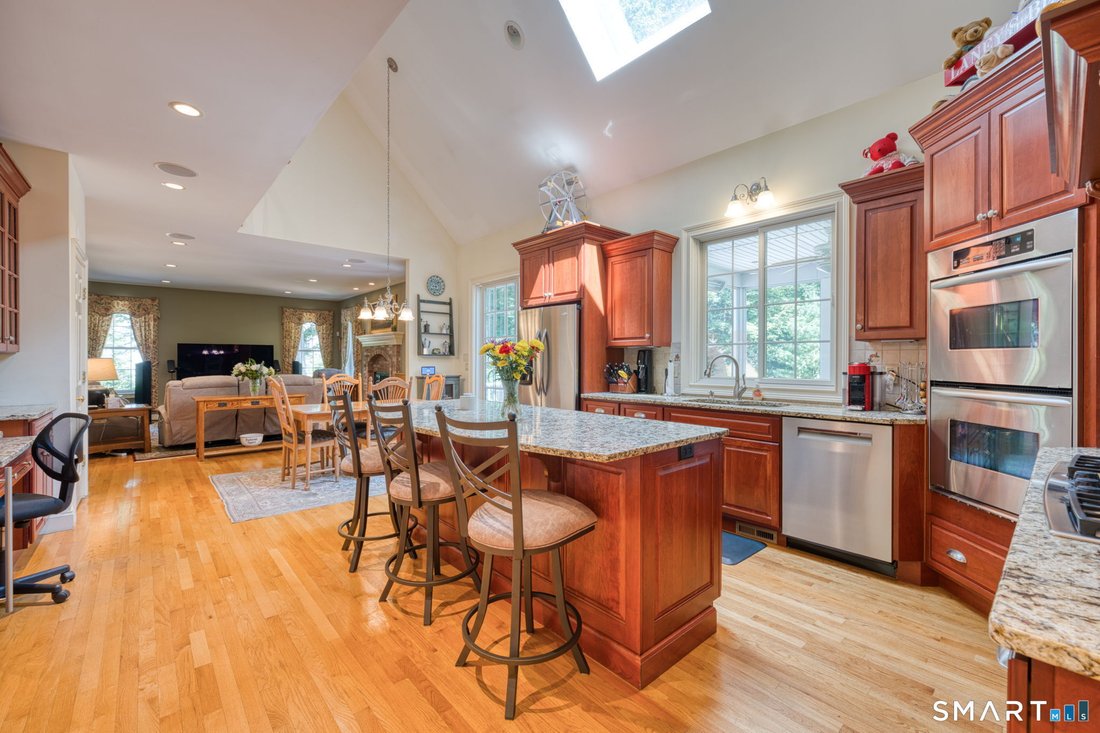
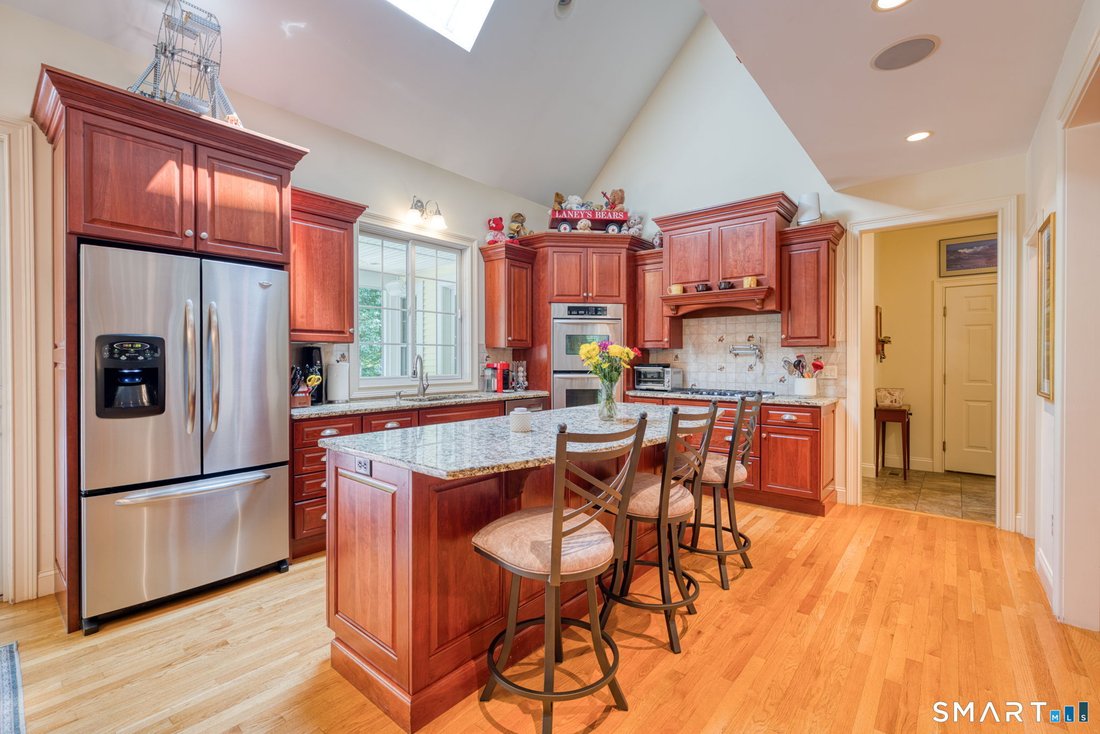
Welcome to your private retreat at 76 S. Buckboard Lane! This home was custom built -original owners are now downsizing. This home offers a 1st Fl Primary Suite, w/full ensuite bath w/heated towel bar, smart toilet, custom walk-in closet w/custom shelving & fireplace. Laundry room is very close by on 1st floor and is complete w/utility sink, pull down ironing board and generous cabinetry to keep things organized! Kitchen is open to Living Room and there’s a separate Dining Room for entertaining. Kitchen is also outfitted with custom cabinetry, granite counters and a large counter island seating for three - with ample space for kitchen table. There’s a pot filler over the gas stove, a large walk-in pantry,2 wall ovens & a 48 bottle/2 zone wine refrigerator! Walk out via slider to a beautiful nature area which has a professionally landscaped garden area w/an English garden, a 400 sq ft bluestone patio, stone wall/fire pit, custom outdoor audio system. There’s also a path to Foot Sawmill Brook from the lower garden area. There’s a large, screened porch (electric heat) just off the rear of home, w/ access via Primary Bedroom & Deck. Living Room has gas log fireplace & wired for surround sound. There is also a 1st Floor custom audio system for Primary bedroom/bath, kitchen, dining room, library and screened porch. Partially finished basement (@700 sq ft) no ceilings installed. 4yr old on demand water heater/pressure tank - Never worry about running out of hot water or any leak Note: Separate 1st and 2nd Floor heating and A/C systems- each with 2 zones, for a total of 4 zones. Has a whole house generator. All thermostats, security system w/cameras, outdoor lighting and most of the indoor lights can be controlled with WiFi ( remotely) All bedrooms, kitchen, living room, library and office are wired for cable TV and Ethernet. Cables for house audio, cable TV and Ethernet run to an electronics room in basement. 2nd Floor office totally wired for use as a home theater. Multiple dedicated circuits, surround wiring and equipment rack in dedicated electronics rooms adjacent to this room. *Note: This home is on a shared driveway. There is only a small portion of the lower driveway that is shared. This home has its own larger driveway from the road entrance to the home. There is room for 5 additional car parking spaces, in addition to garage space. Alexa is inside home and cameras are outside home.
-
Art der Immobilie
Haus
-
Baujahr
2006
-
Preis/Quadratfuß
$264
Funktionen
- Garten
- Garage
- Kamin
- Begehbarer Kleiderschrank
- Bibliothek
- Feuergrube
- Offene Küche
- Gasherd
- Parkplatz
Funktionen
Innenbereich
- Office
- Kamin
- Klimaanlage
- Kücheninsel
- Gasherd
- Waschküche
- Offene Küche
- Bibliothek
- Keller
- Begehbarer Kleiderschrank
Outdoor
- Parkplatz
- Feuergrube
- Garage
- Garten
Erkunden Sie die Gegend
76 S. Buckboard Lane, Marlborogh, CT 06447, Marlborough, Connecticut, Vereinigte Staaten
Auf Google Maps anzeigen
Preis pro sqft
Niedrig
Hoch
Vor 11 Jahren beigetreten
Sie haben sich nach diesem Objekt erkundigt
Der Agent wird sich in Kürze mit Ihnen in Verbindung setzen
Gelistet von
1
Angebote
2015
Beigetreten
Besichtigung mit Katherine Curry buchen
Wählen Sie ein Datum und ob Sie eine virtuelle oder persönliche Besichtigung mit dem Makler wünschen.
Bevorzugtes Datum
Art der Tour

CENTURY 21 Classic Homes
2239 Main Street, 06033, Glastonbury, Connecticut, United States
Agenturprofil anzeigen
Zuletzt aktualisiert
September 8
Erstmalig gelistet
August 31
Angebotsreferenz
8AE0D509-D288-4F6B-99CA-2B0108843ECD
Ähnliche Immobilien in der Nähe
Neue Angebote in Marlborough



Entdecken Sie mehr Häuser zum Verkauf
Marlborough, CT, Vereinigte Staaten Immobilienarten
Marlborough, CT, Vereinigte Staaten beliebte Suchanfragen
- Immobilien mit Kamin in Marlborough, CT, Vereinigte Staaten
- Immobilien mit Bar in Marlborough, CT, Vereinigte Staaten
- Immobilien mit Balkon in Marlborough, CT, Vereinigte Staaten
- Immobilien mit Spielzimmer in Marlborough, CT, Vereinigte Staaten
- Immobilien mit Bibliothek in Marlborough, CT, Vereinigte Staaten
- Immobilien mit Offene Küche in Marlborough, CT, Vereinigte Staaten
- Immobilien mit Fitnessstudio in Marlborough, CT, Vereinigte Staaten
- Immobilien mit Whirlpool in Marlborough, CT, Vereinigte Staaten
- Immobilien mit Terrasse in Marlborough, CT, Vereinigte Staaten
- Duplex Immobilien in Marlborough, CT, Vereinigte Staaten
- am Fluss Immobilien in Marlborough, CT, Vereinigte Staaten
- Panorama Immobilien in Marlborough, CT, Vereinigte Staaten
Verwandte Leitfäden & Geschichten
Das Vertrauen der führenden Makler der Welt
Die Makler hinter den außergewöhnlichsten Immobilien der Welt inserieren bei JamesEdition.
- Angebote von Sotheby's, Christie's, BARNES und Engel & Völkers
- Jedes Angebot wird vor der Veröffentlichung geprüft
- Verbinden Sie sich direkt mit verifizierten Maklern
Indem Sie fortfahren, akzeptieren Sie unsere Nutzungsbedingungen und Datenschutzrichtlinie.
brokerages we
partnered with
partnered with