$726,308
(Zu Verkaufen) Wohnhaus | East Attica/Markopoulo Mesogaias 280 Qm, 4 Schlafzimmer, 65
- 4 Schlafz.
- 5 Bäder
- 4,414 Sqft
- 1.49 Ac lot
- Aktualisiert: November 27, 2025
- 2
Über die Immobilie
Beschreibung wurde automatisch übersetzt.
Die Beschreibung wird in der Originalsprache angezeigt.
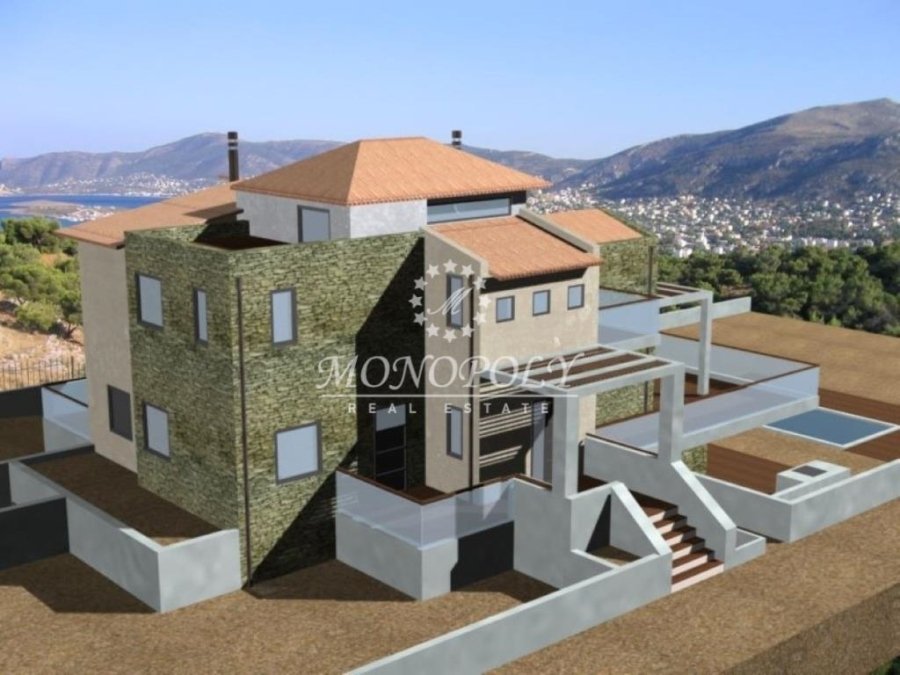
Markopoulo Mesogaias - Porto Rafti, Einfamilienhaus 410qm, nicht fertiggestellt, mit Baugenehmigung von 2007, auf einem 6.000qm Grundstück. Es hat ein 120qm großes Erdgeschoss mit einem Wohnzimmer mit Kamin, Küche, Essbereich, 1 Badezimmer und Balkonen. Im 1. Stock befinden sich 4 Schlafzimmer (2 Master mit Bädern) und 1 Badezimmer für die anderen beiden Schlafzimmer. Auf dem 170 m² großen Unterge
Porto Rafti, unfinished Detached House 410sqm., on a fenced plot of 6.000sqm., with a building permit from 2007, with garage, outdoor pool and sea and area views, from all levels. The main level is 120sqm. raised ground floor, with living room, fireplace infrastructure, large front veranda, 1 bathroom, separate dining room with large veranda on the sides, and sea views, and finally, next to it is
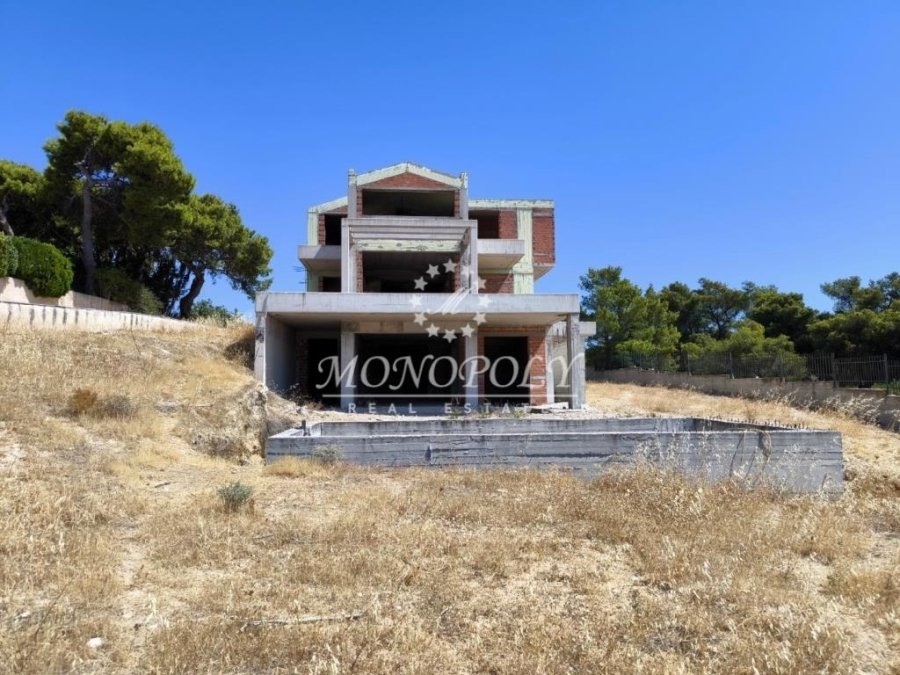
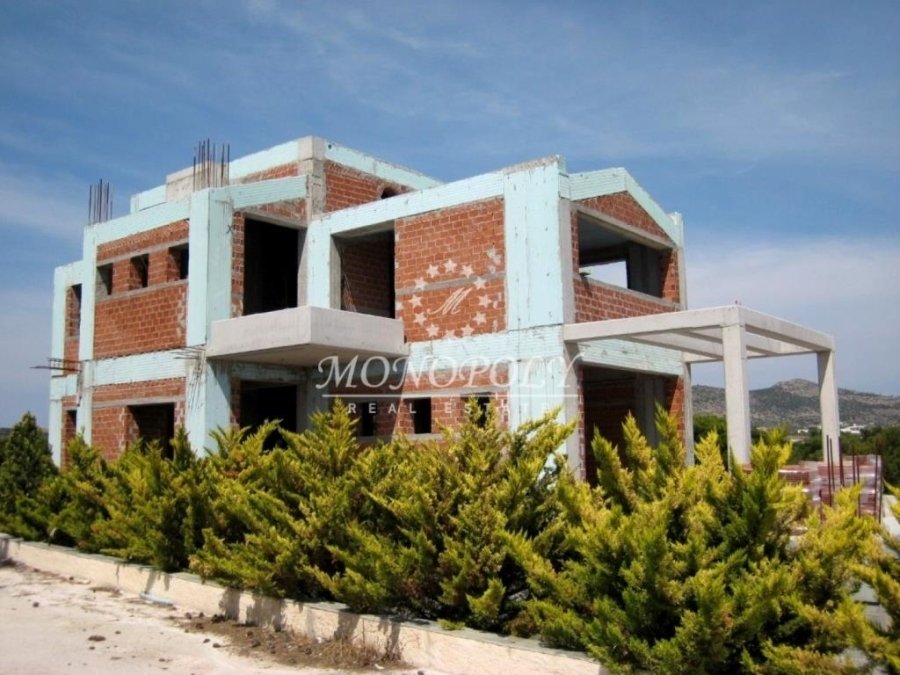
Markopoulo Mesogaias - Porto Rafti, Einfamilienhaus 410qm, nicht fertiggestellt, mit Baugenehmigung von 2007, auf einem 6.000qm Grundstück. Es hat ein 120qm großes Erdgeschoss mit einem Wohnzimmer mit Kamin, Küche, Essbereich, 1 Badezimmer und Balkonen. Im 1. Stock befinden sich 4 Schlafzimmer (2 Master mit Bädern) und 1 Badezimmer für die anderen beiden Schlafzimmer. Auf dem 170 m² großen Untergeschoss befindet sich ein großes Spielzimmer, 1 Badezimmer und ca. 90 qm für die Nutzung als Abstellräume und Garage zum Parken von 2 Autos. Als nächstes befindet sich ein autonomes 40 qm großes Haus im Erdgeschoss und im ersten Stock. Das Haupthaus befindet sich in Ziegelphase und bietet Platz für Innenaufzug, Treppe, Balkone und Meerblick. Das Grundstück verfügt über einen Grill, Strom, Wasser, viele Olivenbäume, einen Swimmingpool und ist rundum mit Beton und Geländern eingezäunt. Es ist nur 1,3 km. vom Meer, der Stadt und dem Einkaufszentrum entfernt.
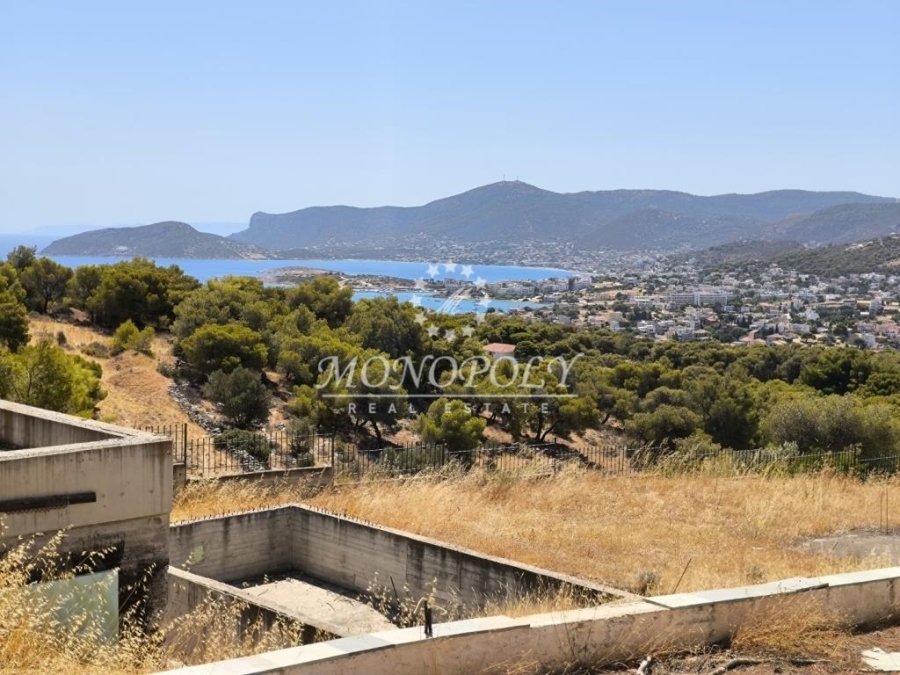
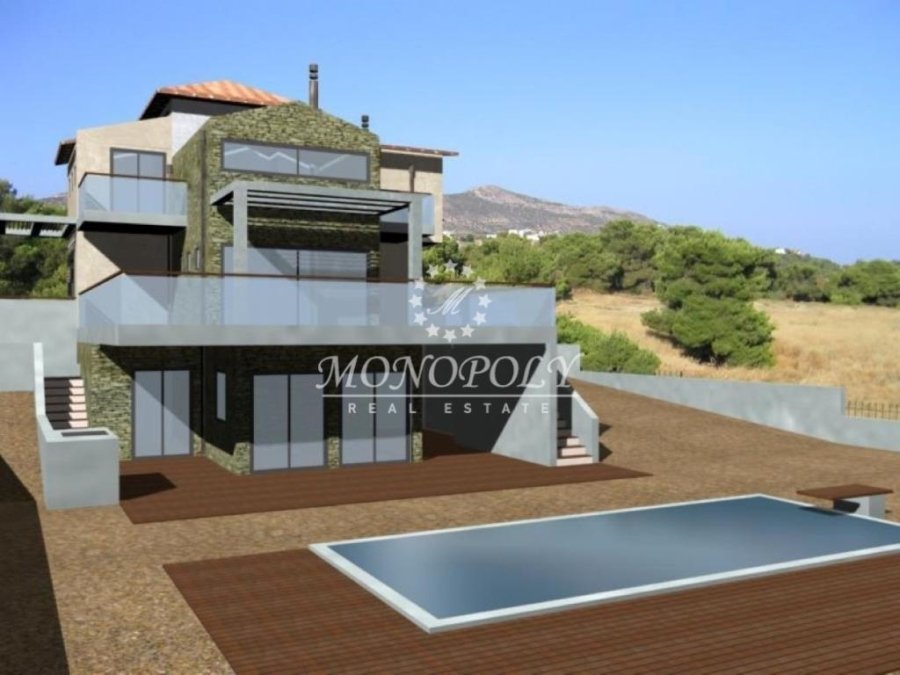
Porto Rafti, unfinished Detached House 410sqm., on a fenced plot of 6.000sqm., with a building permit from 2007, with garage, outdoor pool and sea and area views, from all levels. The main level is 120sqm. raised ground floor, with living room, fireplace infrastructure, large front veranda, 1 bathroom, separate dining room with large veranda on the sides, and sea views, and finally, next to it is the separate kitchen with window. On the 1st floor, of 120sqm, there are 4 bedrooms, 2 of which are master with bathroom, and 1 more bathroom that serves the other two bedrooms. The first has its own balcony with southeast orientation towards the sea, the second has large windows with sea views, and a common balcony with the third. The fourth bedroom overlooks the back and the sea from the sides. The 170sqm semi-basement includes a large playroom with bathroom, direct access to the front terrace and the pool, from which there is also a sea view. The same level has auxiliary spaces of 90sqm, for storage and a 2-car garage. At the back of the plot there is an autonomous auxiliary house of 40sqm, with a living room - kitchen on the ground floor and 1 bedroom with fireplace and bathroom on the first floor.
The property is finished with bricks, and has space for an elevator, internal staircase, terraces, a built-in BBQ, electricity, water, drilling, many olive trees, an outdoor pool, 2 parking spaces in the garage, while the plot can accommodate as many as needed. The entire plot is fenced with concrete and railings and is approximately 1,300m. from the sea.
The property is finished with bricks, and has space for an elevator, internal staircase, terraces, a built-in BBQ, electricity, water, drilling, many olive trees, an outdoor pool, 2 parking spaces in the garage, while the plot can accommodate as many as needed. The entire plot is fenced with concrete and railings and is approximately 1,300m. from the sea.
-
Art der Immobilie
Haus
-
Etagen
2
-
Baujahr
2007
-
Preis/Quadratfuß
$164
Funktionen
Erkunden Sie die Gegend
Porto Rafti, Markopoulo Mesogaias, Attika, Griechenland
Auf Google Maps anzeigen
Preis pro sqft
Niedrig
Hoch
Vor 5 Jahren beigetreten
Sie haben sich nach diesem Objekt erkundigt
Der Agent wird sich in Kürze mit Ihnen in Verbindung setzen
Gelistet von
MONOPOLY real estate
Agenturprofil anzeigen
95
Angebote
2021
Beigetreten
Besichtigung mit the agent buchen
Wählen Sie ein Datum und ob Sie eine virtuelle oder persönliche Besichtigung mit dem Makler wünschen.
Bevorzugtes Datum
Art der Tour
Zuletzt aktualisiert
November 27, 2025
Erstmalig gelistet
September 14, 2022
Angebotsreferenz
774178
Ähnliche Immobilien in der Nähe
Neue Angebote in Markopoulo Mesogaias


Entdecken Sie mehr Häuser zum Verkauf
Markopoulo Mesogaias, Attika, Griechenland Städte
Markopoulo Mesogaias, Attika, Griechenland Immobilienarten
- Häuser zum Verkauf in Markopoulo Mesogaias, Attika, Griechenland
- Villen zum Verkauf in Markopoulo Mesogaias, Attika, Griechenland
- Land zum Verkauf in Markopoulo Mesogaias, Attika, Griechenland
- Wohnungen zum Verkauf in Markopoulo Mesogaias, Attika, Griechenland
- Eigentumswohnungen zum Verkauf in Markopoulo Mesogaias, Attika, Griechenland
- Anwesen zum Verkauf in Markopoulo Mesogaias, Attika, Griechenland
Markopoulo Mesogaias, Attika, Griechenland beliebte Suchanfragen
- Panorama Immobilien in Markopoulo Mesogaias, Attika, Griechenland
- Immobilien mit Meerblick in Markopoulo Mesogaias, Attika, Griechenland
- Immobilien mit Terrasse in Markopoulo Mesogaias, Attika, Griechenland
- Immobilien mit Bar in Markopoulo Mesogaias, Attika, Griechenland
- Immobilien mit Spielzimmer in Markopoulo Mesogaias, Attika, Griechenland
- Immobilien mit Office in Markopoulo Mesogaias, Attika, Griechenland
- Immobilien mit Aufzug in Markopoulo Mesogaias, Attika, Griechenland
- Blick auf die Stadt Immobilien in Markopoulo Mesogaias, Attika, Griechenland
- Immobilien mit Bergblick in Markopoulo Mesogaias, Attika, Griechenland
- Immobilien mit Garten in Markopoulo Mesogaias, Attika, Griechenland
- Immobilien mit Outdoor-Küche in Markopoulo Mesogaias, Attika, Griechenland
- Duplex Immobilien in Markopoulo Mesogaias, Attika, Griechenland
- Küste Immobilien in Markopoulo Mesogaias, Attika, Griechenland
- Privatsphäre Immobilien in Markopoulo Mesogaias, Attika, Griechenland
- Immobilien in hohen Höhen in Markopoulo Mesogaias, Attika, Griechenland
- am Wasser Immobilien in Markopoulo Mesogaias, Attika, Griechenland
- Immobilien auf Hügeln in Markopoulo Mesogaias, Attika, Griechenland
- Anlageimmobilie Immobilien in Markopoulo Mesogaias, Attika, Griechenland
- Moderne Immobilien in Markopoulo Mesogaias, Attika, Griechenland
- Pferdesport Immobilien in Markopoulo Mesogaias, Attika, Griechenland
- Neubauten Immobilien in Markopoulo Mesogaias, Attika, Griechenland
- Immobilien mit Fitnessstudio in Markopoulo Mesogaias, Attika, Griechenland
- Immobilien mit Sauna in Markopoulo Mesogaias, Attika, Griechenland
- Immobilien mit Bibliothek in Markopoulo Mesogaias, Attika, Griechenland
- Immobilien mit Klimaanlage in Markopoulo Mesogaias, Attika, Griechenland
- Immobilien mit Weinkeller in Markopoulo Mesogaias, Attika, Griechenland
- Immobilien mit Whirlpool in Markopoulo Mesogaias, Attika, Griechenland
- Immobilien mit Kamin in Markopoulo Mesogaias, Attika, Griechenland
- Immobilien mit Pool in Markopoulo Mesogaias, Attika, Griechenland
- Immobilien mit Garage in Markopoulo Mesogaias, Attika, Griechenland
- Immobilien mit Balkon in Markopoulo Mesogaias, Attika, Griechenland
- Immobilien mit Hubschrauberlandeplatz in Markopoulo Mesogaias, Attika, Griechenland
- am Meer Immobilien in Markopoulo Mesogaias, Attika, Griechenland
- Immobilien mit Weinberg in Markopoulo Mesogaias, Attika, Griechenland
- Luxusvilla Immobilien in Markopoulo Mesogaias, Attika, Griechenland
- Immobilien mit Offene Küche in Markopoulo Mesogaias, Attika, Griechenland
- Renoviert Immobilien in Markopoulo Mesogaias, Attika, Griechenland
- Immobilien mit Kino in Markopoulo Mesogaias, Attika, Griechenland
- am Strand Immobilien in Markopoulo Mesogaias, Attika, Griechenland
- Immobilien mit Wasserblick in Markopoulo Mesogaias, Attika, Griechenland
- Immobilien mit Ozeanblick in Markopoulo Mesogaias, Attika, Griechenland
Markopoulo Mesogaias, Attika, Griechenland nachbarschaften
Verwandte Leitfäden & Geschichten
Das Vertrauen der führenden Makler der Welt
Die Makler hinter den außergewöhnlichsten Immobilien der Welt inserieren bei JamesEdition.
- Angebote von Sotheby's, Christie's, BARNES und Engel & Völkers
- Jedes Angebot wird vor der Veröffentlichung geprüft
- Verbinden Sie sich direkt mit verifizierten Maklern
Indem Sie fortfahren, akzeptieren Sie unsere Nutzungsbedingungen und Datenschutzrichtlinie.