$685,000
Einfamilienhaus In Marion
- 4 Schlafz.
- 3 Bäder
- 2,434 Sqft
- 1.01 Ac lot
- Aktualisiert: September 28
- Quelle: Central Texas MLS (CTXMLS) MLS#615182
Über die Immobilie
Beschreibung wurde automatisch übersetzt.
Die Beschreibung wird in der Originalsprache angezeigt.
$10,000 Flex Allowance. Discover unparalleled comfort and style in this brand new single-story home, perfectly situated on a generous acre lot within the desirable Marion ISD. This residence offers an exceptional blend of modern design and functional living spaces. The flexible floorplan features an inviting dining room, complemented by an open-concept living area with soaring high ceilings and va
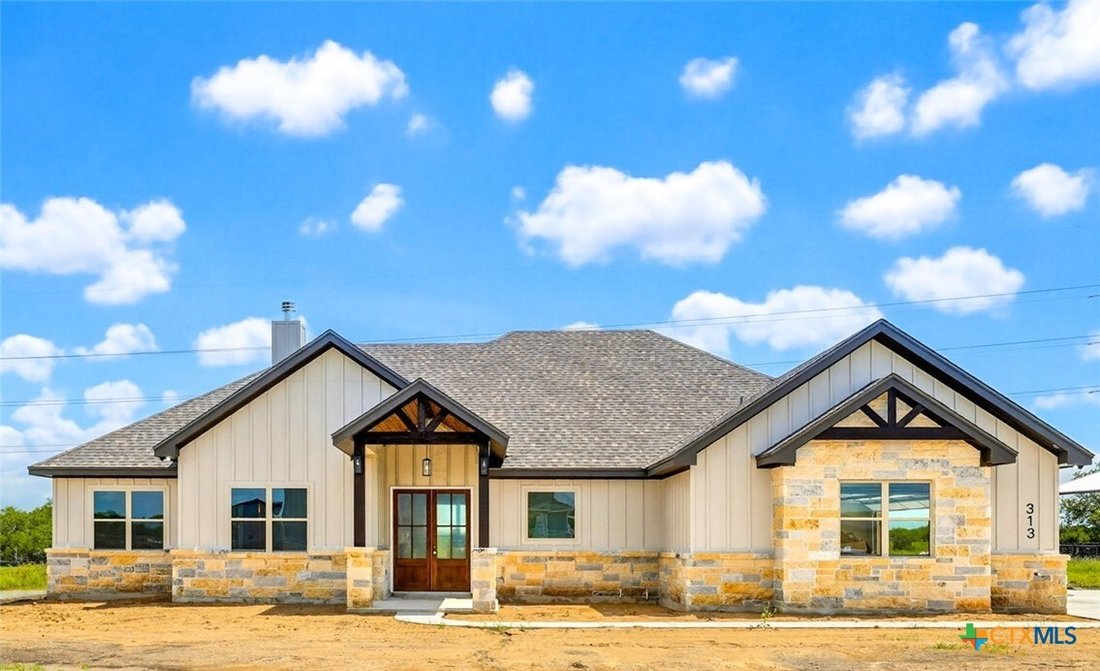
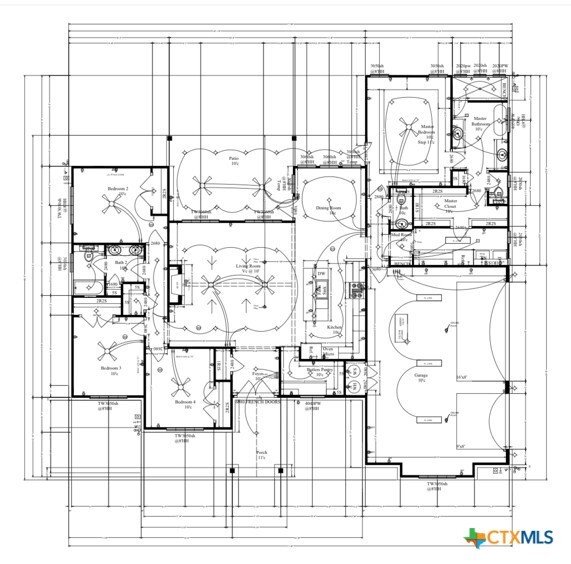
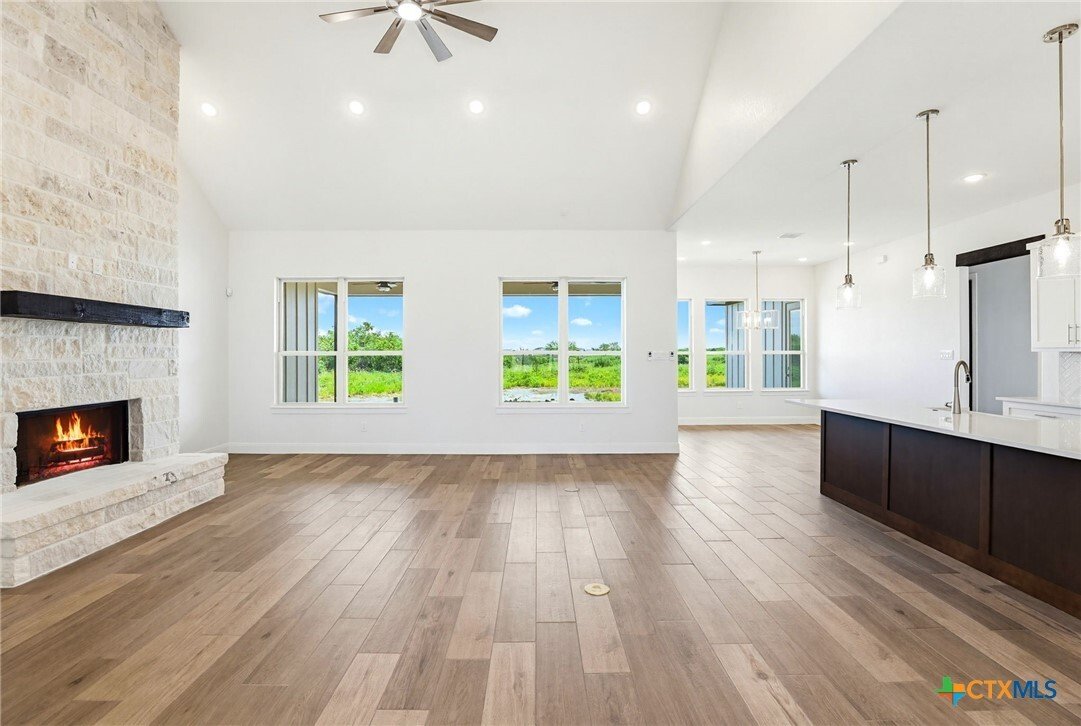
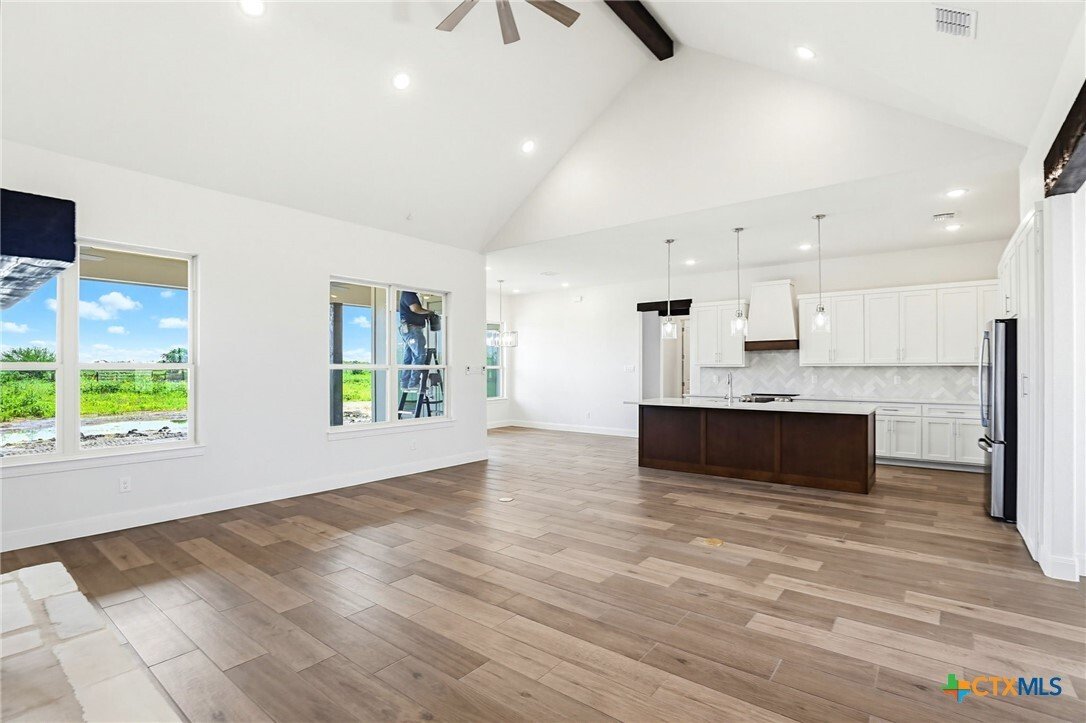
$10,000 Flex Allowance. Discover unparalleled comfort and style in this brand new single-story home, perfectly situated on a generous acre lot within the desirable Marion ISD. This residence offers an exceptional blend of modern design and functional living spaces. The flexible floorplan features an inviting dining room, complemented by an open-concept living area with soaring high ceilings and vaulted ceilings, creating an expansive and airy atmosphere. The heart of this home is the island kitchen, complete with a breakfast bar, granite counters, stainless steel appliances including a dishwasher, double oven, range hood, and refrigerator, along with a convenient pantry and recessed lighting. The exterior showcases an attractive combination of stone and board and batten siding, topped with a durable shingle roof. A large covered porch offers an ideal setting for outdoor enjoyment and overlooks the oversized backyard, providing ample space for relaxation or entertaining. The private master suite is a true sanctuary, boasting dual vanities, a luxurious walk-in shower, a freestanding soaking tub, tray ceilings, and a spacious walk-in closet. Each of the four bedrooms features ceiling fans for added comfort, and the main living area includes a grand stone fireplace, perfect for cozy evenings. Built-in features in the mudroom and utility room enhance organization and functionality. This remarkable property embodies sophisticated living in a tranquil setting, truly a must-see for discerning buyers seeking a contemporary lifestyle.
-
Art der Immobilie
Haus
-
Etagen
1
-
Baujahr
2026
-
Preis/Quadratfuß
$281
Funktionen
- Garage
- Kamin
- Begehbarer Kleiderschrank
- Modern
- Waschtrockner
- Hohe Decke
- Bar
Erkunden Sie die Gegend
313 Farmhouse Drive, Seguin, Texas, Vereinigte Staaten
Auf Google Maps anzeigen
Preis pro sqft
Niedrig
Hoch
Vor 8 Monaten beigetreten
Sie haben sich nach diesem Objekt erkundigt
Der Agent wird sich in Kürze mit Ihnen in Verbindung setzen
Gelistet von
2
Angebote
2026
Beigetreten
Besichtigung mit the agent buchen
Wählen Sie ein Datum und ob Sie eine virtuelle oder persönliche Besichtigung mit dem Makler wünschen.
Bevorzugtes Datum
Art der Tour
Zuletzt aktualisiert
September 28
Erstmalig gelistet
Mai 29
Angebotsreferenz
615182
Angebotsstatus
Information is provided exclusively for consumers personal, non - commerical use and may not be used for any purpose other than to identify prospective properties consumers may be interested in purchasing. Copyright 2026, Central Texas Board of REALTORS
Ähnliche Immobilien in der Nähe
Neue Angebote in Seguin

Entdecken Sie mehr Häuser zum Verkauf
Seguin, TX, Vereinigte Staaten Immobilienarten
Seguin, TX, Vereinigte Staaten beliebte Suchanfragen
- Immobilien mit Pool in Seguin, TX, Vereinigte Staaten
- Immobilien mit Balkon in Seguin, TX, Vereinigte Staaten
- Renoviert Immobilien in Seguin, TX, Vereinigte Staaten
- Gesicherte Wohnanlage Immobilien in Seguin, TX, Vereinigte Staaten
- Immobilien mit Flussblick in Seguin, TX, Vereinigte Staaten
- Immobilien mit Bibliothek in Seguin, TX, Vereinigte Staaten
- Moderne Immobilien in Seguin, TX, Vereinigte Staaten
- Immobilien mit Tennisplatz in Seguin, TX, Vereinigte Staaten
- Immobilien auf Hügeln in Seguin, TX, Vereinigte Staaten
- Immobilien mit Kino in Seguin, TX, Vereinigte Staaten
- Immobilien mit Golfblick in Seguin, TX, Vereinigte Staaten
- Immobilien mit Sauna in Seguin, TX, Vereinigte Staaten
- Immobilien mit Fitnessstudio in Seguin, TX, Vereinigte Staaten
- Neubauten Immobilien in Seguin, TX, Vereinigte Staaten
- Duplex Immobilien in Seguin, TX, Vereinigte Staaten
Verwandte Leitfäden & Geschichten
Das Vertrauen der führenden Makler der Welt
Die Makler hinter den außergewöhnlichsten Immobilien der Welt inserieren bei JamesEdition.
- Angebote von Sotheby's, Christie's, BARNES und Engel & Völkers
- Jedes Angebot wird vor der Veröffentlichung geprüft
- Verbinden Sie sich direkt mit verifizierten Maklern
Indem Sie fortfahren, akzeptieren Sie unsere Nutzungsbedingungen und Datenschutzrichtlinie.
brokerages we
partnered with
partnered with