$1,395,000

Einfamilienhaus In Marietta

  • 4 Schlafz.
  • 4 Bäder
  • 8,712 Sqft lot
  • Aktualisiert: Heute
  • Quelle:
    Georgia MLS  MLS#10885023

Über die Immobilie

Beschreibung wurde automatisch übersetzt.
Die Beschreibung wird in der Originalsprache angezeigt.
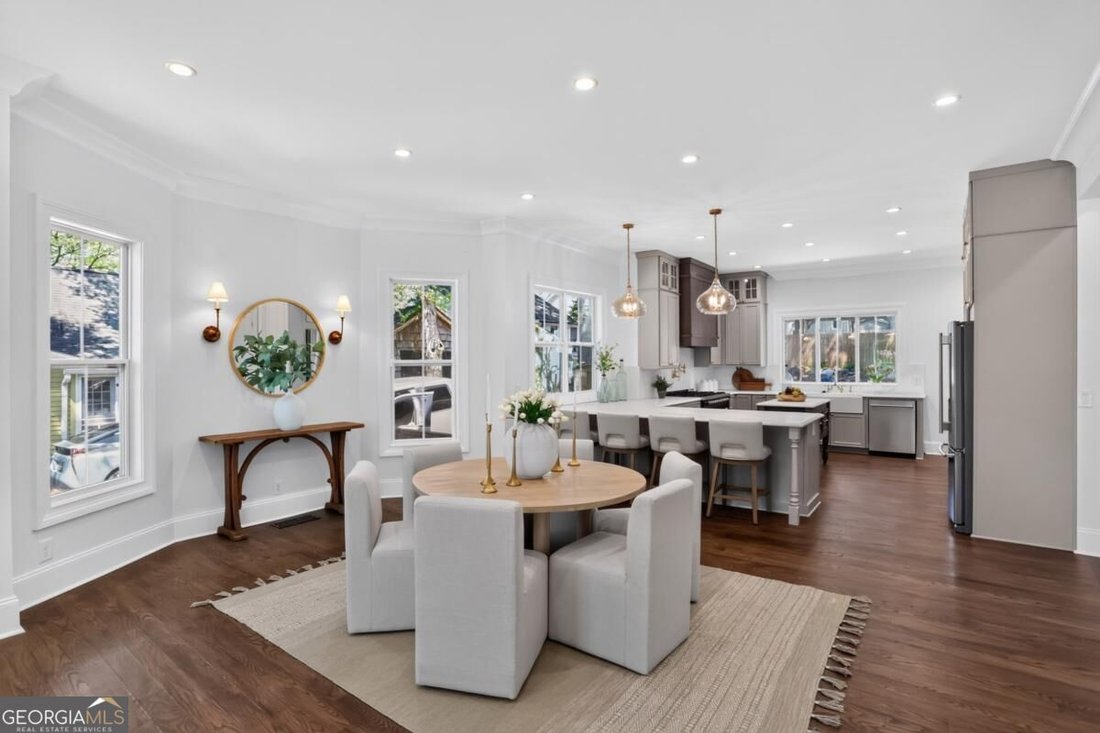
Timeless Victorian architecture meets uncompromising modern craftsmanship. Master on the main and a second master large suite on the 2nd floor. Unlike many historic properties, virtually every major system has been replaced or upgraded. Improvements include all-new electrical wiring, lighting, switches, outlets, service line, and electrical panel; new plumbing throughout, including new water and s
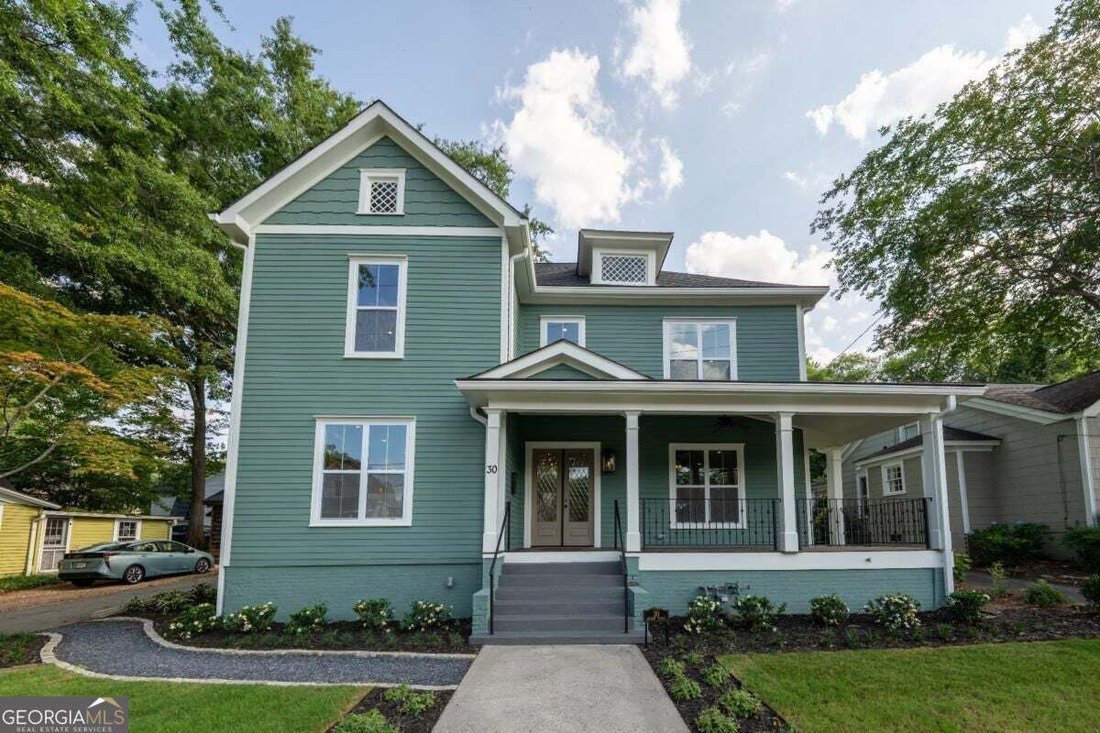
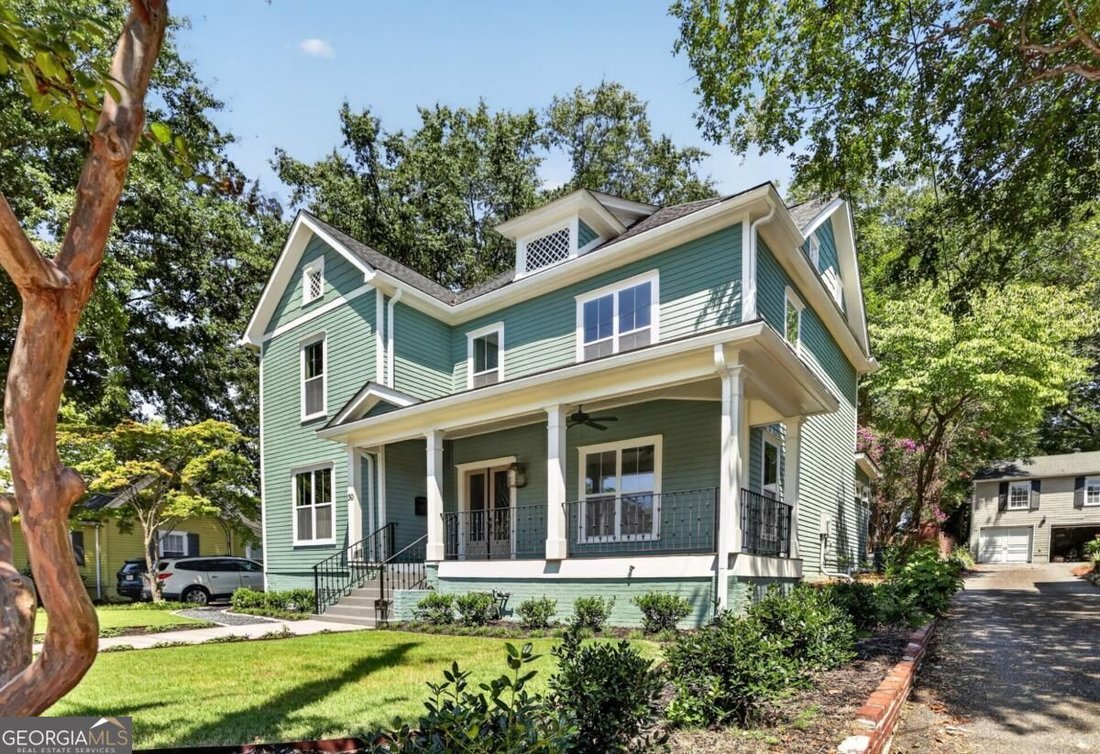
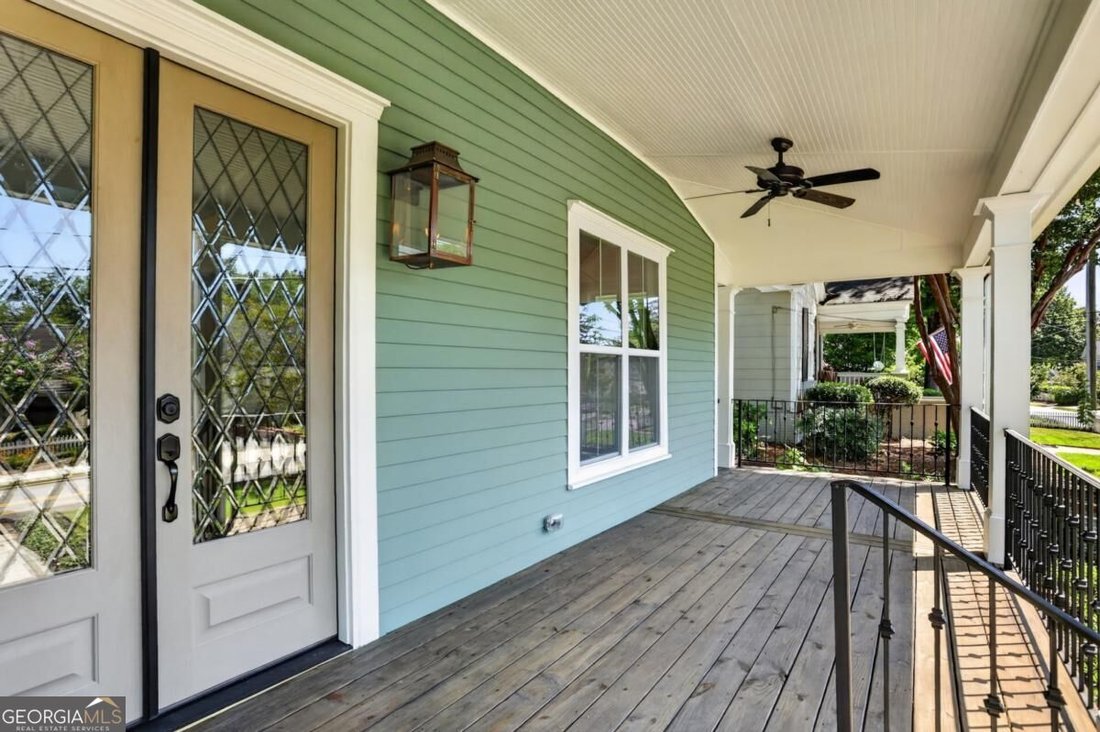
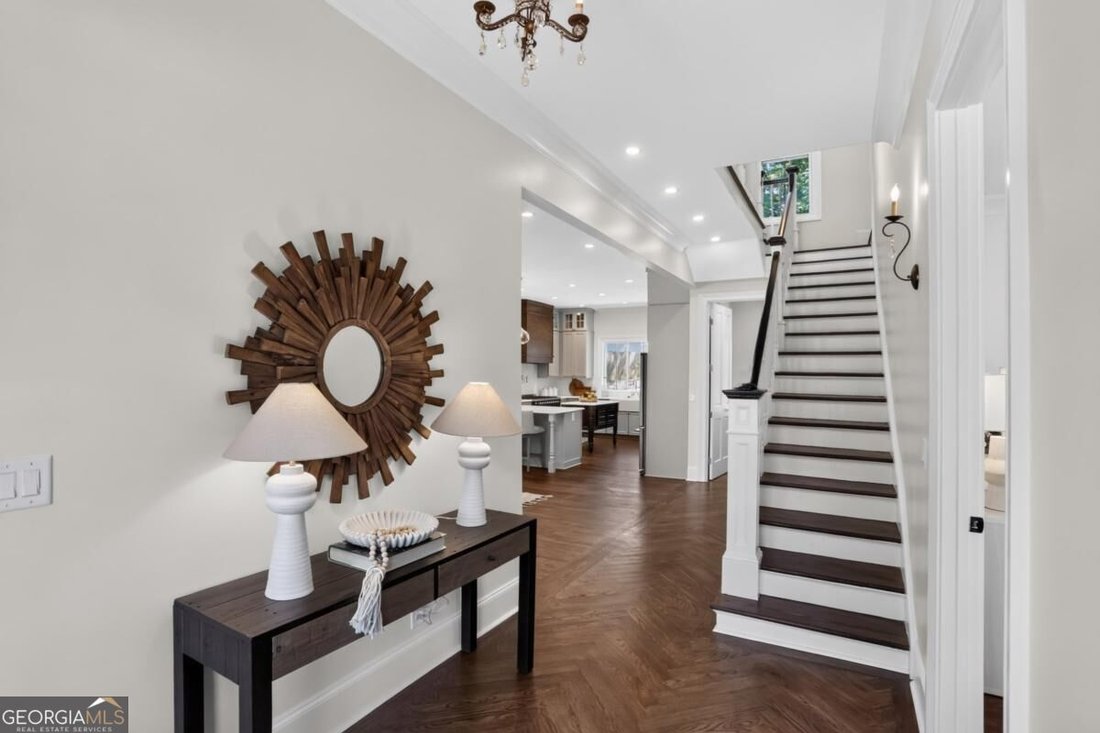
Timeless Victorian architecture meets uncompromising modern craftsmanship. Master on the main and a second master large suite on the 2nd floor. Unlike many historic properties, virtually every major system has been replaced or upgraded. Improvements include all-new electrical wiring, lighting, switches, outlets, service line, and electrical panel; new plumbing throughout, including new water and sewer lines to the street; a new Rinnai tankless water heater; one new and one updated HVAC system; new energy-efficient windows while preserving the original Victorian-style attic windows; new insulation along exterior walls and in the crawlspace for improved energy efficiency and low utility costs; new sheetrock throughout with beautifully finished walls; new exterior siding; and new hardwood flooring selected to complement the period character of the home. The roof is approximately 6 years old. Every renovation was completed under permit. This extraordinary residence is actually walkable to Marietta Square, with its growing collection of shops, restaurants, festivals, and community events. Even better, you’re just block from Sessions StandCoperfect for grabbing coffee, fresh pastries, and enjoying one of Historic Marietta’s favorite neighborhood gathering spots. Originally built more than a century ago, this remarkable home has undergone an extensive, fully permitted, top-to-bottom renovation designed to preserve its historic character while delivering the comfort, efficiency, finishes, and peace of mind expected in today’s luxury homes. From the moment you arrive, the home’s striking curb appeal sets it apart. Beautifully restored architectural character is complemented by a new front porch, iron handrails, upgraded insulation, professionally selected exterior finishes, and classic Victorian details. Inside, historic elegance blends seamlessly with sophisticated modern luxury. Soaring 10-foot-plus ceilings, oversized windows, beautifully restored and newly matched hardwood floors, detailed millwork, and abundant natural light create rooms that feel both grand and welcoming. The thoughtfully redesigned floor plan features a super-large main-level owner’s suite, offering the convenience today’s buyers desire while maintaining the home’s original character. The master bath features marble tile, heated floors and custom built ins with thoughtful features for storage. Custom-built closet cabinetry provides exceptional storage and organization. Upstairs are generously sized bedrooms along with a versatile bonus space ideal for an additional bedroom, executive office, media room, fitness room, playroom, or library. Beautifully renovated bathrooms showcase marble tile, designer fixtures, and spa-inspired finishes throughout. At the heart of the home is an exceptional chef’s kitchen designed for both everyday living and entertaining. Premium custom cabinetry is paired with expansive quartz countertops and luxury appliances, highlighted by the spectacular ILVE Nostalgie 48-inch professional double-oven gas rangeCoa true culinary centerpiece and work of art. The generous homesite provides tremendous flexibility for outdoor living and future enhancements, with room for a resort-style pool, carriage house, outdoor kitchen, private garden retreat, or additional recreational space. Final rear-yard landscaping, fresh sod, and two car carport just completed. Special financing may be available through Synovus Bank, including promotional mortgage rates as low as 5.37% and/or up to 100% LTV financing for qualifying physicians. Rates, programs, qualifications, and availability are subject to lender approval and change.
…
  • Art der Immobilie

    Haus

  • Baujahr

    1930

Funktionen

  • Begehbarer Kleiderschrank
  • Gasherd
  • Parkplatz
  • Stein Arbeitsplatten
  • Hohe Decke
  • Bar
  • Kücheninsel
  • Waschküche
  • Garten
Funktionen

Innenbereich

  • Hohe Decke
  • Kücheninsel
  • Gasherd
  • Bar
  • Waschküche
  • Stein Arbeitsplatten
  • Begehbarer Kleiderschrank

Outdoor

  • Parkplatz
  • Garage
  • Garten

Erkunden Sie die Gegend

30 Sessions ST NW, Marietta, Georgia, Vereinigte Staaten Auf Google Maps anzeigen
Preis pro sqft
Niedrig
Hoch

796 weitere Einträge in Marietta anzeigen

eXp Realty - Atlanta

Vor 1 Jahr beigetreten
Ihre Nachricht
Sie haben sich nach diesem Objekt erkundigt

Der Agent wird sich in Kürze mit Ihnen in Verbindung setzen

Gelistet von

eXp Realty - Atlanta
Georgia, United States
Agenturprofil anzeigen
273
Angebote
2025
Beigetreten

Besichtigung mit the agent buchen

Wählen Sie ein Datum und ob Sie eine virtuelle oder persönliche Besichtigung mit dem Makler wünschen.

In-person tour
Bevorzugtes Datum
Art der Tour
eXp Realty - Atlanta
Atlanta, Georgia, United States
Agenturprofil anzeigen
Zuletzt aktualisiert
Heute
Erstmalig gelistet
November 6
Angebotsreferenz
10885023
Angebotsstatus
Anruf

Telefonanruf starten mit:

Hallo, ich rufe wegen der Immobilie mit der Referenz 10885023 an, die ich auf JamesEdition gefunden habe.

Nach dem Anruf geben wir Ihre Kontaktdaten an den Agenten weiter, um die Kommunikation zu erleichtern.

brokerages we
partnered with