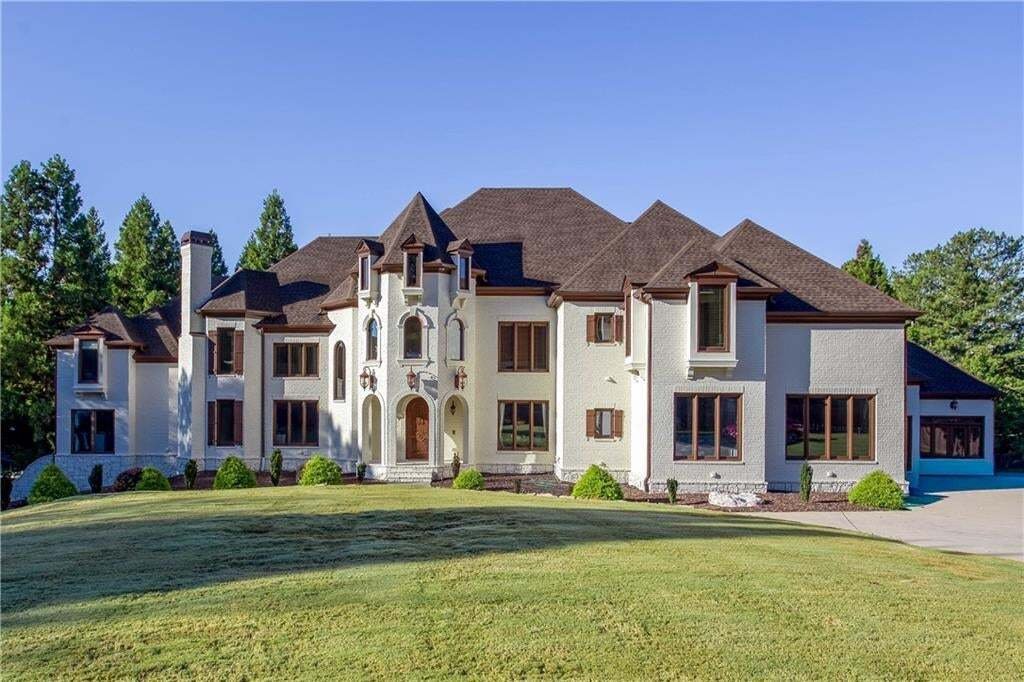
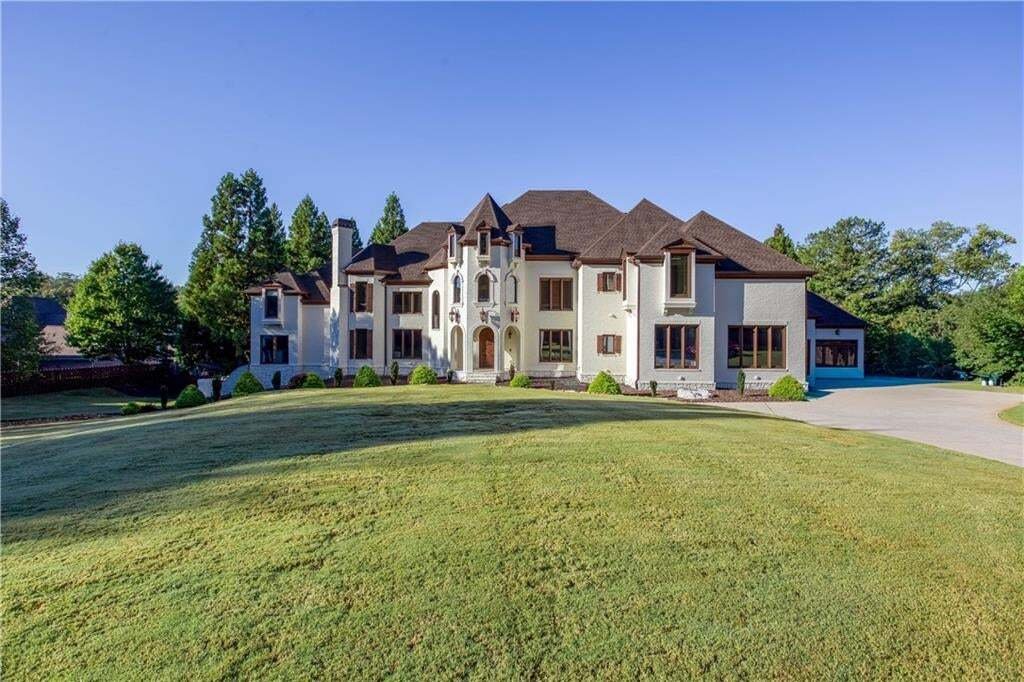
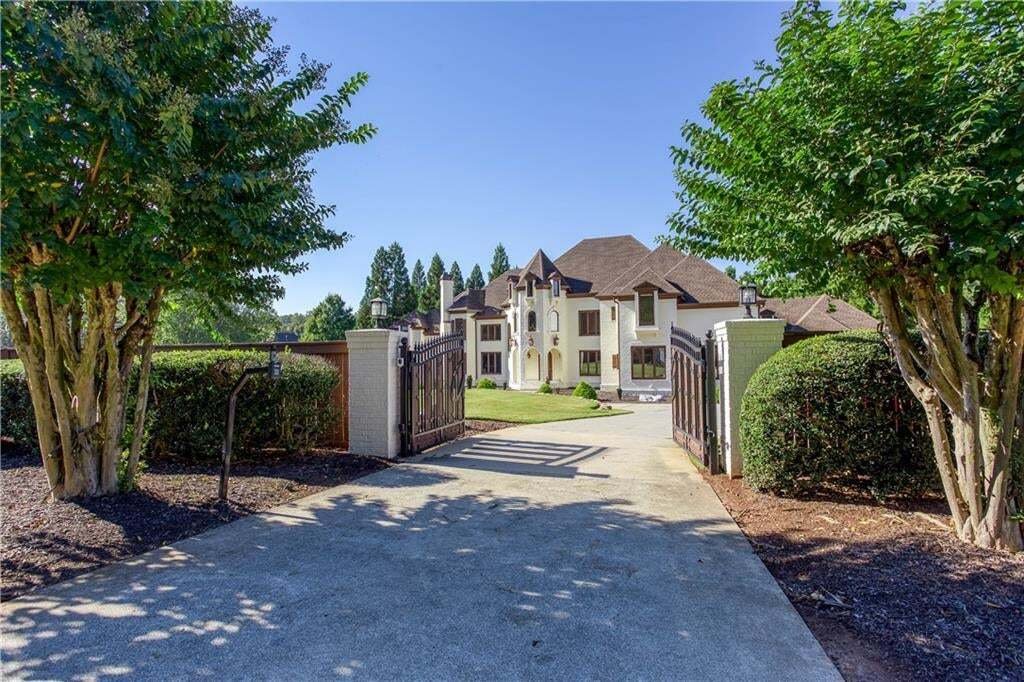
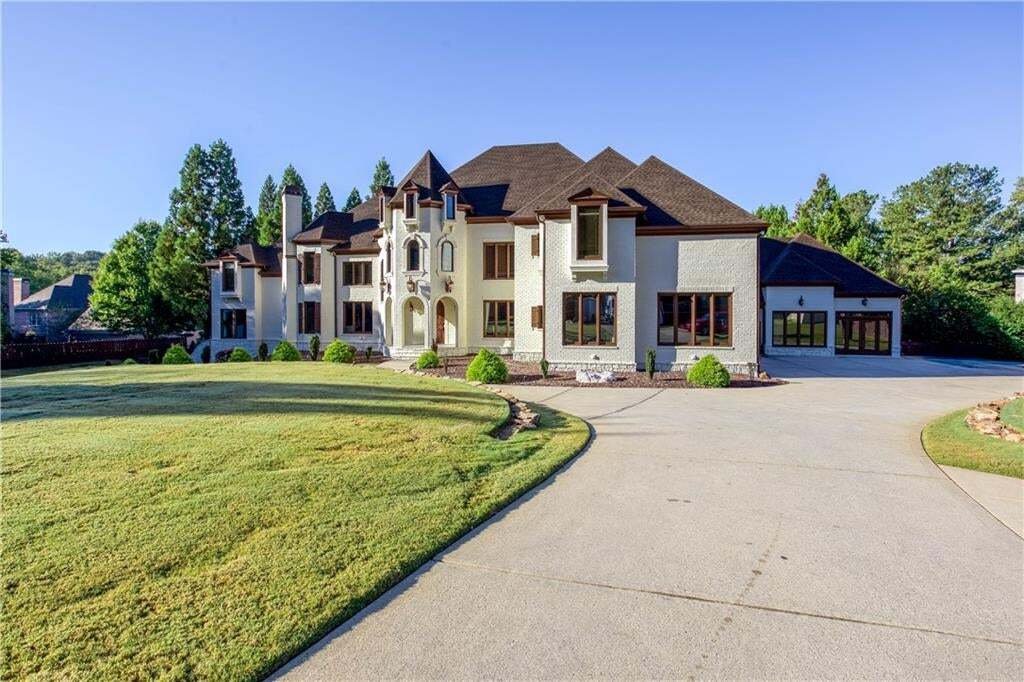
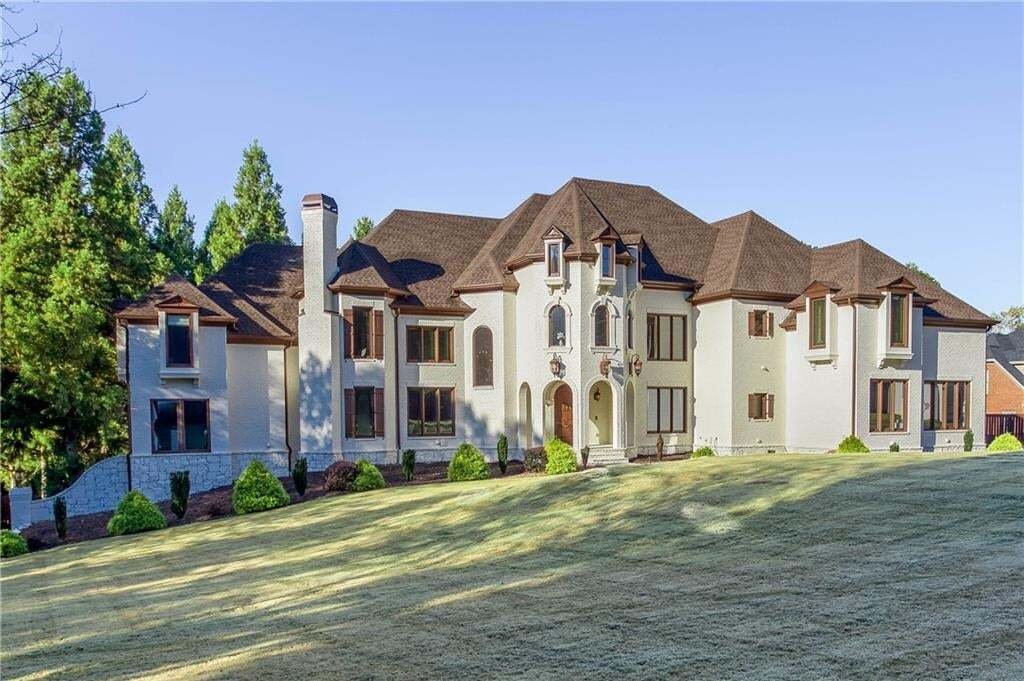
Einfamilienhaus In Marietta
- 7 Schlafz.
- 9 Bäder
- 12,199 Sqft
- 43,560 Sqft lot
- Aktualisiert: Oktober 15
- Quelle: First Multiple Listing Service (FMLS) MLS#7852451
Über die Immobilie
The gourmet kitchen’s highlights include stone countertops, an oversized island, a farmhouse sink, abundant custom cabinetry, an oversized GE Monogram refrigerator, double wall ovens, and a spacious walk-in butler’s pantry with extensive shelving. The kitchen flows seamlessly into a welcoming family room, creating the perfect setting for relaxed evenings and movie nights.
The adjoining formal dining room offers generous space to accommodate up to 12 guests.
The main-level owner’s suite is a sanctuary of comfort, featuring a cozy sitting area and its own fireplace. The spa-inspired bath offers a freestanding soaking tub, an expansive walk-through shower with multiple shower heads and body sprays, and luxurious finishes. A custom walk-in closet with a center island and extensive storage provides beautifully organized space for clothing, shoes, and accessories.
An adjoining sunroom overlooks the pool, offering a peaceful setting to unwind and enjoy the evening ambiance. A private office nearby, with views of the front grounds, provides an ideal work-from-home space or a quiet library.
The upper level features five generously proportioned bedroom suites, each with a private bath. A spacious open area offers flexibility for a fitness studio, playroom, or additional lounge space. A fully equipped sauna adds a touch of everyday indulgence.
Entertainment reaches an entirely new level with a dedicated home theater featuring theater seating, a large screen, and an advanced audio system. A separate bar and poker room, complete with slot machines, create an exciting setting for hosting friends and family. A glass- walled office overlooking the landscaped grounds adds another distinctive touch.
An attached in-law suite with a built-in elevator, full kitchen, spacious private bath, and custom closet. Overlooking the saltwater pool and cascading waterfall, this private living space is ideal for extended family or potential rental use.
The finished terrace level is an entertainer’s dream. Two fully operational bowling lanes, complete with bowling shoes in multiple sizes, deliver a unique at-home experience. A dedicated billiards room with a large screen, a spacious recreation room, a full bar, and a dining area provide endless options for entertaining. Walk-out access leads directly to the pool and outdoor living spaces.
An illuminated wine display room adds a sophisticated finishing touch, while extensive storage ensures practicality complements the home’s impressive scale.
Step outside to a breathtaking backyard designed for unforgettable gatherings. The resort-style backyard features saltwater pool with water falls, a spa, grilling area and a gazebo with multiple lounging areas. A fully air-conditioned She Shed offers a charming escape for hobbies, relaxation, or personal retreat.
The four-car garage features a vehicle lift in one bay, providing capacity to accommodate up to five vehicles—an exceptional convenience for collectors and automotive enthusiasts.
Enjoy the privacy of an expansive Estate with convenient access to Downtown Woodstock, County parks, tennis and the Aquatic center. Neighboring cities like Roswell, Alpharetta, Milton, and the broader Woodstock at a convenient driving distance of 30 minutes or less. Its a WOW!
-
Art der Immobilie
Haus
-
Baujahr
2005
-
Preis/Quadratfuß
$200
Funktionen
- Garage
- Begehbarer Kleiderschrank
- Garten
- Kamin
- Weinkeller
- Sauna
- Aufzug
- Outdoor-Küche
- Kino
Lot
- Privatsphäre
Innenbereich
- Hohe Decke
- Office
- Kamin
- Klimaanlage
- Kücheninsel
- Gasherd
- Whirlpool
- Bar
- Sauna
- Weinkeller
- Kino
- Aufzug
- Keller
- Stein Arbeitsplatten
- Begehbarer Kleiderschrank
Outdoor
- Terrasse
- Feuergrube
- Pool
- Garage
- Outdoor-Küche
- Wohnraum im Freien
- Tor
- Pergola
- Garten
Erkunden Sie die Gegend
Der Agent wird sich in Kürze mit Ihnen in Verbindung setzen
Gelistet von
Besichtigung mit the agent buchen
Wählen Sie ein Datum und ob Sie eine virtuelle oder persönliche Besichtigung mit dem Makler wünschen.
Listings on this website come from the FMLS IDX Compilation and may be held by brokerage firms other than the owner of this website. The listing brokerage is identified in any listing details. Information is deemed reliable but is not guaranteed. If you believe any FMLS listing contains material that infringes your copyrighted work, please https://www.fmls.com/dmca to review our DMCA policy and learn how to submit a takedown request. © 2026 FMLS.
Das Vertrauen der führenden Makler der Welt
Die Makler hinter den außergewöhnlichsten Immobilien der Welt inserieren bei JamesEdition.
- Angebote von Sotheby's, Christie's, BARNES und Engel & Völkers
- Jedes Angebot wird vor der Veröffentlichung geprüft
- Verbinden Sie sich direkt mit verifizierten Maklern
Indem Sie fortfahren, akzeptieren Sie unsere Nutzungsbedingungen und Datenschutzrichtlinie.
partnered with