


Einfamilienhaus In Marietta
- 6 Schlafz.
- 7 Bäder
- 6,076 Sqft
- 18,775 Sqft lot
- Aktualisiert: Juli 31
- 1
- Quelle: First Multiple Listing Service (FMLS) MLS#7813468
Über die Immobilie
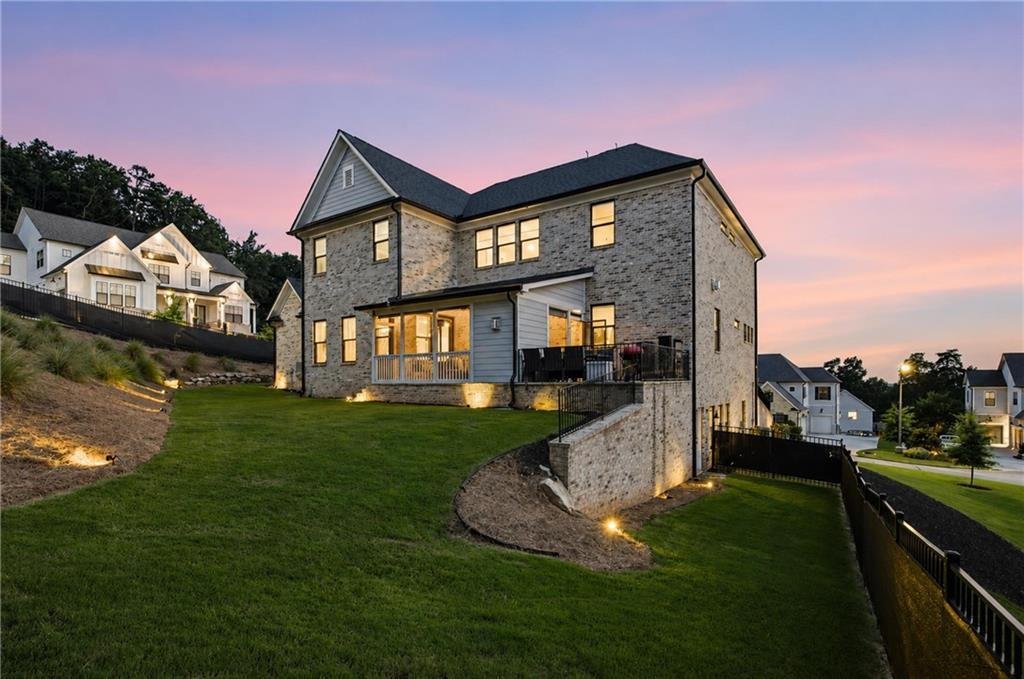
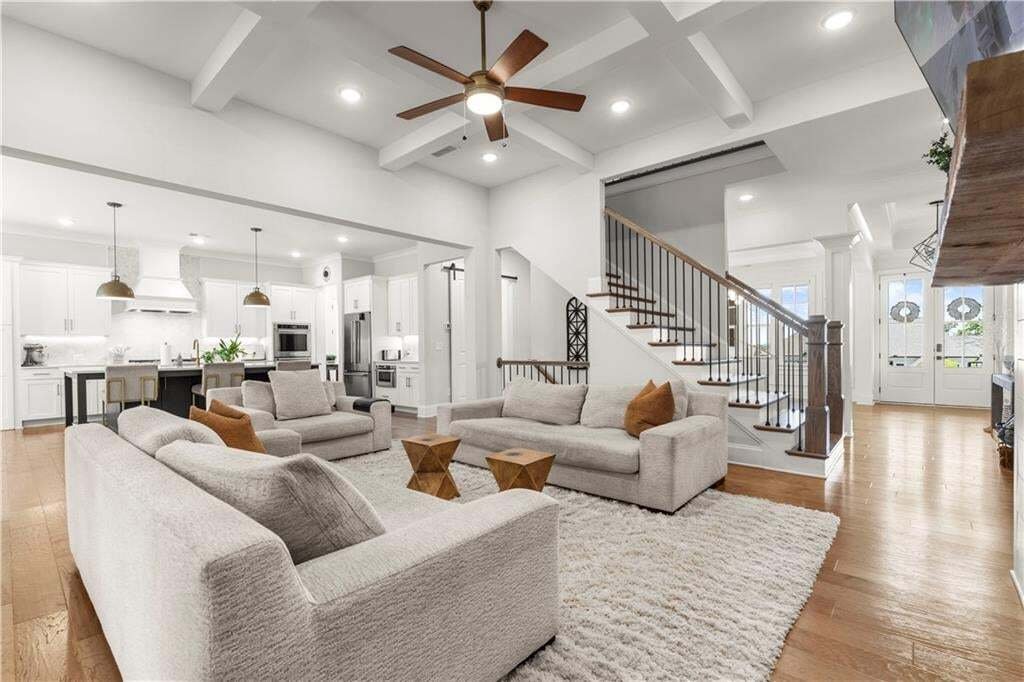
Created to maximize natural light and effortless livability, the home welcomes you with soaring 10-foot ceilings, wide-plank hardwood floors, custom wall detailing, tray and coffered ceilings, designer lighting, and an open-concept floor plan that feels both grand and inviting. At the heart of the home, the Great Room is anchored by a striking linear fireplace and opens through three oversized sliding glass doors to a screened porch with a dramatic floor-to-ceiling brick fireplace, creating a seamless transition between indoor and outdoor living. Beyond, the adjoining uncovered patio showcases elevated skyline views that provide an unforgettable backdrop for outdoor dining, quiet mornings with coffee, and evenings spent watching the sunset. Just beyond the patio, the level, fenced backyard provides ample room for the future pool you’ve always envisioned.
The chef’s kitchen pairs style with function, featuring quartz countertops, an oversized island with seating for five, a farmhouse sink, abundant storage, a custom wood vent hood, a 36-inch gas cooktop, double wall ovens, a hidden walk-in pantry with custom shelving and drawers, and a butler’s pantry that makes entertaining effortless. A private office with French glass doors and a main-level guest suite with a full bath provide versatility for working from home, accommodating overnight guests, or multigenerational living.
Upstairs, the owner’s suite is a peaceful sanctuary complete with a sitting area and a spa-inspired bath featuring a freestanding soaking tub, an expansive walk-through shower with dual entrances, multiple shower heads, and body sprays. The custom walk-in closet includes a center island and direct access to the laundry room. Three additional bedrooms each include walk-in closets and private en-suite baths, while a spacious bonus room provides a flexible secondary living area for family or guests. The upper level is planned to balance privacy with togetherness, giving everyone a place to unwind while remaining connected.
The finished daylight terrace level adapts effortlessly as your needs change, offering a spacious recreation room, dedicated fitness room, an additional bedroom, a full bath, and walkout access to the backyard. An additional unfinished 865 square feet is ready to become a private theater, golf simulator, wellness retreat, guest suite, kept as storage or whatever best complements your lifestyle.
Behind the scenes, the home is equally impressive, featuring a whole-home automatic generator, energy-efficient tankless water heaters, and an epoxy-coated three-car garage that reflect the same commitment to quality found throughout the residence. As a newer home, it also provides the peace of mind that comes with recently installed major systems, including the roof, HVAC, plumbing, and electrical.
Ideally situated just minutes from Downtown Woodstock, Downtown Roswell, Lake Allatoona, premier golf courses, and I-575, this exceptional property delivers the perfect balance of East Cobb convenience, luxury living, and the privacy of one of the area’s most sought-after gated communities. More than just a home, this is a private hilltop retreat where breathtaking views, timeless design, and modern luxury come together to create an extraordinary place to call your own. (Pool photo is a rendering photo from a pool company. This property DOES NOT have a pool.)
-
Art der Immobilie
Haus
-
Baujahr
2021
-
Preis/Quadratfuß
$257
Funktionen
- Garage
- Begehbarer Kleiderschrank
- Garten
- Kamin
- Gesicherte Wohnanlage
- Whirlpool
- Fitnessstudio
- Terrasse
- Pool
Erkunden Sie die Gegend
Der Agent wird sich in Kürze mit Ihnen in Verbindung setzen
Gelistet von
Besichtigung mit the agent buchen
Wählen Sie ein Datum und ob Sie eine virtuelle oder persönliche Besichtigung mit dem Makler wünschen.
Listings on this website come from the FMLS IDX Compilation and may be held by brokerage firms other than the owner of this website. The listing brokerage is identified in any listing details. Information is deemed reliable but is not guaranteed. If you believe any FMLS listing contains material that infringes your copyrighted work, please https://www.fmls.com/dmca to review our DMCA policy and learn how to submit a takedown request. © 2026 FMLS.
Ähnliche Immobilien in der Nähe
Neue Angebote in Marietta



Entdecken Sie mehr Häuser zum Verkauf
Marietta, GA, Vereinigte Staaten Immobilienarten
Marietta, GA, Vereinigte Staaten beliebte Suchanfragen
- Immobilien mit Pool in Marietta, GA, Vereinigte Staaten
- Immobilien mit Tennisplatz in Marietta, GA, Vereinigte Staaten
- Renoviert Immobilien in Marietta, GA, Vereinigte Staaten
- Moderne Immobilien in Marietta, GA, Vereinigte Staaten
- Gesicherte Wohnanlage Immobilien in Marietta, GA, Vereinigte Staaten
- Immobilien mit Wasserblick in Marietta, GA, Vereinigte Staaten
- Immobilien mit Aufzug in Marietta, GA, Vereinigte Staaten
- Immobilien mit Weinkeller in Marietta, GA, Vereinigte Staaten
- Immobilien mit Sauna in Marietta, GA, Vereinigte Staaten
- am Wasser Immobilien in Marietta, GA, Vereinigte Staaten
- Immobilien mit Golfblick in Marietta, GA, Vereinigte Staaten
- Immobilien mit Flussblick in Marietta, GA, Vereinigte Staaten
- Pferdesport Immobilien in Marietta, GA, Vereinigte Staaten
- Blick auf die Stadt Immobilien in Marietta, GA, Vereinigte Staaten
- Duplex Immobilien in Marietta, GA, Vereinigte Staaten
Verwandte Leitfäden & Geschichten
Das Vertrauen der führenden Makler der Welt
Die Makler hinter den außergewöhnlichsten Immobilien der Welt inserieren bei JamesEdition.
- Angebote von Sotheby's, Christie's, BARNES und Engel & Völkers
- Jedes Angebot wird vor der Veröffentlichung geprüft
- Verbinden Sie sich direkt mit verifizierten Maklern
Indem Sie fortfahren, akzeptieren Sie unsere Nutzungsbedingungen und Datenschutzrichtlinie.
partnered with