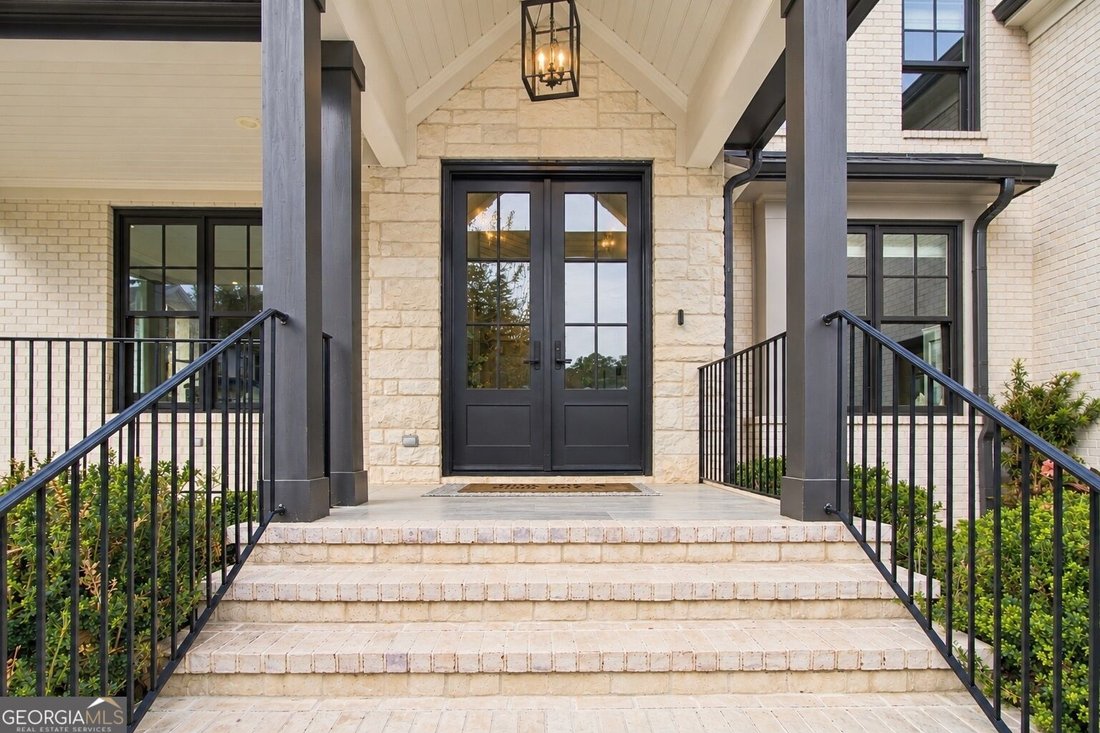
$2,395,000
Alleinstehendes Einfamilienhaus Marietta
- 6 Schlafz.
- 9 Bäder
- 8,417 Sqft
- 20,474 Sqft lot
- Aktualisiert: Heute
- MLS#10882880
Über die Immobilie
Beschreibung wurde automatisch übersetzt.
Die Beschreibung wird in der Originalsprache angezeigt.
Tucked away on a quiet CUL-DE-SAC, where everyday living becomes a dream come true in the TOP SCHOOL DISTRICT! This extensively customized luxury residence in the sought-after East Cobb WALTON HS area offers approximately 8,417 square feet of thoughtfully designed living space, built in 2021 with exceptional attention to detail. The flexible floor plan features 6 BEDROOMS, 6 FULL BATHS, 3 HALF BAT
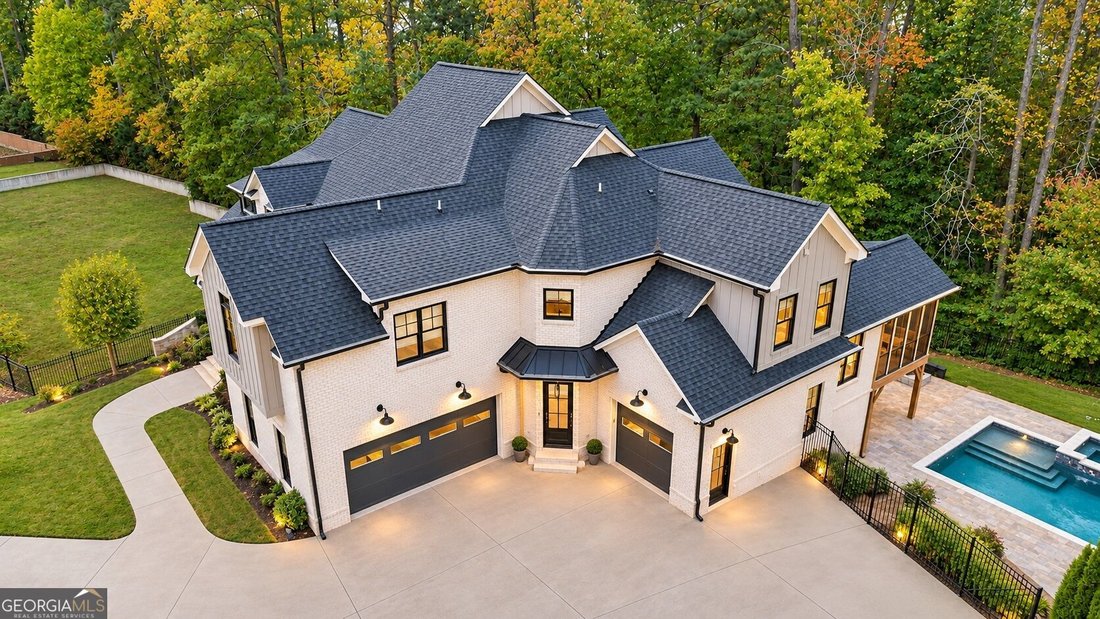
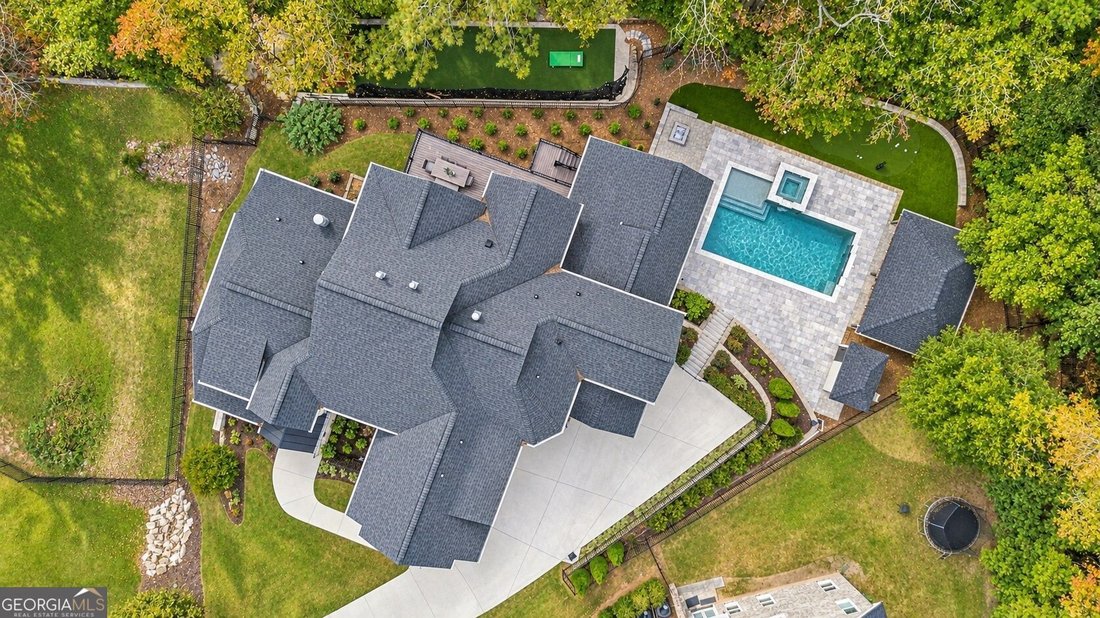
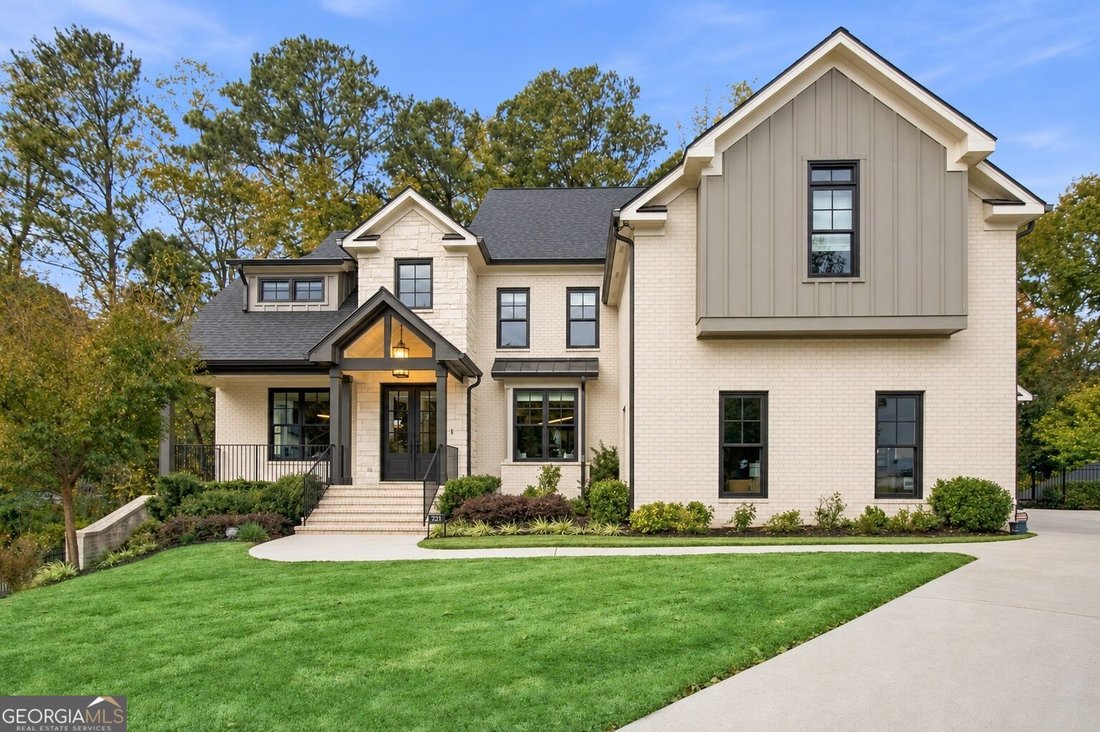
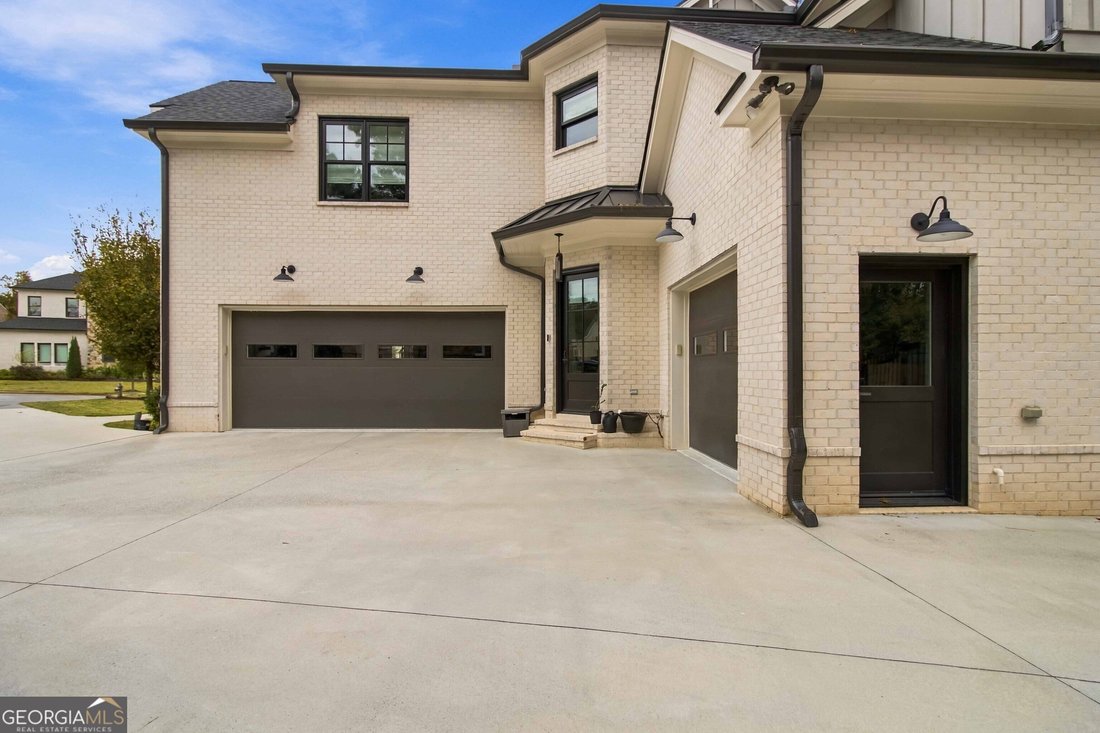
Tucked away on a quiet CUL-DE-SAC, where everyday living becomes a dream come true in the TOP SCHOOL DISTRICT! This extensively customized luxury residence in the sought-after East Cobb WALTON HS area offers approximately 8,417 square feet of thoughtfully designed living space, built in 2021 with exceptional attention to detail. The flexible floor plan features 6 BEDROOMS, 6 FULL BATHS, 3 HALF BATHS and a FINISHED LOWER LEVEL, including a MAIN-LEVEL GUEST SUITE; Four spacious upstairs Bedroom Suites, each featuring a private Full Bath, plus a versatile lower-level Fitness Room with the potential to be converted into an additional Guest Suite, with an adjoining Full Bath. Refined modern architecture, extensive inset cabinetry, custom millwork, premium engineered hardwood flooring, plush carpeting, custom glass French doors, and beautifully integrated built-ins are showcased throughout. The inviting family room features a contemporary linear fireplace, breakfast area with custom built-in, while the sunroom offers a high-arched ceiling, integrated speaker throughout the house, and specialty EZE-Breeze vinyl windows. Exceptional organization is found throughout the home, including adjustable closet systems, finished attic storage, custom office built-ins, dedicated laundry sorting and ironing areas, a mudroom with shoe storage, a pet door, and a pet-washing spa station! The chef’s kitchen is a true culinary collection, featuring a secondary wet/catering kitchen, steam-convection oven with sous-vide capability, built-in vacuum-seal drawer, professional rangetop with infrared dual griddle, double ovens and microwave, integrated Sub-Zero refrigeration and refrigerator drawers, Miele whole-bean coffee system, Elkay filtered water dispenser, Cove dishwasher, Sub-Zero wine storage and multiple custom-organized cabinetry. The spacious primary suite offers a private sitting area, custom built-in bench and shelving, integrated bedside lighting, Americh luxury airbath, MrSteam 10KW steam system with aroma infusion, built-in shower seating, Kohler Veil intelligent toilet, and generous his-and-hers closets with windows and adjustable organization systems. The approximately 2,865-square-foot finished lower level is designed for memorable gatherings and private wellness, featuring a living area, karaoke/video-game room, dedicated pool-table room, poker and foosball areas, wet bar/kitchen, fitness room, and private guest suite. Step outside to a private resort-style retreat featuring a heated saltwater pool with PebbleTec finish, hot tub with hydrotherapy jets, bench seating, smart automation, LED lighting, and expansive travertine/marble paver decking. The outdoor experience continues with a wraparound covered patio, premium underdeck system, poolside cabana, putting green, batting cage/sports-training area, outdoor shower, and dedicated heated outdoor restroom. Whole-home smart technology includes smart thermostats, Yale smart locks, smart garage doors, built-in Wi-Fi access points, integrated audio, security cameras, remote-controlled window treatments, and all dimmable lighting throughout the house. Four HVAC systems, including a dedicated system for the primary suite, enhanced insulation and air sealing, extensive storage, and a three-car garage with Tesla charging station, polyaspartic flooring, built-in shelving, bike rack, and additional exterior access add exceptional comfort and convenience. THE EXTENSIVE UPGRADES AND BESPOKE DETAILS ARE SIMPLY TOO NUMEROUS TO CAPTURE IN A SINGLE DESCRIPTION! A private tour is essential to fully appreciate the craftsmanship, functionality, and exceptional lifestyle this home offers. We hope you will be the fortunate next Owner who gets to call this exceptional home their own and create a lifetime of beautiful memories here!
-
Art der Immobilie
Haus
-
Baujahr
2021
-
Preis/Quadratfuß
$284
Funktionen
Erkunden Sie die Gegend
2257 Pan Am Lane, Marietta, GA 30062, Georgia, Vereinigte Staaten
Auf Google Maps anzeigen
Preis pro sqft
Niedrig
Hoch
Vor 5 Jahren beigetreten
Sie haben sich nach diesem Objekt erkundigt
Der Agent wird sich in Kürze mit Ihnen in Verbindung setzen
Gelistet von
56
Angebote
2022
Beigetreten
Besichtigung mit the agent buchen
Wählen Sie ein Datum und ob Sie eine virtuelle oder persönliche Besichtigung mit dem Makler wünschen.
Bevorzugtes Datum
Art der Tour

Zuletzt aktualisiert
Heute
Erstmalig gelistet
November 5
Maklerlizenz
#400640
Angebotsreferenz
2176046067823864
Angebotsstatus
New
Ähnliche Immobilien in der Nähe
Neue Angebote in Marietta
Entdecken Sie mehr Häuser zum Verkauf
Marietta, GA, Vereinigte Staaten Immobilienarten
Marietta, GA, Vereinigte Staaten beliebte Suchanfragen
- Immobilien mit Pool in Marietta, GA, Vereinigte Staaten
- Immobilien mit Tennisplatz in Marietta, GA, Vereinigte Staaten
- Renoviert Immobilien in Marietta, GA, Vereinigte Staaten
- Moderne Immobilien in Marietta, GA, Vereinigte Staaten
- Gesicherte Wohnanlage Immobilien in Marietta, GA, Vereinigte Staaten
- Immobilien mit Wasserblick in Marietta, GA, Vereinigte Staaten
- Immobilien mit Weinkeller in Marietta, GA, Vereinigte Staaten
- Immobilien mit Aufzug in Marietta, GA, Vereinigte Staaten
- Immobilien mit Sauna in Marietta, GA, Vereinigte Staaten
- am Wasser Immobilien in Marietta, GA, Vereinigte Staaten
- Immobilien mit Golfblick in Marietta, GA, Vereinigte Staaten
- Immobilien mit Flussblick in Marietta, GA, Vereinigte Staaten
- Pferdesport Immobilien in Marietta, GA, Vereinigte Staaten
- Duplex Immobilien in Marietta, GA, Vereinigte Staaten
- Luxusvilla Immobilien in Marietta, GA, Vereinigte Staaten
- Blick auf die Stadt Immobilien in Marietta, GA, Vereinigte Staaten
Verwandte Leitfäden & Geschichten
Das Vertrauen der führenden Makler der Welt
Die Makler hinter den außergewöhnlichsten Immobilien der Welt inserieren bei JamesEdition.
- Angebote von Sotheby's, Christie's, BARNES und Engel & Völkers
- Jedes Angebot wird vor der Veröffentlichung geprüft
- Verbinden Sie sich direkt mit verifizierten Maklern
Indem Sie fortfahren, akzeptieren Sie unsere Nutzungsbedingungen und Datenschutzrichtlinie.
brokerages we
partnered with
partnered with