$725,000
Alleinstehendes Einfamilienhaus Marietta
- 4 Schlafz.
- 4 Bäder
- 5,001 Sqft
- 1.27 Ac lot
- Aktualisiert: Heute
- MLS#7782237
Über die Immobilie
Beschreibung wurde automatisch übersetzt.
Die Beschreibung wird in der Originalsprache angezeigt.
SPACE, PRIVACY, FLEXIBILITY & NO HOA! This extraordinary East Cobb property offers something increasingly difficult to find—more than 1.25 acres, tremendous square footage, exceptional storage, multiple outbuildings, two driveways, and a finished terrace level with its own private entrance. Now priced below appraised value, this is an incredible opportunity to bring your vision and make this o
SPACE, PRIVACY, FLEXIBILITY & NO HOA! This extraordinary East Cobb property offers something increasingly difficult to find—more than 1.25 acres, tremendous square footage, exceptional storage, multiple outbuildings, two driveways, and a finished terrace level with its own private entrance. Now priced below appraised value, this is an incredible opportunity to bring your vision and make this one-of-a-kind property your own.
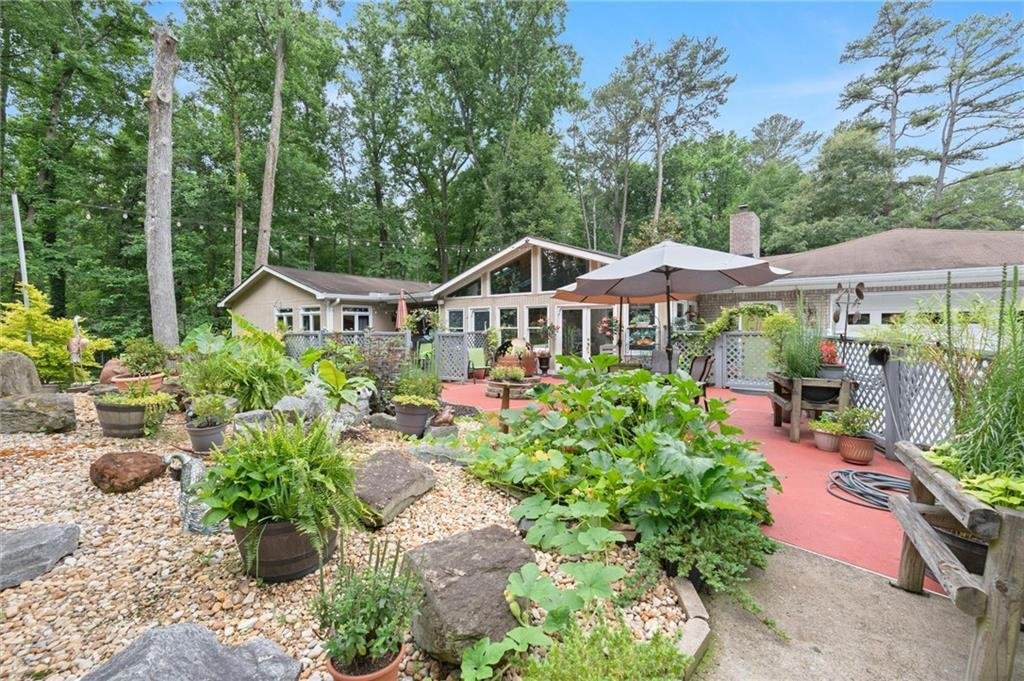
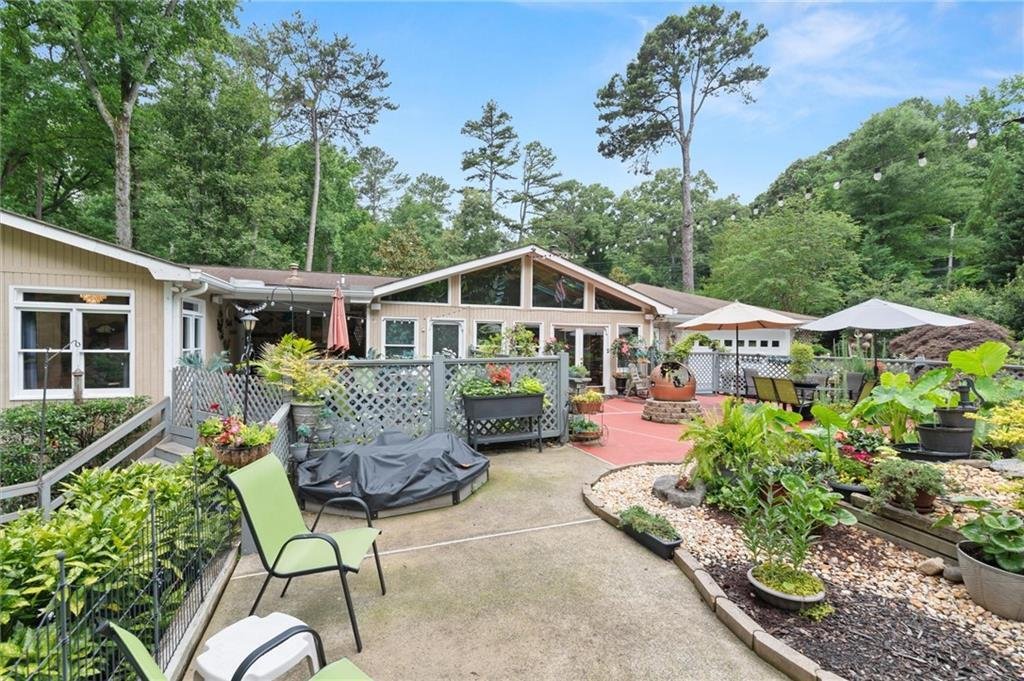
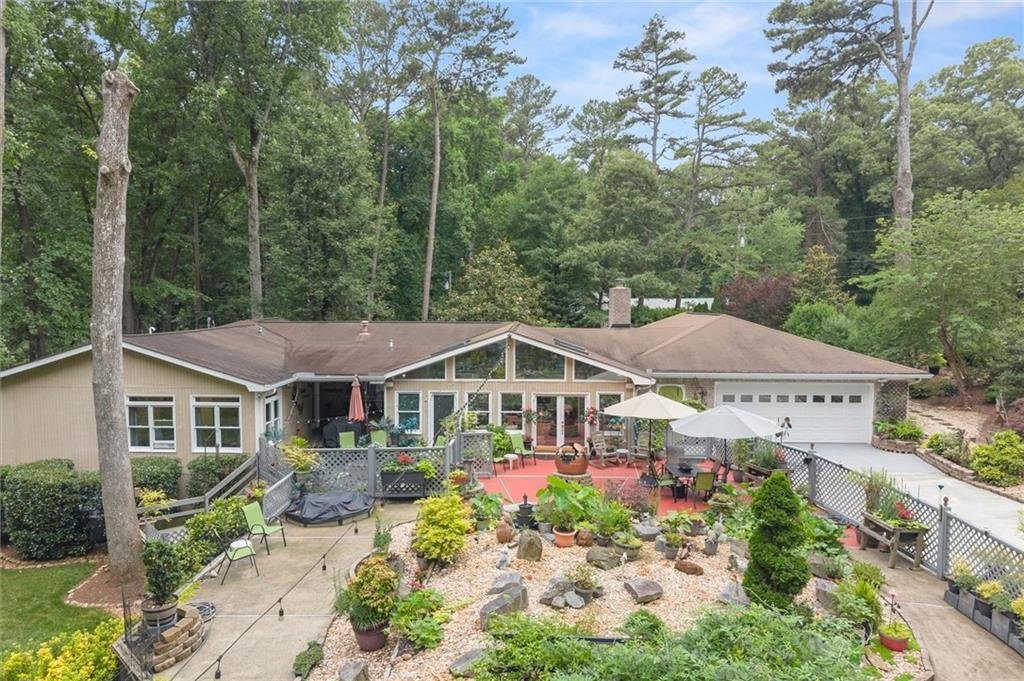
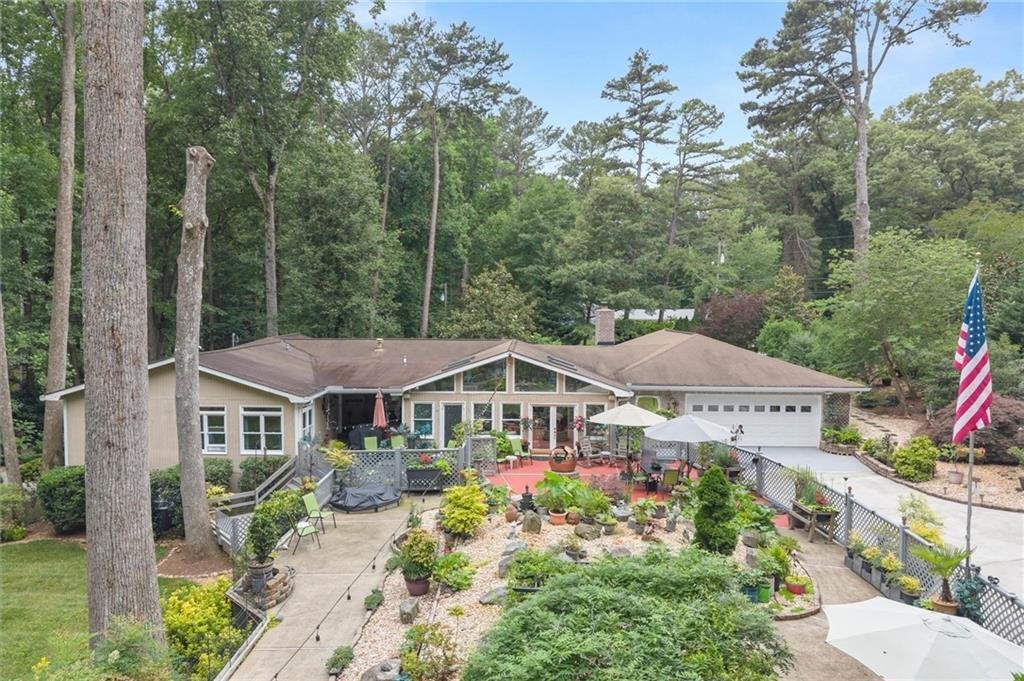
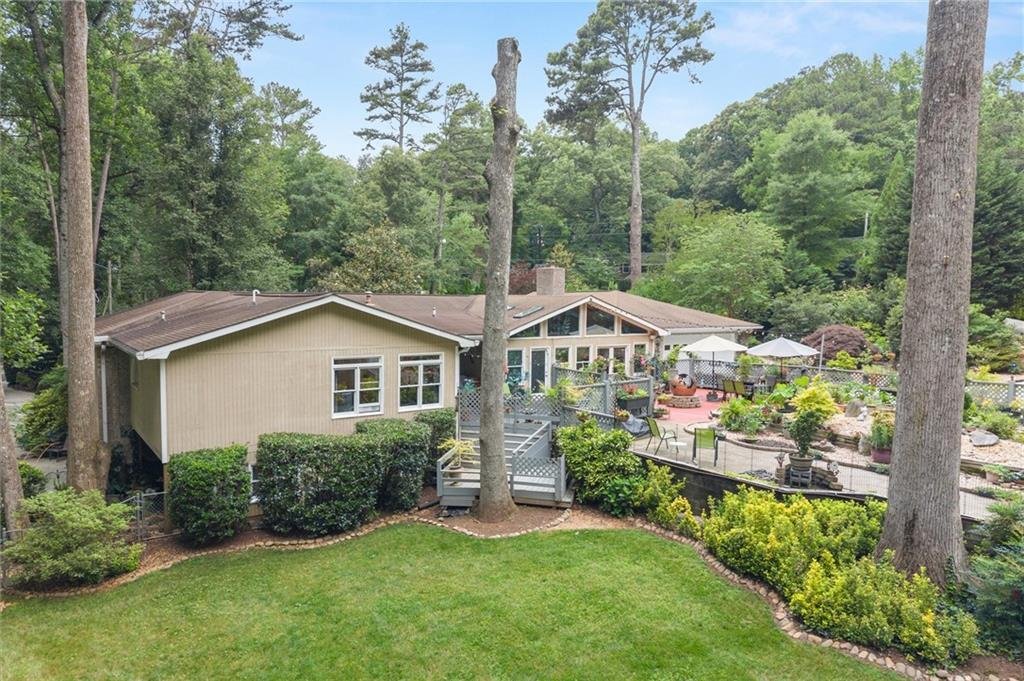
Affectionately known as “Fawn Island,” the home sits on a beautiful corner lot wrapping around Fawn Trail. Nearly $200,000 has been invested in the landscape design, creating a private setting with mature plantings, fountains, extensive landscape lighting, winding garden paths, a natural spring, fruit trees, blueberry bushes, perennials and a stunning labyrinth designed for meditation, prayer and reflection. Wildlife adds to the peaceful setting, yet there is still ample room to envision a pool, recreation area or additional outdoor amenities.
Need STORAGE? This property delivers! Seven 10’ x 12’ outbuildings with electricity and loft spaces provide an incredible amount of room for collectors, entrepreneurs, hobbyists, gardeners, equipment, seasonal items or anyone who simply wants everything organized and close at hand. An eighth outbuilding is a charming two-story playhouse.
Inside, the vacant home allows you to truly appreciate the amount of space and imagine the possibilities. The beautifully redesigned kitchen features an oversized granite island with seating, abundant workspace and open sightlines to the den and heated/cooled tiled sunroom. The inviting den offers custom built-in bookcases and a designer gas fireplace, while the adjoining dining area provides plenty of room for entertaining.
The spacious primary suite includes dedicated office space, laundry access, double shower, stained-glass window above the two-person jacuzzi tub and private exterior access to the spa porch with an eight-person hot tub and kitchen serving shelf. Two additional bedrooms and two full baths complete the main level, with a floored and lighted attic above providing even more storage.
The finished terrace level opens an entirely different world of possibilities. With its own private driveway and entrance, this level provides excellent separation from the main home and includes a living room, kitchenette, bedroom, library area, Jack-and-Jill bath, second laundry and two additional flex rooms. Imagine multigenerational living, an independent space for extended family, guest accommodations, a teen suite, home business, creative space—or explore the possibilities for an income-producing terrace level.
And there’s more! The oversized garage offers exceptional functionality with climate-control options, approximately 40 feet of cabinets and workbench space, a floored exercise area and 12 feet of open floor-to-ceiling storage cubes. A hidden 32’ x 15’ bonus space with its own private entrance and mini-split climate system is currently used as an art studio and office. Full floored attic storage extends above the entire garage/studio addition.
Additional features include an indoor/outdoor music system, 30-year roof installed in 2015, extra-wide gutters, windows updated in 2011, HVAC replacement in 2020, divided electrical panels, motion-sensor exterior lighting, 220 RV hookup, newer water heater and custom mosquito-misting system.
If you’ve been searching for a home where you can spread out, work from home, accommodate multiple generations, pursue hobbies, store your equipment and belongings, or simply enjoy having room to breathe, this property deserves a second look.
NO HOA. MORE THAN 1.25 ACRES. HUGE SQUARE FOOTAGE. INCREDIBLE STORAGE. SEPARATE TERRACE-LEVEL DRIVE & ENTRANCE. AND PRICED BELOW APPRAISED VALUE. Come see the possibilities and make this remarkable East Cobb property your own.
Affectionately known as “Fawn Island,” the home sits on a beautiful corner lot wrapping around Fawn Trail. Nearly $200,000 has been invested in the landscape design, creating a private setting with mature plantings, fountains, extensive landscape lighting, winding garden paths, a natural spring, fruit trees, blueberry bushes, perennials and a stunning labyrinth designed for meditation, prayer and reflection. Wildlife adds to the peaceful setting, yet there is still ample room to envision a pool, recreation area or additional outdoor amenities.
Need STORAGE? This property delivers! Seven 10’ x 12’ outbuildings with electricity and loft spaces provide an incredible amount of room for collectors, entrepreneurs, hobbyists, gardeners, equipment, seasonal items or anyone who simply wants everything organized and close at hand. An eighth outbuilding is a charming two-story playhouse.
Inside, the vacant home allows you to truly appreciate the amount of space and imagine the possibilities. The beautifully redesigned kitchen features an oversized granite island with seating, abundant workspace and open sightlines to the den and heated/cooled tiled sunroom. The inviting den offers custom built-in bookcases and a designer gas fireplace, while the adjoining dining area provides plenty of room for entertaining.
The spacious primary suite includes dedicated office space, laundry access, double shower, stained-glass window above the two-person jacuzzi tub and private exterior access to the spa porch with an eight-person hot tub and kitchen serving shelf. Two additional bedrooms and two full baths complete the main level, with a floored and lighted attic above providing even more storage.
The finished terrace level opens an entirely different world of possibilities. With its own private driveway and entrance, this level provides excellent separation from the main home and includes a living room, kitchenette, bedroom, library area, Jack-and-Jill bath, second laundry and two additional flex rooms. Imagine multigenerational living, an independent space for extended family, guest accommodations, a teen suite, home business, creative space—or explore the possibilities for an income-producing terrace level.
And there’s more! The oversized garage offers exceptional functionality with climate-control options, approximately 40 feet of cabinets and workbench space, a floored exercise area and 12 feet of open floor-to-ceiling storage cubes. A hidden 32’ x 15’ bonus space with its own private entrance and mini-split climate system is currently used as an art studio and office. Full floored attic storage extends above the entire garage/studio addition.
Additional features include an indoor/outdoor music system, 30-year roof installed in 2015, extra-wide gutters, windows updated in 2011, HVAC replacement in 2020, divided electrical panels, motion-sensor exterior lighting, 220 RV hookup, newer water heater and custom mosquito-misting system.
If you’ve been searching for a home where you can spread out, work from home, accommodate multiple generations, pursue hobbies, store your equipment and belongings, or simply enjoy having room to breathe, this property deserves a second look.
NO HOA. MORE THAN 1.25 ACRES. HUGE SQUARE FOOTAGE. INCREDIBLE STORAGE. SEPARATE TERRACE-LEVEL DRIVE & ENTRANCE. AND PRICED BELOW APPRAISED VALUE. Come see the possibilities and make this remarkable East Cobb property your own.
-
Art der Immobilie
Haus
-
Baujahr
1969
-
Preis/Quadratfuß
$144
Funktionen
- Garage
- Begehbarer Kleiderschrank
- Garten
- Kamin
- Bibliothek
- Feuergrube
- Whirlpool
- Spielplatz
- Fitnessstudio
Funktionen
Lot
- Privatsphäre
Innenbereich
- Office
- Kamin
- Whirlpool
- Waschküche
- Bibliothek
Outdoor
- Terrasse
- Pool
- Garage
- Garten
Erkunden Sie die Gegend
3380 Fawn Trail, Marietta, GA 30066, Georgia, Vereinigte Staaten
Auf Google Maps anzeigen
Preis pro sqft
Niedrig
Hoch
Vor 4 Jahren beigetreten
Sie haben sich nach diesem Objekt erkundigt
Der Agent wird sich in Kürze mit Ihnen in Verbindung setzen
Gelistet von
17
Angebote
2022
Beigetreten
Besichtigung mit the agent buchen
Wählen Sie ein Datum und ob Sie eine virtuelle oder persönliche Besichtigung mit dem Makler wünschen.
Bevorzugtes Datum
Art der Tour

Zuletzt aktualisiert
Heute
Erstmalig gelistet
Jun 5
Angebotsreferenz
2123018668149966
Angebotsstatus
Ähnliche Immobilien in der Nähe
Neue Angebote in Marietta




Entdecken Sie mehr Häuser zum Verkauf
Marietta, GA, Vereinigte Staaten Immobilienarten
Marietta, GA, Vereinigte Staaten beliebte Suchanfragen
- Immobilien mit Pool in Marietta, GA, Vereinigte Staaten
- Immobilien mit Tennisplatz in Marietta, GA, Vereinigte Staaten
- Renoviert Immobilien in Marietta, GA, Vereinigte Staaten
- Moderne Immobilien in Marietta, GA, Vereinigte Staaten
- Gesicherte Wohnanlage Immobilien in Marietta, GA, Vereinigte Staaten
- Immobilien mit Wasserblick in Marietta, GA, Vereinigte Staaten
- Immobilien mit Aufzug in Marietta, GA, Vereinigte Staaten
- Immobilien mit Weinkeller in Marietta, GA, Vereinigte Staaten
- am Wasser Immobilien in Marietta, GA, Vereinigte Staaten
- Immobilien mit Golfblick in Marietta, GA, Vereinigte Staaten
- Immobilien mit Sauna in Marietta, GA, Vereinigte Staaten
- Pferdesport Immobilien in Marietta, GA, Vereinigte Staaten
- Immobilien mit Flussblick in Marietta, GA, Vereinigte Staaten
- Duplex Immobilien in Marietta, GA, Vereinigte Staaten
- Blick auf die Stadt Immobilien in Marietta, GA, Vereinigte Staaten
Verwandte Leitfäden & Geschichten
Das Vertrauen der führenden Makler der Welt
Die Makler hinter den außergewöhnlichsten Immobilien der Welt inserieren bei JamesEdition.
- Angebote von Sotheby's, Christie's, BARNES und Engel & Völkers
- Jedes Angebot wird vor der Veröffentlichung geprüft
- Verbinden Sie sich direkt mit verifizierten Maklern
Indem Sie fortfahren, akzeptieren Sie unsere Nutzungsbedingungen und Datenschutzrichtlinie.
brokerages we
partnered with
partnered with