Already Saniertes Haus Mit Charakter, Raum Für Ideen Und Moderner Energieeffizienz
- 4 Schlafz.
- 1 Bäder
- 2,444 Sqft
- 5,469 Sqft lot
- Aktualisiert: September 4
- 1
Über die Immobilie
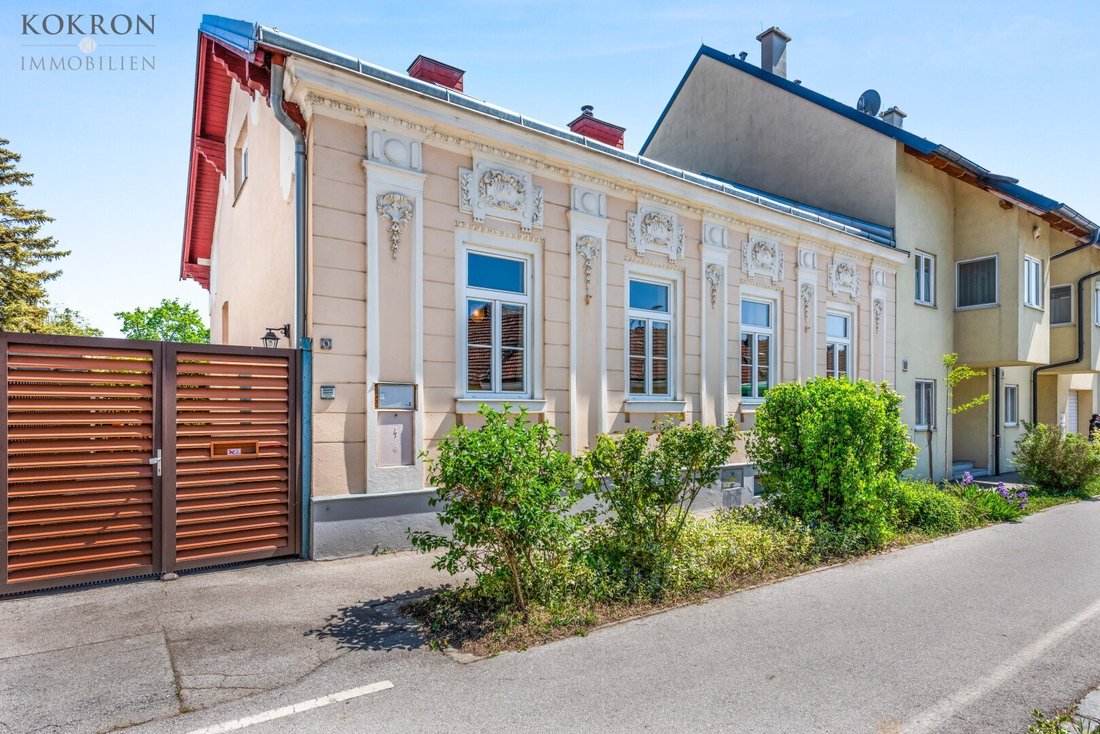
This exceptional turn-of-the-century house from 1902 combines the charm of a historic home with modern building technology and versatile usage options.
The stylishly renovated building offers generous space for the whole family—and beyond that, something few properties offer: additional, flexibly
This exceptional turn-of-the-century house from 1902 combines the charm of a historic home with modern building technology and versatile usage options.
The stylishly renovated building offers generous space for the whole family—and beyond that, something few properties offer: additional, flexibly usable space for living, working, studio, or hobbies.
Living and Working Under One Roof
A special highlight is the outbuilding with its own entrance. The space, previously used as a studio and exhibition/event area, opens up numerous possibilities:
- Separate home office or workspace
- Studio or creative workshop
- Practice or work area
- Guest or multi-generational area
- Potential additional living space in the future
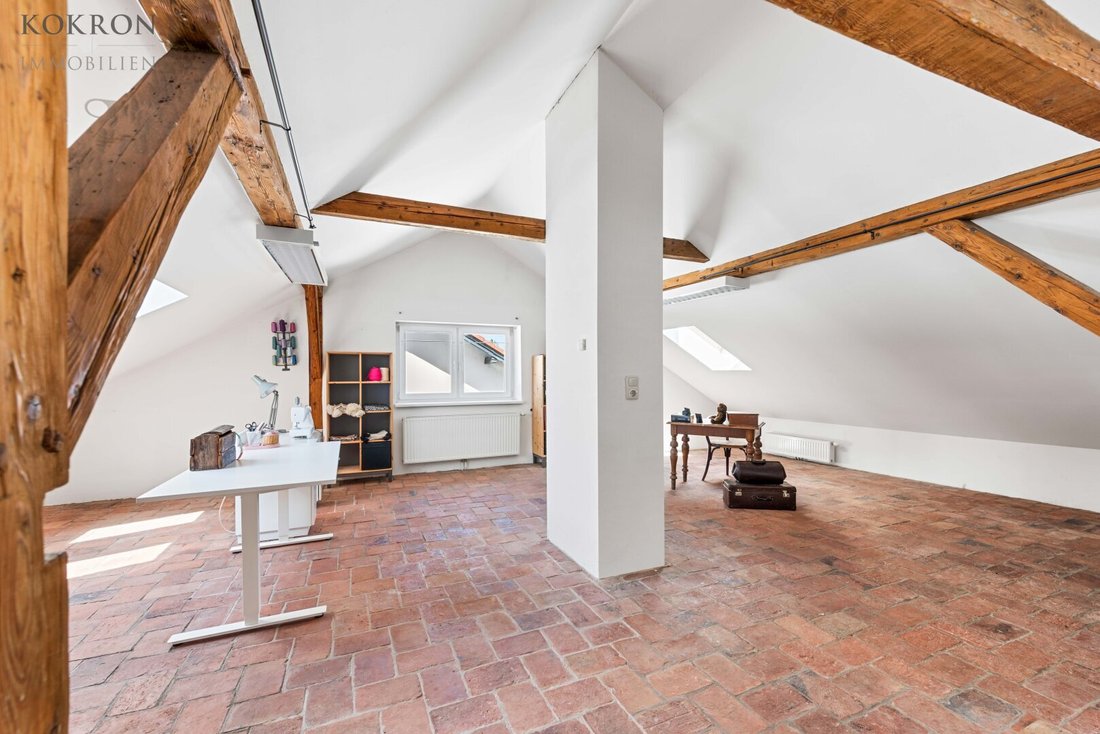
The spacious attic also offers exceptional expansion potential. The area is already prepared for future development and can be individually transformed into extra living, working, or leisure space.
Modern Building Technology Meets Cozy Living
The house has been continuously renovated and equipped with modern technology. For high living comfort and a contemporary energy balance, it includes:
• Photovoltaic system
• Air heat pump
• Fully automatic tiled stove
• High-quality thermal insulation
• Multi-glazed windows
This property thus combines the special character of an old building with the advantages of modern technology.
The fully automatic tiled stove not only provides pleasant warmth but also creates a particularly cozy atmosphere in the living spaces.
Generous Living with Garden
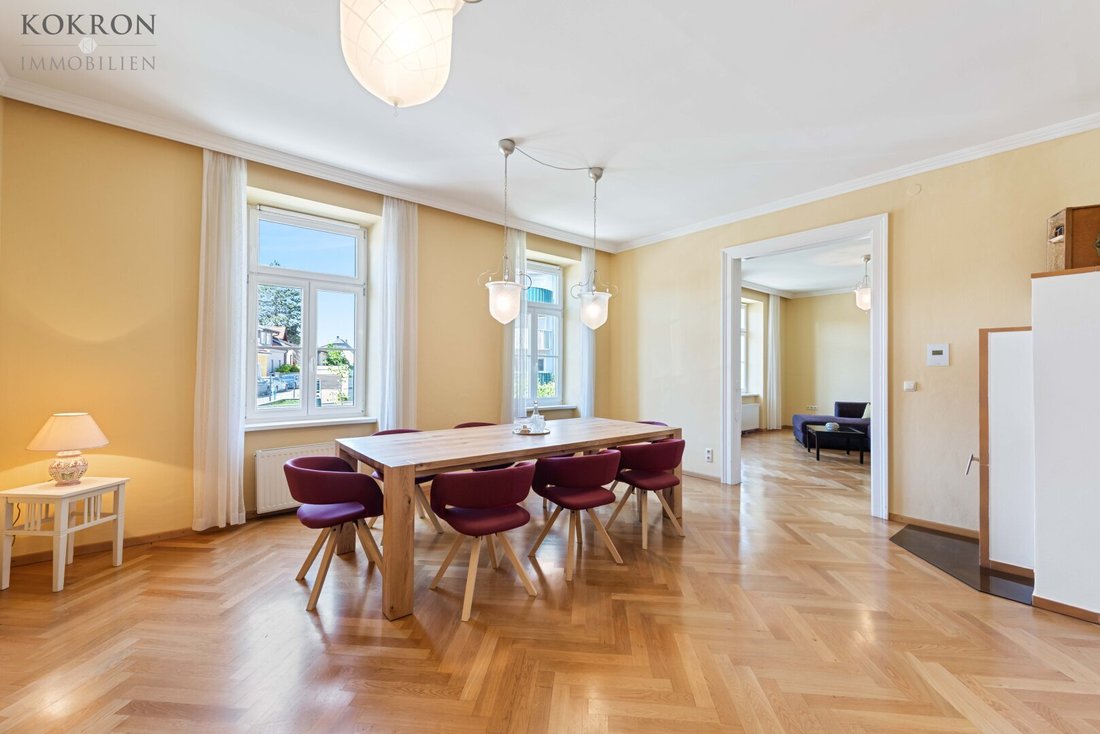
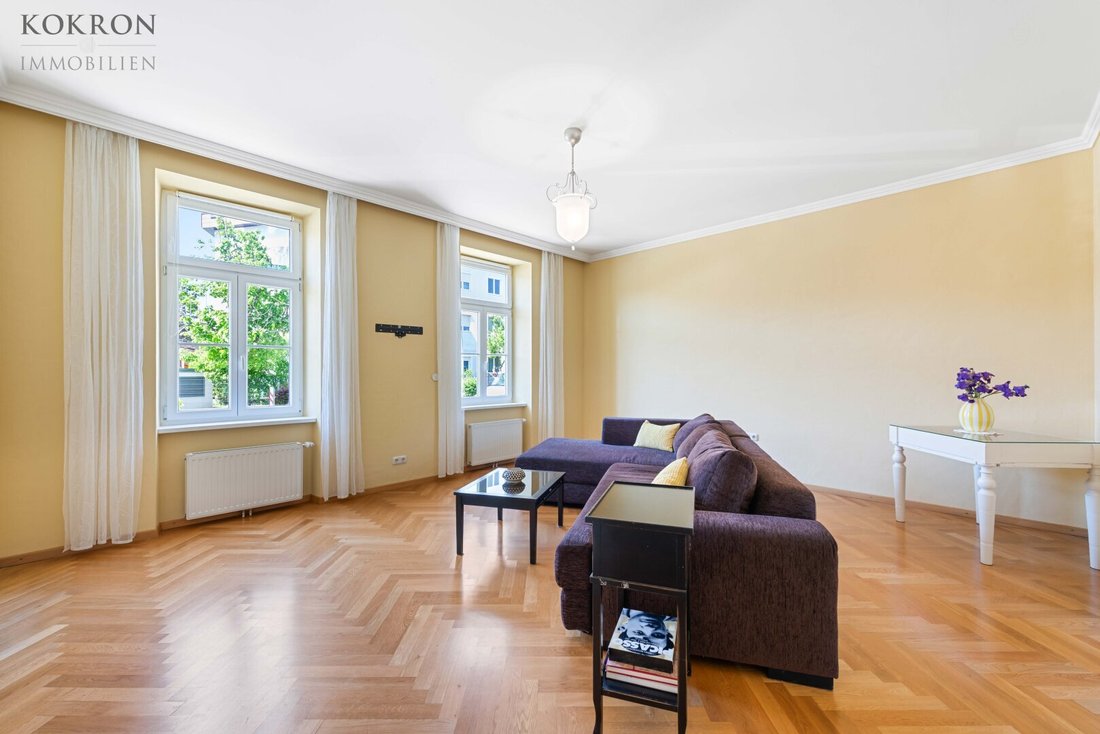
The ground floor impresses with high ceilings, distinctive details, and a well-thought-out layout. Approximately 227 m² of living space includes five rooms, a kitchen, bathroom, and two toilets.
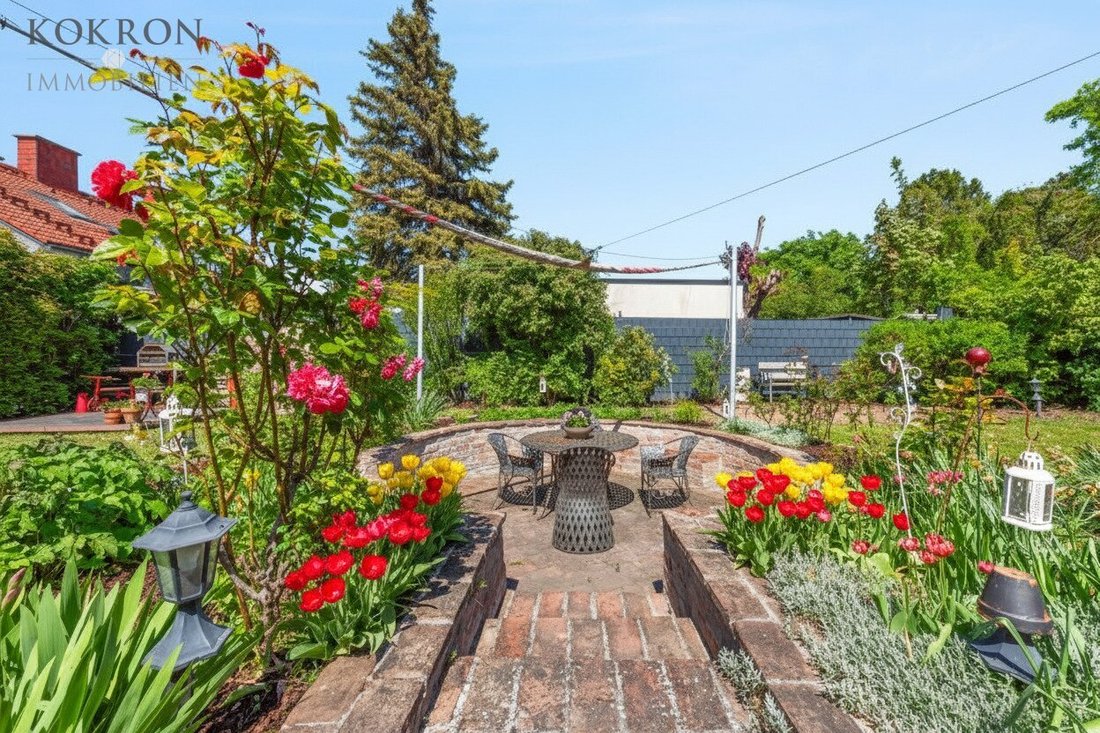
The lovingly designed garden with its own well offers additional outdoor space and is ideal for families, garden enthusiasts, and relaxing hours outdoors.
The climate-relevant footprint of this property was recently rated A+.
The contract preparation and escrow are tied to BRODNER Rechtsanwalt GmbH, FN 370587 g, Dornbacher Straße 23, 1170 Vienna.
Has this property caught your interest? Please click the ”Inquiry” button to receive the detailed exposé by email. We kindly ask for your understanding that we can only process inquiries with complete information (name, email address, and mobile number).
The information we provide is based on data from the seller. No guarantee or liability is assumed for the accuracy or completeness of the information. Subject to change!
We point out that there is a familial or economic close relationship between the agent and the third party to be brokered.
The agent acts as a dual agent.
The property is located on a low-traffic street with a radar-controlled speed limit of 30 km/h. The Aspangbahn train station is a 3-minute walk away, providing a 13-minute connection to Vienna’s main station. Bus 215 runs to the U1 Oberlaa station or in the opposite direction to Mödling. A Billa supermarket is 100 meters away, and a pharmacy is also within walking distance. Spar, Hofer, and Bipa stores are located 4 km away in Himberg. There is a nursery and kindergarten in the village, primary and secondary schools in Lanzendorf (2 km away), and grammar schools in Mödling, Schwechat, as well as the Neulandschule.
-
Art der Immobilie
Landhaus
-
Etagen
2
-
Preis/Quadratfuß
$356
Erkunden Sie die Gegend
Der Agent wird sich in Kürze mit Ihnen in Verbindung setzen
Gelistet von
Besichtigung mit the agent buchen
Wählen Sie ein Datum und ob Sie eine virtuelle oder persönliche Besichtigung mit dem Makler wünschen.
Das Vertrauen der führenden Makler der Welt
Die Makler hinter den außergewöhnlichsten Immobilien der Welt inserieren bei JamesEdition.
- Angebote von Sotheby's, Christie's, BARNES und Engel & Völkers
- Jedes Angebot wird vor der Veröffentlichung geprüft
- Verbinden Sie sich direkt mit verifizierten Maklern
Indem Sie fortfahren, akzeptieren Sie unsere Nutzungsbedingungen und Datenschutzrichtlinie.