$1,200,000
Vielseitiges Luxusleben In Der Innenstadt Von Marfa
- 7 Schlafz.
- 5 Bäder
- 3,589 Sqft
- 11,762 Sqft lot
- MLS#NOMLSID
Über die Immobilie
Beschreibung wurde automatisch übersetzt.
Die Beschreibung wird in der Originalsprache angezeigt.
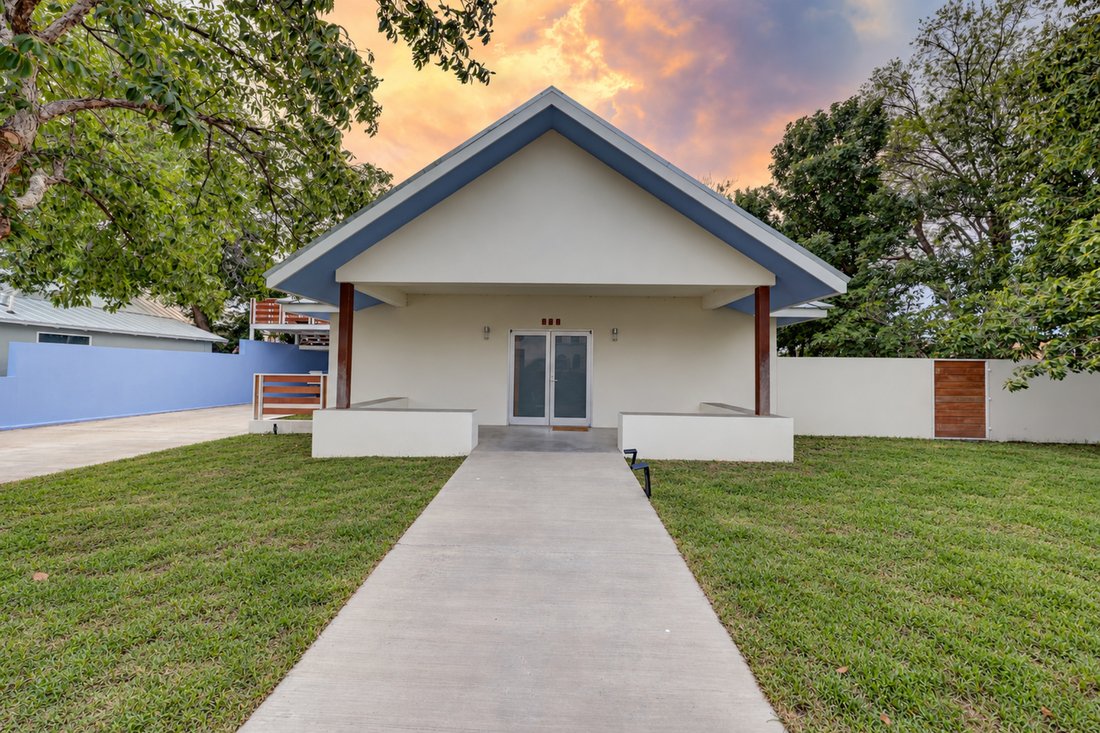
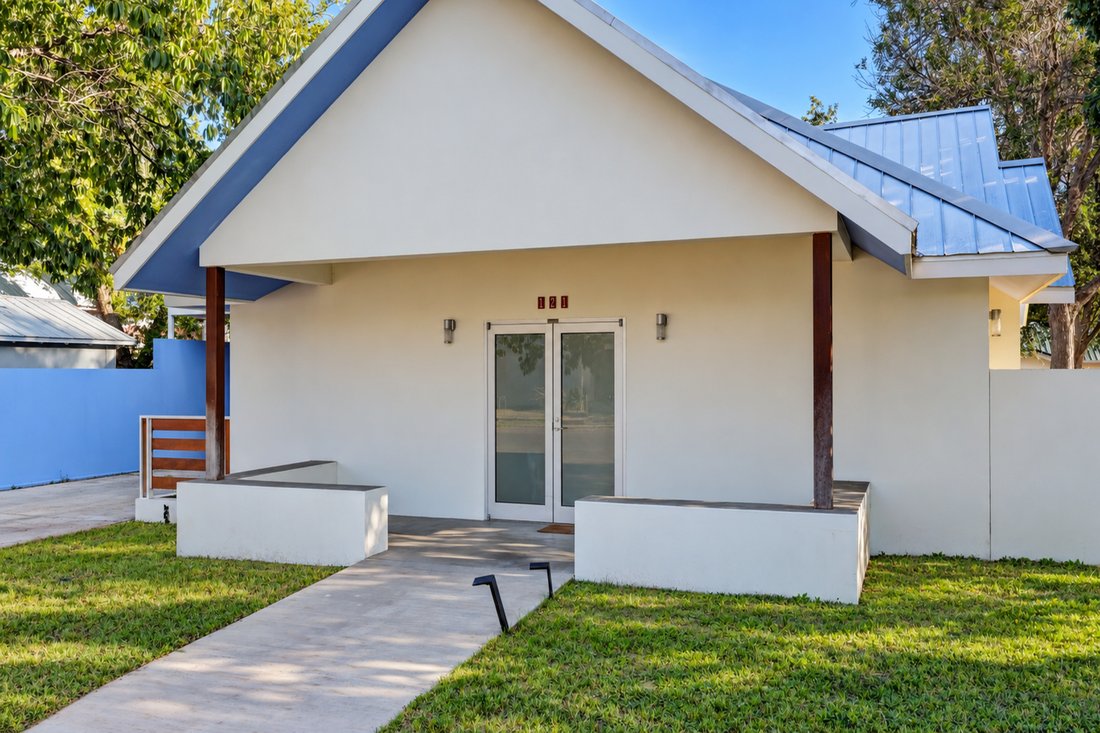
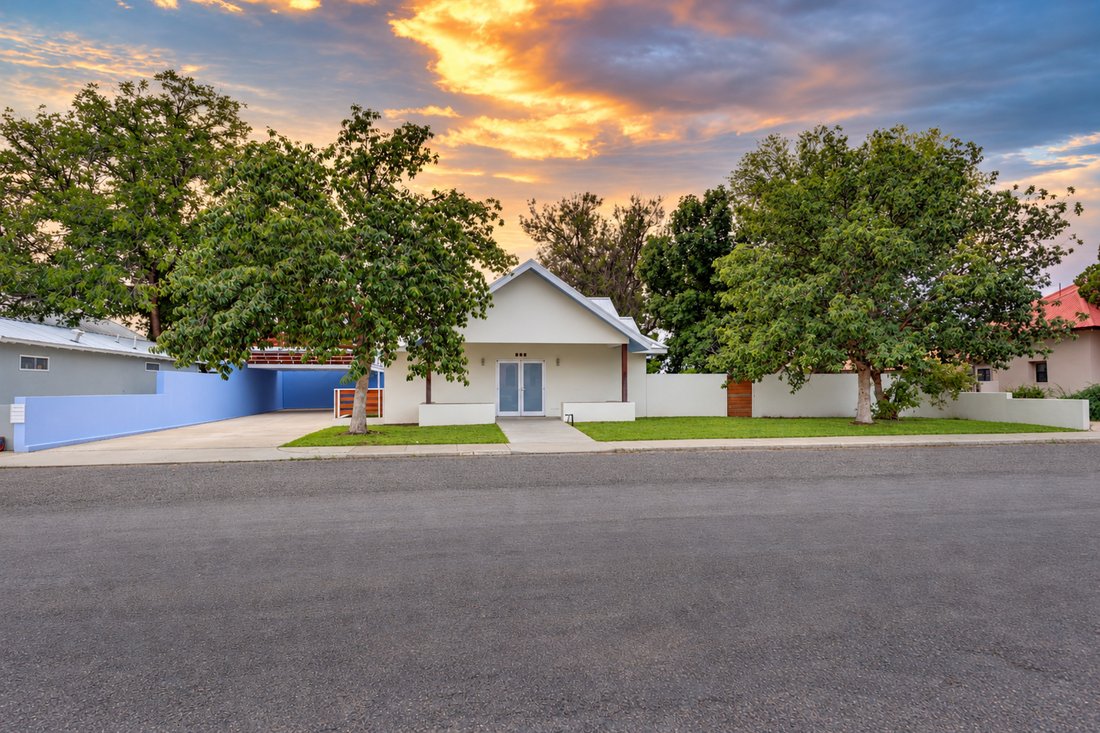
Set upon the southwest edge of the Presidio County Courthouse Square, this luxury residence offers amenities and flexibility rarely found in the Town of Marfa. With a total of five bedrooms, seven bathrooms, ±3600 square feet, four kitchens, and over a quarter acre of land, this turn-key property is an unparalleled offering.
High-quality finishes are utilized throughout the high-desert c
High-quality finishes are utilized throughout the high-desert c
Set upon the southwest edge of the Presidio County Courthouse Square, this luxury residence offers amenities and flexibility rarely found in the Town of Marfa. With a total of five bedrooms, seven bathrooms, ±3600 square feet, four kitchens, and over a quarter acre of land, this turn-key property is an unparalleled offering.
High-quality finishes are utilized throughout the high-desert compound, and all mechanical systems were upgraded during renovations. Commercial doors and windows, stainless appliances, and smooth walls with professionally selected paint combinations combine to create a cohesive, minimalist, and serene setting. The arrangement of the buildings and the flexibility of their floor plans provide tremendous opportunity for a range of permitted uses at this premier downtown setting.
The main home was constructed in 1920 and was extensively redesigned and renovated by a respected local builder in the mid 2000’s. High ceilings with recessed lighting continue throughout the home, enhancing the open plan and natural light. On the first floor, two bedrooms and two baths occupy the west side, with the living, dining, and kitchen along the east. Multiple doors lead to the private back yard with an outdoor fireplace. The windows have been set high on the walls for privacy and provide the ability to enjoy cross-ventilation for much of the year.
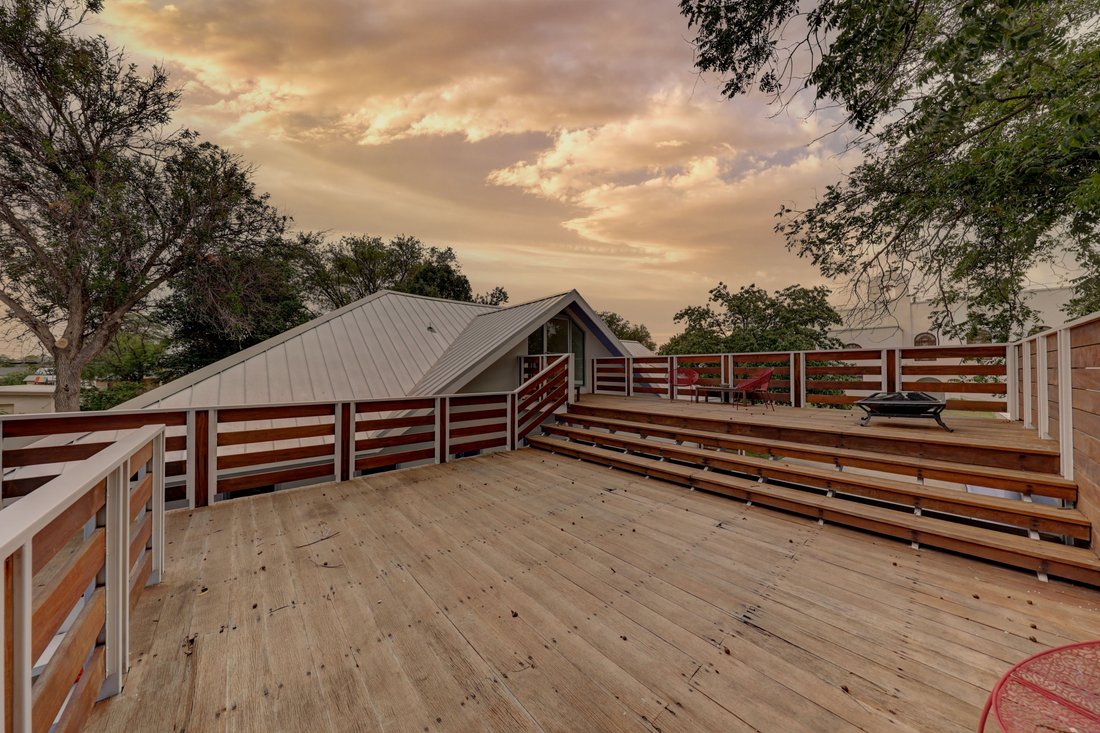
The second floor of the main residence hosts a separate suite accessed from the roof deck. Glazing and doors set into the gables frame picturesque views of notable downtown historical buildings. The kitchen, full bath with tub, and sizable closet make this suite comfortable for a weekend or an extended stay.
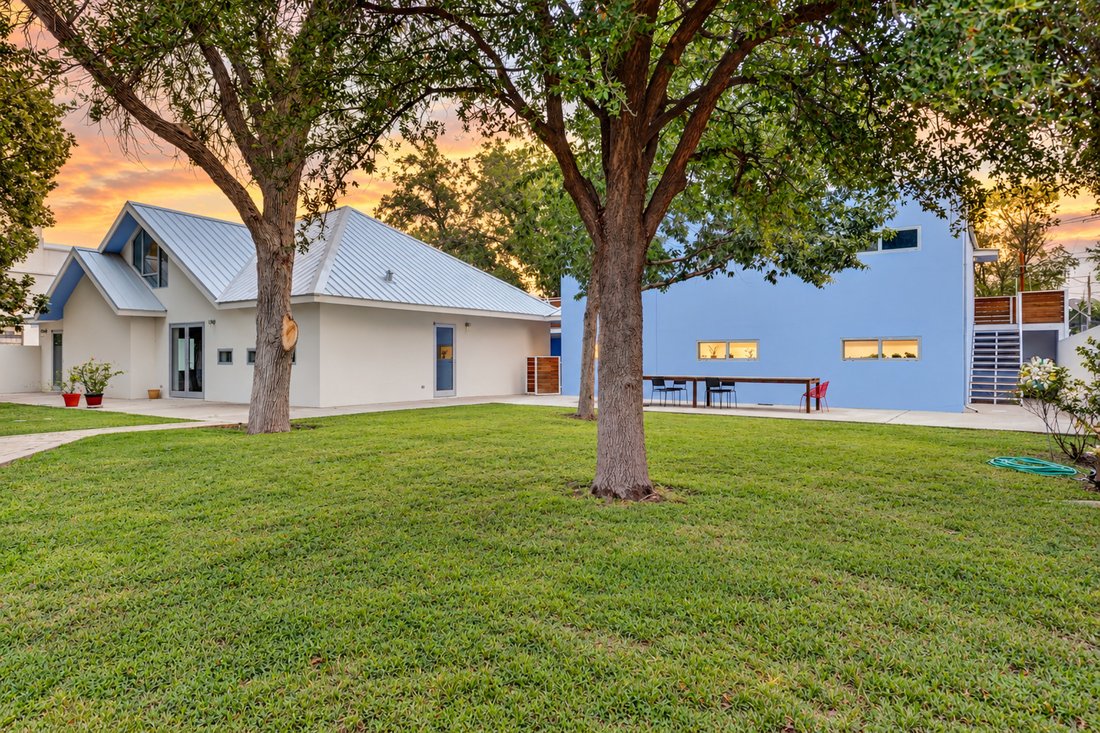
The separate 2-story guest building in its current state was completed around 2007, and functions equally well as a combined home office and apartment or as two independent accommodations. The ground floor is currently utilized as an office and includes a kitchen, full bath, private room, and two open living spaces. As in the main residence, elevated windows provide abundant natural light while preserving privacy. A separate utility space with full-size laundry connections and a storage closet faces the carport.
The second floor of the guest building, accessible from either the scenic roof deck or a private rear entrance, contains a sophisticated two-bedroom apartment with its own kitchen, dining area, and living space
Throughout the property, mature trees provide welcome shade and enhance the enjoyment of the spacious outdoor areas. Tall, solid masonry walls enclose three sides of the compound, creating a remarkable sense of privacy and seclusion despite its central downtown location.
The property encompasses multiple platted lots that are zoned R-1 Single Family: three full lots (numbers 11-13) each measuring 25’x125’ and the east 7’ of lot 14. The improvements occupy lots 12-14 leaving all of lot 11 available to accommodate the new owner’s needs with plenty of square footage to add a pool, subject to permitting. The R-1 zoning provides opportunities for residential occupancy, a home office, and short-term rental use with required permits. This rare combination of location, architectural character, privacy, and versatility offers the opportunity to live, work, and potentially generate income in the heart of Marfa.
-
Art der Immobilie
Haus
-
Baujahr
1920
-
Preis/Quadratfuß
$334
Funktionen
- Garten
- Pool
- Garage
- Terrasse
- Pferdesport
- Kamin
- Renoviert
- Office
- Waschküche
Funktionen
Lot
- Privatsphäre
- Pferdesport
- Renoviert
Innenbereich
- Hohe Decke
- Office
- Kamin
- Klimaanlage
- Waschküche
- Keller
Outdoor
- Terrasse
- Pool
- Garage
- Garten
Erkunden Sie die Gegend
121 West Lincoln Street , Marfa, TX 79843, Texas, Vereinigte Staaten
Auf Google Maps anzeigen
Preis pro sqft
Niedrig
Hoch
Vor 3 Jahren beigetreten
Sie haben sich nach diesem Objekt erkundigt
Der Agent wird sich in Kürze mit Ihnen in Verbindung setzen
Gelistet von
1
Angebote
2023
Beigetreten
Besichtigung mit Lauren Meader Fowlkes buchen
Wählen Sie ein Datum und ob Sie eine virtuelle oder persönliche Besichtigung mit dem Makler wünschen.
Bevorzugtes Datum
Art der Tour

Kuper Sotheby's International Realty
6606 N. New Braunfels, 78209, San Antonio, Texas, United States
Agenturprofil anzeigen
Zuletzt aktualisiert
Gestern
Erstmalig gelistet
Oktober 22
Angebotslink
Angebotsreferenz
2S7Q3C
Ähnliche Immobilien in der Nähe
Neue Angebote in Marfa

Entdecken Sie mehr Häuser zum Verkauf
Marfa, TX, Vereinigte Staaten Immobilienarten
Marfa, TX, Vereinigte Staaten beliebte Suchanfragen
Verwandte Leitfäden & Geschichten
Das Vertrauen der führenden Makler der Welt
Die Makler hinter den außergewöhnlichsten Immobilien der Welt inserieren bei JamesEdition.
- Angebote von Sotheby's, Christie's, BARNES und Engel & Völkers
- Jedes Angebot wird vor der Veröffentlichung geprüft
- Verbinden Sie sich direkt mit verifizierten Maklern
Indem Sie fortfahren, akzeptieren Sie unsere Nutzungsbedingungen und Datenschutzrichtlinie.
brokerages we
partnered with
partnered with