$533,308
Herrenhaus von 180 m² (DPE D) mit Freundeshaus von 85 m² auf 7 800 m² in der Nähe von Marcilly-sur-Eure
- 4 Schlafz.
- 1,940 Sqft
- 1.93 Ac lot
- Aktualisiert: Heute
Über die Immobilie
Beschreibung wurde automatisch übersetzt.
Die Beschreibung wird in der Originalsprache angezeigt.
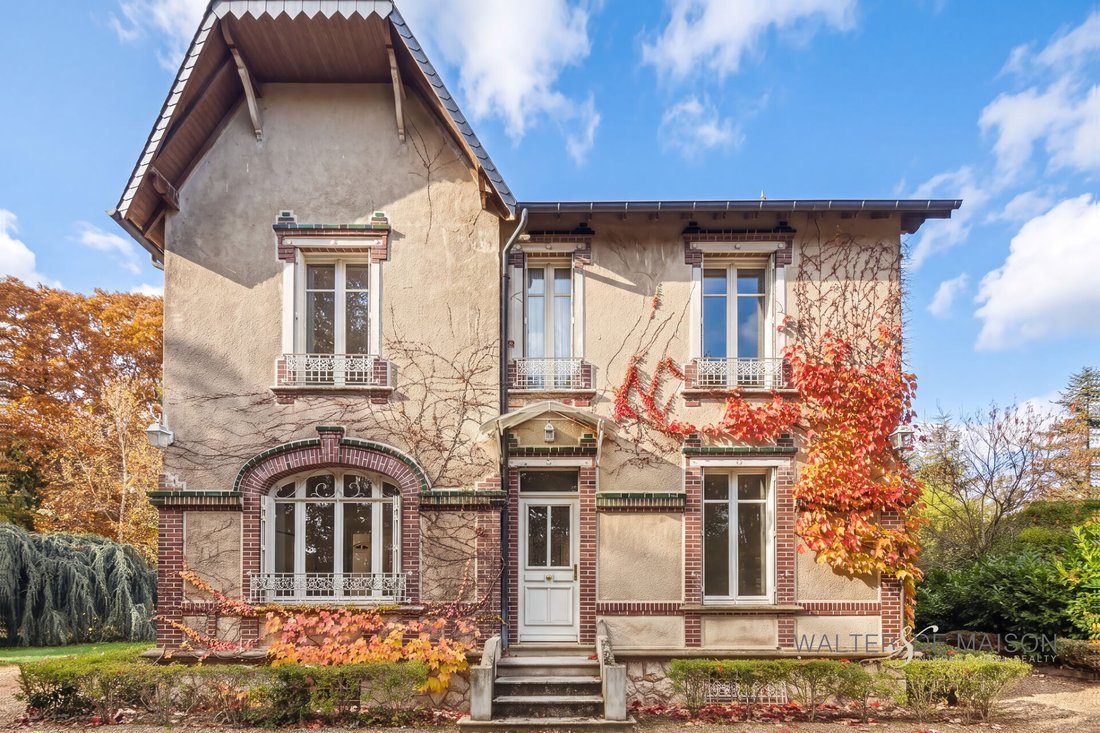
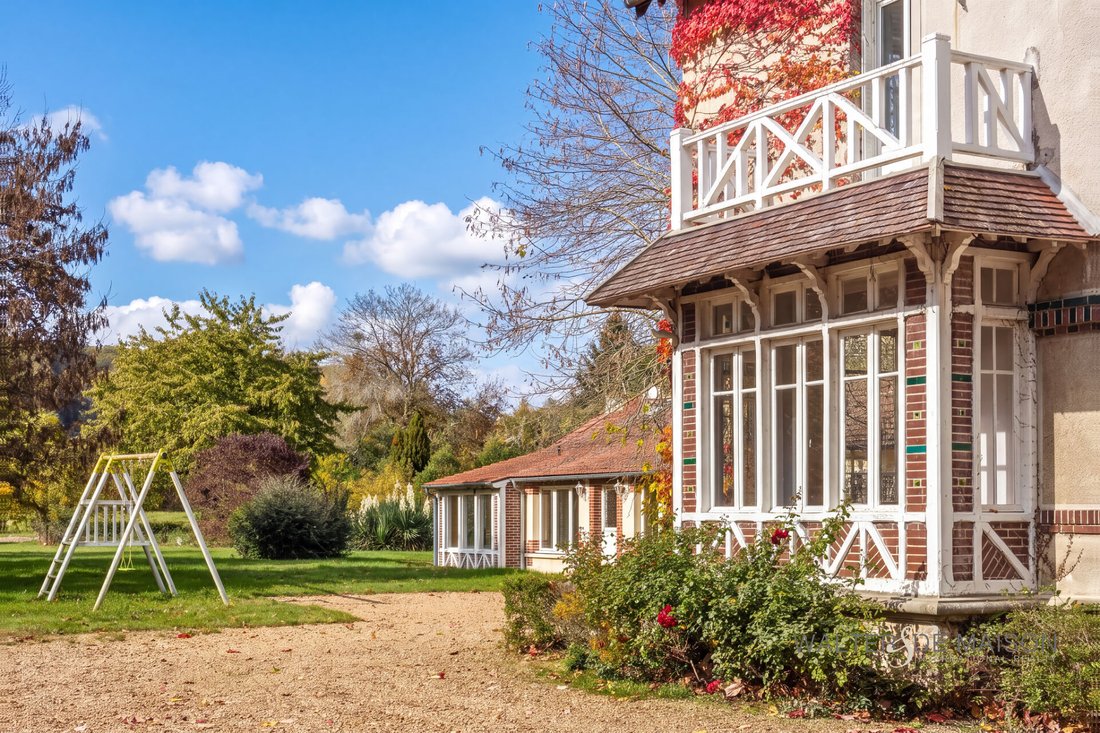
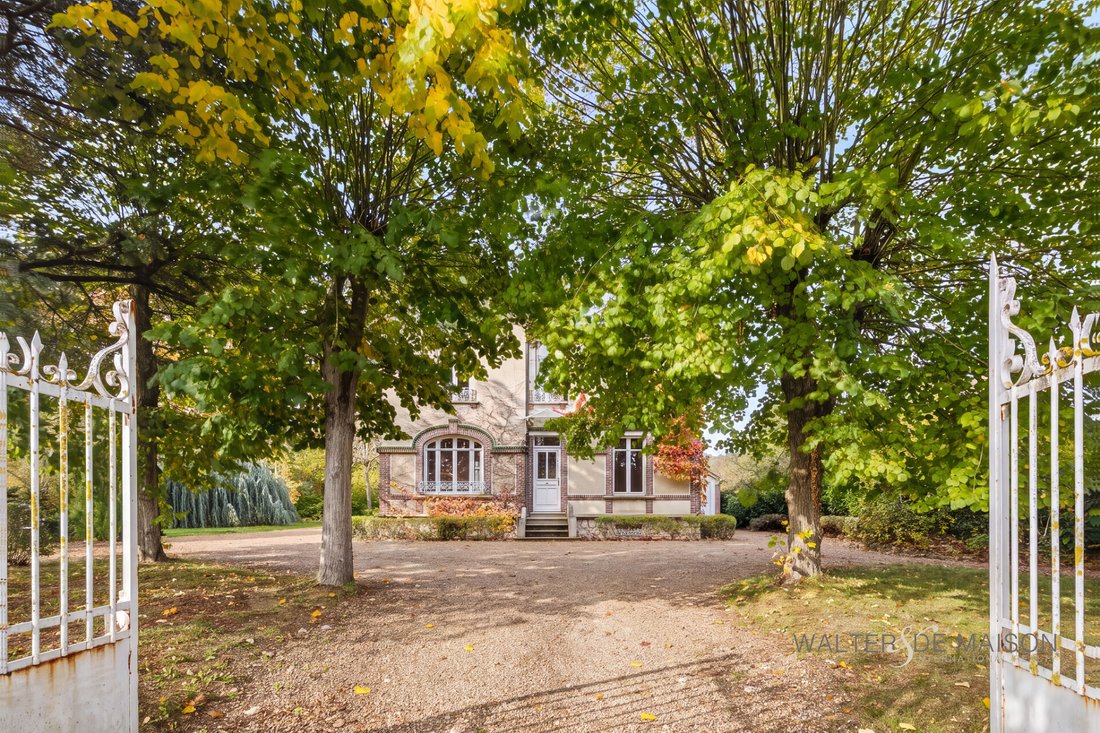
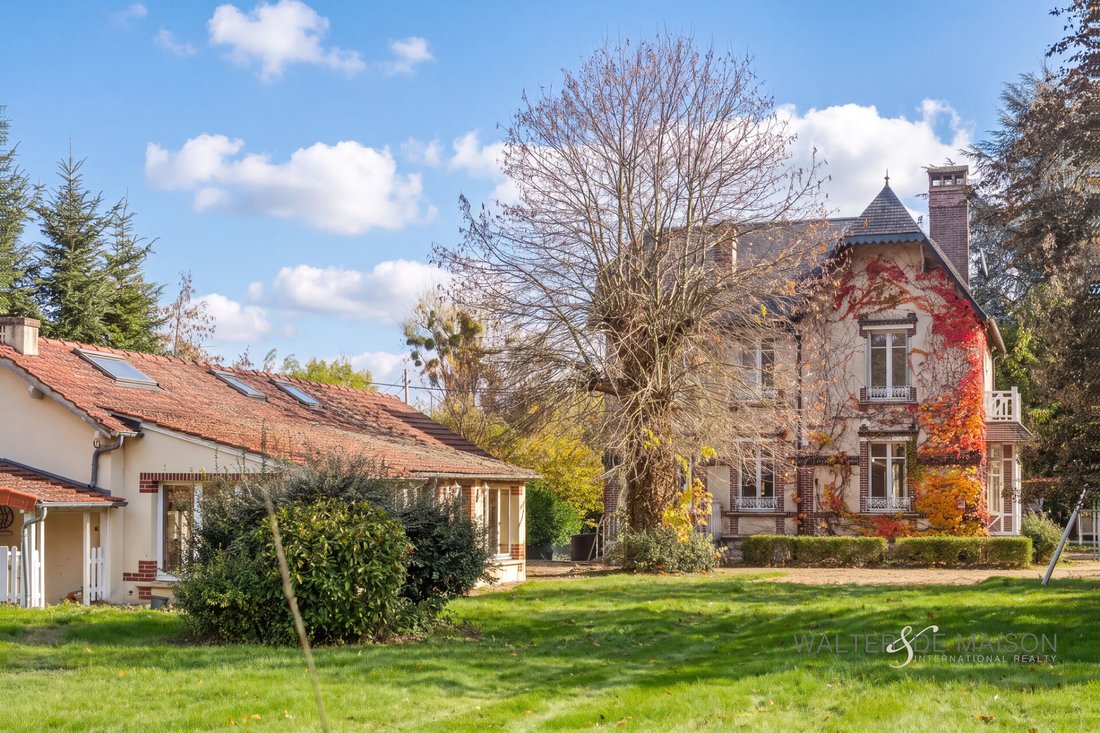
In Marcilly-sur-Eure (Eure, 27), 1 hour 15 minutes from Paris, at the crossroads of Eure, Eure-et-Loir, and Yvelines, this authentic 180 m² manor house (DPE D) with its bow window, white windows, and shutters stands in a fully enclosed park of nearly 7,800 m². The setting offers a pleasant countryside environment with mature trees, lovely groves, an orchard, and especially an independent guest hou
In Marcilly-sur-Eure (Eure, 27), 1 hour 15 minutes from Paris, at the crossroads of Eure, Eure-et-Loir, and Yvelines, this authentic 180 m² manor house (DPE D) with its bow window, white windows, and shutters stands in a fully enclosed park of nearly 7,800 m². The setting offers a pleasant countryside environment with mature trees, lovely groves, an orchard, and especially an independent guest house of 85 m² (DPE E). Its location benefits from all the amenities in the village.
A total of 265 m² built, on a divisible and buildable plot, with an open view over the Norman countryside.
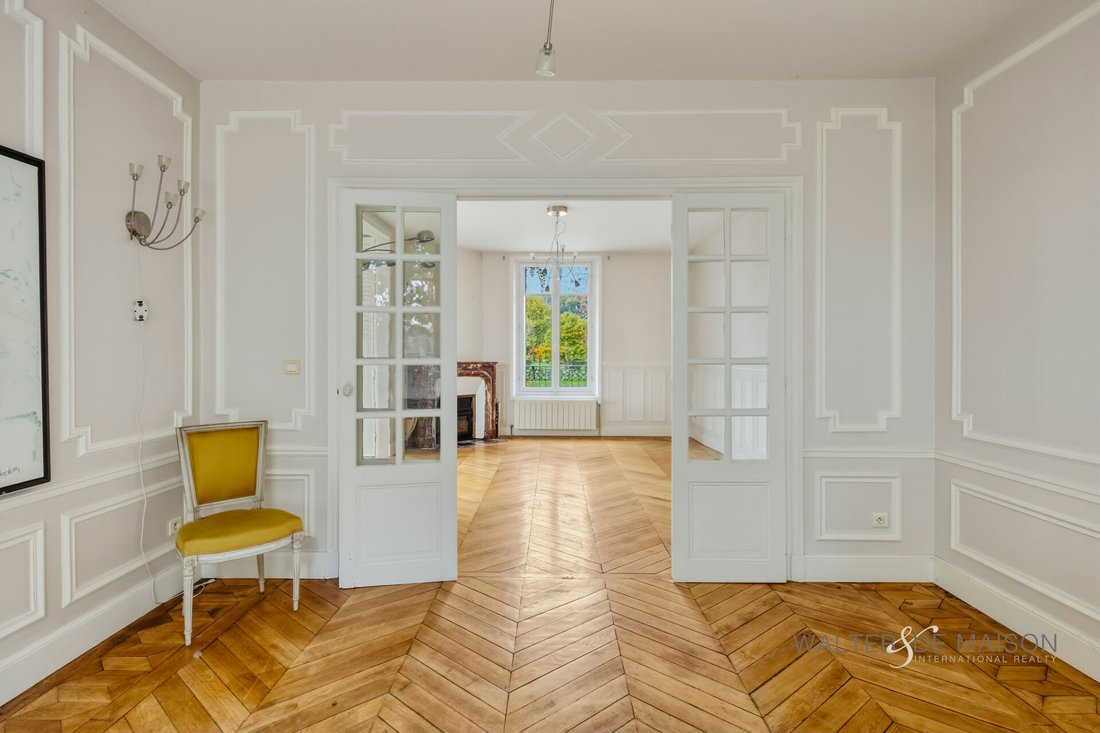
Ground floor of the character house: entrance with cement tile flooring, beautiful oak staircase (steps and railing), double living room of nearly 38 m² with a working marble fireplace, separate kitchen with dining area, bedroom or office, toilet room.
First floor: 3 bedrooms including a master suite with private bathroom and small balcony, shower room for the other two bedrooms, WC, large dressing room (or small workshop).
Second floor: loft space of over 27 m² filled with natural light, shower room with WC, and 2 attic spaces (37 m² total), to be arranged according to your project: leisure area, dormitory, guest rooms, artist’s studio.
Guest house (85 m², semi ground floor, DPE E): independent entrance with its own panorama, for guests, family, or a lodging project – it will require some refreshing work.
Large mixed-use garage/workshop.
Full basement of the main house with side access (2 cellars, laundry room, boiler room).
Ideal as a family main residence, secondary home in Normandy, intergenerational project, bed and breakfast, guest house, or rental accommodation project.
Informationen zu den Risiken, denen diese Immobilie ausgesetzt ist, finden Sie auf der Website von Géorisques: https://www.georisques.gouv.fr/
A total of 265 m² built, on a divisible and buildable plot, with an open view over the Norman countryside.
Ground floor of the character house: entrance with cement tile flooring, beautiful oak staircase (steps and railing), double living room of nearly 38 m² with a working marble fireplace, separate kitchen with dining area, bedroom or office, toilet room.
First floor: 3 bedrooms including a master suite with private bathroom and small balcony, shower room for the other two bedrooms, WC, large dressing room (or small workshop).
Second floor: loft space of over 27 m² filled with natural light, shower room with WC, and 2 attic spaces (37 m² total), to be arranged according to your project: leisure area, dormitory, guest rooms, artist’s studio.
Guest house (85 m², semi ground floor, DPE E): independent entrance with its own panorama, for guests, family, or a lodging project – it will require some refreshing work.
Large mixed-use garage/workshop.
Full basement of the main house with side access (2 cellars, laundry room, boiler room).
Ideal as a family main residence, secondary home in Normandy, intergenerational project, bed and breakfast, guest house, or rental accommodation project.
Informationen zu den Risiken, denen diese Immobilie ausgesetzt ist, finden Sie auf der Website von Géorisques: https://www.georisques.gouv.fr/
-
Art der Immobilie
Villa
-
Preis/Quadratfuß
$275
Erkunden Sie die Gegend
Vor 7 Monaten beigetreten
Sie haben sich nach diesem Objekt erkundigt
Der Agent wird sich in Kürze mit Ihnen in Verbindung setzen
Gelistet von
60
Angebote
2026
Beigetreten
Besichtigung mit the agent buchen
Wählen Sie ein Datum und ob Sie eine virtuelle oder persönliche Besichtigung mit dem Makler wünschen.
Bevorzugtes Datum
Art der Tour
Zuletzt aktualisiert
Heute
Erstmalig gelistet
November 20
Angebotsreferenz
16494
Das Vertrauen der führenden Makler der Welt
Die Makler hinter den außergewöhnlichsten Immobilien der Welt inserieren bei JamesEdition.
- Angebote von Sotheby's, Christie's, BARNES und Engel & Völkers
- Jedes Angebot wird vor der Veröffentlichung geprüft
- Verbinden Sie sich direkt mit verifizierten Maklern
Indem Sie fortfahren, akzeptieren Sie unsere Nutzungsbedingungen und Datenschutzrichtlinie.