$937,434

Villa Zu Verkaufen In Marčana, Pula

  • 3 Schlafz.
  • 3 Bäder
  • 3,090 Sqft
  • 7,158 Sqft lot
  • Aktualisiert: April 29
  • 3

Über die Immobilie

Beschreibung wurde automatisch übersetzt.
Die Beschreibung wird in der Originalsprache angezeigt.
Modern gestaltete Villa mit Pool in der Gegend von Marcana, 10-11 km vom Meer entfernt! Marčana ist eine Gemeinde im Südosten der istrischen Halbinsel. Sie liegt etwa 12 km nordöstlich von Pula, der größten Stadt Istriens. Es ist bekannt als Reiseziel für Meer, Urlaub, Wein und Olivenöl. Es ist eine kulturreiche Siedlung mit kristallklarem Meer und einer fast unwirklichen Landschaft, die aus wunde

Modern designed villa with swimming pool in Marcana area, 10-11 km from the sea!

Marčana is a municipality in the southeast of the Istrian peninsula. It is located about 12 km northeast of Pula, the largest city in Istria. It is known as a destination for the sea, holidays, wine and olive oil. It is a culturally rich settlement with crystal clear sea and an almost unreal landscape cons

Modern gestaltete Villa mit Pool in der Gegend von Marcana, 10-11 km vom Meer entfernt! Marčana ist eine Gemeinde im Südosten der istrischen Halbinsel. Sie liegt etwa 12 km nordöstlich von Pula, der größten Stadt Istriens. Es ist bekannt als Reiseziel für Meer, Urlaub, Wein und Olivenöl. Es ist eine kulturreiche Siedlung mit kristallklarem Meer und einer fast unwirklichen Landschaft, die aus wunderschönen Buchten und grünen Halbinseln besteht. Die 36 Kilometer lange Küste ist die am wenigsten urbanisierte Küstenzone in Istrien. Marčana und seine fruchtbaren grünen Felder mit sanften Hügeln, die zu versteckten Felsbuchten und abgelegenen Dörfern und Städten abfallen, sind der unentdeckte Schatz der Ostküste Istriens. In einer der Siedlungen der Gemeinde Marčana steht eine modern gestaltete Villa mit Swimmingpool zum Verkauf.Für den Bau wurden hochwertige Baumaterialien verwendet, die den höchsten Standards für den Wohnungsbau entsprechen. Es zeichnet sich durch moderne Architektur und durchdachtes Design mit Dynamik in der Außen- und Innenarchitektur aus. Das Design basierte auf der kaskadierenden Konfiguration des Geländes, aufgrund derer es teilweise im Gelände vergraben ist, der Ausrichtung auf die reizvolle Landschaft, von der es umgeben ist, und dem Zusammenspiel von Außen- und Innenräumen. Das funktionale Innenraumkonzept basiert auf Praktikabilität, offenem Grundriss und Luftigkeit. Es zeichnet sich durch eine große Anzahl von Glaswänden, eine hochwertige Ausstattung und sorgfältig ausgewählte Elemente moderner Möbel in Kombination mit Baumaterialien wie Beton und Metall sowie einer durchdachten Auswahl an Dekorationen, Stoffen und Farben aus und schafft ein elegantes und ästhetisch ansprechendes Ambiente voller Komfort. Es erstreckt sich über zwei Etagen mit einer Nettofläche von 269,32 m². Die untere Etage des Hauses öffnet sich mit Glaswänden zum Außenbereich und zum Pool. Es besteht aus einem Wohnzimmer mit einer Innentreppe, die die Etagen verbindet, einem Esszimmer und einer Küche mit Zugang zu einer überdachten Terrasse, einer Gästetoilette, einer Speisekammer und einem Heizraum. Der Grundriss wird durch eine Toilette mit Zugang vom Hof ergänzt. Der Haupteingang des Hauses befindet sich im Obergeschoss. Die Etage besteht aus drei Schlafzimmern mit eigenen Bädern, einer Waschküche und einem Flur. Auf der gleichen Ebene wie das Obergeschoss bietet eine sorgfältig gestaltete und sorgfältig arrangierte Auffahrt Parkplätze für zwei Fahrzeuge sowie den Zugang über eine Außentreppe zur unteren Etage und zum Hof, der mit einem 36 m² großen Pool geschmückt ist. Der 665 m² große Hof ist eingezäunt, minimalistisch mit Gras und Olivenbäumen dekoriert und bietet Privatsphäre und Ruhe. Es ist möglich, das Gartengrundstück zu vergrößern, indem Ackerland von 480 m² mit einem Preisanpassung. Dieses perfekt integrierte Anwesen ist eine außergewöhnliche Gelegenheit für eine komfortable Familie Leben sowie eine Investition in das touristische Vermietungsgeschäft. Ref.: RE-U-23922 Der Käufer von Immobilien in Kroatien trägt insgesamt rund 7% der gesamten Immobilienkosten. Dazu gehören: Grunderwerbsteuer (3% des Immobilienwerts), Maklerprovision (3% +Mehrwertsteuer auf Provision), Anwaltsgebühr (ca. 1%), Notargebühr, Gebühr für Gerichtsregistrierung und Kosten für amtliche beglaubigte Übersetzungen. Ein Agentur-/Maklervertrag wird vor dem Besuch der Immobilien unterzeichnet.

Modern designed villa with swimming pool in Marcana area, 10-11 km from the sea!

Marčana is a municipality in the southeast of the Istrian peninsula. It is located about 12 km northeast of Pula, the largest city in Istria. It is known as a destination for the sea, holidays, wine and olive oil. It is a culturally rich settlement with crystal clear sea and an almost unreal landscape consisting of gorgeous bays and green peninsulas. Its 36 kilometers of coastline is the least urbanized coastal zone in Istria. Marčana and its fertile green fields, with gentle hills that descend to hidden rocky coves and secluded villages and towns are the undiscovered treasure of the eastern coast of Istria.

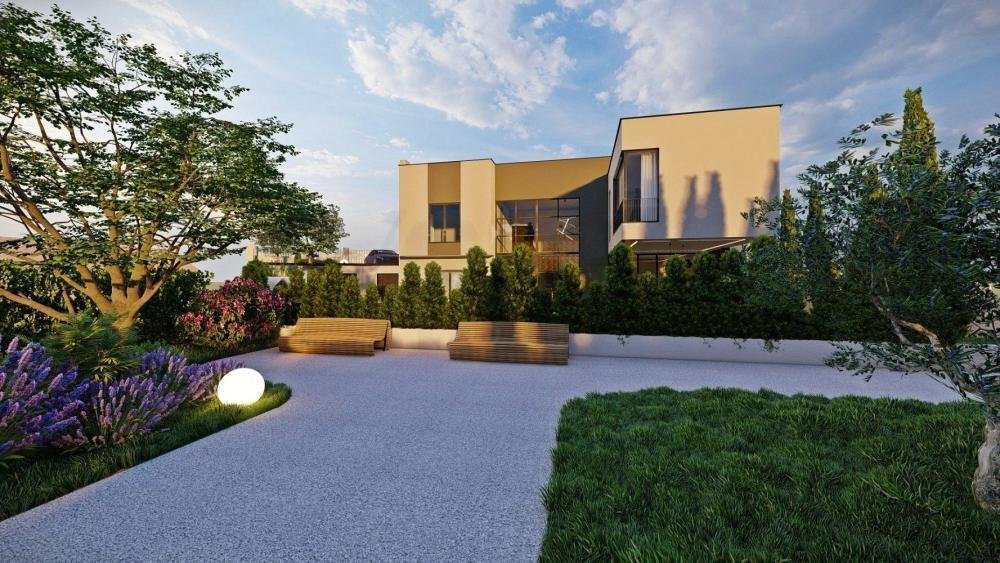
In one of the settlements of the municipality of Marčana, a modernly designed villa with a swimming pool is for sale.
Top quality construction materials were used in the construction according to the highest standards for residential construction. It is characterized by modern architecture and thoughtful design with dynamics in exterior and interior design.
The design was based on the cascading configuration of the terrain due to which it is partially buried in the terrain, orientation towards the views of the charming landscape it is surrounded by and the interaction of exterior and interior.
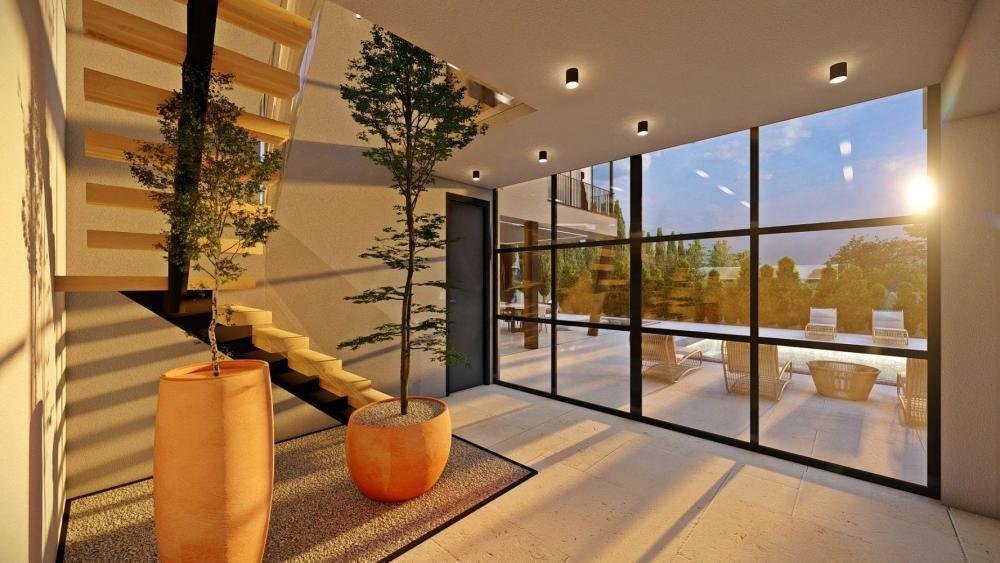
The functional layout interior concept is based on practicality, open floor plan and airiness. It stands out with a large number of glass walls, top-quality equipment and carefully selected elements of modern furniture in combination with building materials, such as concrete and metal and a thoughtful selection of decorations, fabrics and colors, creating an elegant and aesthetically appealing ambience filled with comfort.
It extends over two floors with a net area of 269.32 m².
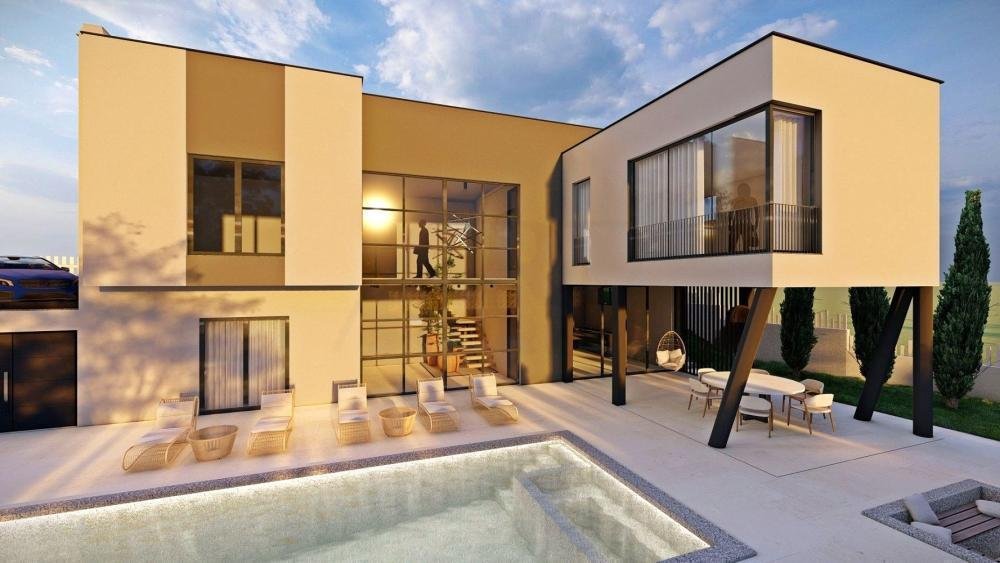
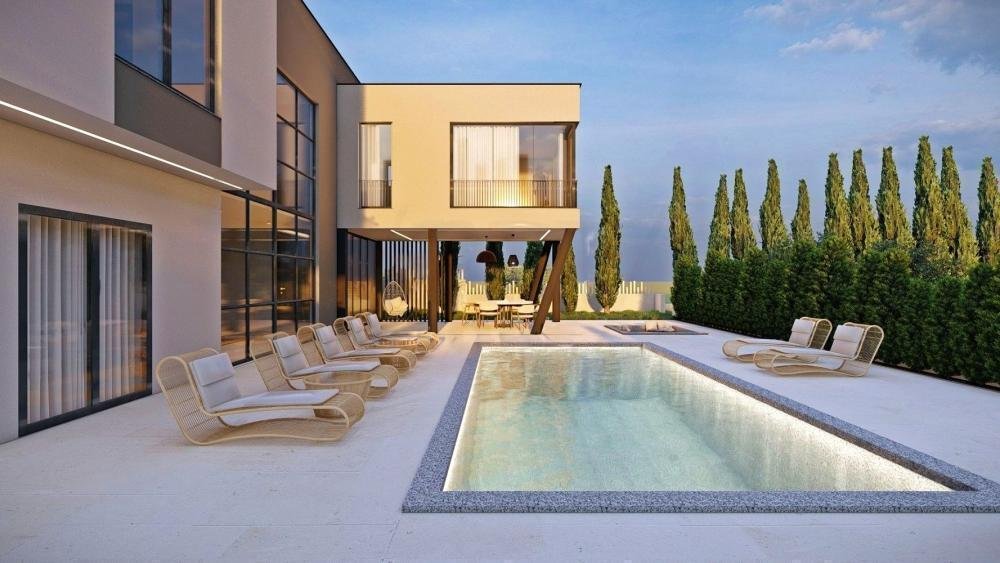
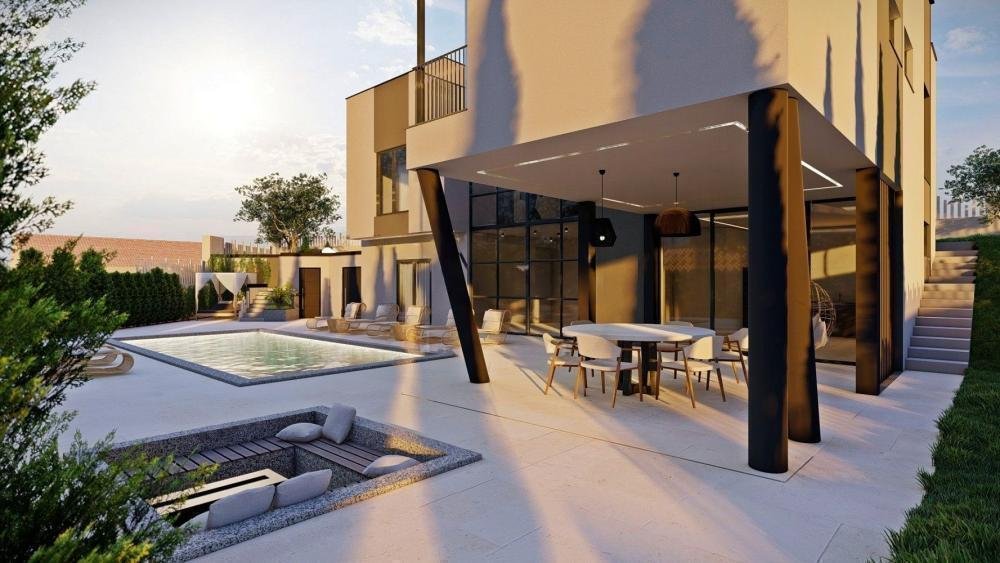
The lower floor of the house opens with glass walls towards the outdoor space and the pool. It consists of a living room with an internal staircase that connects the floors, a dining room and a kitchen with access to a covered terrace, a guest toilet, a pantry and a boiler room. The floor plan is complemented by a toilet with access from the yard.
The main entrance to the house is on the upper floor. The floor consists of three bedrooms with their own bathrooms, a laundry room and a hallway. At the same level as the upper floor, a carefully designed and carefully arranged driveway offers parking spaces for two vehicles, as well as access via an external staircase to the lower floor and the yard, which is decorated with a 36 m² swimming pool.
The yard of 665 sq.m. is fenced, minimalistically decorated with grass and olive trees, and offers privacy and peace.
It is possible to increase the garden plot by purchasing agricultural land of 480 m² with a price adjustment.

This perfectly integrated property is an exceptional opportunity for a comfortable family life as well as an investment investment in the tourist rental business.

Ref: RE-U-23922

Overall additional expenses borne by the Buyer of real estate in Croatia are around 7% of property cost in total, which includes: property transfer tax (3% of property value), agency/brokerage commission (3%+VAT on commission), advocate fee (cca 1%), notary fee, court registration fee and official certified translation expenses. Agency/brokerage agreement is signed prior to visiting properties.

Property advantages: Swimming pool, Storage, Garden, Urbanized, Agricultural, Modern

…
  • Art der Immobilie

    Villa

  • Preis/Quadratfuß

    $303

Funktionen

  • Garten
  • Pool
  • Terrasse
  • Whirlpool
  • Küste
  • Anlageimmobilie
  • Waschküche
  • Privatsphäre
  • Parkplatz
Funktionen

Lot

  • Küste
  • Privatsphäre
  • Anlageimmobilie

Innenbereich

  • Whirlpool
  • Waschküche

Outdoor

  • Terrasse
  • Balkon
  • Parkplatz
  • Pool
  • Garten

Erkunden Sie die Gegend

Marčana, Gespanschaft Istrien, Kroatien Auf Google Maps anzeigen
Preis pro sqft
Niedrig
Hoch

35 weitere Einträge in Marčana anzeigen

ADRIONIKA CONSULTANCY

4.4

Vor 7 Jahren beigetreten
Ihre Nachricht
Sie haben sich nach diesem Objekt erkundigt

Der Agent wird sich in Kürze mit Ihnen in Verbindung setzen

Gelistet von

ADRIONIKA CONSULTANCY
Croatia
Agenturprofil anzeigen
1798
Angebote
2019
Beigetreten
4.4
4 Bewertungen

Besichtigung mit the agent buchen

Wählen Sie ein Datum und ob Sie eine virtuelle oder persönliche Besichtigung mit dem Makler wünschen.

In-person tour
Bevorzugtes Datum
Art der Tour
ADRIONIKA CONSULTANCY
Croatia
Agenturprofil anzeigen
Zuletzt aktualisiert
April 29
Erstmalig gelistet
September 9, 2023
Angebotsreferenz
RE-U-23922
Anruf

Telefonanruf starten mit:

Hallo, ich rufe wegen der Immobilie mit der Referenz RE-U-23922 an, die ich auf JamesEdition gefunden habe.

Nach dem Anruf geben wir Ihre Kontaktdaten an den Agenten weiter, um die Kommunikation zu erleichtern.