$3,404,469
Villa Venta Málaga
- 6 Schlafz.
- 6 Bäder
- 5,199 Sqft
- 10,829 Sqft lot
- Aktualisiert: April 13
-
2
Ansichten der letzten 30 Tage
- 1
Über die Immobilie
Beschreibung wurde automatisch übersetzt.
Die Beschreibung wird in der Originalsprache angezeigt.
Urbanization Las Lomas del Marbella Club villa Marbella villa Golden Mile villa Milla de Oro villa Marbella villa Sierra Blanca villa Puerto Banús near Marbella Club and the Puentes Romano hotel and the King Abdulaziz Mosque
Villa Las Lomas del Marbella Club
In the prestigious urbanization Las Lomas del Marbella Club, located in the very heart of the Golden Mile, the most sought-after
Villa Las Lomas del Marbella Club
In the prestigious urbanization Las Lomas del Marbella Club, located in the very heart of the Golden Mile, the most sought-after
Urbanization Las Lomas del Marbella Club villa Marbella villa Golden Mile villa Milla de Oro villa Marbella villa Sierra Blanca villa Puerto Banús near Marbella Club and the Puentes Romano hotel and the King Abdulaziz Mosque
Villa Las Lomas del Marbella Club
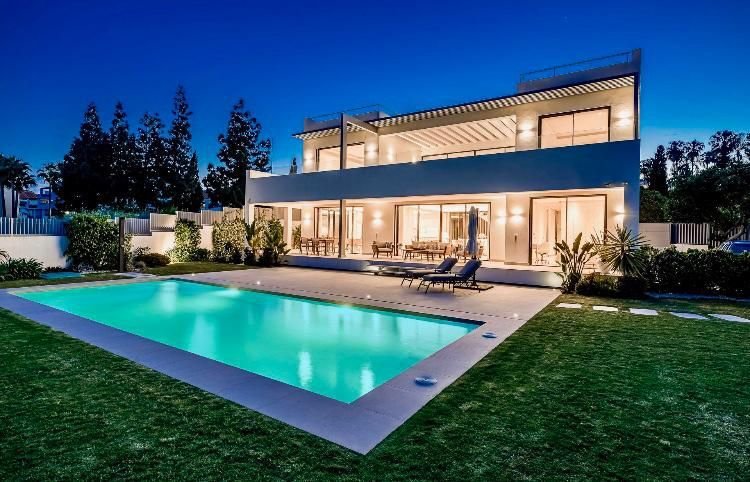
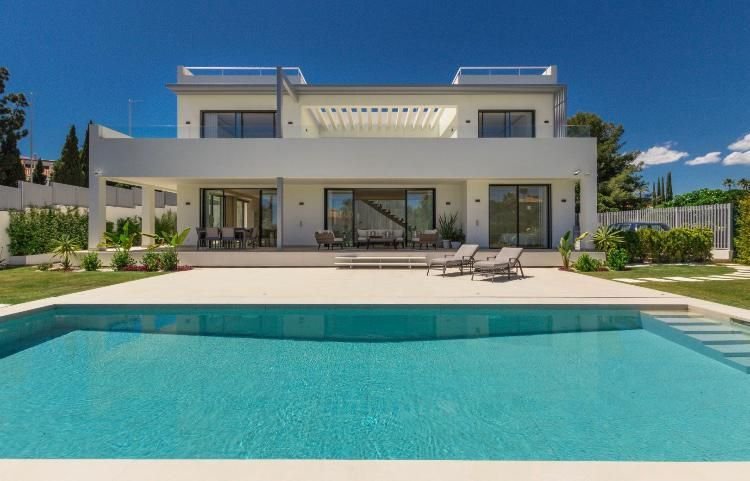
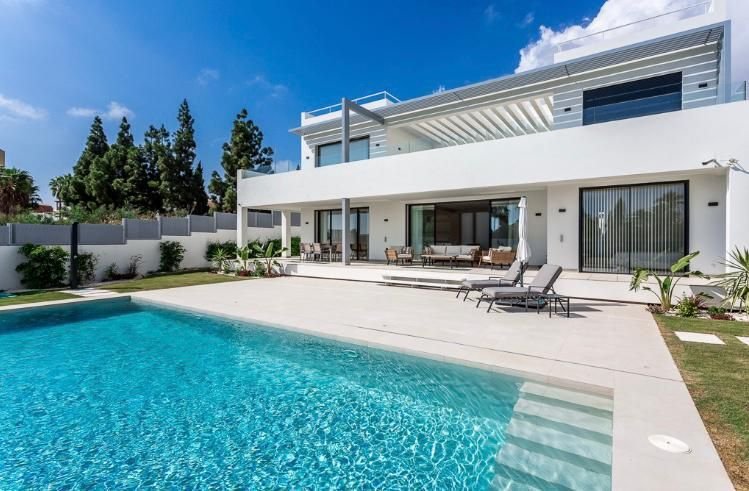
In the prestigious urbanization Las Lomas del Marbella Club, located in the very heart of the Golden Mile, the most sought-after residential area of Marbella, is this new luxury villa with a unique architectural style featuring the finest finishes.
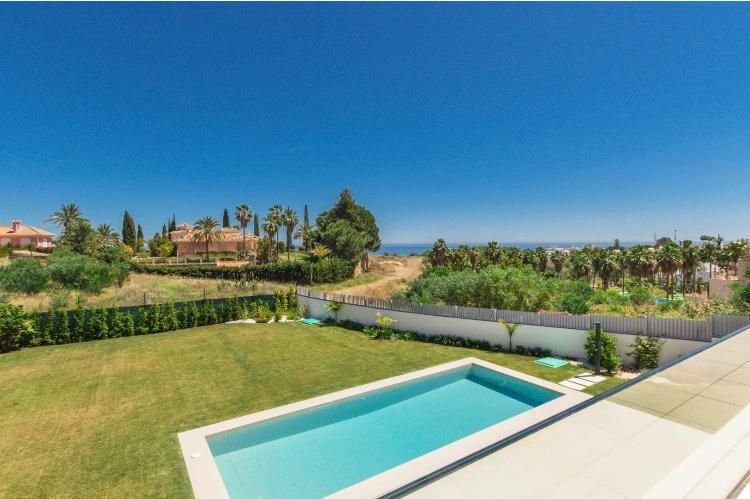
The villa has a First Occupation License granted by the Marbella City Council. It is built on a 1,005.88 m2 plot, facing southeast, enjoying views of the sea and the Sierra de la Concha. It has a total built area of 803 m2 and includes 6 bedrooms and 6 full bathrooms, 5 of them en suite, within a total interior area of 483 m2.
The villa also features:
- A pool with saline electrolysis chlorination and counter-current swimming
- Outdoor parking for three cars (with the option to close under a pergola, nautical sail, or full closure for 2 spaces)
- Mediterranean-style landscaping with automatic irrigation and lighting
Villa Las Lomas stands out for its exclusive modern, minimalist, comfortable, and functional design, as well as the superior quality of construction and finishes. Every detail in design, construction, and material selection has been carefully considered, combining the latest technology and the best finishes to guarantee the highest quality throughout the building process.
The interiors offer luxurious, tasteful, and comfortable spaces with large, bright rooms that maximize sunlight and the stunning views of the Marbella coast.
The villa consists of four levels:
Lower Level:
- A versatile 117 m2 space with a large cinema room, gym, and wine cellar
- Two double bedrooms with en suite bathrooms, one with a walk-in closet
- One double bedroom and a full bathroom
- Laundry room and utility room
- This semi-basement multipurpose area has two large windows and an English courtyard on the north facade, plus two walkable skylights on the porch of the main level’s south facade (240x60 cm) allowing sunlight and natural light.
- The three bedrooms and two bathrooms also have natural light through windows.
- All windows have motorized and automated opening with self-locking security shutters, also motorized and automated.
Main Level:
- Entrance hall
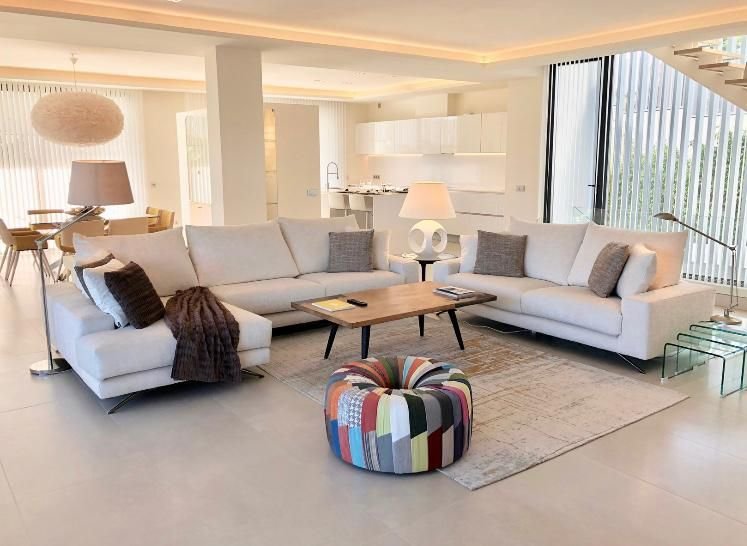
- Open-concept living-dining room with American kitchen in a single 94 m2 space
- Three-sided bioethanol fireplace between living and dining areas
- One double bedroom with en suite bathroom
- All rooms open to covered porches with direct access to the garden and pool
Upper Level:
- Spacious master bedroom of 41 m2 with en suite bathroom featuring a whirlpool bathtub, shower cabin, and walk-in closet
- Second double bedroom with en suite bathroom
- Both bedrooms have sea views and direct access to a large terrace
- Open-concept distributor/study with sea views and direct access to a 33 m2 covered outdoor seating area under a pergola (with closure option) connecting to a 67 m2 uncovered terrace
Solarium:
- Accessed via the upper terrace by a side staircase
- Pre-installation for a jacuzzi
- Ideal chillout area to enjoy spectacular panoramic views of the iconic Sierra de la Concha and the Marbella coast
Equipment:
- Energy Certification: Level A Energy Rating Certificate (highest rating in Europe)
- Climate control, hot water, and underfloor heating: Daikin Altherma aerothermal heat pump system, renewable energy system (see Quality and Finishes Report), with Hydrokit for hot water production and underfloor heating on the main level
- Exterior Carpentry: Triple glazing with thermal break, Cortizo brand, Cor Vision model, motorized and automated self-locking security shutters
- Interior Carpentry: Lacquered white wood (RAL 9010) for interior carpentry, kitchen furniture, built-in wardrobes, and walk-in closets, with fully finished interiors and concealed hardware
- Kitchen and Appliances: Fully furnished Schmidt kitchen equipped with Siemens appliances
- Sanitary Ware and Faucets: Villeroy & Boch and Hansgrohe brands
- Interior and Exterior Flooring: Rectified porcelain flooring of large format from top brands
- Pool: Saline electrolysis chlorination with counter-current swimming
- Home Automation installed throughout the villa
- Double Alarm System: Wired and radio alarm system with perimeter cameras
The chalet is delivered fully furnished in a modern style.
Villa Las Lomas del Marbella Club
In the prestigious urbanization Las Lomas del Marbella Club, located in the very heart of the Golden Mile, the most sought-after residential area of Marbella, is this new luxury villa with a unique architectural style featuring the finest finishes.
The villa has a First Occupation License granted by the Marbella City Council. It is built on a 1,005.88 m2 plot, facing southeast, enjoying views of the sea and the Sierra de la Concha. It has a total built area of 803 m2 and includes 6 bedrooms and 6 full bathrooms, 5 of them en suite, within a total interior area of 483 m2.
The villa also features:
- A pool with saline electrolysis chlorination and counter-current swimming
- Outdoor parking for three cars (with the option to close under a pergola, nautical sail, or full closure for 2 spaces)
- Mediterranean-style landscaping with automatic irrigation and lighting
Villa Las Lomas stands out for its exclusive modern, minimalist, comfortable, and functional design, as well as the superior quality of construction and finishes. Every detail in design, construction, and material selection has been carefully considered, combining the latest technology and the best finishes to guarantee the highest quality throughout the building process.
The interiors offer luxurious, tasteful, and comfortable spaces with large, bright rooms that maximize sunlight and the stunning views of the Marbella coast.
The villa consists of four levels:
Lower Level:
- A versatile 117 m2 space with a large cinema room, gym, and wine cellar
- Two double bedrooms with en suite bathrooms, one with a walk-in closet
- One double bedroom and a full bathroom
- Laundry room and utility room
- This semi-basement multipurpose area has two large windows and an English courtyard on the north facade, plus two walkable skylights on the porch of the main level’s south facade (240x60 cm) allowing sunlight and natural light.
- The three bedrooms and two bathrooms also have natural light through windows.
- All windows have motorized and automated opening with self-locking security shutters, also motorized and automated.
Main Level:
- Entrance hall
- Open-concept living-dining room with American kitchen in a single 94 m2 space
- Three-sided bioethanol fireplace between living and dining areas
- One double bedroom with en suite bathroom
- All rooms open to covered porches with direct access to the garden and pool
Upper Level:
- Spacious master bedroom of 41 m2 with en suite bathroom featuring a whirlpool bathtub, shower cabin, and walk-in closet
- Second double bedroom with en suite bathroom
- Both bedrooms have sea views and direct access to a large terrace
- Open-concept distributor/study with sea views and direct access to a 33 m2 covered outdoor seating area under a pergola (with closure option) connecting to a 67 m2 uncovered terrace
Solarium:
- Accessed via the upper terrace by a side staircase
- Pre-installation for a jacuzzi
- Ideal chillout area to enjoy spectacular panoramic views of the iconic Sierra de la Concha and the Marbella coast
Equipment:
- Energy Certification: Level A Energy Rating Certificate (highest rating in Europe)
- Climate control, hot water, and underfloor heating: Daikin Altherma aerothermal heat pump system, renewable energy system (see Quality and Finishes Report), with Hydrokit for hot water production and underfloor heating on the main level
- Exterior Carpentry: Triple glazing with thermal break, Cortizo brand, Cor Vision model, motorized and automated self-locking security shutters
- Interior Carpentry: Lacquered white wood (RAL 9010) for interior carpentry, kitchen furniture, built-in wardrobes, and walk-in closets, with fully finished interiors and concealed hardware
- Kitchen and Appliances: Fully furnished Schmidt kitchen equipped with Siemens appliances
- Sanitary Ware and Faucets: Villeroy & Boch and Hansgrohe brands
- Interior and Exterior Flooring: Rectified porcelain flooring of large format from top brands
- Pool: Saline electrolysis chlorination with counter-current swimming
- Home Automation installed throughout the villa
- Double Alarm System: Wired and radio alarm system with perimeter cameras
The chalet is delivered fully furnished in a modern style.
-
Art der Immobilie
Villa
-
Preis/Quadratfuß
$654
-
Emissionen
A
-
Verbrauch
A
Erkunden Sie die Gegend
Las Lomas del Marbella Club, Marbella, 29602, Spain
Auf Google Maps anzeigen
Preis pro sqft
Niedrig
Hoch
Located in the prestigious Marbella area, this property enjoys a prime coastal setting known for its luxurious lifestyle. Experience effortless access to Malaga-Costa del Sol Airport, just a 40-minute drive, ideal for international connections. Embark on shopping sprees at the nearby upscale Puerto Banús, infused with dining and leisure options. With close proximity to the Mediterranean coast, indulge in pristine beaches and outdoor pursuits within minutes.
In der Nähe anzeigen
Sehenswürdigkeiten
Schulen
Malaga-Costa del Sol Airport
Airport
40 Min.
Puerto Banús
Shopping & Lifestyle
15 Min.
Marbella Club Golf Resort
Golf & Country Clubs
23 Min.
Bounty Beach
Outdoor & Nature
5 Min.
Aloha College Marbella
International School
20 Min.
Vor 3 Jahren beigetreten
Sie haben sich nach diesem Objekt erkundigt
Der Agent wird sich in Kürze mit Ihnen in Verbindung setzen
Gelistet von
48
Angebote
2023
Beigetreten
Besichtigung mit the agent buchen
Wählen Sie ein Datum und ob Sie eine virtuelle oder persönliche Besichtigung mit dem Makler wünschen.
Bevorzugtes Datum
Art der Tour
Zuletzt aktualisiert
April 13
Erstmalig gelistet
May 16, 2023
Angebotsreferenz
980969809639600
Ähnliche Immobilien in der Nähe
Neue Angebote in Marbella


Entdecken Sie mehr Häuser zum Verkauf
Marbella, Andalusien, Spanien Immobilienarten
- Villen zum Verkauf in Marbella, Andalusien, Spanien
- Wohnungen zum Verkauf in Marbella, Andalusien, Spanien
- Penthouses zum Verkauf in Marbella, Andalusien, Spanien
- Häuser zum Verkauf in Marbella, Andalusien, Spanien
- Stadthäuser zum Verkauf in Marbella, Andalusien, Spanien
- Land zum Verkauf in Marbella, Andalusien, Spanien
- Chalets zum Verkauf in Marbella, Andalusien, Spanien
- Anwesen zum Verkauf in Marbella, Andalusien, Spanien
- Eigentumswohnungen zum Verkauf in Marbella, Andalusien, Spanien
- Bungalows zum Verkauf in Marbella, Andalusien, Spanien
- Fincas zum Verkauf in Marbella, Andalusien, Spanien
Marbella, Andalusien, Spanien beliebte Suchanfragen
- Panorama Immobilien in Marbella, Andalusien, Spanien
- Immobilien mit Meerblick in Marbella, Andalusien, Spanien
- Immobilien mit Seeblick in Marbella, Andalusien, Spanien
- Immobilien mit Flussblick in Marbella, Andalusien, Spanien
- Immobilien mit Aufzug in Marbella, Andalusien, Spanien
- Blick auf die Stadt Immobilien in Marbella, Andalusien, Spanien
- Immobilien mit Bergblick in Marbella, Andalusien, Spanien
- Immobilien mit Golfblick in Marbella, Andalusien, Spanien
- Duplex Immobilien in Marbella, Andalusien, Spanien
- Gesicherte Wohnanlage Immobilien in Marbella, Andalusien, Spanien
- Ski-In / Ski-Out Immobilien in Marbella, Andalusien, Spanien
- am Wasser Immobilien in Marbella, Andalusien, Spanien
- Immobilien auf Hügeln in Marbella, Andalusien, Spanien
- Anlageimmobilie Immobilien in Marbella, Andalusien, Spanien
- Pferdesport Immobilien in Marbella, Andalusien, Spanien
- Neubauten Immobilien in Marbella, Andalusien, Spanien
- Immobilien mit Fitnessstudio in Marbella, Andalusien, Spanien
- am Ozean Immobilien in Marbella, Andalusien, Spanien
- Immobilien mit Weinkeller in Marbella, Andalusien, Spanien
- Immobilien mit Pool in Marbella, Andalusien, Spanien
- Immobilien mit Garage in Marbella, Andalusien, Spanien
- Immobilien mit Tennisplatz in Marbella, Andalusien, Spanien
- Immobilien mit Hubschrauberlandeplatz in Marbella, Andalusien, Spanien
- Immobilien mit Privatflughafen in Marbella, Andalusien, Spanien
- am Meer Immobilien in Marbella, Andalusien, Spanien
- Immobilien mit Weinberg in Marbella, Andalusien, Spanien
- Luxusvilla Immobilien in Marbella, Andalusien, Spanien
- Immobilien mit Privatstrand in Marbella, Andalusien, Spanien
- Immobilien mit Kino in Marbella, Andalusien, Spanien
- am See Immobilien in Marbella, Andalusien, Spanien
- am Strand Immobilien in Marbella, Andalusien, Spanien
- Immobilien mit Hallenbad in Marbella, Andalusien, Spanien
- Immobilien mit Wasserblick in Marbella, Andalusien, Spanien
- Immobilien mit Ozeanblick in Marbella, Andalusien, Spanien
Marbella, Andalusien, Spanien nachbarschaften
- Häuser zum Verkauf in Nueva Andalucía, Marbella, Spanien
- Häuser zum Verkauf in San Pedro de Alcántara, Andalusien, Spanien
- Häuser zum Verkauf in Elviria-Cabopino, Marbella, Spanien
- Häuser zum Verkauf in Goldene Meile, Andalusien, Spanien
- Häuser zum Verkauf in Sierra Blanca, Marbella, Spanien
- Häuser zum Verkauf in Río Real, Marbella, Andalusien
- Häuser zum Verkauf in Playa los Monteros, Marbella, Spanien
Verwandte Leitfäden & Geschichten
Das Vertrauen der führenden Makler der Welt
Die Makler hinter den außergewöhnlichsten Immobilien der Welt inserieren bei JamesEdition.
- Angebote von Sotheby's, Christie's, BARNES und Engel & Völkers
- Jedes Angebot wird vor der Veröffentlichung geprüft
- Verbinden Sie sich direkt mit verifizierten Maklern
Indem Sie fortfahren, akzeptieren Sie unsere Nutzungsbedingungen und Datenschutzrichtlinie.