$6,616,641
Villa
- 7 Schlafz.
- 8 Bäder
- 12,174 Sqft
- 19,914 Sqft lot
- Aktualisiert: November 26, 2025
-
8
Ansichten der letzten 30 Tage
- 14
Über die Immobilie
Beschreibung wurde automatisch übersetzt.
Die Beschreibung wird in der Originalsprache angezeigt.
Bei diesem Projekt handelt es sich um eine einzigartige, nach Süden ausgerichtete Luxusvilla mit einer unschlagbaren Lage auf dem Berggipfel der prestigeträchtigsten Gegend der Goldenen Meile, einer geschlossenen Wohnanlage in Marbella.
Die Anlage wurde vom modernen Architekturbüro Villarroel Torrico mit der Idee entworfen, von jedem Raum des Hauses aus die Aussicht auf das Mittelmeer und die
Die Anlage wurde vom modernen Architekturbüro Villarroel Torrico mit der Idee entworfen, von jedem Raum des Hauses aus die Aussicht auf das Mittelmeer und die
This project consists of 2 unique luxury villas, facing south, superbly located on the mountainside of ’La Concha’ in the most prestigious area of the Golden Mile in Marbella.
In this project, Villarroel Torrico has paid special attention to the idea that guests can enjoy stunning views of the Mediterranean Sea and Sierra Blanca from any space in the villa. The large windows, terraces, an
In this project, Villarroel Torrico has paid special attention to the idea that guests can enjoy stunning views of the Mediterranean Sea and Sierra Blanca from any space in the villa. The large windows, terraces, an
Bei diesem Projekt handelt es sich um eine einzigartige, nach Süden ausgerichtete Luxusvilla mit einer unschlagbaren Lage auf dem Berggipfel der prestigeträchtigsten Gegend der Goldenen Meile, einer geschlossenen Wohnanlage in Marbella.
Die Anlage wurde vom modernen Architekturbüro Villarroel Torrico mit der Idee entworfen, von jedem Raum des Hauses aus die Aussicht auf das Mittelmeer und die Sierra Blanca zu genießen.
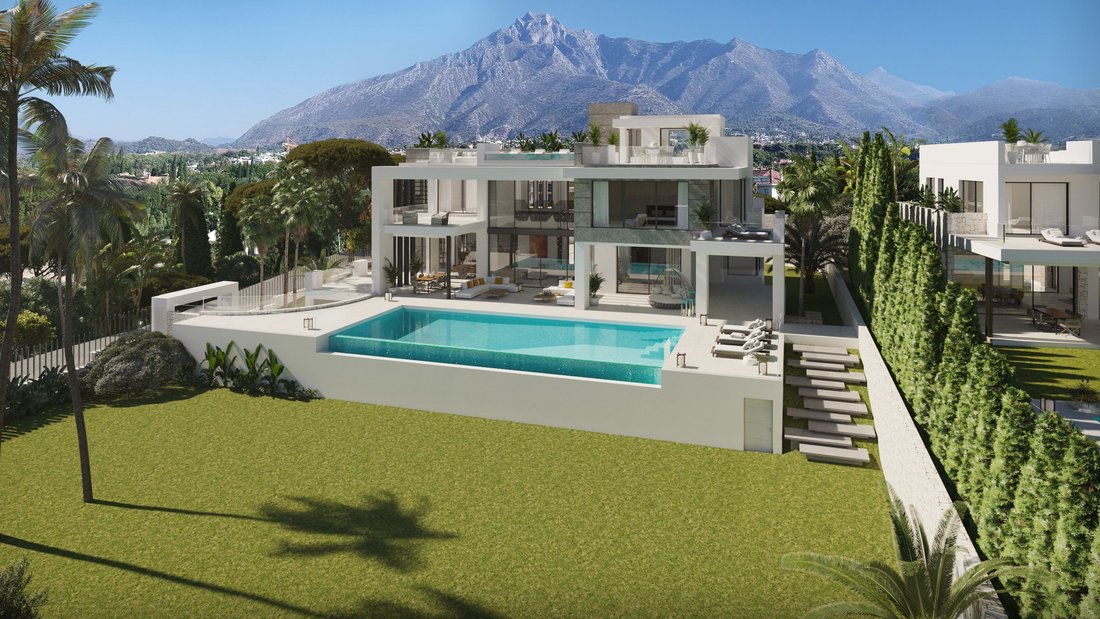
Das Außengelände ist im gleichen Stil wie das Haus angelegt und bildet dessen harmonische Fortsetzung. Das malerische Grundstück von 1.850 m² verfügt über einen Landschaftsgarten mit Rasen, der von den besten Spezialisten angelegt wurde, einen modernen Pool, einen Grill und einen Außenparkplatz für 3 Autos.
Die mit hochwertigen Materialien erbaute Villa verfügt über eine Fassade mit großen Porzellanblöcken, die mit viel Liebe zum Detail verkleidet sind, einschließlich ungewöhnlicher architektonischer Merkmale und hochwertiger Ausstattung und Technologie, Marmor- und Eichenböden (in den Schlafzimmern), elektrische Heizung im ganzen Haus, eine elegante Lichtlösung, elektrische Rollläden, innovative Lösungen der Fenstersysteme von Schüco und vieles mehr machen diese Villen wirklich einzigartig.
Diese Anlage verfügt über 7 Schlafzimmer und 8 Badezimmer, die auf einer bebauten Fläche von 1.131 m2 verteilt sind, mit 698 m2 offenen und überdachten Terrassen.
Moderne und elegante Innenräume, natürliches Licht, geräumige Räume und große Terrassen stehen im Mittelpunkt des Entwicklungskonzepts.
Die Fläche der Villa verteilt sich auf 4 Ebenen, deren Zugang über den Aufzug und eine Marmortreppe erfolgt.
Im Untergeschoss befinden sich 2 Gästezimmer mit einem Gemeinschaftsbad, ein SPA-Bereich mit einer Sauna, einem türkischen Bad und einem Fitnessraum. Außerdem gibt es eine Bar und einen Kinoraum, einen Wohnbereich mit Innenpool, eine Garage für 4 Autos, einen Weinkeller, ein zusätzliches Badezimmer, eine Wäscherei und ein Lagerhaus.
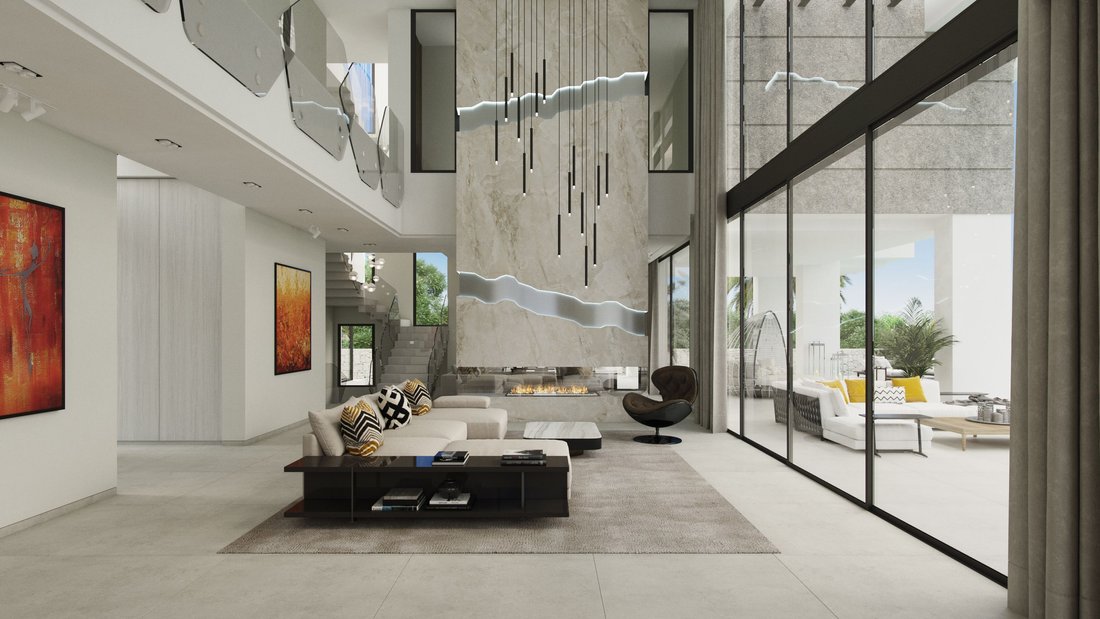
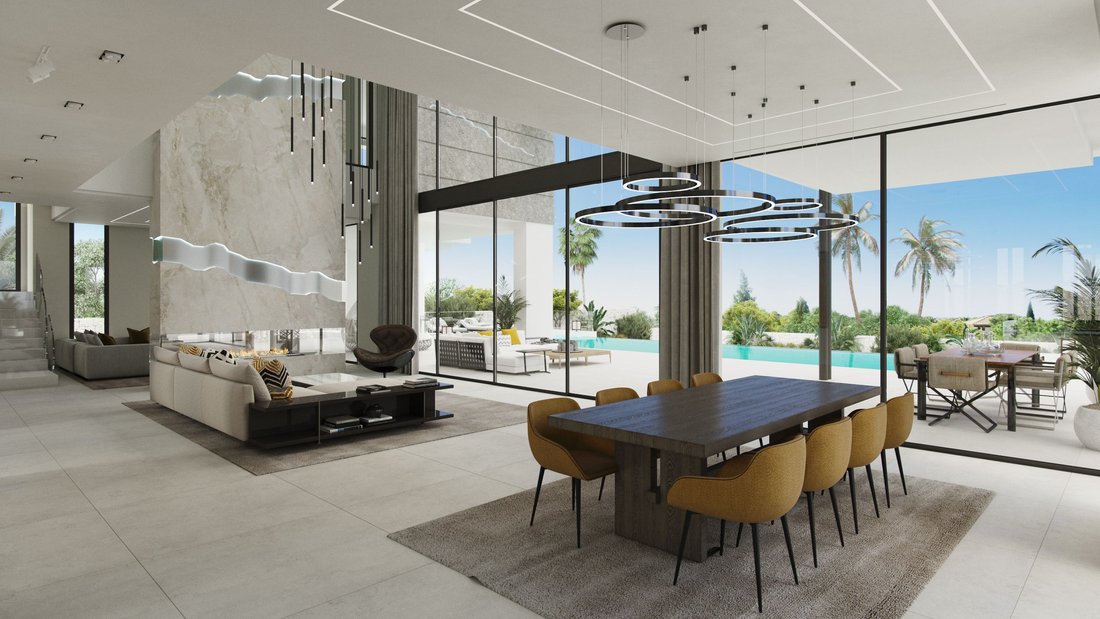
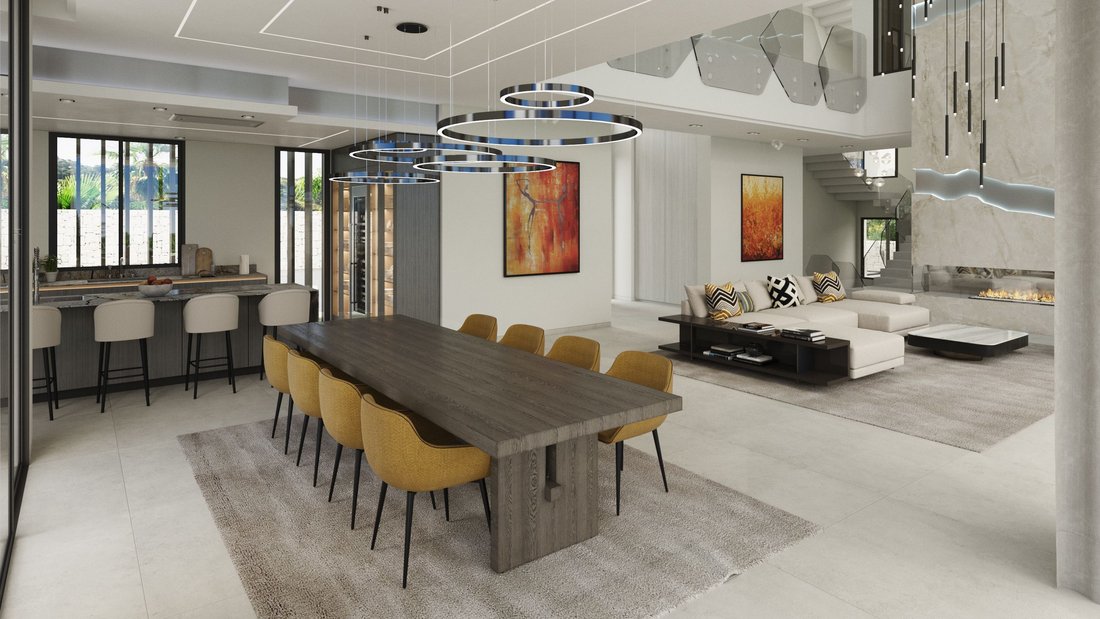
Im Erdgeschoss befindet sich der Haupteingang mit Seen und tropischen Gärten, der uns in die Haupthalle einlädt, die zum Wohnzimmer mit Kamin führt, das mit offenen Fenstern in einen einzigartigen Außenbereich umgewandelt wird, zur Terrasse mit großem Wohnbereich mit Pool, dann finden wir ein Esszimmer und eine voll ausgestattete Küche mit Gaggenau-Geräten, einen zusätzlichen Küchenbereich für Hausangestellte. Auf der gleichen Etage befinden sich 2 Schlafzimmer mit eigenem Bad.
Auf der zweiten Etage befinden sich 3 Schlafzimmer mit Ankleideräumen, Terrassen und Bädern en suite.
Das Hauptschlafzimmer verfügt über einen großen Ankleideraum mit Einbauschränken, eine private Terrasse mit Solarium und Ruhebereich sowie eigene Luxusbäder, die ein faszinierendes Design mit einer neuartigen Innenausstattung bieten.
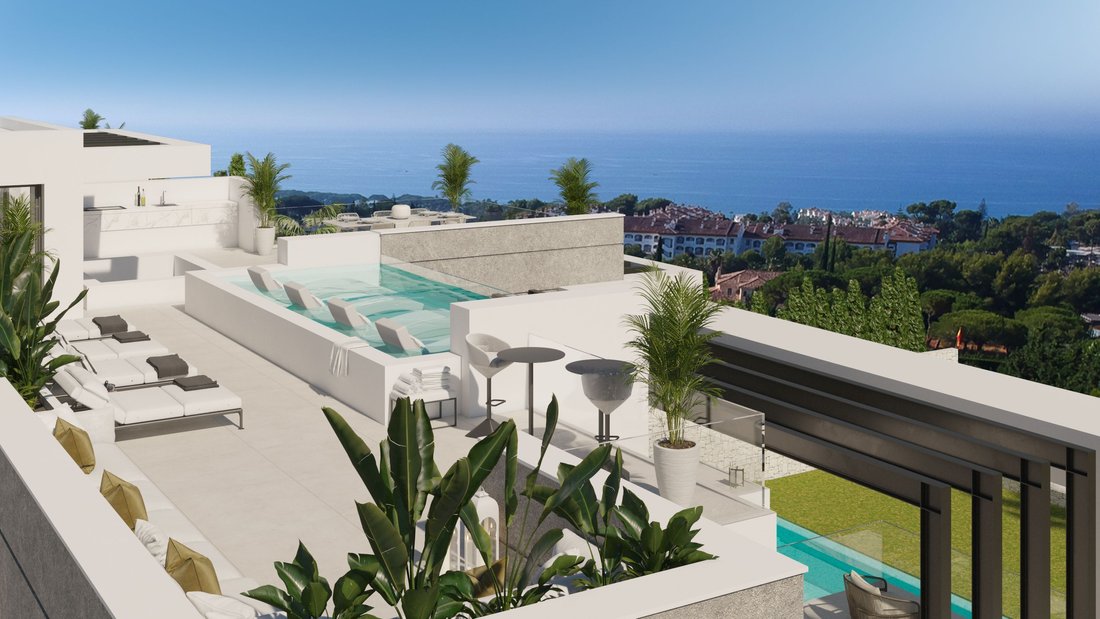
Wenn wir zum Solarium gehen, finden wir einen herrlichen Blick auf das Meer, den wir von der Terrasse mit Whirlpool und Poolbereich aus genießen können.
Die Anlage bietet die Möglichkeit, sich vom täglichen Leben fernzuhalten. Gleichzeitig sind sie von der Hauptstraße aus leicht zu erreichen und alles, einschließlich des historischen Zentrums von Marbella und des Glamours von Puerto Banus, liegt ganz in der Nähe. In wenigen Minuten erreichen Sie weiße Sandstrände der Goldenen Meile von Marbella, Golfplätze, Tennisplätze, Supermärkte, Michelin-Sterne-Restaurants und Strandbars am Meer sowie Krankenhäuser, internationale Schulen (Spanisch, Englisch und Deutsch), modische Strandclubs und Luxushotels.
Diese Anlage befindet sich an der Goldenen Meile von Marbella, dem geheimen Ort, aber in der Nähe von allem!
Die Anlage wurde vom modernen Architekturbüro Villarroel Torrico mit der Idee entworfen, von jedem Raum des Hauses aus die Aussicht auf das Mittelmeer und die Sierra Blanca zu genießen.
Das Außengelände ist im gleichen Stil wie das Haus angelegt und bildet dessen harmonische Fortsetzung. Das malerische Grundstück von 1.850 m² verfügt über einen Landschaftsgarten mit Rasen, der von den besten Spezialisten angelegt wurde, einen modernen Pool, einen Grill und einen Außenparkplatz für 3 Autos.
Die mit hochwertigen Materialien erbaute Villa verfügt über eine Fassade mit großen Porzellanblöcken, die mit viel Liebe zum Detail verkleidet sind, einschließlich ungewöhnlicher architektonischer Merkmale und hochwertiger Ausstattung und Technologie, Marmor- und Eichenböden (in den Schlafzimmern), elektrische Heizung im ganzen Haus, eine elegante Lichtlösung, elektrische Rollläden, innovative Lösungen der Fenstersysteme von Schüco und vieles mehr machen diese Villen wirklich einzigartig.
Diese Anlage verfügt über 7 Schlafzimmer und 8 Badezimmer, die auf einer bebauten Fläche von 1.131 m2 verteilt sind, mit 698 m2 offenen und überdachten Terrassen.
Moderne und elegante Innenräume, natürliches Licht, geräumige Räume und große Terrassen stehen im Mittelpunkt des Entwicklungskonzepts.
Die Fläche der Villa verteilt sich auf 4 Ebenen, deren Zugang über den Aufzug und eine Marmortreppe erfolgt.
Im Untergeschoss befinden sich 2 Gästezimmer mit einem Gemeinschaftsbad, ein SPA-Bereich mit einer Sauna, einem türkischen Bad und einem Fitnessraum. Außerdem gibt es eine Bar und einen Kinoraum, einen Wohnbereich mit Innenpool, eine Garage für 4 Autos, einen Weinkeller, ein zusätzliches Badezimmer, eine Wäscherei und ein Lagerhaus.
Im Erdgeschoss befindet sich der Haupteingang mit Seen und tropischen Gärten, der uns in die Haupthalle einlädt, die zum Wohnzimmer mit Kamin führt, das mit offenen Fenstern in einen einzigartigen Außenbereich umgewandelt wird, zur Terrasse mit großem Wohnbereich mit Pool, dann finden wir ein Esszimmer und eine voll ausgestattete Küche mit Gaggenau-Geräten, einen zusätzlichen Küchenbereich für Hausangestellte. Auf der gleichen Etage befinden sich 2 Schlafzimmer mit eigenem Bad.
Auf der zweiten Etage befinden sich 3 Schlafzimmer mit Ankleideräumen, Terrassen und Bädern en suite.
Das Hauptschlafzimmer verfügt über einen großen Ankleideraum mit Einbauschränken, eine private Terrasse mit Solarium und Ruhebereich sowie eigene Luxusbäder, die ein faszinierendes Design mit einer neuartigen Innenausstattung bieten.
Wenn wir zum Solarium gehen, finden wir einen herrlichen Blick auf das Meer, den wir von der Terrasse mit Whirlpool und Poolbereich aus genießen können.
Die Anlage bietet die Möglichkeit, sich vom täglichen Leben fernzuhalten. Gleichzeitig sind sie von der Hauptstraße aus leicht zu erreichen und alles, einschließlich des historischen Zentrums von Marbella und des Glamours von Puerto Banus, liegt ganz in der Nähe. In wenigen Minuten erreichen Sie weiße Sandstrände der Goldenen Meile von Marbella, Golfplätze, Tennisplätze, Supermärkte, Michelin-Sterne-Restaurants und Strandbars am Meer sowie Krankenhäuser, internationale Schulen (Spanisch, Englisch und Deutsch), modische Strandclubs und Luxushotels.
Diese Anlage befindet sich an der Goldenen Meile von Marbella, dem geheimen Ort, aber in der Nähe von allem!
This project consists of 2 unique luxury villas, facing south, superbly located on the mountainside of ’La Concha’ in the most prestigious area of the Golden Mile in Marbella.
In this project, Villarroel Torrico has paid special attention to the idea that guests can enjoy stunning views of the Mediterranean Sea and Sierra Blanca from any space in the villa. The large windows, terraces, and impressive solarium makes it possible for the landscape to be dazzling from every corner of the villa, achieving a feeling of spaciousness and relaxation worthy of the most demanding clients.
The exterior gardens and terraces are designed following the same style as the villas. In addition to the house, the 1,850 m² plot has a minimalist contemporary garden that provides it with spaciousness and is covered with the highest quality grass. A solarium, a modern swimming pool with direct access from the living room, and an outdoor parking for 3 cars completes the outdoor spaces of the plot.
Built with a selection of the highest quality materials, the Villas have a facade covered with large-format porcelain material. Careful attention has been paid to the details in the finishes. The unusual architectural features, together with the highest quality materials, porcelain and oak floors in the bedrooms, and the most advanced technology such as radiant heating in all areas of the house, an elegant and state-of-the-art lighting solution, electric blinds, innovative solutions in enclosures and insulation thanks to Schüco window systems, and more, much more, make these villas truly exclusive.
The interiors, spacious, modern, and elegant, the large windows that bring natural light into the house throughout the day, the spacious rooms, and the spacious terraces are the basis of the project.
The villa is distributed over 4 interconnected levels through the latest generation elevator. The basement is distributed in 2 guest bedrooms with a shared bathroom, an area for a SPA with a indoor pool, sauna, Turkish bath, and a gym. In addition, on this level, there is a space for a ’chill out’ area with a bar and a cinema room, a wine cellar, and an additional bathroom. The laundry room, storage room, and a garage for 4 cars are also located on this level.
On the ground floor, we can find the main entrance, with waterfalls and tropical gardens that lead us to the main lobby, a spacious living room with a fireplace, which, when opening the windows, becomes a large unified area with the outdoor terrace and a large lounge area with a pool. Then we enter the dining room and the fully equipped kitchen with Gaggenau appliances, along with an adjacent area equipped with an office kitchen. On this same floor, there are 2 ensuite bedrooms with a terrace.
After going up in the elevator or stairs, we reach the first floor where we find 3 ensuite bedrooms with their own dressing rooms and individual terraces. The spacious master bedroom includes a comfortable dressing room with the highest quality wardrobes, a private terrace with sea views, a solarium, and a chill-out area, of course with its own bathroom.
On the top floor, also accessible by the marble staircase or the elevator, is the 135 m2 solarium with magnificent views of the sea, the mountain, and the entire Sierra Blanca. Among the different environments designed by the Villarroel Torrico team, guests can enjoy different terraces, some of them with a jacuzzi-plunge pool area.
These villas offer the opportunity to feel far from the hustle and bustle of everyday life, although they are easily accessible to the main road and very close to everything, including the historic center of Marbella and the glamorous Puerto Banús. Within a few minutes, you will find the beaches of Marbella’s Golden Mile, golf courses, tennis courts, supermarkets, Michelin star restaurants, and numerous beach bars, as well as hospitals, international schools, trendy beach clubs, luxury hotels.
These houses are located in the heart of Marbella’s Golden Mile, in an unbeatable location close to everything!
In this project, Villarroel Torrico has paid special attention to the idea that guests can enjoy stunning views of the Mediterranean Sea and Sierra Blanca from any space in the villa. The large windows, terraces, and impressive solarium makes it possible for the landscape to be dazzling from every corner of the villa, achieving a feeling of spaciousness and relaxation worthy of the most demanding clients.
The exterior gardens and terraces are designed following the same style as the villas. In addition to the house, the 1,850 m² plot has a minimalist contemporary garden that provides it with spaciousness and is covered with the highest quality grass. A solarium, a modern swimming pool with direct access from the living room, and an outdoor parking for 3 cars completes the outdoor spaces of the plot.
Built with a selection of the highest quality materials, the Villas have a facade covered with large-format porcelain material. Careful attention has been paid to the details in the finishes. The unusual architectural features, together with the highest quality materials, porcelain and oak floors in the bedrooms, and the most advanced technology such as radiant heating in all areas of the house, an elegant and state-of-the-art lighting solution, electric blinds, innovative solutions in enclosures and insulation thanks to Schüco window systems, and more, much more, make these villas truly exclusive.
The interiors, spacious, modern, and elegant, the large windows that bring natural light into the house throughout the day, the spacious rooms, and the spacious terraces are the basis of the project.
The villa is distributed over 4 interconnected levels through the latest generation elevator. The basement is distributed in 2 guest bedrooms with a shared bathroom, an area for a SPA with a indoor pool, sauna, Turkish bath, and a gym. In addition, on this level, there is a space for a ’chill out’ area with a bar and a cinema room, a wine cellar, and an additional bathroom. The laundry room, storage room, and a garage for 4 cars are also located on this level.
On the ground floor, we can find the main entrance, with waterfalls and tropical gardens that lead us to the main lobby, a spacious living room with a fireplace, which, when opening the windows, becomes a large unified area with the outdoor terrace and a large lounge area with a pool. Then we enter the dining room and the fully equipped kitchen with Gaggenau appliances, along with an adjacent area equipped with an office kitchen. On this same floor, there are 2 ensuite bedrooms with a terrace.
After going up in the elevator or stairs, we reach the first floor where we find 3 ensuite bedrooms with their own dressing rooms and individual terraces. The spacious master bedroom includes a comfortable dressing room with the highest quality wardrobes, a private terrace with sea views, a solarium, and a chill-out area, of course with its own bathroom.
On the top floor, also accessible by the marble staircase or the elevator, is the 135 m2 solarium with magnificent views of the sea, the mountain, and the entire Sierra Blanca. Among the different environments designed by the Villarroel Torrico team, guests can enjoy different terraces, some of them with a jacuzzi-plunge pool area.
These villas offer the opportunity to feel far from the hustle and bustle of everyday life, although they are easily accessible to the main road and very close to everything, including the historic center of Marbella and the glamorous Puerto Banús. Within a few minutes, you will find the beaches of Marbella’s Golden Mile, golf courses, tennis courts, supermarkets, Michelin star restaurants, and numerous beach bars, as well as hospitals, international schools, trendy beach clubs, luxury hotels.
These houses are located in the heart of Marbella’s Golden Mile, in an unbeatable location close to everything!
-
Art der Immobilie
Villa
-
Etagen
4
-
Preis/Quadratfuß
$543
Funktionen
Funktionen
Lot
Innenbereich
- Hohe Decke
- Office
- Kamin
- Whirlpool
- Bar
- Waschküche
- Sauna
- Spielzimmer
- Weinkeller
- Kino
- Aufzug
- Keller
- Hallenbad
- Stein Arbeitsplatten
- Begehbarer Kleiderschrank
- Fitnessstudio
Outdoor
Erkunden Sie die Gegend
Golden Mile, Marbella, 29602, Spain
Auf Google Maps anzeigen
Preis pro sqft
Niedrig
Hoch
The Golden Mile is Marbella’s most established luxury corridor, stretching roughly five kilometres along the N-340 between Marbella town and Puerto Banús. The area takes its name from the concentration of grand private estates, five-star hotels, and gated communities that have defined it since the 1950s, when it became a preferred address for European royalty and international business figures. The foothills of La Concha mountain form the backdrop, giving elevated plots commanding southward orientation toward the Mediterranean.
Daily life here centres on the beach clubs of Puente Romano and Marbella Club, both within minutes by car. Nobu Marbella and Dani García’s restaurants are close by. Puerto Banús marina, with its retail and dining, is a five-minute drive west. Marbella’s historic old town and its weekly market are roughly ten minutes east.
The N-340 and AP-7 motorway provide direct access along the coast in both directions. Málaga-Costa del Sol Airport is approximately 65 kilometres east, around 45 minutes by car, with direct flights to most major European cities and connections beyond. Marbella has no rail station, so the car remains the primary mode of transport, though private transfer services to Málaga and Gibraltar airports are well established in the area.
Daily life here centres on the beach clubs of Puente Romano and Marbella Club, both within minutes by car. Nobu Marbella and Dani García’s restaurants are close by. Puerto Banús marina, with its retail and dining, is a five-minute drive west. Marbella’s historic old town and its weekly market are roughly ten minutes east.
The N-340 and AP-7 motorway provide direct access along the coast in both directions. Málaga-Costa del Sol Airport is approximately 65 kilometres east, around 45 minutes by car, with direct flights to most major European cities and connections beyond. Marbella has no rail station, so the car remains the primary mode of transport, though private transfer services to Málaga and Gibraltar airports are well established in the area.
In der Nähe anzeigen
Sehenswürdigkeiten
Schulen
Málaga-Costa del Sol Airport
Airport
40 Min.
Marbella Puerto Banús
Port / Marina
12 Min.
Marbella Train Station
Train Station
15 Min.
Marbella Club Golf Resort
Golf & Country Clubs
20 Min.
Puente Romano Dining
Dining & Wine
5 Min.
La Cañada Shopping Center
Shopping & Lifestyle
10 Min.
Aloha College Marbella
International School
15 Min.

Vor 5 Jahren beigetreten
Sie haben sich nach diesem Objekt erkundigt
Der Agent wird sich in Kürze mit Ihnen in Verbindung setzen
Gelistet von
31
Angebote
2024
Beigetreten
Besichtigung mit Katariina Salmelin buchen
Wählen Sie ein Datum und ob Sie eine virtuelle oder persönliche Besichtigung mit dem Makler wünschen.
Bevorzugtes Datum
Art der Tour

Strand Properties
Offices in Spain and in Finland, 29660, Marbella (Puerto Banus), Spain
Agenturprofil anzeigen
Strand Properties is a real estate agency that specializes in unique properties and luxury service. All of our rea
Strand Properties is a real estate agency that specializes in unique properties and luxury service. All of our real estate agents have years of experience and comprehensive expertise in selling properties. We currently operate in Finland and Spain.
Zuletzt aktualisiert
November 26, 2025
Erstmalig gelistet
Apr 18, 2023
Angebotsreferenz
SP3618
Ähnliche Immobilien in der Nähe
Neue Angebote in Goldene Meile







Entdecken Sie mehr Häuser zum Verkauf
Goldene Meile, Andalusien, Spanien Immobilienarten
- Wohnungen zum Verkauf in Goldene Meile, Andalusien, Spanien
- Villen zum Verkauf in Goldene Meile, Andalusien, Spanien
- Häuser zum Verkauf in Goldene Meile, Andalusien, Spanien
- Penthouses zum Verkauf in Goldene Meile, Andalusien, Spanien
- Stadthäuser zum Verkauf in Goldene Meile, Andalusien, Spanien
- Land zum Verkauf in Goldene Meile, Andalusien, Spanien
- Chalets zum Verkauf in Goldene Meile, Andalusien, Spanien
Goldene Meile, Andalusien, Spanien beliebte Suchanfragen
- Panorama Immobilien in Goldene Meile, Andalusien, Spanien
- Immobilien mit Meerblick in Goldene Meile, Andalusien, Spanien
- Immobilien mit Seeblick in Goldene Meile, Andalusien, Spanien
- Immobilien mit Terrasse in Goldene Meile, Andalusien, Spanien
- Immobilien mit Bar in Goldene Meile, Andalusien, Spanien
- Immobilien mit Spielzimmer in Goldene Meile, Andalusien, Spanien
- Immobilien mit Office in Goldene Meile, Andalusien, Spanien
- Immobilien mit Flussblick in Goldene Meile, Andalusien, Spanien
- Immobilien mit Aufzug in Goldene Meile, Andalusien, Spanien
- Blick auf die Stadt Immobilien in Goldene Meile, Andalusien, Spanien
- Immobilien mit Bergblick in Goldene Meile, Andalusien, Spanien
- Immobilien mit Garten in Goldene Meile, Andalusien, Spanien
- Immobilien mit Outdoor-Küche in Goldene Meile, Andalusien, Spanien
- Immobilien mit Golfblick in Goldene Meile, Andalusien, Spanien
- Duplex Immobilien in Goldene Meile, Andalusien, Spanien
- Küste Immobilien in Goldene Meile, Andalusien, Spanien
- Gesicherte Wohnanlage Immobilien in Goldene Meile, Andalusien, Spanien
- Privatsphäre Immobilien in Goldene Meile, Andalusien, Spanien
- Immobilien in hohen Höhen in Goldene Meile, Andalusien, Spanien
- am Wasser Immobilien in Goldene Meile, Andalusien, Spanien
- Immobilien auf Hügeln in Goldene Meile, Andalusien, Spanien
- Anlageimmobilie Immobilien in Goldene Meile, Andalusien, Spanien
- Moderne Immobilien in Goldene Meile, Andalusien, Spanien
- Pferdesport Immobilien in Goldene Meile, Andalusien, Spanien
- Neubauten Immobilien in Goldene Meile, Andalusien, Spanien
- Immobilien mit Fitnessstudio in Goldene Meile, Andalusien, Spanien
- Immobilien mit Sauna in Goldene Meile, Andalusien, Spanien
- Immobilien mit Dampfsauna in Goldene Meile, Andalusien, Spanien
- Immobilien mit Bibliothek in Goldene Meile, Andalusien, Spanien
- Immobilien mit Klimaanlage in Goldene Meile, Andalusien, Spanien
- am Ozean Immobilien in Goldene Meile, Andalusien, Spanien
- Immobilien mit Weinkeller in Goldene Meile, Andalusien, Spanien
- Immobilien mit Whirlpool in Goldene Meile, Andalusien, Spanien
- Immobilien mit Kamin in Goldene Meile, Andalusien, Spanien
- Immobilien mit Pool in Goldene Meile, Andalusien, Spanien
- Immobilien mit Garage in Goldene Meile, Andalusien, Spanien
- Immobilien mit Balkon in Goldene Meile, Andalusien, Spanien
- Immobilien mit Tennisplatz in Goldene Meile, Andalusien, Spanien
- Immobilien mit Hubschrauberlandeplatz in Goldene Meile, Andalusien, Spanien
- am Meer Immobilien in Goldene Meile, Andalusien, Spanien
- Immobilien mit Weinberg in Goldene Meile, Andalusien, Spanien
- Luxusvilla Immobilien in Goldene Meile, Andalusien, Spanien
- Immobilien mit Privatstrand in Goldene Meile, Andalusien, Spanien
- Immobilien mit Offene Küche in Goldene Meile, Andalusien, Spanien
- Renoviert Immobilien in Goldene Meile, Andalusien, Spanien
- Immobilien mit Kino in Goldene Meile, Andalusien, Spanien
- am See Immobilien in Goldene Meile, Andalusien, Spanien
- am Fluss Immobilien in Goldene Meile, Andalusien, Spanien
- am Strand Immobilien in Goldene Meile, Andalusien, Spanien
- Immobilien mit Hallenbad in Goldene Meile, Andalusien, Spanien
- Immobilien mit Wasserblick in Goldene Meile, Andalusien, Spanien
- Immobilien mit Ozeanblick in Goldene Meile, Andalusien, Spanien
Verwandte Leitfäden & Geschichten
Das Vertrauen der führenden Makler der Welt
Die Makler hinter den außergewöhnlichsten Immobilien der Welt inserieren bei JamesEdition.
- Angebote von Sotheby's, Christie's, BARNES und Engel & Völkers
- Jedes Angebot wird vor der Veröffentlichung geprüft
- Verbinden Sie sich direkt mit verifizierten Maklern
Indem Sie fortfahren, akzeptieren Sie unsere Nutzungsbedingungen und Datenschutzrichtlinie.