$7,870,566
Atemberaubender Meerblick In Marbellas Goldener Meile
- 5 Schlafz.
- 5 Bäder
- 6,340 Sqft
- 3
Über die Immobilie
Beschreibung wurde automatisch übersetzt.
Die Beschreibung wird in der Originalsprache angezeigt.
Diese Villa ist eine großzügig dimensionierte Residenz mit sorgfältigem Design, gelegen in einer der exklusivsten Gegenden der Costa del Sol, der emblematischen Goldenen Meile, mit atemberaubendem Meerblick. Mit einer Innenfläche von 589 m² auf drei Ebenen verteilt, kombiniert das Anwesen großzügige und helle Räume mit hochwertigen Oberflächen, um eine komfortable und funktionale Umgebung zu schaf
This villa is a large residence with careful design, located in one of the most privileged areas of the Costa del Sol, in the emblematic Golden Mile, with stunning sea views. With an interior of 589 m² distributed over three levels, the property combines spacious and bright spaces with high-quality finishes, creating a comfortable and functional environment to enjoy in any season of the year. The
Diese Villa ist eine großzügig dimensionierte Residenz mit sorgfältigem Design, gelegen in einer der exklusivsten Gegenden der Costa del Sol, der emblematischen Goldenen Meile, mit atemberaubendem Meerblick. Mit einer Innenfläche von 589 m² auf drei Ebenen verteilt, kombiniert das Anwesen großzügige und helle Räume mit hochwertigen Oberflächen, um eine komfortable und funktionale Umgebung zu schaffen, die zu jeder Jahreszeit genossen werden kann. Die Inneneinrichtung wird durch einen privaten Aufzug und eine zentrale Treppe ergänzt, die jede Etage miteinander verbinden und den Zugang und die Zirkulation im gesamten Haus erleichtern.
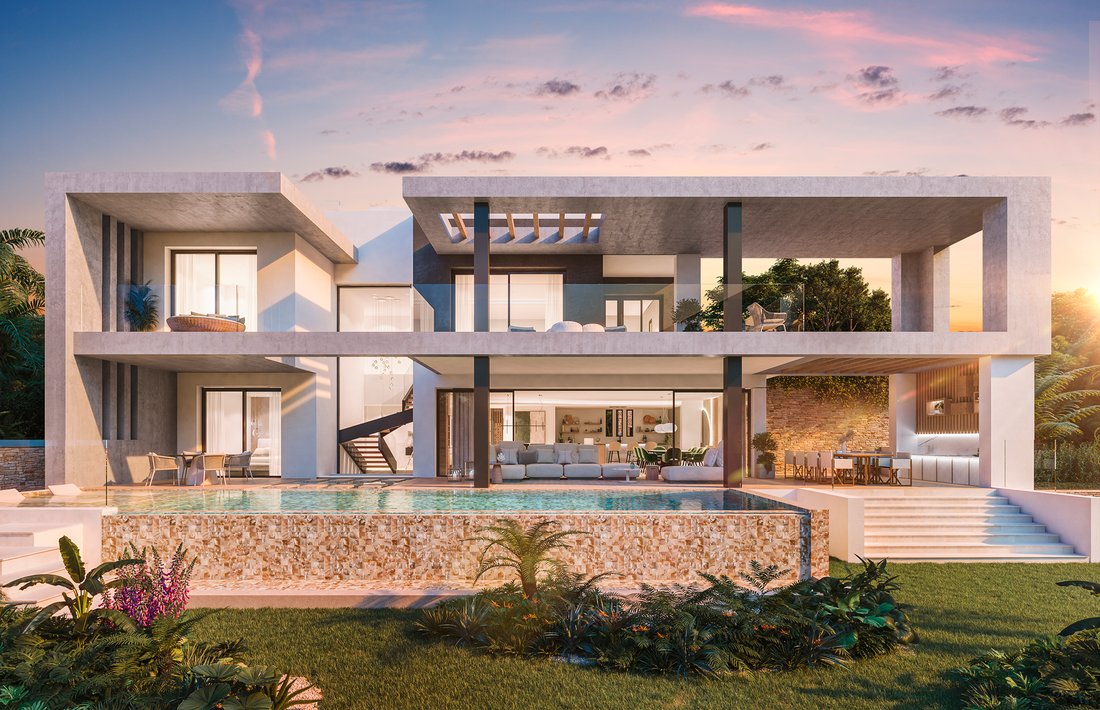
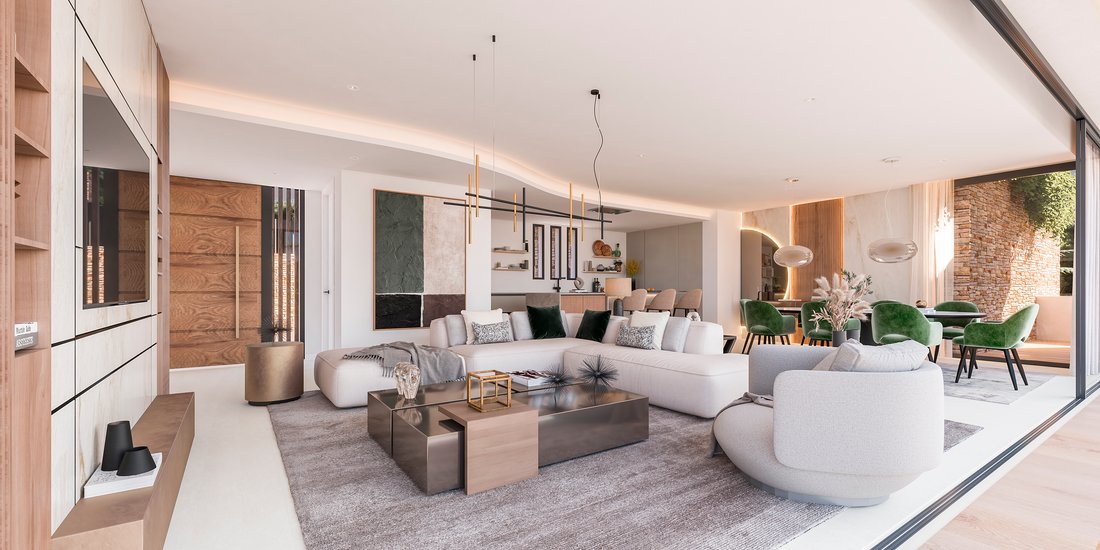
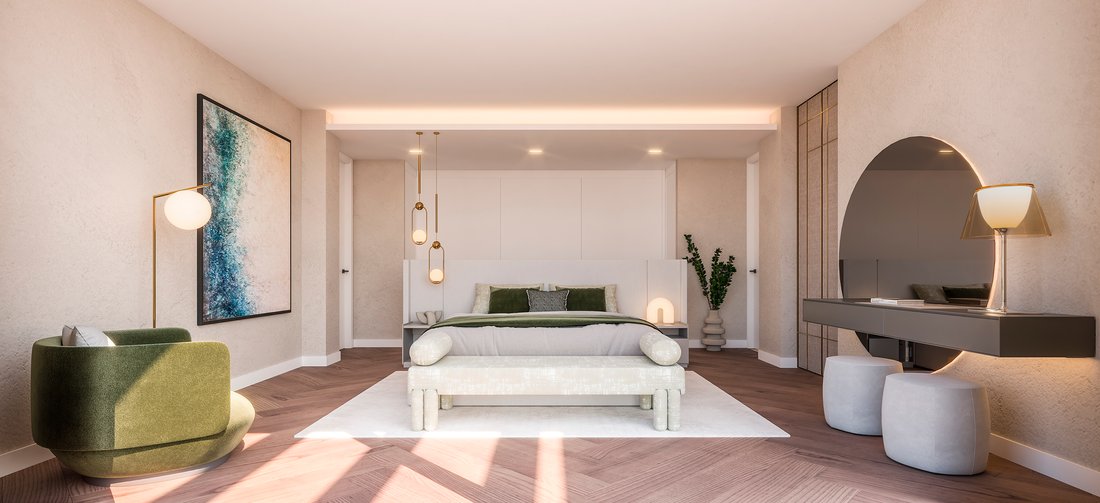
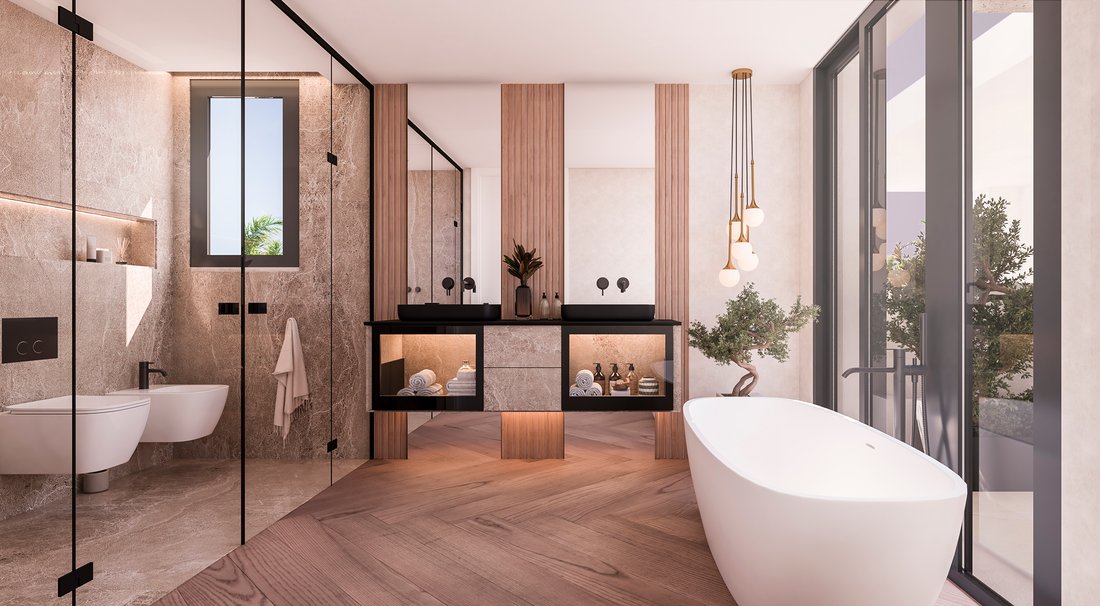
Auf der Hauptetage befindet sich ein lichtdurchflutetes Eingangsfoyer, ein offenes Wohn- und Esszimmer mit einem Bioethanol-Kamin, der Wärme und Modernität vermittelt, sowie eine elegante Küche mit Insel, Vorbereitungsbereich und Waschküche. Von hier aus gelangt man auf eine Terrasse mit Pool und Blick nach draußen, ideal für entspannte Momente und Geselligkeit. Die obere Etage beherbergt das Hauptschlafzimmer und zwei zusätzliche Schlafzimmer, jedes mit eigenem Bad, Ankleidezimmer und Zugang zu sonnigen Terrassen, die zum Genießen des mediterranen Klimas einladen. Auf der unteren Etage befinden sich eine private Garage, ein Fitnessraum, ein Weinkeller, ein Wohnzimmer und alle Einrichtungen für Gäste, die einen umfassenden Raum für Unterhaltung und Komfort bieten.
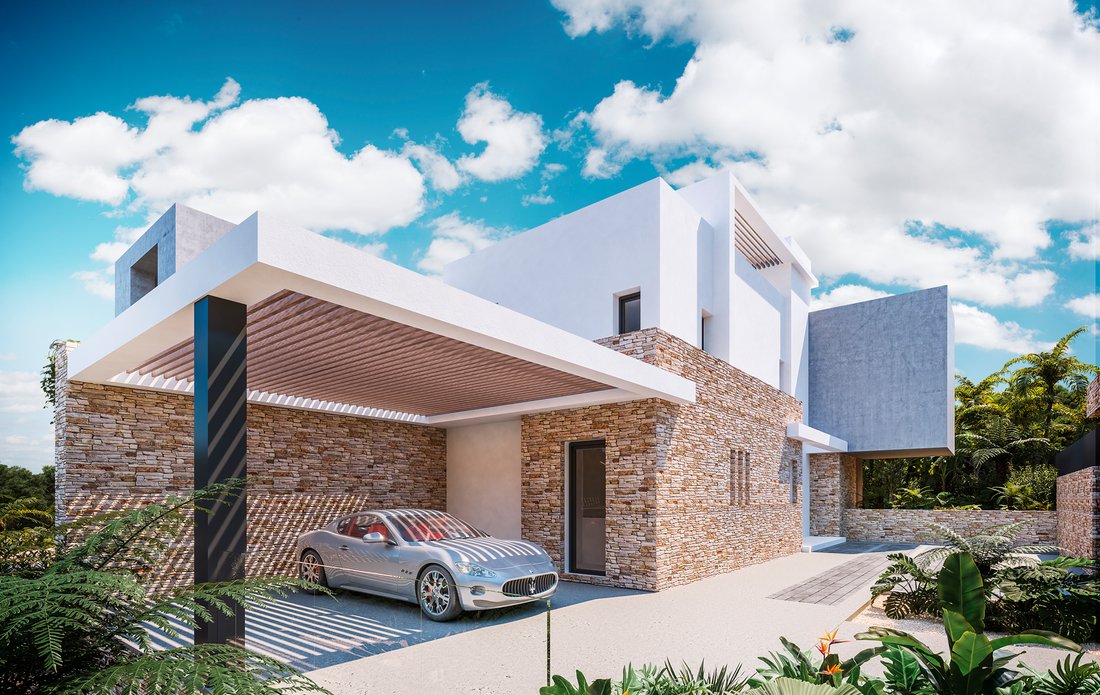
Das Äußere des Anwesens verfügt über einen Infinity-Pool mit Salzelektrolyse-System und automatischer Abdeckung, einen separaten Whirlpool im Erdgeschoss und Außenbereiche, die darauf ausgelegt sind, jeden Moment unter der Sonne zu genießen. Die in Bau und Ausführung verwendeten Materialien wie großformatige Porzellanfliesen verleihen Eleganz und einfache Wartung, während die bodentiefen Fenster der Marke Schüco mit lackierten Aluminiumrahmen und Doppelverglasung einen Panoramablick, reichlich Tageslicht und thermische Effizienz bieten. Die moderne Fassade kombiniert eine hoch effiziente Isolierung mit Details aus Naturstein und Einzelputz, um ein Gleichgewicht zwischen Haltbarkeit und Ästhetik zu schaffen.
Der Innenkomfort wird durch Luftwärmepumpen und Fußbodenheizung gewährleistet, die das ganze Jahr über eine angenehme Temperatur halten, sowie durch eine effiziente Klimatisierung und Hausautomation, die Beleuchtung, Temperatur und Klang regelt. Das Haus verfügt auch über einen mit modernster Kühltechnik ausgestatteten Keller, einen Bioethanol-Kamin im Wohnzimmer für eine gemütliche Atmosphäre und ein intelligentes Kontrollsystem, das alle Aspekte des Hauses optimiert. Die von Experten entworfene Küche ist mit Miele-Geräten und Gessi-Armaturen ausgestattet und bietet ein außergewöhnliches kulinarisches Erlebnis.
Insgesamt vereint diese Villa eine architektonische Gestaltung von González & Jacobson Arquitectura mit einer exklusiven Lage, hochwertigen Materialien und fortschrittlicher Technologie und schafft so einen Raum, der zum komfortablen Leben mit Stil und unvergleichlichem Ausblick in einer der begehrtesten Gegenden der Costa del Sol einlädt.
Auf der Hauptetage befindet sich ein lichtdurchflutetes Eingangsfoyer, ein offenes Wohn- und Esszimmer mit einem Bioethanol-Kamin, der Wärme und Modernität vermittelt, sowie eine elegante Küche mit Insel, Vorbereitungsbereich und Waschküche. Von hier aus gelangt man auf eine Terrasse mit Pool und Blick nach draußen, ideal für entspannte Momente und Geselligkeit. Die obere Etage beherbergt das Hauptschlafzimmer und zwei zusätzliche Schlafzimmer, jedes mit eigenem Bad, Ankleidezimmer und Zugang zu sonnigen Terrassen, die zum Genießen des mediterranen Klimas einladen. Auf der unteren Etage befinden sich eine private Garage, ein Fitnessraum, ein Weinkeller, ein Wohnzimmer und alle Einrichtungen für Gäste, die einen umfassenden Raum für Unterhaltung und Komfort bieten.
Das Äußere des Anwesens verfügt über einen Infinity-Pool mit Salzelektrolyse-System und automatischer Abdeckung, einen separaten Whirlpool im Erdgeschoss und Außenbereiche, die darauf ausgelegt sind, jeden Moment unter der Sonne zu genießen. Die in Bau und Ausführung verwendeten Materialien wie großformatige Porzellanfliesen verleihen Eleganz und einfache Wartung, während die bodentiefen Fenster der Marke Schüco mit lackierten Aluminiumrahmen und Doppelverglasung einen Panoramablick, reichlich Tageslicht und thermische Effizienz bieten. Die moderne Fassade kombiniert eine hoch effiziente Isolierung mit Details aus Naturstein und Einzelputz, um ein Gleichgewicht zwischen Haltbarkeit und Ästhetik zu schaffen.
Der Innenkomfort wird durch Luftwärmepumpen und Fußbodenheizung gewährleistet, die das ganze Jahr über eine angenehme Temperatur halten, sowie durch eine effiziente Klimatisierung und Hausautomation, die Beleuchtung, Temperatur und Klang regelt. Das Haus verfügt auch über einen mit modernster Kühltechnik ausgestatteten Keller, einen Bioethanol-Kamin im Wohnzimmer für eine gemütliche Atmosphäre und ein intelligentes Kontrollsystem, das alle Aspekte des Hauses optimiert. Die von Experten entworfene Küche ist mit Miele-Geräten und Gessi-Armaturen ausgestattet und bietet ein außergewöhnliches kulinarisches Erlebnis.
Insgesamt vereint diese Villa eine architektonische Gestaltung von González & Jacobson Arquitectura mit einer exklusiven Lage, hochwertigen Materialien und fortschrittlicher Technologie und schafft so einen Raum, der zum komfortablen Leben mit Stil und unvergleichlichem Ausblick in einer der begehrtesten Gegenden der Costa del Sol einlädt.
This villa is a large residence with careful design, located in one of the most privileged areas of the Costa del Sol, in the emblematic Golden Mile, with stunning sea views. With an interior of 589 m² distributed over three levels, the property combines spacious and bright spaces with high-quality finishes, creating a comfortable and functional environment to enjoy in any season of the year. The interior layout is complemented by a private elevator and a central staircase that connect each floor, facilitating access and circulation throughout the house.
On the main floor, there is a light-filled entrance hall, an open concept living and dining room with a bioethanol fireplace that adds warmth and modernity, as well as an elegant kitchen with an island, preparation area, and laundry room. From here, there is access to a terrace with a swimming pool and outdoor views, ideal for moments of relaxation and socialization. The upper floor houses the master suite and two additional bedrooms, each with a private bathroom, dressing rooms, and access to sunny terraces that invite you to enjoy the Mediterranean climate. On the lower floor, there is a private garage, gym, cellar, living room, and all the facilities for guests, offering a complete space for leisure and comfort.
The exterior of the property features an infinity pool with a saltwater chlorination system and automatic cover, an independent jacuzzi on the ground floor, and outdoor areas designed to make the most of every moment under the sun. The materials used in the construction and finishing, such as large-format porcelain tiles, provide elegance and ease of maintenance, while the floor-to-ceiling windows from the Schüco brand, with lacquered aluminum frames and double glazing, offer panoramic views, abundant natural light, and thermal efficiency. The modern facade combines high-efficiency insulation with details in natural stone and monocapa mortar, achieving a balance between durability and aesthetics.
Interior comfort is guaranteed by aerothermal systems and underfloor heating, which maintain a pleasant temperature throughout the year, as well as an efficient air conditioning system controlled by home automation, which regulates lighting, temperature, and sound. The house also has a cellar equipped with state-of-the-art cooling system, a bioethanol fireplace in the living room to create a cozy atmosphere, and an intelligent control system that optimizes all aspects of home. The kitchen, designed by experts, is equipped with Miele appliances and Gessi faucets, offering an exceptional culinary experience.
Ultimately, this villa combines architectural design by González & Jacobson Arquitectura with a privileged location, high-quality materials, and advanced technology, creating a space that invites you to live comfortably, stylishly, and with unparalleled views in one of the most sought-after areas of the Costa del Sol.
On the main floor, there is a light-filled entrance hall, an open concept living and dining room with a bioethanol fireplace that adds warmth and modernity, as well as an elegant kitchen with an island, preparation area, and laundry room. From here, there is access to a terrace with a swimming pool and outdoor views, ideal for moments of relaxation and socialization. The upper floor houses the master suite and two additional bedrooms, each with a private bathroom, dressing rooms, and access to sunny terraces that invite you to enjoy the Mediterranean climate. On the lower floor, there is a private garage, gym, cellar, living room, and all the facilities for guests, offering a complete space for leisure and comfort.
The exterior of the property features an infinity pool with a saltwater chlorination system and automatic cover, an independent jacuzzi on the ground floor, and outdoor areas designed to make the most of every moment under the sun. The materials used in the construction and finishing, such as large-format porcelain tiles, provide elegance and ease of maintenance, while the floor-to-ceiling windows from the Schüco brand, with lacquered aluminum frames and double glazing, offer panoramic views, abundant natural light, and thermal efficiency. The modern facade combines high-efficiency insulation with details in natural stone and monocapa mortar, achieving a balance between durability and aesthetics.
Interior comfort is guaranteed by aerothermal systems and underfloor heating, which maintain a pleasant temperature throughout the year, as well as an efficient air conditioning system controlled by home automation, which regulates lighting, temperature, and sound. The house also has a cellar equipped with state-of-the-art cooling system, a bioethanol fireplace in the living room to create a cozy atmosphere, and an intelligent control system that optimizes all aspects of home. The kitchen, designed by experts, is equipped with Miele appliances and Gessi faucets, offering an exceptional culinary experience.
Ultimately, this villa combines architectural design by González & Jacobson Arquitectura with a privileged location, high-quality materials, and advanced technology, creating a space that invites you to live comfortably, stylishly, and with unparalleled views in one of the most sought-after areas of the Costa del Sol.
-
Art der Immobilie
Haus
-
Baujahr
2025
-
Preis/Quadratfuß
$1,241
Funktionen
Funktionen
Lot
Innenbereich
- Kamin
- Klimaanlage
- Whirlpool
- Bar
- Waschküche
- Weinkeller
- Aufzug
- Fitnessstudio
Outdoor
Erkunden Sie die Gegend
Golden Mile, Marbella, 29602, Spain
Auf Google Maps anzeigen
Preis pro sqft
Niedrig
Hoch
The Golden Mile is Marbella’s most prestigious residential corridor, stretching approximately three kilometres along the coast between Marbella town centre and Puerto Banús. This is the address that has defined luxury living on the Costa del Sol for decades, home to the Marbella Club Hotel, Puente Romano Beach Resort, and a succession of grand private estates set behind mature gardens and security gates. The area carries a distinct identity: low-density, discreet, and consistently at the top of the regional market.
Day-to-day life here centres on the beach clubs and restaurants of Puente Romano, including Nobu and Cipriani, both within a short drive. The Marbella Club beach is walkable. Marbella’s old town, with its Plaza de los Naranjos and covered market on Calle Huerta Chica, is roughly five minutes by car.
Marbella’s AP-7 motorway access connects the Golden Mile to Málaga in under an hour, with Málaga-Costa del Sol Airport approximately 55 kilometres east, typically a 45-minute drive. Gibraltar Airport is around 90 kilometres to the west. The A-7 coastal road runs directly through the area, linking Puerto Banús to the west and Marbella town centre to the east within minutes. No rail connection serves Marbella directly; road and private transfer remain the primary options.
Day-to-day life here centres on the beach clubs and restaurants of Puente Romano, including Nobu and Cipriani, both within a short drive. The Marbella Club beach is walkable. Marbella’s old town, with its Plaza de los Naranjos and covered market on Calle Huerta Chica, is roughly five minutes by car.
Marbella’s AP-7 motorway access connects the Golden Mile to Málaga in under an hour, with Málaga-Costa del Sol Airport approximately 55 kilometres east, typically a 45-minute drive. Gibraltar Airport is around 90 kilometres to the west. The A-7 coastal road runs directly through the area, linking Puerto Banús to the west and Marbella town centre to the east within minutes. No rail connection serves Marbella directly; road and private transfer remain the primary options.
In der Nähe anzeigen
Sehenswürdigkeiten
Schulen
Málaga Airport
Airport
39 Min.
Marbella Bus Station
Public Transport Hub
9 Min.
Puerto Banús Marina
Port / Marina
12 Min.
Marbella Club Golf Resort
Golf & Country Clubs
19 Min.
Puente Romano Beach Resort
Luxury Wellness & Spas
3 Min.
La Plaza, Puente Romano
Dining & Wine
4 Min.
Marbella Old Town
Culture & Heritage
10 Min.
Swans International School
International School
6 Min.
Aloha College
International School
14 Min.
Mayfair Academy
Private School
17 Min.
Vor 2 Jahren beigetreten
Sie haben sich nach diesem Objekt erkundigt
Der Agent wird sich in Kürze mit Ihnen in Verbindung setzen
Gelistet von
190
Angebote
2025
Beigetreten
Besichtigung mit Blanca Herreros buchen
Wählen Sie ein Datum und ob Sie eine virtuelle oder persönliche Besichtigung mit dem Makler wünschen.
Bevorzugtes Datum
Art der Tour

Spain Sotheby's International Realty
La poveda, Av. Bulevar Príncipe Alfonso de Hohenlohe Local 1, 29602, Marbella, Málaga, Spain
Agenturprofil anzeigen
Zuletzt aktualisiert
Februar 11
Erstmalig gelistet
Mai 22, 2025
Angebotslink
Angebotsreferenz
2BTT7J
Ähnliche Immobilien in der Nähe
Neue Angebote in Goldene Meile




Entdecken Sie mehr Häuser zum Verkauf
Goldene Meile, Andalusien, Spanien Immobilienarten
- Wohnungen zum Verkauf in Goldene Meile, Andalusien, Spanien
- Villen zum Verkauf in Goldene Meile, Andalusien, Spanien
- Penthouses zum Verkauf in Goldene Meile, Andalusien, Spanien
- Häuser zum Verkauf in Goldene Meile, Andalusien, Spanien
- Stadthäuser zum Verkauf in Goldene Meile, Andalusien, Spanien
- Land zum Verkauf in Goldene Meile, Andalusien, Spanien
- Chalets zum Verkauf in Goldene Meile, Andalusien, Spanien
Goldene Meile, Andalusien, Spanien beliebte Suchanfragen
- Panorama Immobilien in Goldene Meile, Andalusien, Spanien
- Immobilien mit Meerblick in Goldene Meile, Andalusien, Spanien
- Immobilien mit Seeblick in Goldene Meile, Andalusien, Spanien
- Immobilien mit Terrasse in Goldene Meile, Andalusien, Spanien
- Immobilien mit Bar in Goldene Meile, Andalusien, Spanien
- Immobilien mit Spielzimmer in Goldene Meile, Andalusien, Spanien
- Immobilien mit Office in Goldene Meile, Andalusien, Spanien
- Immobilien mit Flussblick in Goldene Meile, Andalusien, Spanien
- Immobilien mit Aufzug in Goldene Meile, Andalusien, Spanien
- Blick auf die Stadt Immobilien in Goldene Meile, Andalusien, Spanien
- Immobilien mit Bergblick in Goldene Meile, Andalusien, Spanien
- Immobilien mit Garten in Goldene Meile, Andalusien, Spanien
- Immobilien mit Outdoor-Küche in Goldene Meile, Andalusien, Spanien
- Immobilien mit Golfblick in Goldene Meile, Andalusien, Spanien
- Duplex Immobilien in Goldene Meile, Andalusien, Spanien
- Küste Immobilien in Goldene Meile, Andalusien, Spanien
- Gesicherte Wohnanlage Immobilien in Goldene Meile, Andalusien, Spanien
- Privatsphäre Immobilien in Goldene Meile, Andalusien, Spanien
- Immobilien in hohen Höhen in Goldene Meile, Andalusien, Spanien
- am Wasser Immobilien in Goldene Meile, Andalusien, Spanien
- Immobilien auf Hügeln in Goldene Meile, Andalusien, Spanien
- Anlageimmobilie Immobilien in Goldene Meile, Andalusien, Spanien
- Moderne Immobilien in Goldene Meile, Andalusien, Spanien
- Pferdesport Immobilien in Goldene Meile, Andalusien, Spanien
- Neubauten Immobilien in Goldene Meile, Andalusien, Spanien
- Immobilien mit Fitnessstudio in Goldene Meile, Andalusien, Spanien
- Immobilien mit Sauna in Goldene Meile, Andalusien, Spanien
- Immobilien mit Dampfsauna in Goldene Meile, Andalusien, Spanien
- Immobilien mit Bibliothek in Goldene Meile, Andalusien, Spanien
- Immobilien mit Klimaanlage in Goldene Meile, Andalusien, Spanien
- am Ozean Immobilien in Goldene Meile, Andalusien, Spanien
- Immobilien mit Weinkeller in Goldene Meile, Andalusien, Spanien
- Immobilien mit Whirlpool in Goldene Meile, Andalusien, Spanien
- Immobilien mit Kamin in Goldene Meile, Andalusien, Spanien
- Immobilien mit Pool in Goldene Meile, Andalusien, Spanien
- Immobilien mit Garage in Goldene Meile, Andalusien, Spanien
- Immobilien mit Balkon in Goldene Meile, Andalusien, Spanien
- Immobilien mit Tennisplatz in Goldene Meile, Andalusien, Spanien
- Immobilien mit Hubschrauberlandeplatz in Goldene Meile, Andalusien, Spanien
- am Meer Immobilien in Goldene Meile, Andalusien, Spanien
- Immobilien mit Weinberg in Goldene Meile, Andalusien, Spanien
- Luxusvilla Immobilien in Goldene Meile, Andalusien, Spanien
- Immobilien mit Privatstrand in Goldene Meile, Andalusien, Spanien
- Immobilien mit Offene Küche in Goldene Meile, Andalusien, Spanien
- Renoviert Immobilien in Goldene Meile, Andalusien, Spanien
- Immobilien mit Kino in Goldene Meile, Andalusien, Spanien
- am See Immobilien in Goldene Meile, Andalusien, Spanien
- am Fluss Immobilien in Goldene Meile, Andalusien, Spanien
- am Strand Immobilien in Goldene Meile, Andalusien, Spanien
- Immobilien mit Hallenbad in Goldene Meile, Andalusien, Spanien
- Immobilien mit Wasserblick in Goldene Meile, Andalusien, Spanien
- Immobilien mit Ozeanblick in Goldene Meile, Andalusien, Spanien
Verwandte Leitfäden & Geschichten
Das Vertrauen der führenden Makler der Welt
Die Makler hinter den außergewöhnlichsten Immobilien der Welt inserieren bei JamesEdition.
- Angebote von Sotheby's, Christie's, BARNES und Engel & Völkers
- Jedes Angebot wird vor der Veröffentlichung geprüft
- Verbinden Sie sich direkt mit verifizierten Maklern
Indem Sie fortfahren, akzeptieren Sie unsere Nutzungsbedingungen und Datenschutzrichtlinie.