$3,607,130
Moderne Villa Mit Meer Und Bergblick
- 4 Schlafz.
- 3 Bäder
- 5,522 Sqft
- 12,540 Sqft lot
- Aktualisiert: Heute
- 8
Über die Immobilie
Beschreibung wurde automatisch übersetzt.
Die Beschreibung wird in der Originalsprache angezeigt.
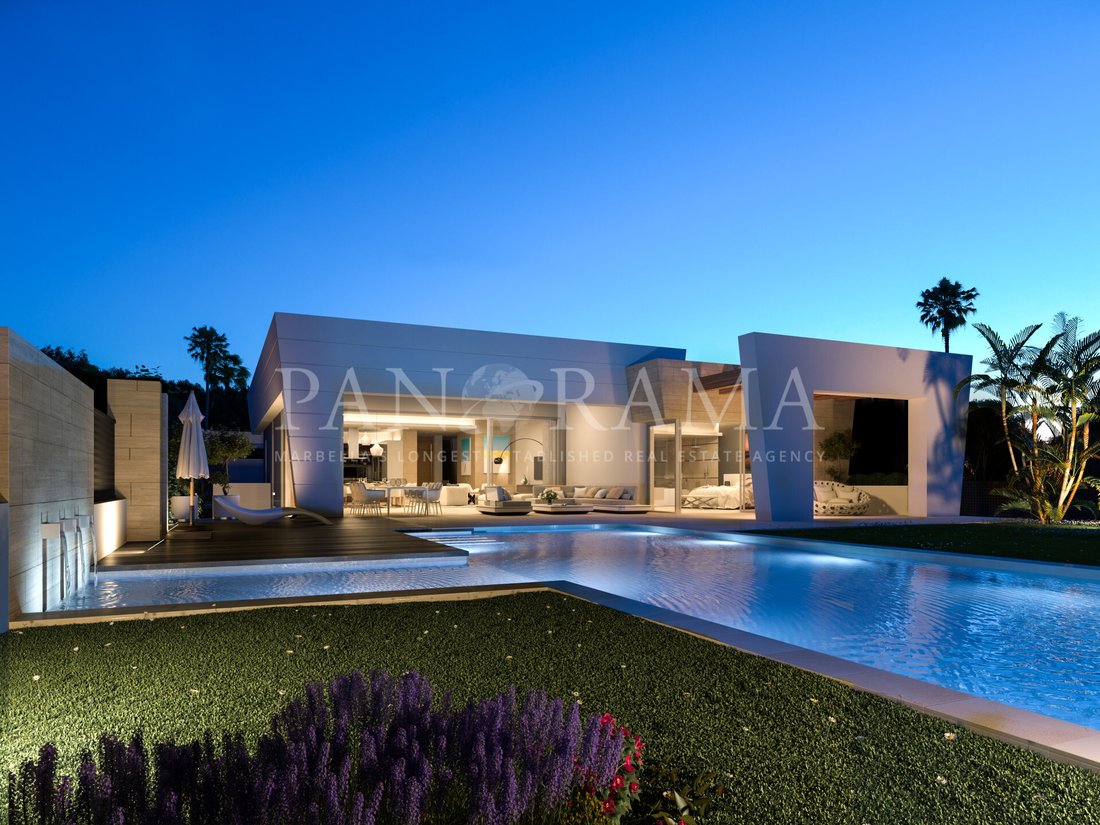
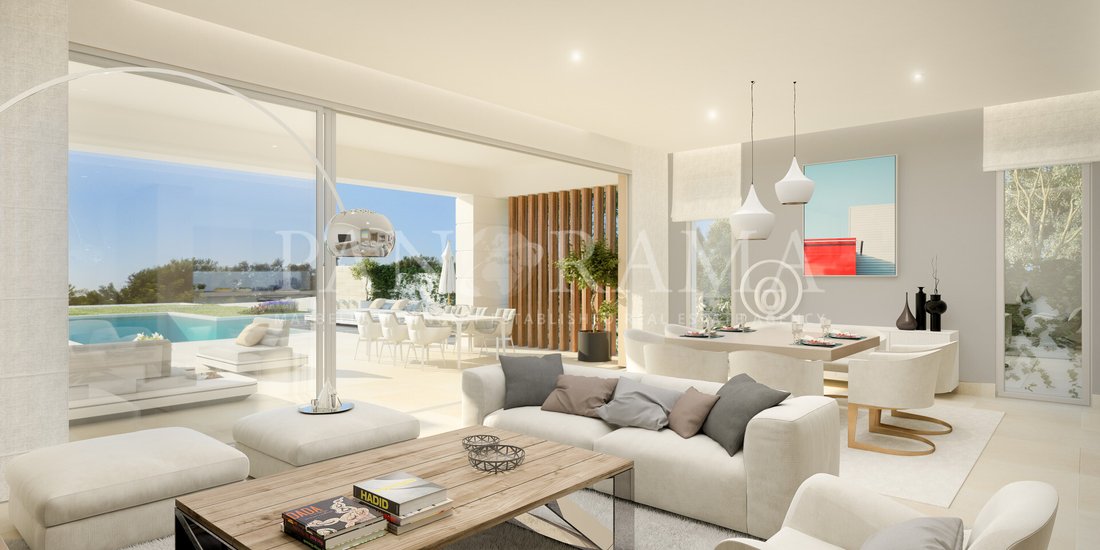
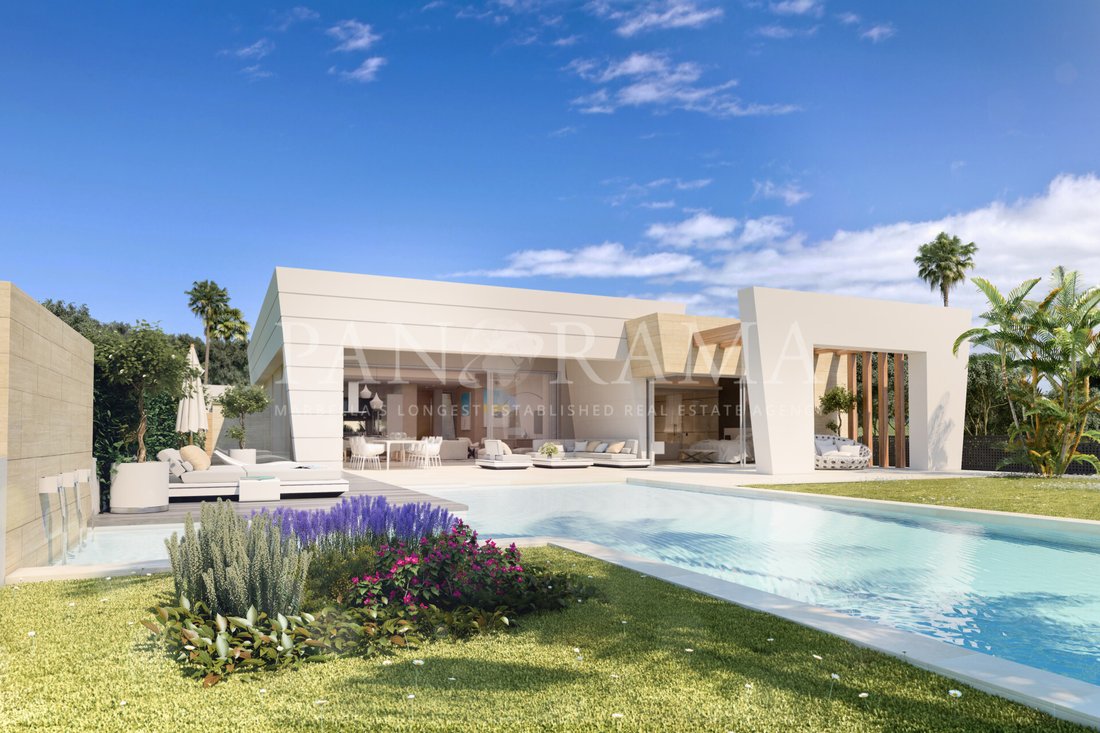
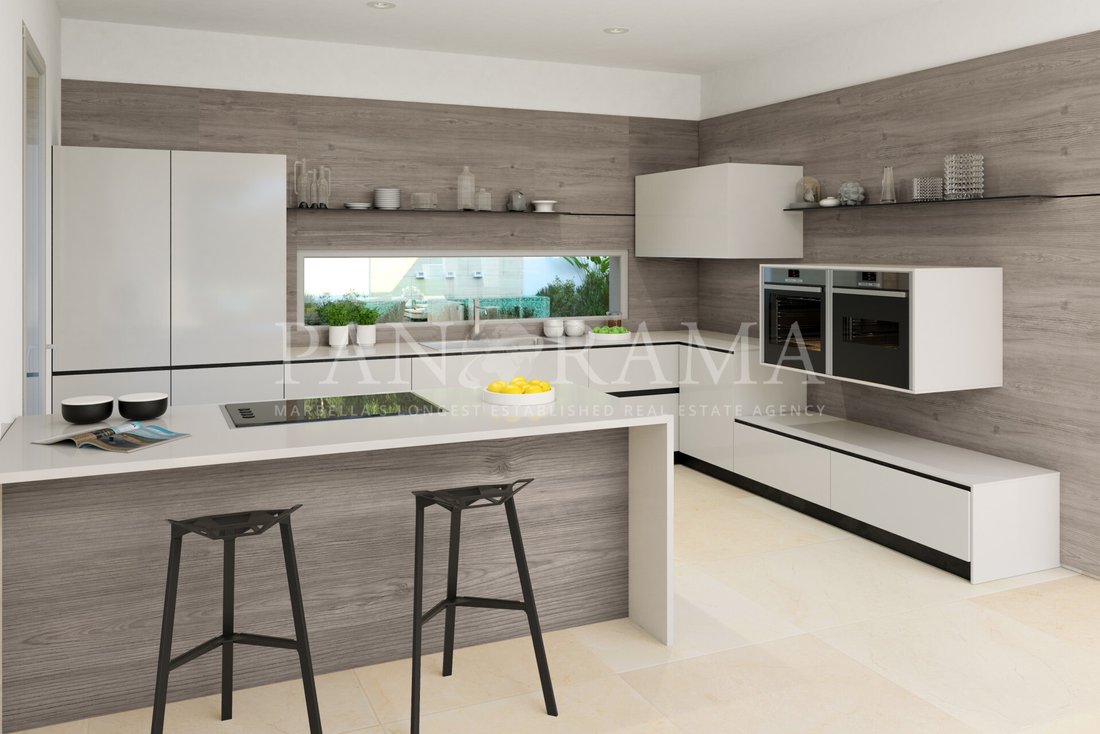
Projekt mit Baugenehmigung für eine moderne Villa auf zwei Ebenen (Erdgeschoss und Untergeschoss). Das Erdgeschoss umfasst: Flur; Wohn-/Esszimmer; Küche; 3 Schlafzimmer (das Hauptschlafzimmer hat ein eigenes Bad); eine sehr geräumige, in das Wohnzimmer integrierte Veranda für einen größeren Raum. 249,90 m2 Halbkeller: 13,58 m2 Innenhof; 1 optionales Schlafzimmer mit Bad; Weinkeller. Weiterer Innen
This exciting project presents an opportunity to own a contemporary villa designed for modern living. With a building license already in place, the property spans two levels—ground floor and lower level—and offers a thoughtful layout that combines functionality, style, and customization options.
The ground floor is designed for seamless living, featuring an inviting entrance hall that lea
The ground floor is designed for seamless living, featuring an inviting entrance hall that lea
Projekt mit Baugenehmigung für eine moderne Villa auf zwei Ebenen (Erdgeschoss und Untergeschoss). Das Erdgeschoss umfasst: Flur; Wohn-/Esszimmer; Küche; 3 Schlafzimmer (das Hauptschlafzimmer hat ein eigenes Bad); eine sehr geräumige, in das Wohnzimmer integrierte Veranda für einen größeren Raum. 249,90 m2 Halbkeller: 13,58 m2 Innenhof; 1 optionales Schlafzimmer mit Bad; Weinkeller. Weiterer Innenhof, Terrasse mit Veranda und Carport für 2 Autos. Das Projekt bietet auch die Möglichkeit, Änderungen außerhalb des Plans vorzunehmen, sodass Sie das Haus vollständig anpassen und an Ihren Lebensstil anpassen können. Es wird ein aerothermisches Energiesystem beinhalten. Eine sehr helle Villa mit durchdachtem Smart-Home-System vor der Installation. Die Baugenehmigung ist bereits vorhanden.
This exciting project presents an opportunity to own a contemporary villa designed for modern living. With a building license already in place, the property spans two levels—ground floor and lower level—and offers a thoughtful layout that combines functionality, style, and customization options.
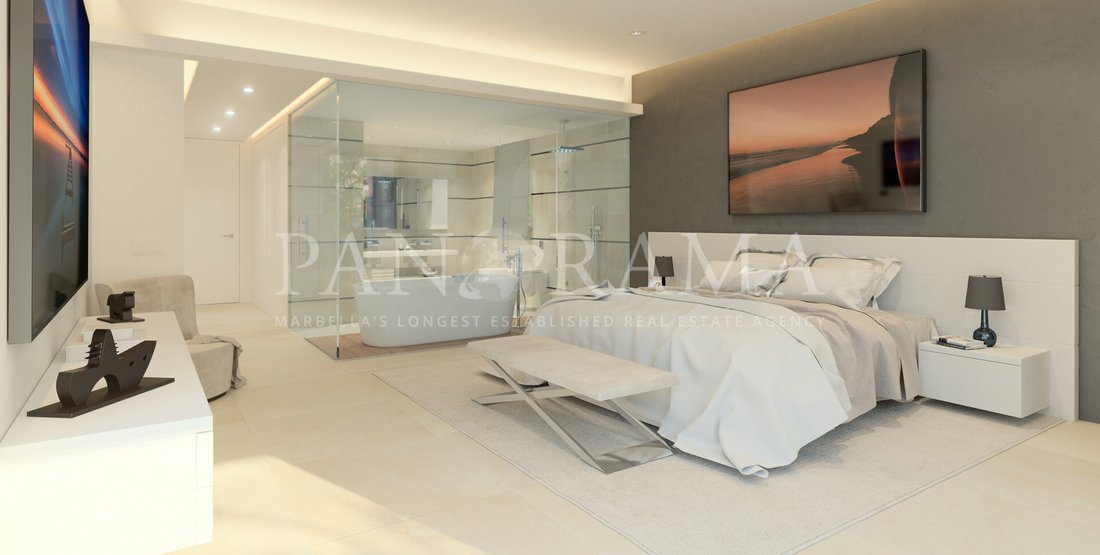
The ground floor is designed for seamless living, featuring an inviting entrance hall that leads into a spacious open-plan living and dining area. Adjacent to the living space is a modern kitchen, perfectly suited for both everyday use and entertaining. The floor also includes three well-appointed bedrooms, with the master suite boasting its own private en-suite bathroom. Expansive glass doors open onto a large, integrated porch that blends harmoniously with the living area, creating a seamless indoor-outdoor flow and maximizing the sense of space and natural light.
The lower level spans 249.90 m² and offers exceptional versatility. It includes an interior patio of 13.58 m², which floods the area with natural light, and space for an optional en-suite bedroom, ideal for guests or staff. Additional features on this level include a wine cellar and a further patio area. The project also includes a terrace with a porch, providing additional outdoor living space, and a carport with room for two vehicles.
What sets this villa apart is the opportunity for off-plan modifications, allowing future owners to customize the property to suit their unique lifestyle and preferences. Options include extending the basement to accommodate additional parking or creating a spacious rooftop solarium, perfect for enjoying panoramic views and Marbella’s year-round sunshine.
The villa is designed with sustainability and technology in mind, incorporating an aerothermal energy system for efficient heating and cooling. Pre-installation for a smart home system is also included, offering convenience and control over the property’s features. The layout and large windows ensure a bright and airy atmosphere throughout the home, making it ideal for those who value natural light and open spaces.
This project offers a unique opportunity to build a home that reflects your personal vision in one of Marbella’s most sought-after locations. Whether you are looking for a family residence or a luxurious retreat, this villa combines cutting-edge design, functionality, and the freedom to tailor the space to your needs.
With the building license already approved, this is a turnkey opportunity to create a modern, energy-efficient home in a highly desirable area. Don’t miss the chance to bring your dream home to life.
The ground floor is designed for seamless living, featuring an inviting entrance hall that leads into a spacious open-plan living and dining area. Adjacent to the living space is a modern kitchen, perfectly suited for both everyday use and entertaining. The floor also includes three well-appointed bedrooms, with the master suite boasting its own private en-suite bathroom. Expansive glass doors open onto a large, integrated porch that blends harmoniously with the living area, creating a seamless indoor-outdoor flow and maximizing the sense of space and natural light.
The lower level spans 249.90 m² and offers exceptional versatility. It includes an interior patio of 13.58 m², which floods the area with natural light, and space for an optional en-suite bedroom, ideal for guests or staff. Additional features on this level include a wine cellar and a further patio area. The project also includes a terrace with a porch, providing additional outdoor living space, and a carport with room for two vehicles.
What sets this villa apart is the opportunity for off-plan modifications, allowing future owners to customize the property to suit their unique lifestyle and preferences. Options include extending the basement to accommodate additional parking or creating a spacious rooftop solarium, perfect for enjoying panoramic views and Marbella’s year-round sunshine.
The villa is designed with sustainability and technology in mind, incorporating an aerothermal energy system for efficient heating and cooling. Pre-installation for a smart home system is also included, offering convenience and control over the property’s features. The layout and large windows ensure a bright and airy atmosphere throughout the home, making it ideal for those who value natural light and open spaces.
This project offers a unique opportunity to build a home that reflects your personal vision in one of Marbella’s most sought-after locations. Whether you are looking for a family residence or a luxurious retreat, this villa combines cutting-edge design, functionality, and the freedom to tailor the space to your needs.
With the building license already approved, this is a turnkey opportunity to create a modern, energy-efficient home in a highly desirable area. Don’t miss the chance to bring your dream home to life.
-
Art der Immobilie
Villa
-
Etagen
2
-
Baujahr
2026
-
Preis/Quadratfuß
$653
Funktionen
- Garten
- Pool
- Terrasse
- Bergblick
- Weinkeller
- Modern
- Pergola
- 2D Grundriss
- Keller
Erkunden Sie die Gegend
Marbella, 29602, Spain
Auf Google Maps anzeigen
Preis pro sqft
Niedrig
Hoch
Located in the prestigious area of Marbella, this property offers unmatched access to luxury amenities. Just a 35-minute drive from Málaga-Costa del Sol Airport, it ensures easy international travel. Experience fine dining, upscale shopping, and vibrant nightlife at Marbella’s famous Golden Mile. Reside near stunning beaches and world-class golf courses, while elite international schools ensure excellent education options for families.
In der Nähe anzeigen
Sehenswürdigkeiten
Schulen
Málaga-Costa del Sol Airport
Airport
35 Min.
Marbella Train Station
Train Station
8 Min.
Puerto Banús Marina
Port / Marina
13 Min.
Puente Romano Beach Resort
Luxury Wellness & Spas
7 Min.
Marbella Club Golf Resort
Golf & Country Clubs
29 Min.
Marbella Old Town
Culture & Heritage
5 Min.
El Corte Inglés Puerto Banús
Shopping & Lifestyle
10 Min.
Aloha College Marbella
International School
15 Min.
English International College
International School
10 Min.
Vor 7 Jahren beigetreten
Sie haben sich nach diesem Objekt erkundigt
Der Agent wird sich in Kürze mit Ihnen in Verbindung setzen
Gelistet von
426
Angebote
2019
Beigetreten
Besichtigung mit the agent buchen
Wählen Sie ein Datum und ob Sie eine virtuelle oder persönliche Besichtigung mit dem Makler wünschen.
Bevorzugtes Datum
Art der Tour
Zuletzt aktualisiert
Heute
Erstmalig gelistet
May 17, 2023
Angebotsreferenz
R112-10451
Ähnliche Immobilien in der Nähe
Neue Angebote in Sierra Blanca







Entdecken Sie mehr Häuser zum Verkauf
Sierra Blanca, Marbella, Spanien Immobilienarten
Sierra Blanca, Marbella, Spanien beliebte Suchanfragen
- Immobilien mit Seeblick in Sierra Blanca, Marbella, Spanien
- Immobilien mit Bar in Sierra Blanca, Marbella, Spanien
- Immobilien mit Flussblick in Sierra Blanca, Marbella, Spanien
- Blick auf die Stadt Immobilien in Sierra Blanca, Marbella, Spanien
- Immobilien mit Outdoor-Küche in Sierra Blanca, Marbella, Spanien
- Immobilien mit Golfblick in Sierra Blanca, Marbella, Spanien
- Duplex Immobilien in Sierra Blanca, Marbella, Spanien
- Küste Immobilien in Sierra Blanca, Marbella, Spanien
- Privatsphäre Immobilien in Sierra Blanca, Marbella, Spanien
- Immobilien in hohen Höhen in Sierra Blanca, Marbella, Spanien
- Immobilien auf Hügeln in Sierra Blanca, Marbella, Spanien
- Anlageimmobilie Immobilien in Sierra Blanca, Marbella, Spanien
- Moderne Immobilien in Sierra Blanca, Marbella, Spanien
- Neubauten Immobilien in Sierra Blanca, Marbella, Spanien
- Immobilien mit Fitnessstudio in Sierra Blanca, Marbella, Spanien
- Immobilien mit Dampfsauna in Sierra Blanca, Marbella, Spanien
- Immobilien mit Bibliothek in Sierra Blanca, Marbella, Spanien
- Immobilien mit Tennisplatz in Sierra Blanca, Marbella, Spanien
- Immobilien mit Hubschrauberlandeplatz in Sierra Blanca, Marbella, Spanien
- am Meer Immobilien in Sierra Blanca, Marbella, Spanien
- Immobilien mit Weinberg in Sierra Blanca, Marbella, Spanien
- Luxusvilla Immobilien in Sierra Blanca, Marbella, Spanien
- Immobilien mit Privatstrand in Sierra Blanca, Marbella, Spanien
- Immobilien mit Offene Küche in Sierra Blanca, Marbella, Spanien
- Renoviert Immobilien in Sierra Blanca, Marbella, Spanien
- am Strand Immobilien in Sierra Blanca, Marbella, Spanien
- Immobilien mit Wasserblick in Sierra Blanca, Marbella, Spanien
- Immobilien mit Ozeanblick in Sierra Blanca, Marbella, Spanien
Sierra Blanca, Marbella, Spanien nachbarschaften
Verwandte Leitfäden & Geschichten
Das Vertrauen der führenden Makler der Welt
Die Makler hinter den außergewöhnlichsten Immobilien der Welt inserieren bei JamesEdition.
- Angebote von Sotheby's, Christie's, BARNES und Engel & Völkers
- Jedes Angebot wird vor der Veröffentlichung geprüft
- Verbinden Sie sich direkt mit verifizierten Maklern
Indem Sie fortfahren, akzeptieren Sie unsere Nutzungsbedingungen und Datenschutzrichtlinie.