$4,755,662
Villa In Marbella
- 4 Schlafz.
- 5 Bäder
- 4,263 Sqft
- 8,859 Sqft lot
- Aktualisiert: September 4
Über die Immobilie
Beschreibung wurde automatisch übersetzt.
Die Beschreibung wird in der Originalsprache angezeigt.
Exklusive Villa in Cortijo Blanco mit individuellen Gestaltungsmöglichkeiten NEUBAU-VILLEN IN MARBELLA
Neubau von Villen in Marbella, in einzigartiger und privilegierter Lage. Nur wenige Gehminuten entfernt befinden sich unter anderem das Meer mit seiner Promenade und den vielfältigen gastronomischen Angeboten, das Zentrum von San Pedro de Alcántara
sowie der berühmte Puerto Banús.
Neubau von Villen in Marbella, in einzigartiger und privilegierter Lage. Nur wenige Gehminuten entfernt befinden sich unter anderem das Meer mit seiner Promenade und den vielfältigen gastronomischen Angeboten, das Zentrum von San Pedro de Alcántara
sowie der berühmte Puerto Banús.
Exclusive villa in Cortijo Blanco with possibilities for custom options NEWLY BUILT VILLAS IN MARBELLA
New construction of villas in Marbella, located in a unique and privileged environment, where, within walking distance to, among other things, the sea with its promenade and its various promenades and its various gastronomic offers, the center of San Pedro de Alcántara
, as well as the fa
New construction of villas in Marbella, located in a unique and privileged environment, where, within walking distance to, among other things, the sea with its promenade and its various promenades and its various gastronomic offers, the center of San Pedro de Alcántara
, as well as the fa
Exklusive Villa in Cortijo Blanco mit individuellen Gestaltungsmöglichkeiten NEUBAU-VILLEN IN MARBELLA
Neubau von Villen in Marbella, in einzigartiger und privilegierter Lage. Nur wenige Gehminuten entfernt befinden sich unter anderem das Meer mit seiner Promenade und den vielfältigen gastronomischen Angeboten, das Zentrum von San Pedro de Alcántara
sowie der berühmte Puerto Banús.
Die Anlage besteht aus 7 exklusiven Villen in einer geschlossenen Wohnanlage mit sorgfältig gestalteter Architektur und exzellentem Service.
Die Architektur entspricht zeitgenössischen Kriterien, basierend auf klassischen Linien und großer Eleganz. Sie fügt sich harmonisch in die Umgebung ein, mit einer sorgfältig ausgewählten Kombination aus Materialien und Oberflächen für jeden Bereich und jedes Zimmer.
ANKLEIDERSCHRÄNKE UND GEMÜTLICHER RAUM
- Das Hauptschlafzimmer verfügt über einen Ankleideraum mit LED-Beleuchtung und funktionaler Aufteilung mit Schubladen und Glasregalen.
- Die Schlafzimmer 2, 3 und 4 sind mit DICA-Kleiderschränken und funktionaler Aufteilung mit Regalen, Schubladen und Türen ausgestattet.
- Die Eingangshalle verfügt über Regale, Schubladenelemente und Türen.
BULTHAUP Küchen, ein Unternehmen, das sich auf die Verwendung hochwertiger Originalmaterialien für seine Küchensysteme spezialisiert hat. Diese werden nach ihren Eigenschaften hinsichtlich Gebrauchstauglichkeit, Langlebigkeit und Authentizität ausgewählt, wobei Ökologie und die Harmonie von Materialien und Farben nicht außer Acht gelassen werden.
Die Küche wird durch SIEMENS STUDIOLINE Geräte ergänzt – leistungsstarke Geräte mit modernem Design und 10 Jahren Garantie.
VIDEO-TÜRSYSTEM. ZUTRITTSKONTROLLSYSTEM.
- Gemeinsames Video-Türmodul am Eingang zur Straße.
- Individuelles modulares IP-Video-Türmodul für den Außenbereich mit je einem Rufknopf pro Wohnung.
- IP-Konsole für den Innenbereich mit Touchscreen für das IP-WLAN-Video-Türsystem.
KLIMAANLAGE, HEIZUNG UND LÜFTUNG.
- Klimaanlage im ganzen Haus mit Wärmepumpensystem und Luftkanälen, individuelle Steuerung pro Raum, AIRZONE-System, integriert in das Hausautomationssystem. Die Luftverteilung in den Hauptwohnräumen erfolgt über lineare Diffusoren, die in die Hausarchitektur integriert sind, und je nach Raumgröße über Lüftungsgitter.
- Fußbodenheizung im Erdgeschoss und ersten Obergeschoss mit aerothermischem System, außer in den Badezimmern, wo die Fußbodenheizung elektrisch ist.
Steuerungssystem integriert in das Hausautomationssystem mit unabhängigen Thermostaten pro Zone.
- Mechanische Lüftung mit einem Kanal- und Abluftsystem, das eine optimale Raumluftqualität gemäß der technischen Baunorm DB-HS3 gewährleistet.
AUFGANG
- Aufzug mit 3 Haltestellen für 4 Personen und barrierefreiem Zugang vom Untergeschoss bis zum ersten Obergeschoss.
LADESTATIONEN FÜR ELEKTROFAHRZEUGE
- Ladestation für Elektrofahrzeuge auf dem Parkplatz.
HAUSAUTOMATISIERUNGSSYSTEM (STEUERSYSTEM)
- Hausautomationssystem von ILLUSION mit LUTRON-Komponenten zur Steuerung von Klimaanlage/Heizung, Ton und Beleuchtung.
GARTEN UND BEWÄSSERUNG
- Landschaftsgestaltung gemäß Landschaftsplanung und bestehenden Gegebenheiten Bäume.
- Automatisches Bewässerungssystem mit Sprinklerzonen auf dem Rasen und Tropfbewässerung in den Grünanlagen. 3.000-Liter-Wassertank.
POOL
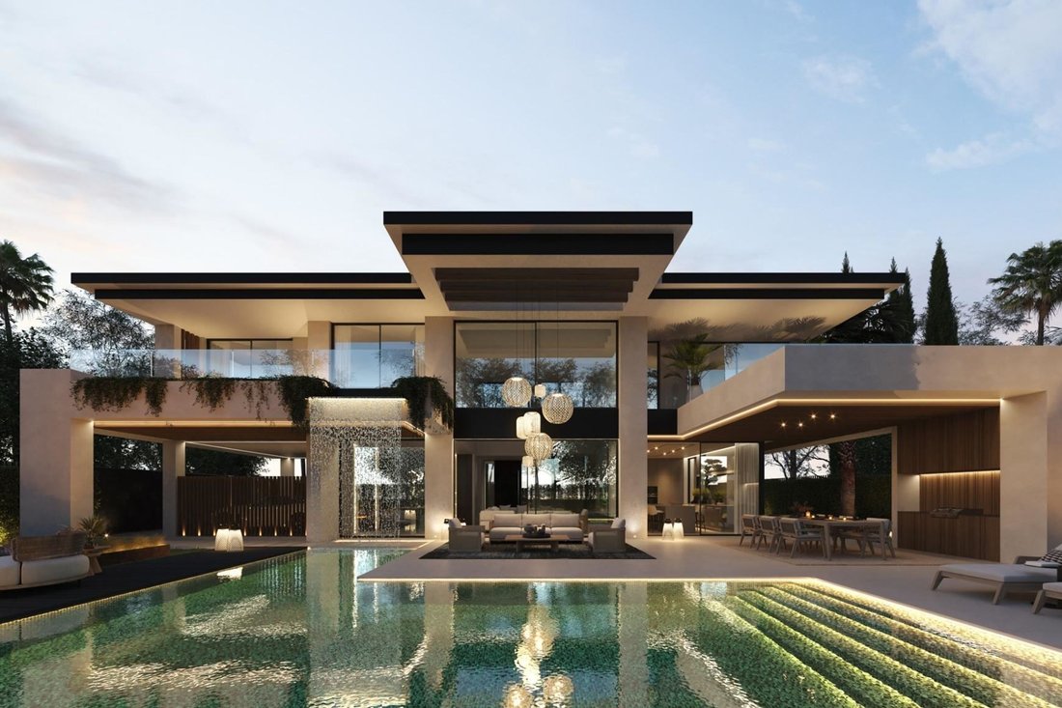
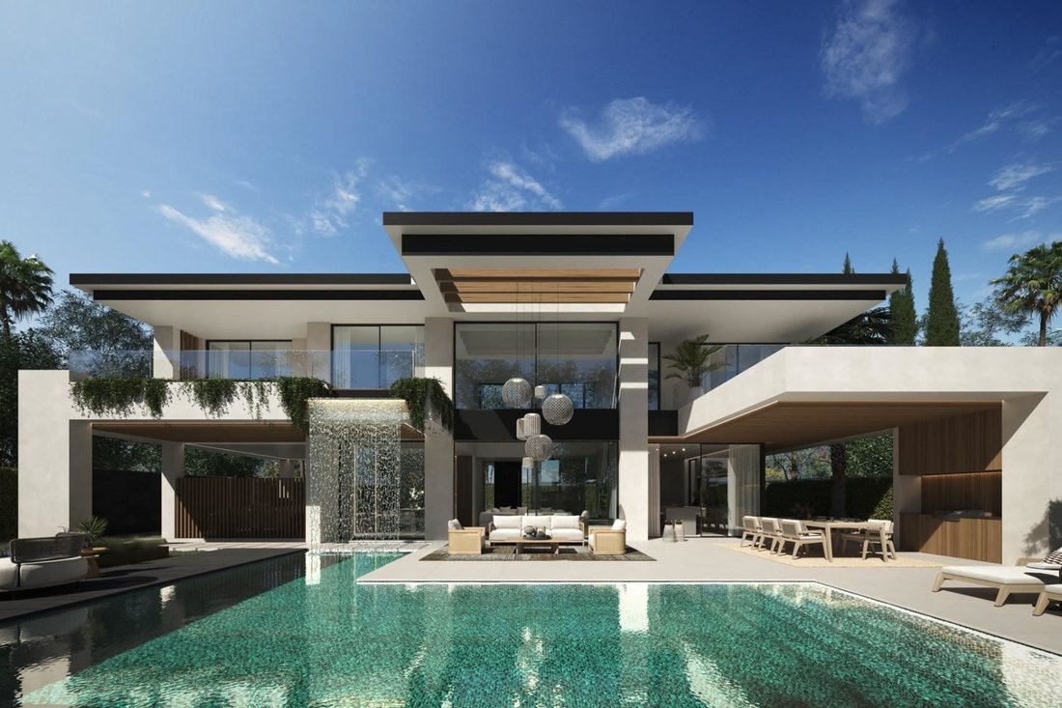
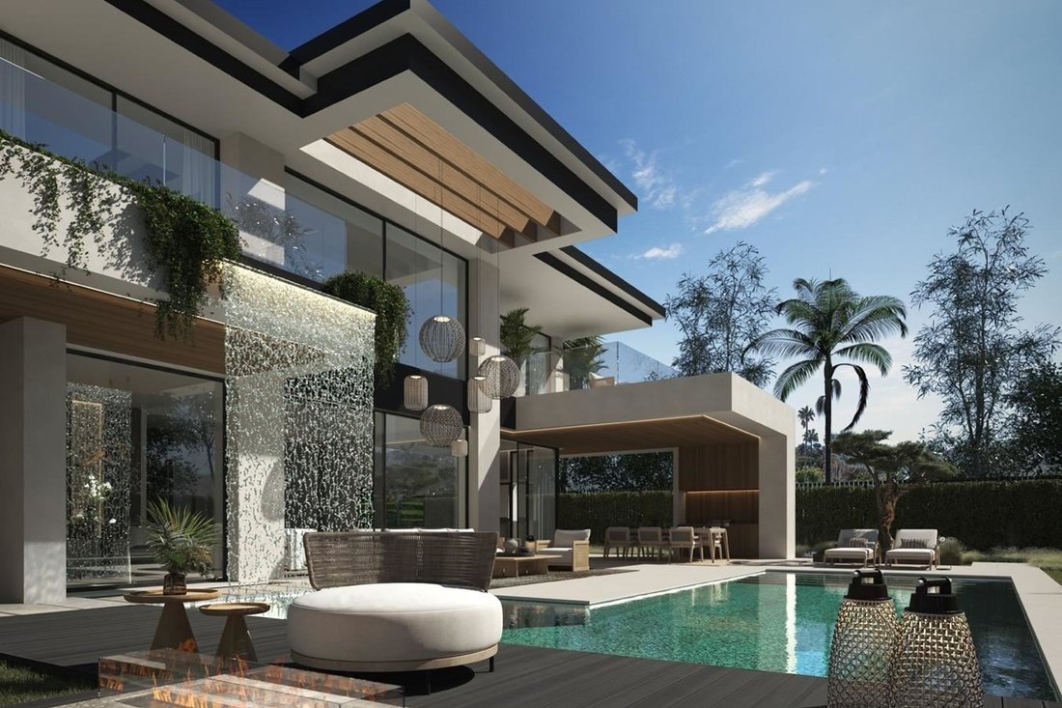
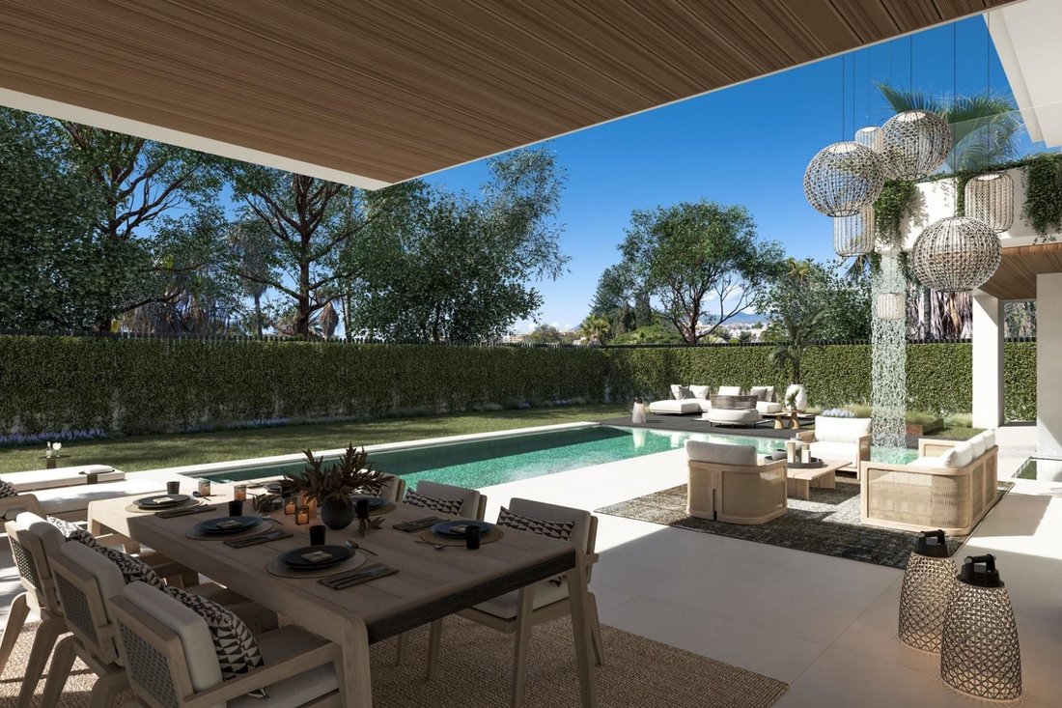
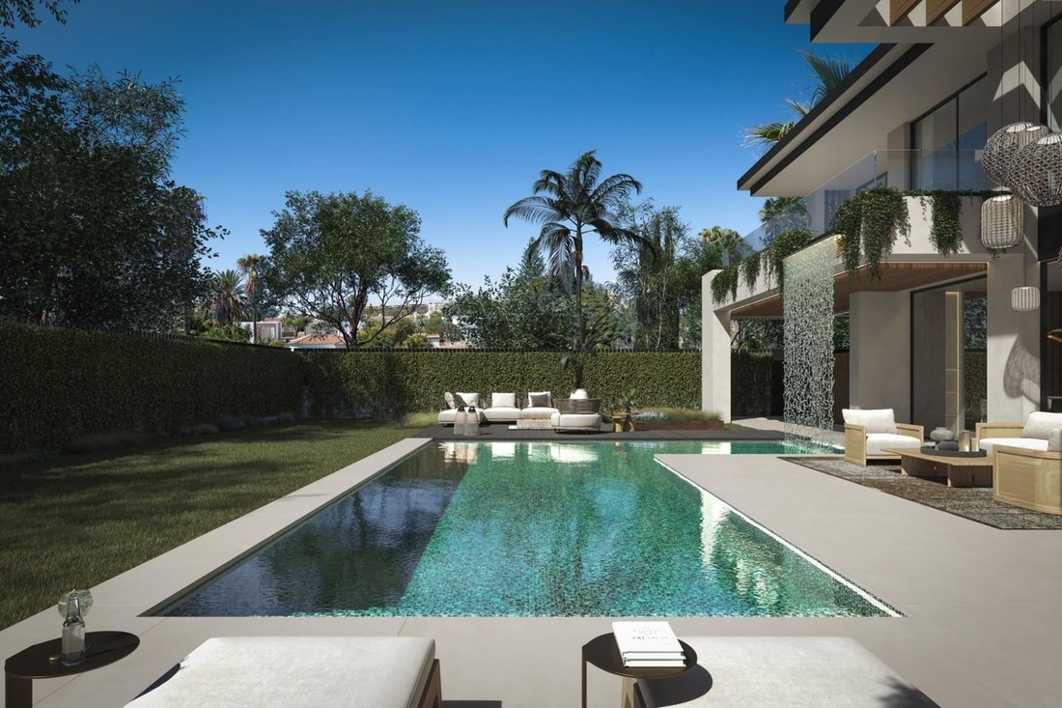
- Ein ca. 55 m² großer Swimmingpool verbindet das Haus mit dem Garten. Er erstreckt sich L-förmig bis zum Balkon im Esszimmer und verfügt über zwei unterschiedliche Tiefen zum Schwimmen und Entspannen. Eine Gartentreppe führt über den Pool zur Poolbar. Ein Wasserfall von der Terrasse im ersten Stock bildet einen Wasservorhang zwischen Pool und Esszimmer.
- Terrassenartige Bereiche an einem Ende des Pools für Sonnenliegen oder andere Möbel.
SICHERHEITSSYSTEM
- Umfassendes Sicherheitskonzept für das gesamte Projekt.
- Die Häuser werden mit einer bidirektionalen Mikroprozessor-Alarmzentrale mit vollständiger oder teilweiser Programmierung, einer Alarmempfangszentrale sowie einem GPRS- und IP-Modul ausgestattet. Präsenzmelder in allen Räumen und Sirene.
- Die Alarmanlage ist in das Hausautomationssystem integriert und kann über das Tastenfeld im Haus oder per App gesteuert werden.
- Die Alarmanlage ist außerdem mit einem Wassermelder in den Installationsräumen ausgestattet.
- Um das Grundstück und an den Zufahrten zur Gemeinschaftsstraße wird eine Videoüberwachungsanlage mit SONY 7/3”-CCD-Farbkameras mit leistungsstarken IR-LEDs installiert, die an einen digitalen Rekorder angeschlossen sind.
OPTIONALES SOLARIUM
- Zugang zum Solarium über das komplette Treppenhaus und den Aufzug, der als zusätzliche Etage in das Haus integriert ist.
- Das letzte Treppenhaus ist durch große Öffnungen in der Fassadenverkleidung nach außen geöffnet.
- Die Glasgeländer an der Vorderseite der Terrasse ermöglichen einen freien Blick in den Garten.
- Pergola auf dem Dach am Aufzugsvorraum und Treppenhaus sowie im Küchen-/Grillbereich.
- Installationen für Außenküche und/oder Grill, Beleuchtung und Steckdosen.
- Eingelassener Pool mit umlaufender Sitzbank und Blick auf den ca. 16 m² – Unterhaltungsbereich für Sonnenliegen oder Terrassenmöbel mit Blick auf den Garten. Dieses Neubauprojekt bietet Ihnen die einmalige Gelegenheit, ein modernes und stilvolles Zuhause zu erwerben! Die Bilder zeigen inspirierende Beispiele von Wohnungen innerhalb des Projekts, stellen aber möglicherweise nicht die exakte Wohnung dar, um die es geht. Die Verfügbarkeit kann variieren, und der angegebene Preis bezieht sich auf die günstigste Wohnung zum Zeitpunkt der Veröffentlichung. Die Preise werden regelmäßig aktualisiert, um die aktuellen Bedingungen widerzuspiegeln. Da die Aktualisierungen jedoch nicht in Echtzeit erfolgen, können Abweichungen auftreten. Nutzen Sie die Gelegenheit und kontaktieren Sie uns für aktuelle Informationen, um sich Ihr Zuhause in diesem fantastischen Projekt zu sichern!
Neubau von Villen in Marbella, in einzigartiger und privilegierter Lage. Nur wenige Gehminuten entfernt befinden sich unter anderem das Meer mit seiner Promenade und den vielfältigen gastronomischen Angeboten, das Zentrum von San Pedro de Alcántara
sowie der berühmte Puerto Banús.
Die Anlage besteht aus 7 exklusiven Villen in einer geschlossenen Wohnanlage mit sorgfältig gestalteter Architektur und exzellentem Service.
Die Architektur entspricht zeitgenössischen Kriterien, basierend auf klassischen Linien und großer Eleganz. Sie fügt sich harmonisch in die Umgebung ein, mit einer sorgfältig ausgewählten Kombination aus Materialien und Oberflächen für jeden Bereich und jedes Zimmer.
ANKLEIDERSCHRÄNKE UND GEMÜTLICHER RAUM
- Das Hauptschlafzimmer verfügt über einen Ankleideraum mit LED-Beleuchtung und funktionaler Aufteilung mit Schubladen und Glasregalen.
- Die Schlafzimmer 2, 3 und 4 sind mit DICA-Kleiderschränken und funktionaler Aufteilung mit Regalen, Schubladen und Türen ausgestattet.
- Die Eingangshalle verfügt über Regale, Schubladenelemente und Türen.
BULTHAUP Küchen, ein Unternehmen, das sich auf die Verwendung hochwertiger Originalmaterialien für seine Küchensysteme spezialisiert hat. Diese werden nach ihren Eigenschaften hinsichtlich Gebrauchstauglichkeit, Langlebigkeit und Authentizität ausgewählt, wobei Ökologie und die Harmonie von Materialien und Farben nicht außer Acht gelassen werden.
Die Küche wird durch SIEMENS STUDIOLINE Geräte ergänzt – leistungsstarke Geräte mit modernem Design und 10 Jahren Garantie.
VIDEO-TÜRSYSTEM. ZUTRITTSKONTROLLSYSTEM.
- Gemeinsames Video-Türmodul am Eingang zur Straße.
- Individuelles modulares IP-Video-Türmodul für den Außenbereich mit je einem Rufknopf pro Wohnung.
- IP-Konsole für den Innenbereich mit Touchscreen für das IP-WLAN-Video-Türsystem.
KLIMAANLAGE, HEIZUNG UND LÜFTUNG.
- Klimaanlage im ganzen Haus mit Wärmepumpensystem und Luftkanälen, individuelle Steuerung pro Raum, AIRZONE-System, integriert in das Hausautomationssystem. Die Luftverteilung in den Hauptwohnräumen erfolgt über lineare Diffusoren, die in die Hausarchitektur integriert sind, und je nach Raumgröße über Lüftungsgitter.
- Fußbodenheizung im Erdgeschoss und ersten Obergeschoss mit aerothermischem System, außer in den Badezimmern, wo die Fußbodenheizung elektrisch ist.
Steuerungssystem integriert in das Hausautomationssystem mit unabhängigen Thermostaten pro Zone.
- Mechanische Lüftung mit einem Kanal- und Abluftsystem, das eine optimale Raumluftqualität gemäß der technischen Baunorm DB-HS3 gewährleistet.
AUFGANG
- Aufzug mit 3 Haltestellen für 4 Personen und barrierefreiem Zugang vom Untergeschoss bis zum ersten Obergeschoss.
LADESTATIONEN FÜR ELEKTROFAHRZEUGE
- Ladestation für Elektrofahrzeuge auf dem Parkplatz.
HAUSAUTOMATISIERUNGSSYSTEM (STEUERSYSTEM)
- Hausautomationssystem von ILLUSION mit LUTRON-Komponenten zur Steuerung von Klimaanlage/Heizung, Ton und Beleuchtung.
GARTEN UND BEWÄSSERUNG
- Landschaftsgestaltung gemäß Landschaftsplanung und bestehenden Gegebenheiten Bäume.
- Automatisches Bewässerungssystem mit Sprinklerzonen auf dem Rasen und Tropfbewässerung in den Grünanlagen. 3.000-Liter-Wassertank.
POOL
- Ein ca. 55 m² großer Swimmingpool verbindet das Haus mit dem Garten. Er erstreckt sich L-förmig bis zum Balkon im Esszimmer und verfügt über zwei unterschiedliche Tiefen zum Schwimmen und Entspannen. Eine Gartentreppe führt über den Pool zur Poolbar. Ein Wasserfall von der Terrasse im ersten Stock bildet einen Wasservorhang zwischen Pool und Esszimmer.
- Terrassenartige Bereiche an einem Ende des Pools für Sonnenliegen oder andere Möbel.
SICHERHEITSSYSTEM
- Umfassendes Sicherheitskonzept für das gesamte Projekt.
- Die Häuser werden mit einer bidirektionalen Mikroprozessor-Alarmzentrale mit vollständiger oder teilweiser Programmierung, einer Alarmempfangszentrale sowie einem GPRS- und IP-Modul ausgestattet. Präsenzmelder in allen Räumen und Sirene.
- Die Alarmanlage ist in das Hausautomationssystem integriert und kann über das Tastenfeld im Haus oder per App gesteuert werden.
- Die Alarmanlage ist außerdem mit einem Wassermelder in den Installationsräumen ausgestattet.
- Um das Grundstück und an den Zufahrten zur Gemeinschaftsstraße wird eine Videoüberwachungsanlage mit SONY 7/3”-CCD-Farbkameras mit leistungsstarken IR-LEDs installiert, die an einen digitalen Rekorder angeschlossen sind.
OPTIONALES SOLARIUM
- Zugang zum Solarium über das komplette Treppenhaus und den Aufzug, der als zusätzliche Etage in das Haus integriert ist.
- Das letzte Treppenhaus ist durch große Öffnungen in der Fassadenverkleidung nach außen geöffnet.
- Die Glasgeländer an der Vorderseite der Terrasse ermöglichen einen freien Blick in den Garten.
- Pergola auf dem Dach am Aufzugsvorraum und Treppenhaus sowie im Küchen-/Grillbereich.
- Installationen für Außenküche und/oder Grill, Beleuchtung und Steckdosen.
- Eingelassener Pool mit umlaufender Sitzbank und Blick auf den ca. 16 m² – Unterhaltungsbereich für Sonnenliegen oder Terrassenmöbel mit Blick auf den Garten. Dieses Neubauprojekt bietet Ihnen die einmalige Gelegenheit, ein modernes und stilvolles Zuhause zu erwerben! Die Bilder zeigen inspirierende Beispiele von Wohnungen innerhalb des Projekts, stellen aber möglicherweise nicht die exakte Wohnung dar, um die es geht. Die Verfügbarkeit kann variieren, und der angegebene Preis bezieht sich auf die günstigste Wohnung zum Zeitpunkt der Veröffentlichung. Die Preise werden regelmäßig aktualisiert, um die aktuellen Bedingungen widerzuspiegeln. Da die Aktualisierungen jedoch nicht in Echtzeit erfolgen, können Abweichungen auftreten. Nutzen Sie die Gelegenheit und kontaktieren Sie uns für aktuelle Informationen, um sich Ihr Zuhause in diesem fantastischen Projekt zu sichern!
Exclusive villa in Cortijo Blanco with possibilities for custom options NEWLY BUILT VILLAS IN MARBELLA
New construction of villas in Marbella, located in a unique and privileged environment, where, within walking distance to, among other things, the sea with its promenade and its various promenades and its various gastronomic offers, the center of San Pedro de Alcántara
, as well as the famous Puerto Banús.
It consists of 7 exclusive villas organized in a gated residential area gated residential area, with a very careful architectural design and excellent services.
Its architecture responds to contemporary criteria based on classic lines with great elegance, integrated into its surroundings, with a combination of materials and combination of materials and finishes that have been carefully studied for each area or room of the house.
WAREHOUSES AND DRESSING ROOMS
- In the master bedroom there is a dressing room with LED lighting and functional division with drawers and glass shelves.
- In bedrooms 2, 3 and 4, DICA wardrobes and functional division with shelves, drawers and doors.
- In the entrance hall with shelves, drawer units and doors.
BULTHAUP Kitchen, a company specializing in using genuine materials of the highest quality in its kitchen systems, selected for their suitability for use, durability and authenticity, without forgetting ecology and harmony between materials and colors.
The kitchen is complemented by SIEMENS STUDIOLINE appliances, high-performance appliances with a modern design and a 10-year warranty on all of them.
VIDEO DOOR SYSTEM. ACCESS CONTROL SYSTEM.
- Common video door module at the entrance to the street.
- Individual modular IP video door module for outdoor use with 1 call button in each home.
- Indoor IP console with touchscreen for IP Wifi video door system.
AIR CONDITIONING, HEATING AND VENTILATION
- Air conditioning throughout the house with heat pump system and ducts, independent control per room, AIRZONE type integrated into the home automation system. The distribution in the main rooms is carried out using linear diffusers integrated into the architecture of the house and grilles, depending on the rooms.
- Underfloor heating on the ground floor and first floor, with aerothermal system, except in all bathrooms, where the underfloor heating will be electric.
Control system integrated into the home automation system with independent thermostats per zone.
- Mechanical ventilation with a system of ducts and exhausts that ensures optimal indoor air quality in accordance with the technical building code DB-HS3.
ELIFT
- Elevator with 3 stops for 4 people and capacity for the disabled, from the basement to the first floor.
CHARGING STATIONS FOR ELECTRIC VEHICLES
- Charging point for electric vehicles in the parking area.
HOME AUTOMATION SYSTEM (CONTROL SYSTEM)
- Domotic control system designed by ILLUSION with LUTRON equipment for the control of air conditioning/heating, sound and lighting.
GARDEN AND IRRIGATION
- Landscaping according to the landscape design and existing trees.
- Automatic irrigation system with sprinkler zones on lawns and drip irrigation in landscaped areas. 3,000 liter water tank.
POOL
- Swimming pool of approximately 55m2, connecting the house to the garden, in an L-shape up to the balcony in the dining room and with two different depths, for swimming and relaxing. It is crossed by a garden staircase that connects it to the pool bar and has a waterfall from the terrace on the first floor that forms a water curtain between the pool and the dining room.
- Terrace-like areas at one end of the pool for sun loungers or other furniture.
SECURITY SYSTEM
- Comprehensive security project for the entire project.
- The homes will be equipped with a bidirectional microprocessor alarm center with total or partial programming, alarm reception center, GPRS and IP module. Presence sensors in all rooms and siren.
- The alarm is integrated into the home automation system and can be controlled from the keypad in the residence or via the app.
- The alarm system is also equipped with a flood sensor in the installation rooms.
- A CCTV system will be installed around the perimeter of the development and at the entrances to the common road with SONY 7/3 ’CCD color cameras with high-power IR-Leds, connected to a digital recorder.
OPTIONAL SOLARIUM
- Access to the solarium using the complete staircase and elevator, which is integrated as another floor in the house.
- The last staircase will be open to the outside using large openings in the facade cabinet.
- The glass railings on the front of the terrace leave the view of the garden area free.
- Pergola on the roof at the elevator landing and stairs as well as at the kitchen/barbecue area.
- Installations for outdoor kitchen and/or barbecue, lighting and electrical outlets.
- Inground pool with bench around it overlooking the garden of approximately 16m2.
- Entertainment area for sun loungers or terrace furniture overlooking the garden.
This new development offers a unique opportunity to acquire a modern and stylish home! The images show inspiring examples of apartments within the project, but may not be the exact home in question. Availability may vary, and the price stated refers to the most affordable apartment at the time the information was posted. Prices are updated regularly to reflect current conditions, but some deviation may occur as updates are not made in real time. Take the opportunity to contact us for up-to-date information and to secure your place in this fantastic project!
New construction of villas in Marbella, located in a unique and privileged environment, where, within walking distance to, among other things, the sea with its promenade and its various promenades and its various gastronomic offers, the center of San Pedro de Alcántara
, as well as the famous Puerto Banús.
It consists of 7 exclusive villas organized in a gated residential area gated residential area, with a very careful architectural design and excellent services.
Its architecture responds to contemporary criteria based on classic lines with great elegance, integrated into its surroundings, with a combination of materials and combination of materials and finishes that have been carefully studied for each area or room of the house.
WAREHOUSES AND DRESSING ROOMS
- In the master bedroom there is a dressing room with LED lighting and functional division with drawers and glass shelves.
- In bedrooms 2, 3 and 4, DICA wardrobes and functional division with shelves, drawers and doors.
- In the entrance hall with shelves, drawer units and doors.
BULTHAUP Kitchen, a company specializing in using genuine materials of the highest quality in its kitchen systems, selected for their suitability for use, durability and authenticity, without forgetting ecology and harmony between materials and colors.
The kitchen is complemented by SIEMENS STUDIOLINE appliances, high-performance appliances with a modern design and a 10-year warranty on all of them.
VIDEO DOOR SYSTEM. ACCESS CONTROL SYSTEM.
- Common video door module at the entrance to the street.
- Individual modular IP video door module for outdoor use with 1 call button in each home.
- Indoor IP console with touchscreen for IP Wifi video door system.
AIR CONDITIONING, HEATING AND VENTILATION
- Air conditioning throughout the house with heat pump system and ducts, independent control per room, AIRZONE type integrated into the home automation system. The distribution in the main rooms is carried out using linear diffusers integrated into the architecture of the house and grilles, depending on the rooms.
- Underfloor heating on the ground floor and first floor, with aerothermal system, except in all bathrooms, where the underfloor heating will be electric.
Control system integrated into the home automation system with independent thermostats per zone.
- Mechanical ventilation with a system of ducts and exhausts that ensures optimal indoor air quality in accordance with the technical building code DB-HS3.
ELIFT
- Elevator with 3 stops for 4 people and capacity for the disabled, from the basement to the first floor.
CHARGING STATIONS FOR ELECTRIC VEHICLES
- Charging point for electric vehicles in the parking area.
HOME AUTOMATION SYSTEM (CONTROL SYSTEM)
- Domotic control system designed by ILLUSION with LUTRON equipment for the control of air conditioning/heating, sound and lighting.
GARDEN AND IRRIGATION
- Landscaping according to the landscape design and existing trees.
- Automatic irrigation system with sprinkler zones on lawns and drip irrigation in landscaped areas. 3,000 liter water tank.
POOL
- Swimming pool of approximately 55m2, connecting the house to the garden, in an L-shape up to the balcony in the dining room and with two different depths, for swimming and relaxing. It is crossed by a garden staircase that connects it to the pool bar and has a waterfall from the terrace on the first floor that forms a water curtain between the pool and the dining room.
- Terrace-like areas at one end of the pool for sun loungers or other furniture.
SECURITY SYSTEM
- Comprehensive security project for the entire project.
- The homes will be equipped with a bidirectional microprocessor alarm center with total or partial programming, alarm reception center, GPRS and IP module. Presence sensors in all rooms and siren.
- The alarm is integrated into the home automation system and can be controlled from the keypad in the residence or via the app.
- The alarm system is also equipped with a flood sensor in the installation rooms.
- A CCTV system will be installed around the perimeter of the development and at the entrances to the common road with SONY 7/3 ’CCD color cameras with high-power IR-Leds, connected to a digital recorder.
OPTIONAL SOLARIUM
- Access to the solarium using the complete staircase and elevator, which is integrated as another floor in the house.
- The last staircase will be open to the outside using large openings in the facade cabinet.
- The glass railings on the front of the terrace leave the view of the garden area free.
- Pergola on the roof at the elevator landing and stairs as well as at the kitchen/barbecue area.
- Installations for outdoor kitchen and/or barbecue, lighting and electrical outlets.
- Inground pool with bench around it overlooking the garden of approximately 16m2.
- Entertainment area for sun loungers or terrace furniture overlooking the garden.
This new development offers a unique opportunity to acquire a modern and stylish home! The images show inspiring examples of apartments within the project, but may not be the exact home in question. Availability may vary, and the price stated refers to the most affordable apartment at the time the information was posted. Prices are updated regularly to reflect current conditions, but some deviation may occur as updates are not made in real time. Take the opportunity to contact us for up-to-date information and to secure your place in this fantastic project!
-
Art der Immobilie
Villa
-
Preis/Quadratfuß
$1,115
Funktionen
- Garten
- Pool
- Terrasse
- Kamin
- Kino
- Feuergrube
- Outdoor-Küche
- Whirlpool
- Modern
Funktionen
Lot
- Bergblick
- Neubauten
- Modern
Innenbereich
- Hohe Decke
- Kamin
- Klimaanlage
- Kücheninsel
- Whirlpool
- Bar
- Kino
- Aufzug
- Keller
- Stein Arbeitsplatten
- Begehbarer Kleiderschrank
Outdoor
- Terrasse
- Balkon
- Parkplatz
- Feuergrube
- Pool
- Outdoor-Küche
- Wohnraum im Freien
- Pergola
- Garten
Erkunden Sie die Gegend
Costa del Sol, Marbella, San Pedro de Alcántara, Andalusien, Spanien
Auf Google Maps anzeigen
Preis pro sqft
Niedrig
Hoch
Situated in the pristine area of Marbella on the Costa del Sol, this luxury property offers exceptional access to a wealth of lifestyle amenities. Enjoy a short drive to golden beaches and vibrant nightlife. The property is conveniently close to upscale shopping boutiques, gourmet dining options, and internationally renowned golf courses. Major transport hubs, including Málaga Airport, are within easy reach, enhancing connectivity to international destinations.
In der Nähe anzeigen
Sehenswürdigkeiten
Schulen
Málaga Airport
Airport
40 Min.
Marbella Bus Station
Public Transport Hub
10 Min.
Puerto Banús Marina
Port / Marina
11 Min.
Puente Romano Beach Resort
Luxury Wellness & Spas
8 Min.
Marbella Golf & Country Club
Golf & Country Clubs
12 Min.
La Sala by the Sea
Dining & Wine
13 Min.
La Cañada Shopping Center
Shopping & Lifestyle
14 Min.
Aloha College
International School
18 Min.
Swans International School
International School
9 Min.
Marbella International University Centre
University / Higher Education
11 Min.
Vor 4 Jahren beigetreten
Sie haben sich nach diesem Objekt erkundigt
Der Agent wird sich in Kürze mit Ihnen in Verbindung setzen
Gelistet von
253
Angebote
2022
Beigetreten
Besichtigung mit the agent buchen
Wählen Sie ein Datum und ob Sie eine virtuelle oder persönliche Besichtigung mit dem Makler wünschen.
Bevorzugtes Datum
Art der Tour
Zuletzt aktualisiert
September 4
Erstmalig gelistet
Jan 19
Angebotsreferenz
SP0769
Ähnliche Immobilien in der Nähe
Neue Angebote in San Pedro de Alcántara





Entdecken Sie mehr Häuser zum Verkauf
San Pedro de Alcántara, Andalusien, Spanien Immobilienarten
- Villen zum Verkauf in San Pedro de Alcántara, Andalusien, Spanien
- Wohnungen zum Verkauf in San Pedro de Alcántara, Andalusien, Spanien
- Penthouses zum Verkauf in San Pedro de Alcántara, Andalusien, Spanien
- Häuser zum Verkauf in San Pedro de Alcántara, Andalusien, Spanien
- Land zum Verkauf in San Pedro de Alcántara, Andalusien, Spanien
- Bungalows zum Verkauf in San Pedro de Alcántara, Andalusien, Spanien
San Pedro de Alcántara, Andalusien, Spanien beliebte Suchanfragen
- Immobilien mit Meerblick in San Pedro de Alcántara, Andalusien, Spanien
- Immobilien mit Terrasse in San Pedro de Alcántara, Andalusien, Spanien
- Immobilien mit Bergblick in San Pedro de Alcántara, Andalusien, Spanien
- Gesicherte Wohnanlage Immobilien in San Pedro de Alcántara, Andalusien, Spanien
- Immobilien mit Tennisplatz in San Pedro de Alcántara, Andalusien, Spanien
- Immobilien mit Hubschrauberlandeplatz in San Pedro de Alcántara, Andalusien, Spanien
- am Fluss Immobilien in San Pedro de Alcántara, Andalusien, Spanien
- Immobilien mit Hallenbad in San Pedro de Alcántara, Andalusien, Spanien
San Pedro de Alcántara, Andalusien, Spanien nachbarschaften
Verwandte Leitfäden & Geschichten
Das Vertrauen der führenden Makler der Welt
Die Makler hinter den außergewöhnlichsten Immobilien der Welt inserieren bei JamesEdition.
- Angebote von Sotheby's, Christie's, BARNES und Engel & Völkers
- Jedes Angebot wird vor der Veröffentlichung geprüft
- Verbinden Sie sich direkt mit verifizierten Maklern
Indem Sie fortfahren, akzeptieren Sie unsere Nutzungsbedingungen und Datenschutzrichtlinie.