$879,435
Ferienwohnung Marbella
- 3 Schlafz.
- 2 Bäder
- 1,378 Sqft
- Aktualisiert: Juli 16, 2025
- 2
Über die Immobilie
Beschreibung wurde automatisch übersetzt.
Die Beschreibung wird in der Originalsprache angezeigt.
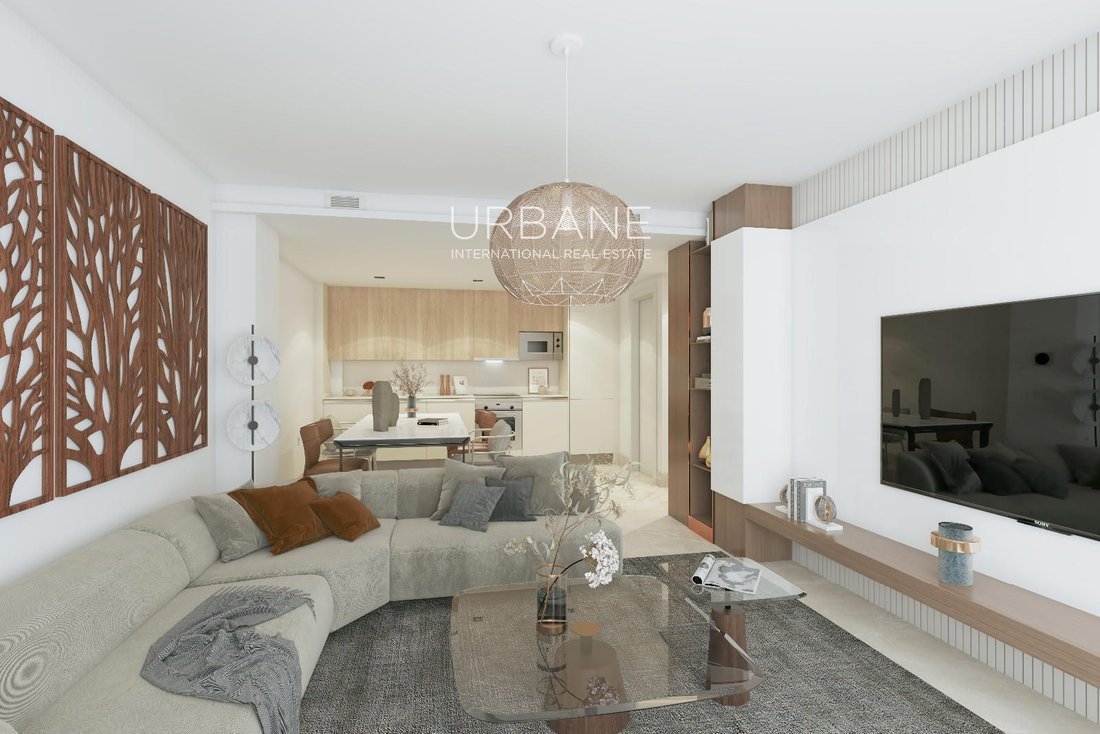
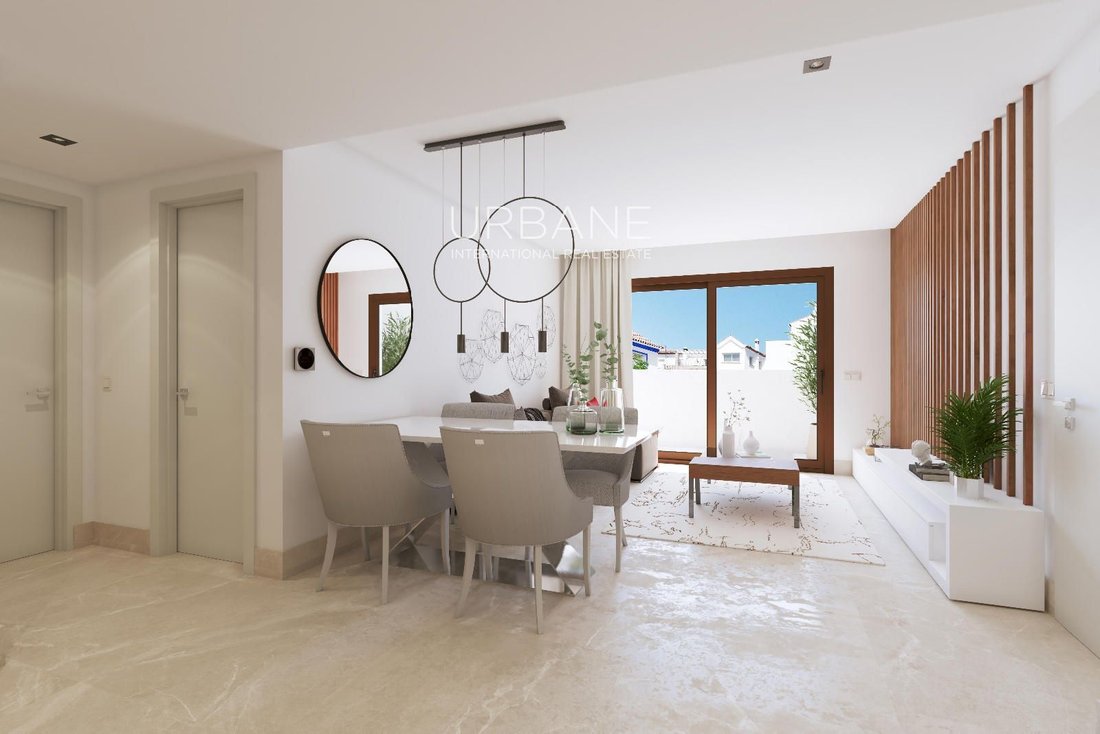
Dieses beeindruckende 3-Zimmer-Apartment bietet 128,37 m² Wohnfläche und eine spektakuläre 44,24 m² große private Terrasse – der perfekte Ort zum Entspannen, für gesellige Abende oder um die mediterrane Sonne zu genießen. Das durchdachte Raumkonzept verbindet modernen Stil mit Funktionalität und sorgt für ein luxuriöses und zugleich wohnliches Zuhause.
Die offene Küche bildet das soziale Zentr
Die offene Küche bildet das soziale Zentr
This stunning 3-bedroom apartment offers 128.37 m² of built space complemented by a 44.24 m² private terrace, creating an unrivalled outdoor canvas for al fresco dining, sun-soaked relaxation, or hosting evening gatherings under the Mediterranean sky. Its architectural layout effortlessly fuses contemporary aesthetics with everyday practicality, delivering a home that feels both luxurious and liva
Dieses beeindruckende 3-Zimmer-Apartment bietet 128,37 m² Wohnfläche und eine spektakuläre 44,24 m² große private Terrasse – der perfekte Ort zum Entspannen, für gesellige Abende oder um die mediterrane Sonne zu genießen. Das durchdachte Raumkonzept verbindet modernen Stil mit Funktionalität und sorgt für ein luxuriöses und zugleich wohnliches Zuhause.
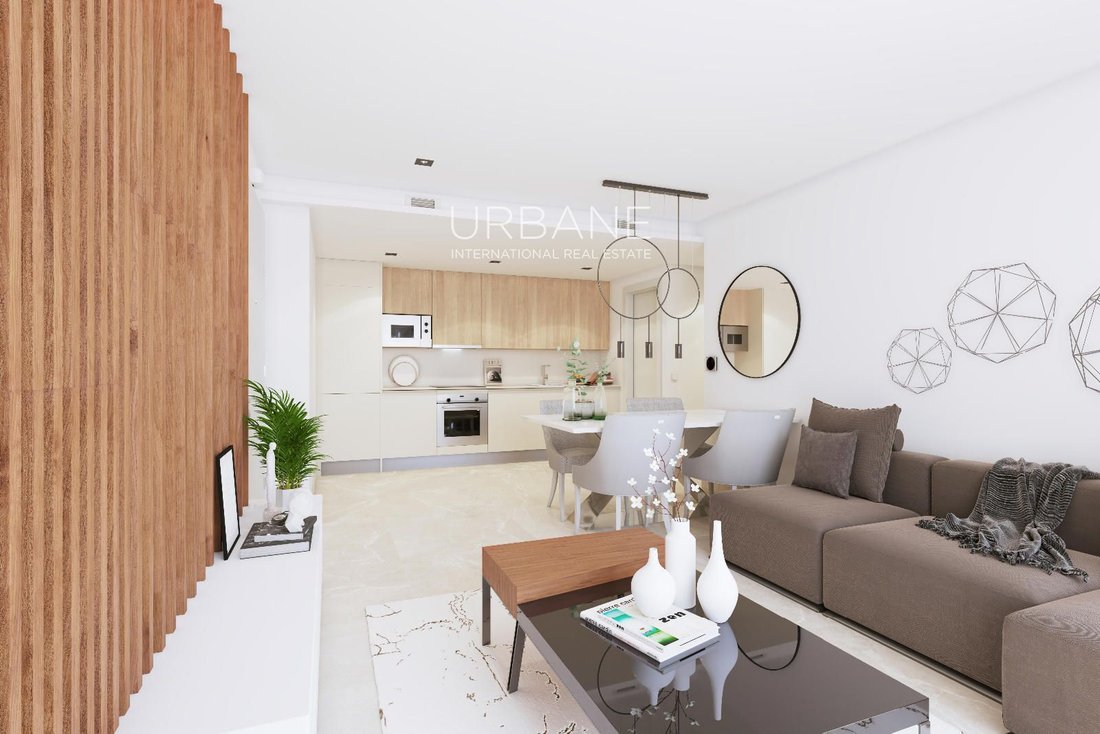
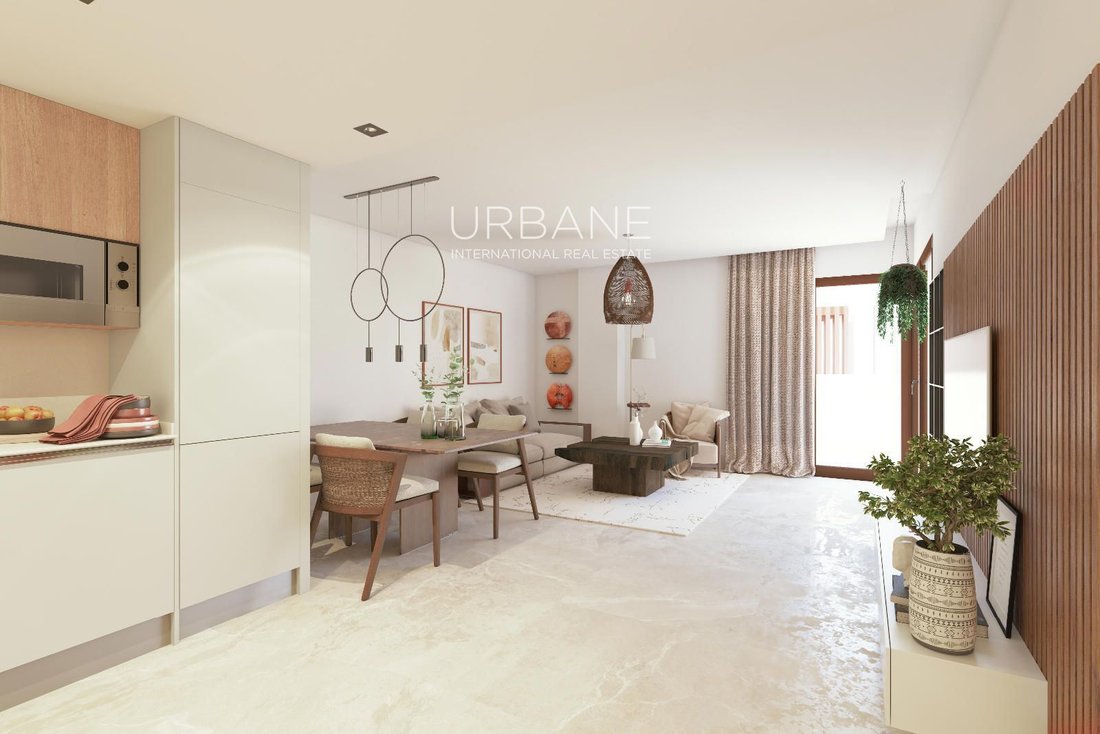
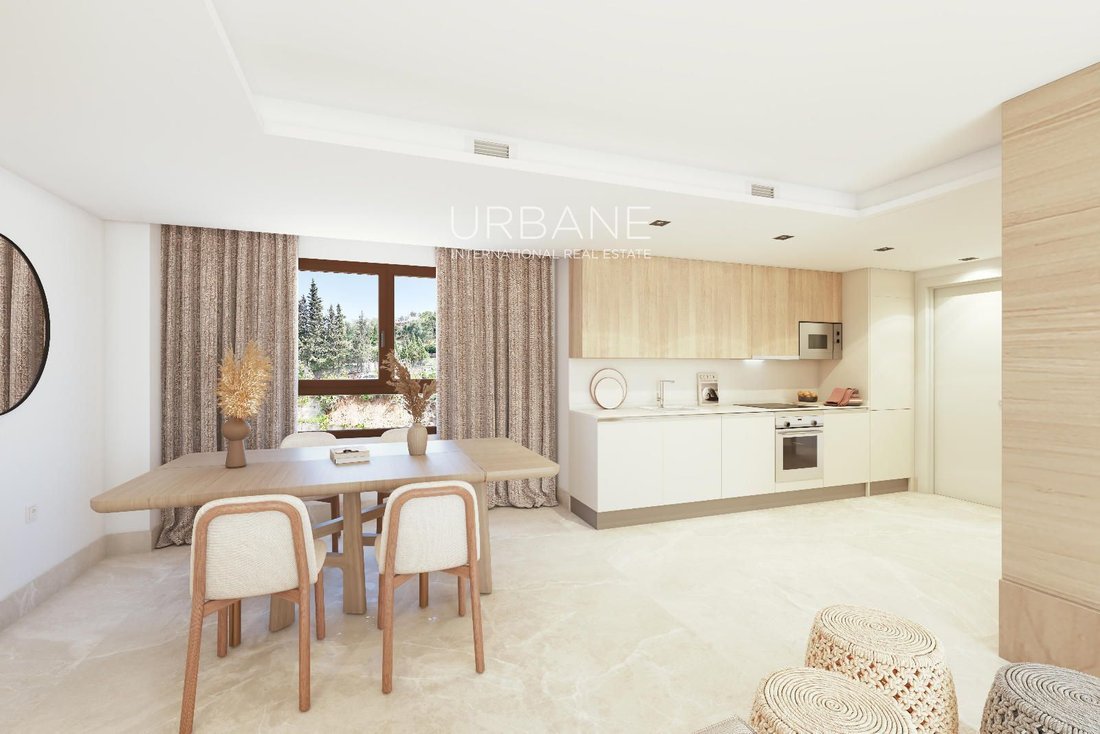
Die offene Küche bildet das soziale Zentrum und geht nahtlos in den hellen und großzügigen Wohn- und Essbereich über. Ausgestattet mit hochwertigen Bosch-Geräten (oder gleichwertig) – Backofen, Mikrowelle, Induktionskochfeld, Dunstabzugshaube, integrierter Kühlschrank, Geschirrspüler und Waschmaschine – besticht die Küche durch elegante Arbeitsplatten aus weißem Silestone und eine Kombination aus natürlicher Eiche und weißer Melaminfront.
Alle drei Schlafzimmer verfügen über eingebaute Kleiderschränke mit textileffektartigen Innenverkleidungen, verstellbaren Regalen und Kleiderstangen. Das Hauptbadezimmer ist eine Oase des minimalistischen Designs mit einem hängenden Waschtisch in Eichenoptik, integrierter Waschschale, begehbarer Dusche mit Glasabtrennung und hochwertigen Armaturen von Tres (Modell Cuadro). Die Sanitäranlagen von Jacob Delafon (Rimless Rodin+ Modell) verleihen dem Raum eine elegante Note. Ein zweites Badezimmer sorgt für zusätzlichen Komfort und Privatsphäre.
Der gesamte Wohnbereich ist mit hochwertigen 90×90 cm Porzellanfliesen von Saloni (Modell Byblos) in warmen Sandtönen ausgestattet, auf der Terrasse in einer rutschfesten Ausführung – für eine elegante und einheitliche Optik. Die Innentüren sind glatt und grau melaminbeschichtet, die Eingangstür verstärkt für mehr Sicherheit.
Das ganze Jahr über sorgt eine klimatisierte Luftzirkulation für angenehme Temperaturen. Ein individueller aerothermischer Warmwasserbereiter, eine mechanische Lüftung nach aktuellen Standards und energiesparende LED-Beleuchtung mit USB-Ladepunkten in Küche und Hauptschlafzimmer ergänzen die Ausstattung. Für schnelle Internetverbindungen ist eine Glasfaser-Vorinstallation vorhanden.
Thermisch getrennte Doppelglasfenster bieten optimale Isolierung, motorisierte Aluminiumrollläden in den Schlafzimmern sorgen für Privatsphäre und Lichtsteuerung. Das Mehrpunkt-Schließsystem mit Mikrobelüftung gewährleistet Sicherheit und gesunde Luftqualität.
Den Bewohnern stehen ein Dachpool mit Sonnenterrasse, Duschen und Toiletten, gut beleuchtete und rutschfeste Gemeinschaftsbereiche, zwei barrierefreie Aufzüge sowie ein zugewiesener Stellplatz mit Ladestation für Elektrofahrzeuge zur Verfügung. Die Garage ist durch ein motorisiertes, fernbedientes Tor zugänglich.
Die Fertigstellung des Projekts ist für April 2027 geplant – eine außergewöhnliche Gelegenheit für modernes Wohnen, ein Zweitdomizil oder eine nachhaltige Investition.
Die offene Küche bildet das soziale Zentrum und geht nahtlos in den hellen und großzügigen Wohn- und Essbereich über. Ausgestattet mit hochwertigen Bosch-Geräten (oder gleichwertig) – Backofen, Mikrowelle, Induktionskochfeld, Dunstabzugshaube, integrierter Kühlschrank, Geschirrspüler und Waschmaschine – besticht die Küche durch elegante Arbeitsplatten aus weißem Silestone und eine Kombination aus natürlicher Eiche und weißer Melaminfront.
Alle drei Schlafzimmer verfügen über eingebaute Kleiderschränke mit textileffektartigen Innenverkleidungen, verstellbaren Regalen und Kleiderstangen. Das Hauptbadezimmer ist eine Oase des minimalistischen Designs mit einem hängenden Waschtisch in Eichenoptik, integrierter Waschschale, begehbarer Dusche mit Glasabtrennung und hochwertigen Armaturen von Tres (Modell Cuadro). Die Sanitäranlagen von Jacob Delafon (Rimless Rodin+ Modell) verleihen dem Raum eine elegante Note. Ein zweites Badezimmer sorgt für zusätzlichen Komfort und Privatsphäre.
Der gesamte Wohnbereich ist mit hochwertigen 90×90 cm Porzellanfliesen von Saloni (Modell Byblos) in warmen Sandtönen ausgestattet, auf der Terrasse in einer rutschfesten Ausführung – für eine elegante und einheitliche Optik. Die Innentüren sind glatt und grau melaminbeschichtet, die Eingangstür verstärkt für mehr Sicherheit.
Das ganze Jahr über sorgt eine klimatisierte Luftzirkulation für angenehme Temperaturen. Ein individueller aerothermischer Warmwasserbereiter, eine mechanische Lüftung nach aktuellen Standards und energiesparende LED-Beleuchtung mit USB-Ladepunkten in Küche und Hauptschlafzimmer ergänzen die Ausstattung. Für schnelle Internetverbindungen ist eine Glasfaser-Vorinstallation vorhanden.
Thermisch getrennte Doppelglasfenster bieten optimale Isolierung, motorisierte Aluminiumrollläden in den Schlafzimmern sorgen für Privatsphäre und Lichtsteuerung. Das Mehrpunkt-Schließsystem mit Mikrobelüftung gewährleistet Sicherheit und gesunde Luftqualität.
Den Bewohnern stehen ein Dachpool mit Sonnenterrasse, Duschen und Toiletten, gut beleuchtete und rutschfeste Gemeinschaftsbereiche, zwei barrierefreie Aufzüge sowie ein zugewiesener Stellplatz mit Ladestation für Elektrofahrzeuge zur Verfügung. Die Garage ist durch ein motorisiertes, fernbedientes Tor zugänglich.
Die Fertigstellung des Projekts ist für April 2027 geplant – eine außergewöhnliche Gelegenheit für modernes Wohnen, ein Zweitdomizil oder eine nachhaltige Investition.
This stunning 3-bedroom apartment offers 128.37 m² of built space complemented by a 44.24 m² private terrace, creating an unrivalled outdoor canvas for al fresco dining, sun-soaked relaxation, or hosting evening gatherings under the Mediterranean sky. Its architectural layout effortlessly fuses contemporary aesthetics with everyday practicality, delivering a home that feels both luxurious and livable.
The open-plan kitchen acts as the social heart of the home, flowing seamlessly into the light-filled living and dining area. Designed for both show-stopping meals and casual brunches, the kitchen features sleek white Silestone countertops married to tasteful cabinetry in natural oak and white melamine. It is fully fitted with Bosch (or equivalent) premium appliances—oven, microwave, induction hob, extractor hood, integrated fridge, dishwasher, and washing machine—so every detail is as convenient as it is elegant.
Each of the three bedrooms offers a serene retreat, with built-in wardrobes fully dressed with textile-look interiors, adjustable shelving, and hanging rails. These spaces are meticulously designed to maximize storage without compromising aesthetics. The primary bathroom is a sanctuary of minimalism and style: it includes a suspended vanity unit in oak finish with integrated washbasin, a walk-in shower with fixed glass screen, and upscale fittings from Tres (model Cuadro). The premium Jacob Delafon Rimless Rodin+ sanitaryware adds a refined finishing touch. A second full bathroom enhances the layout by providing both functionality and privacy for guests or family members.
Throughout the apartment, there’s a seamless flow of style and quality. Premium 90 × 90 cm porcelain tiles by Saloni (Byblos model) in warm sand tones unify the interior spaces and are mirrored outdoors in an anti-slip version on the terrace—creating a harmonious and elegant visual transition. Interior doors are smooth grey melamine, offering a crisp, modern finish, while the front door is reinforced, enhancing security without detracting from the aesthetic.
For every season and time of day, comfort is assured. A ducted hot/cold air-conditioning system maintains ideal indoor climate; individual aerothermal water heating ensures an eco-friendly supply of hot water; and mechanical ventilation meets the latest building code for indoor air quality. The apartment is also laden with smart tech features: low-energy LED lighting, Schneider electrical fittings, USB charging points in both the kitchen and master bedroom, and dimmable lighting in the living area. Future-proof connectivity comes via pre-wiring for high-speed fibre-optic internet and satellite TV.
Performance and security elements are equally impressive: thermal-break double-glazed windows maintain comfortable temperatures and reduce noise, while motorized aluminum roller shutters in the bedrooms offer privacy and light control. A multipoint locking system with micro-ventilation enhances security and ensures healthy indoor air flow.
Resort-style amenities lie right beyond your door. A rooftop swimming pool with adjoining sun deck, showers, and guest restrooms provides an ideal spot for leisure and socializing. The common areas are thoughtfully lit and surfaced with anti-slip paving for safety and elegance. Two accessibility-compliant elevators cover all floors, and each apartment includes its own assigned parking space with pre-installation for electric vehicle charging. Access to the garage is through a motorized, remote-controlled gate, blending convenience with secure entry.
With delivery scheduled for April 2027, this apartment represents a rare opportunity to secure a residence that artfully combines architectural finesse, advanced systems, indoor-outdoor luxury, and long-term value—whether as a full-time home, a second residence, or a wise investment.
The open-plan kitchen acts as the social heart of the home, flowing seamlessly into the light-filled living and dining area. Designed for both show-stopping meals and casual brunches, the kitchen features sleek white Silestone countertops married to tasteful cabinetry in natural oak and white melamine. It is fully fitted with Bosch (or equivalent) premium appliances—oven, microwave, induction hob, extractor hood, integrated fridge, dishwasher, and washing machine—so every detail is as convenient as it is elegant.
Each of the three bedrooms offers a serene retreat, with built-in wardrobes fully dressed with textile-look interiors, adjustable shelving, and hanging rails. These spaces are meticulously designed to maximize storage without compromising aesthetics. The primary bathroom is a sanctuary of minimalism and style: it includes a suspended vanity unit in oak finish with integrated washbasin, a walk-in shower with fixed glass screen, and upscale fittings from Tres (model Cuadro). The premium Jacob Delafon Rimless Rodin+ sanitaryware adds a refined finishing touch. A second full bathroom enhances the layout by providing both functionality and privacy for guests or family members.
Throughout the apartment, there’s a seamless flow of style and quality. Premium 90 × 90 cm porcelain tiles by Saloni (Byblos model) in warm sand tones unify the interior spaces and are mirrored outdoors in an anti-slip version on the terrace—creating a harmonious and elegant visual transition. Interior doors are smooth grey melamine, offering a crisp, modern finish, while the front door is reinforced, enhancing security without detracting from the aesthetic.
For every season and time of day, comfort is assured. A ducted hot/cold air-conditioning system maintains ideal indoor climate; individual aerothermal water heating ensures an eco-friendly supply of hot water; and mechanical ventilation meets the latest building code for indoor air quality. The apartment is also laden with smart tech features: low-energy LED lighting, Schneider electrical fittings, USB charging points in both the kitchen and master bedroom, and dimmable lighting in the living area. Future-proof connectivity comes via pre-wiring for high-speed fibre-optic internet and satellite TV.
Performance and security elements are equally impressive: thermal-break double-glazed windows maintain comfortable temperatures and reduce noise, while motorized aluminum roller shutters in the bedrooms offer privacy and light control. A multipoint locking system with micro-ventilation enhances security and ensures healthy indoor air flow.
Resort-style amenities lie right beyond your door. A rooftop swimming pool with adjoining sun deck, showers, and guest restrooms provides an ideal spot for leisure and socializing. The common areas are thoughtfully lit and surfaced with anti-slip paving for safety and elegance. Two accessibility-compliant elevators cover all floors, and each apartment includes its own assigned parking space with pre-installation for electric vehicle charging. Access to the garage is through a motorized, remote-controlled gate, blending convenience with secure entry.
With delivery scheduled for April 2027, this apartment represents a rare opportunity to secure a residence that artfully combines architectural finesse, advanced systems, indoor-outdoor luxury, and long-term value—whether as a full-time home, a second residence, or a wise investment.
-
Art der Immobilie
Wohnung
-
Preis/Quadratfuß
$638
-
Emissionen
A
-
Verbrauch
B
Funktionen
- Garten
- Pool
- Terrasse
- Garage
- Modern
- Aufzug
- Bergblick
- Wasserblick
- Anlageimmobilie
Funktionen
Lot
- Bergblick
- Wasserblick
- Privatsphäre
- Anlageimmobilie
- Modern
Innenbereich
- Klimaanlage
- Aufzug
Outdoor
- Terrasse
- Parkplatz
- Pool
- Garage
- Wohnraum im Freien
- Tor
- Garten
Erkunden Sie die Gegend
Benahavis, Marbella, Malaga, Benahavís, Andalusien, Spanien
Auf Google Maps anzeigen
Preis pro sqft
Niedrig
Hoch
Located in the prestigious enclave of Benahavis, Marbella, this property offers the perfect blend of tranquility and accessibility. A haven for golf enthusiasts, it is surrounded by several world-class golf courses. Fine dining and shopping options abound with the nearby upscale Puerto Banus, just a short drive away. The bustling city center of Marbella is easily accessible, while Malaga Airport offers convenient international travel connections approximately 45 minutes by car.
In der Nähe anzeigen
Sehenswürdigkeiten
Schulen
Malaga Airport
Airport
45 Min.
Estacion de Tren Marbella
Train Station
20 Min.
Puerto Banus
Shopping & Lifestyle
20 Min.
La Zagaleta Golf & Country Club
Golf & Country Clubs
15 Min.
Marbella Old Town
Culture & Heritage
25 Min.
Sierra de las Nieves National Park
Outdoor & Nature
30 Min.
Aloha College
International School
17 Min.
Swans International School
International School
22 Min.
Vor 4 Jahren beigetreten
Sie haben sich nach diesem Objekt erkundigt
Der Agent wird sich in Kürze mit Ihnen in Verbindung setzen
Gelistet von
170
Angebote
2022
Beigetreten
Besichtigung mit the agent buchen
Wählen Sie ein Datum und ob Sie eine virtuelle oder persönliche Besichtigung mit dem Makler wünschen.
Bevorzugtes Datum
Art der Tour
Zuletzt aktualisiert
Juli 16, 2025
Erstmalig gelistet
Juli 16, 2025
Angebotsreferenz
4137
Ähnliche Immobilien in der Nähe
Neue Angebote in Benahavís

Entdecken Sie mehr Häuser zum Verkauf
Benahavís, Andalusien, Spanien Immobilienarten
- Villen zum Verkauf in Benahavís, Andalusien, Spanien
- Wohnungen zum Verkauf in Benahavís, Andalusien, Spanien
- Penthouses zum Verkauf in Benahavís, Andalusien, Spanien
- Häuser zum Verkauf in Benahavís, Andalusien, Spanien
- Land zum Verkauf in Benahavís, Andalusien, Spanien
- Stadthäuser zum Verkauf in Benahavís, Andalusien, Spanien
- Anwesen zum Verkauf in Benahavís, Andalusien, Spanien
- Fincas zum Verkauf in Benahavís, Andalusien, Spanien
- Schlösser zum Verkauf in Benahavís, Andalusien, Spanien
Benahavís, Andalusien, Spanien beliebte Suchanfragen
- Immobilien mit Flussblick in Benahavís, Andalusien, Spanien
- Gesicherte Wohnanlage Immobilien in Benahavís, Andalusien, Spanien
- Ski-In / Ski-Out Immobilien in Benahavís, Andalusien, Spanien
- Moderne Immobilien in Benahavís, Andalusien, Spanien
- Pferdesport Immobilien in Benahavís, Andalusien, Spanien
- Neubauten Immobilien in Benahavís, Andalusien, Spanien
- Immobilien mit Garage in Benahavís, Andalusien, Spanien
- Immobilien mit Hubschrauberlandeplatz in Benahavís, Andalusien, Spanien
- Immobilien mit Kino in Benahavís, Andalusien, Spanien
- am Strand Immobilien in Benahavís, Andalusien, Spanien
Verwandte Leitfäden & Geschichten
Das Vertrauen der führenden Makler der Welt
Die Makler hinter den außergewöhnlichsten Immobilien der Welt inserieren bei JamesEdition.
- Angebote von Sotheby's, Christie's, BARNES und Engel & Völkers
- Jedes Angebot wird vor der Veröffentlichung geprüft
- Verbinden Sie sich direkt mit verifizierten Maklern
Indem Sie fortfahren, akzeptieren Sie unsere Nutzungsbedingungen und Datenschutzrichtlinie.