$5,683,364
Villa In Erster Golflinie Mit Innenausstattung Von Pedro Peña Und Meerblick
- 6 Schlafz.
- 6 Bäder
- 3,670 Sqft
- 6,653 Sqft lot
- Aktualisiert: Heute
Über die Immobilie
Beschreibung wurde automatisch übersetzt.
Die Beschreibung wird in der Originalsprache angezeigt.
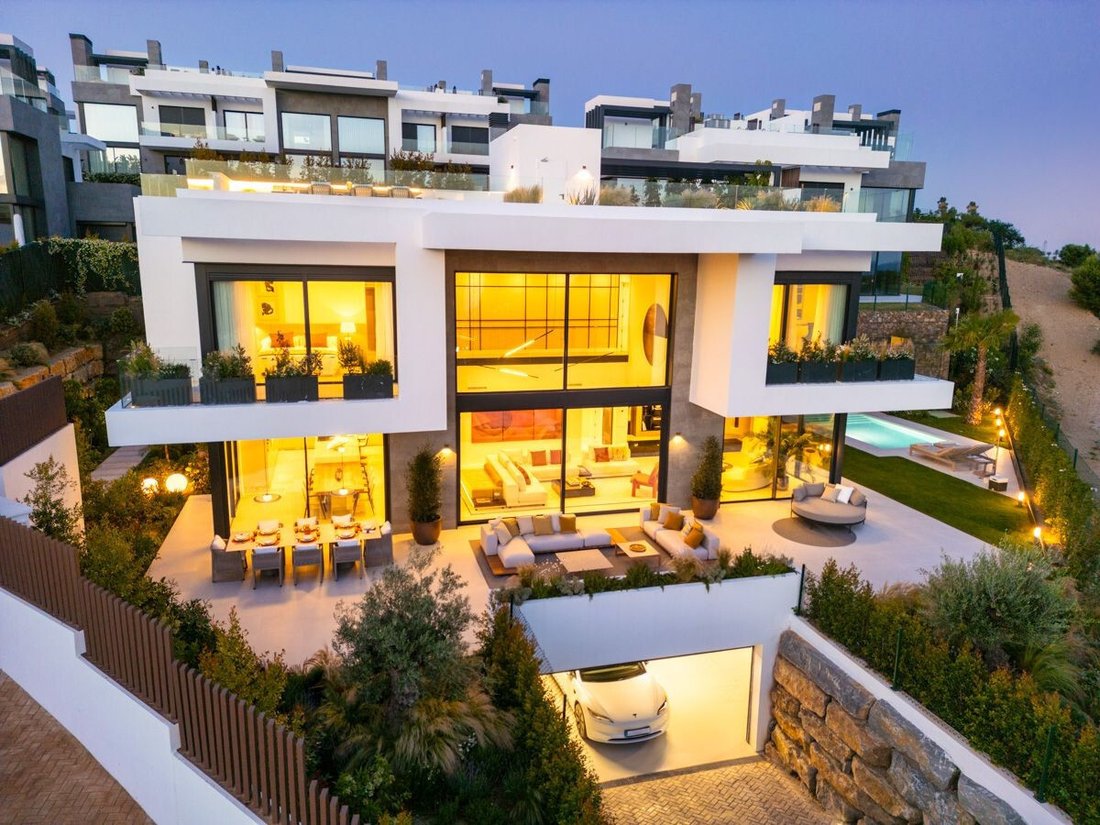
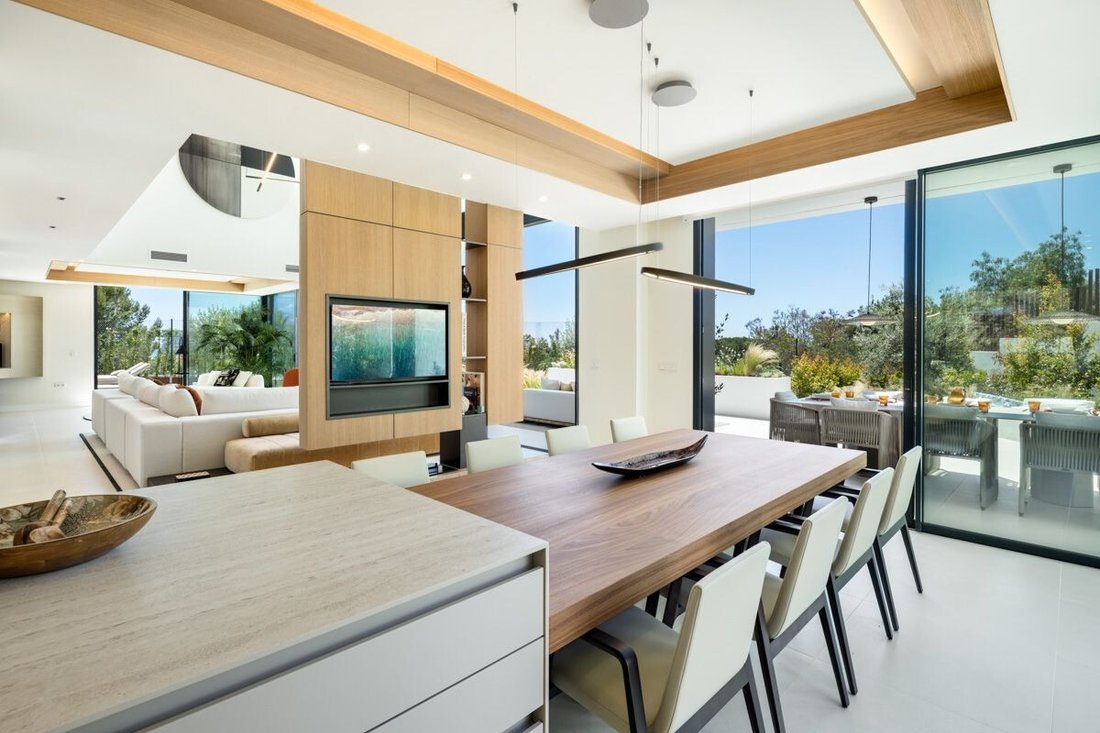
Set directly on the golf course in Río Real, this newly built villa has been designed on a scale that is unusual for the area, with 340.95 m² of principal living space, a 257.13 m² basement and 385.72 m² of terraces. The interiors were developed by Pedro Peña, with a clear focus on materials, proportion and rooms that are comfortable to use rather than simply impressive to look at.
The ma
The ma
Set directly on the golf course in Río Real, this newly built villa has been designed on a scale that is unusual for the area, with 340.95 m² of principal living space, a 257.13 m² basement and 385.72 m² of terraces. The interiors were developed by Pedro Peña, with a clear focus on materials, proportion and rooms that are comfortable to use rather than simply impressive to look at.
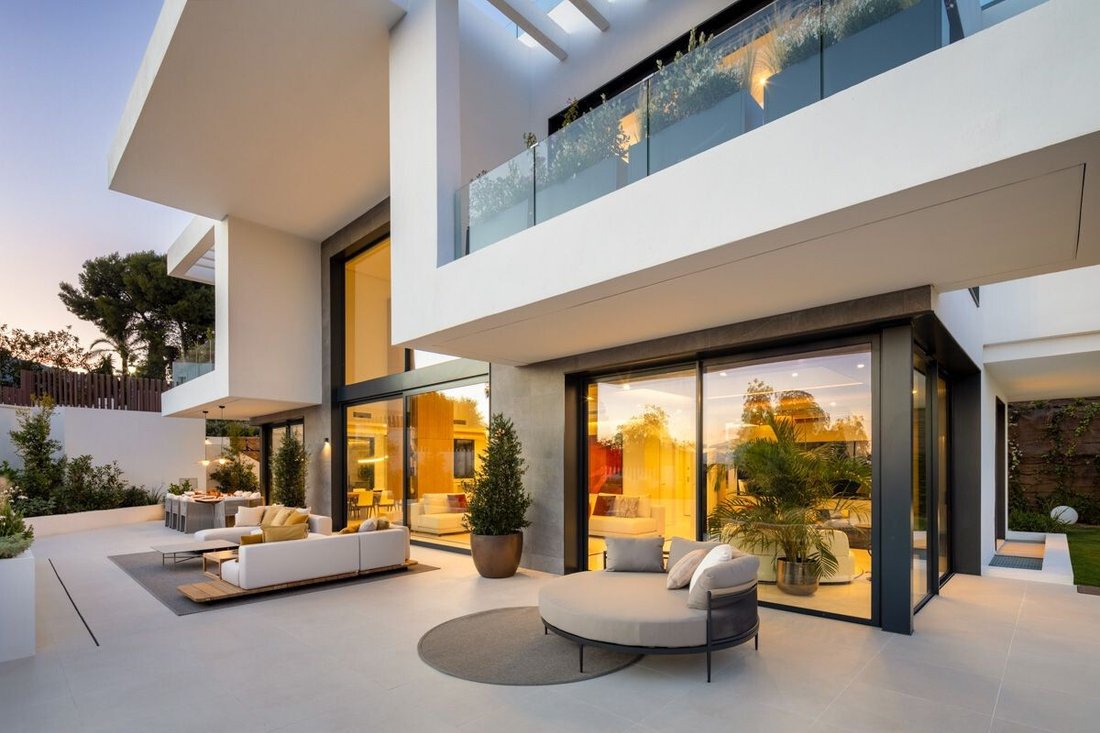
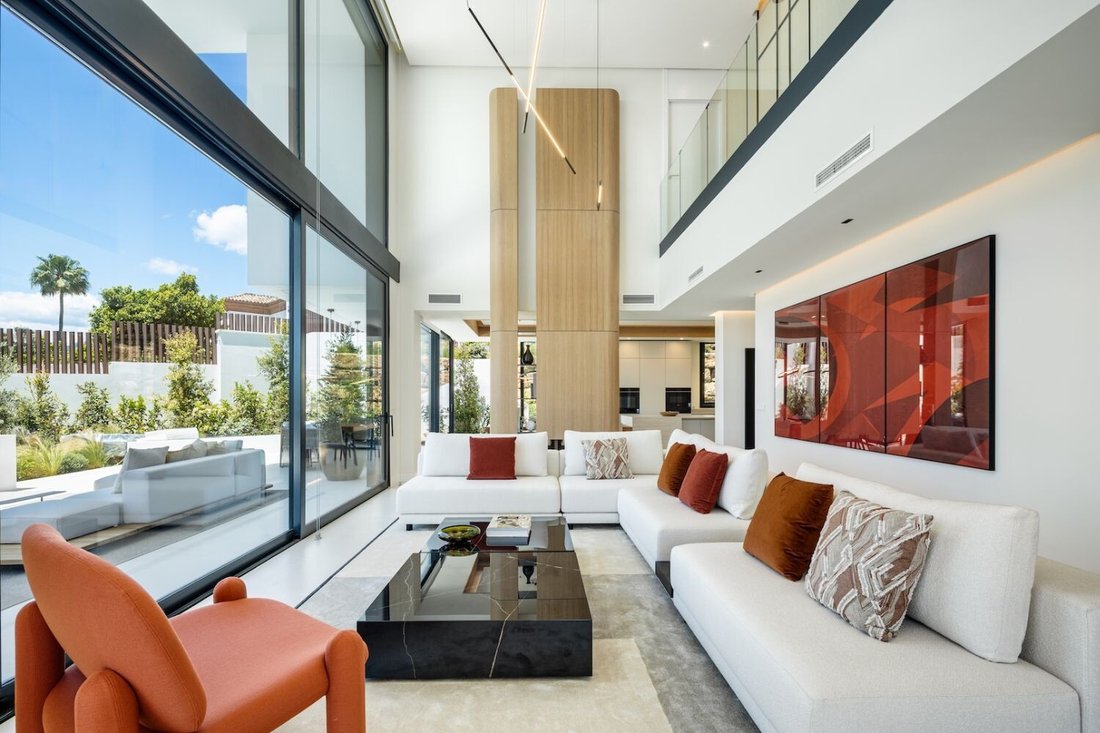
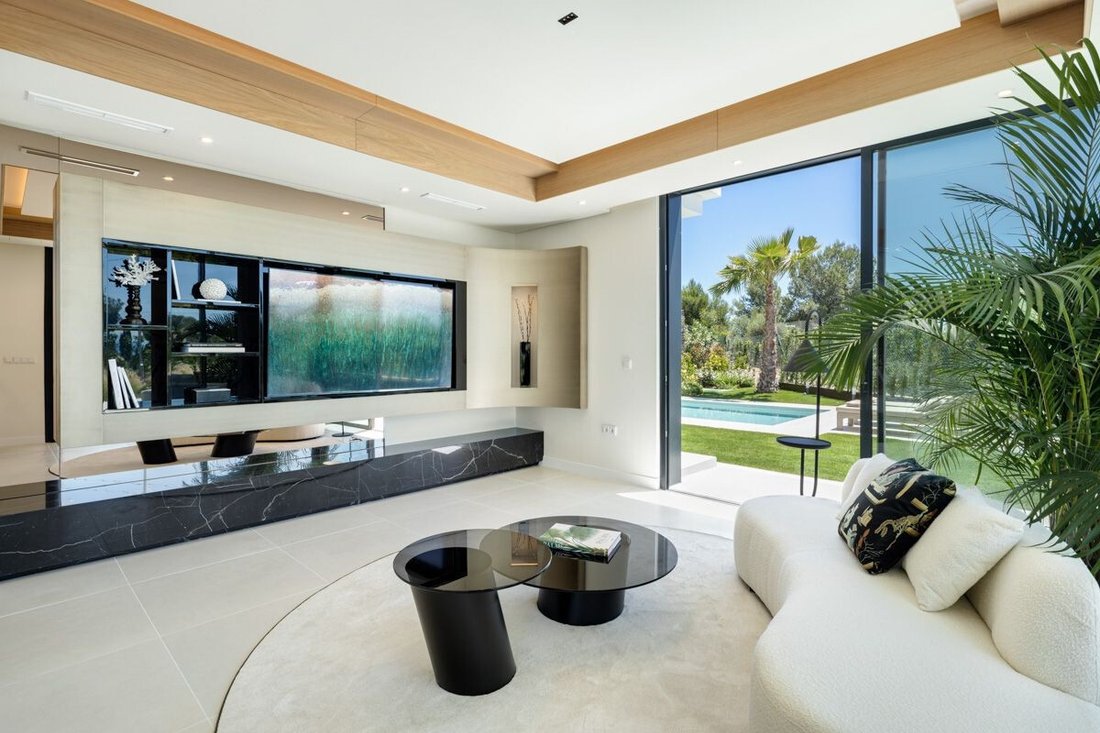
The main floor is arranged around two distinct reception areas: a 23.45 m² living room and a 33.95 m² lounge. Both connect with the terraces, covered porches and garden. The Bulthaup kitchen measures 18.60 m² and is finished with Dekton worktops, a walnut dining element and top-range Siemens and NEFF appliances.
A bedroom and two bathrooms are also located on this floor, together with a substantial 25.50 m² office that can serve as an additional bedroom when required.
The first floor contains three bedroom suites. The principal suite has a 23.20 m² bedroom, a 16.80 m² Molteni dressing room and an 18.05 m² bathroom with a freestanding Cristalmood bathtub by Antonio Lupi, separate shower and double vanity. The two further bedrooms have their own dressing rooms, bathrooms and private terraces.
The basement is planned as a genuine leisure floor. It includes a 43.25 m² wine cellar, a fully equipped bar, private Technogym gym, games room, work room, laundry and a garage for two cars. The bar is finished with a marble counter and includes an ice maker, refrigerator-freezer and Bosch dishwasher.
At ground level, the main terrace measures 50.20 m² and the covered porch provides a further 52.20 m². The 21 m² private pool sits within a 276.73 m² garden, with a separate deck for sun loungers.
The roof terrace adds another 198.15 m² of outdoor space, including a 130.05 m² chill-out area. It has a Novara outdoor kitchen with a gas barbecue, sink and refrigerator-freezer, all finished in aluminium and Dekton, together with a bioethanol fireplace. From here, the villa takes in sea views and the surrounding golf landscape.
Finishes include Rocersa porcelain flooring, natural oak flooring in the bedrooms, Molteni dressing-room furniture, electrically operated aluminium shutters and solar-control glazing. Heating, cooling and hot water are supplied by an integrated Daikin system, with hydronic underfloor heating on the above-ground floors and concealed ducted air conditioning.
An internal lift connects all four levels. The development also provides a communal pool with panoramic views, a communal gym with changing rooms and Turkish bath, co-working space and a gated perimeter with a staffed security entrance operating 24 hours a day.
The main floor is arranged around two distinct reception areas: a 23.45 m² living room and a 33.95 m² lounge. Both connect with the terraces, covered porches and garden. The Bulthaup kitchen measures 18.60 m² and is finished with Dekton worktops, a walnut dining element and top-range Siemens and NEFF appliances.
A bedroom and two bathrooms are also located on this floor, together with a substantial 25.50 m² office that can serve as an additional bedroom when required.
The first floor contains three bedroom suites. The principal suite has a 23.20 m² bedroom, a 16.80 m² Molteni dressing room and an 18.05 m² bathroom with a freestanding Cristalmood bathtub by Antonio Lupi, separate shower and double vanity. The two further bedrooms have their own dressing rooms, bathrooms and private terraces.
The basement is planned as a genuine leisure floor. It includes a 43.25 m² wine cellar, a fully equipped bar, private Technogym gym, games room, work room, laundry and a garage for two cars. The bar is finished with a marble counter and includes an ice maker, refrigerator-freezer and Bosch dishwasher.
At ground level, the main terrace measures 50.20 m² and the covered porch provides a further 52.20 m². The 21 m² private pool sits within a 276.73 m² garden, with a separate deck for sun loungers.
The roof terrace adds another 198.15 m² of outdoor space, including a 130.05 m² chill-out area. It has a Novara outdoor kitchen with a gas barbecue, sink and refrigerator-freezer, all finished in aluminium and Dekton, together with a bioethanol fireplace. From here, the villa takes in sea views and the surrounding golf landscape.
Finishes include Rocersa porcelain flooring, natural oak flooring in the bedrooms, Molteni dressing-room furniture, electrically operated aluminium shutters and solar-control glazing. Heating, cooling and hot water are supplied by an integrated Daikin system, with hydronic underfloor heating on the above-ground floors and concealed ducted air conditioning.
An internal lift connects all four levels. The development also provides a communal pool with panoramic views, a communal gym with changing rooms and Turkish bath, co-working space and a gated perimeter with a staffed security entrance operating 24 hours a day.
-
Art der Immobilie
Villa
-
Etagen
4
-
Baujahr
2024
-
Preis/Quadratfuß
$1,548
Funktionen
- Garten
- Pool
- Terrasse
- Garage
- Golfblick
- Weinkeller
- Spielzimmer
- Gesicherte Wohnanlage
- Meerblick
Funktionen
Lot
- Gesicherte Wohnanlage
- Panorama
- Meerblick
- Golfblick
- Neubauten
- Modern
Innenbereich
- Office
- Kamin
- Klimaanlage
- Waschtrockner
- Bar
- Waschküche
- Spielzimmer
- Weinkeller
- Aufzug
- Offene Küche
- Keller
- Begehbarer Kleiderschrank
- Fitnessstudio
Outdoor
- Terrasse
- Parkplatz
- Pool
- Garage
- Garten
Erkunden Sie die Gegend
Río Real, Marbella, 29603, Spain
Auf Google Maps anzeigen
Preis pro sqft
Niedrig
Hoch
Vor 7 Jahren beigetreten
Sie haben sich nach diesem Objekt erkundigt
Der Agent wird sich in Kürze mit Ihnen in Verbindung setzen
Gelistet von
921
Angebote
2019
Beigetreten
Besichtigung mit the agent buchen
Wählen Sie ein Datum und ob Sie eine virtuelle oder persönliche Besichtigung mit dem Makler wünschen.
Bevorzugtes Datum
Art der Tour
Zuletzt aktualisiert
Heute
Erstmalig gelistet
Sep 21
Angebotsreferenz
361-14003P
Ähnliche Immobilien in der Nähe
Neue Angebote in Río Real

Entdecken Sie mehr Häuser zum Verkauf
Río Real, Marbella, Andalusien Immobilienarten
Río Real, Marbella, Andalusien beliebte Suchanfragen
Verwandte Leitfäden & Geschichten
Das Vertrauen der führenden Makler der Welt
Die Makler hinter den außergewöhnlichsten Immobilien der Welt inserieren bei JamesEdition.
- Angebote von Sotheby's, Christie's, BARNES und Engel & Völkers
- Jedes Angebot wird vor der Veröffentlichung geprüft
- Verbinden Sie sich direkt mit verifizierten Maklern
Indem Sie fortfahren, akzeptieren Sie unsere Nutzungsbedingungen und Datenschutzrichtlinie.