$19,287,710
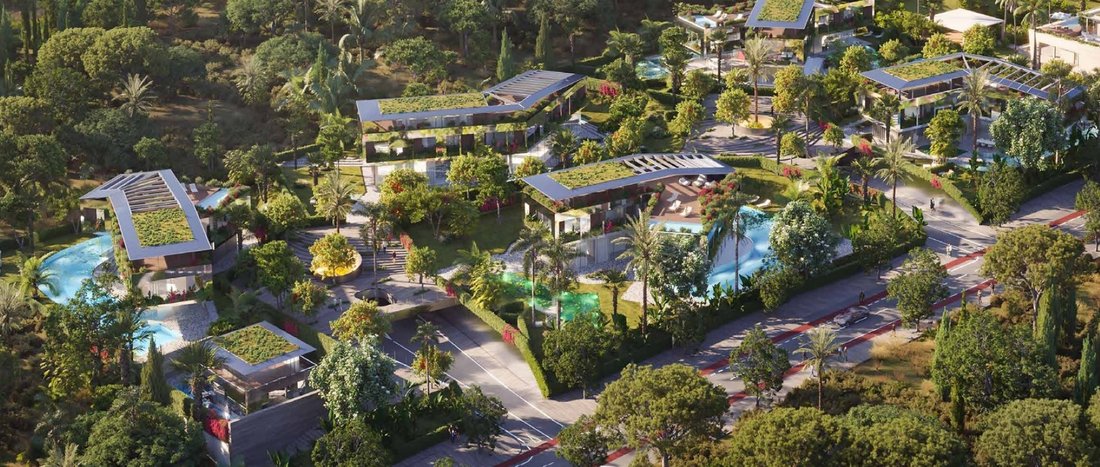
Fünf Exklusive Häuser, Perfekt Integriert In Die üppige Natur Marbellas Von Karl Lagerfeld.
- 7 Schlafz.
- 8 Bäder
- 13,003 Sqft
- 16,146 Sqft lot
- Aktualisiert: April 1
-
38
Ansichten der letzten 30 Tage
- 18
Über die Immobilie
Beschreibung wurde automatisch übersetzt.
Die Beschreibung wird in der Originalsprache angezeigt.
TAUCHEN SIE EIN IN DEN LEGENDÄREN STIL. DAS HAUS VON KARL LAGERFELD TEILT DIE IKONISCHE VISION UND DESIGNÄSTHETIK SEINES GRÜNDERS, VEREINT MIT EINEM ZEITGENÖSSISCHEN UND ZUKUNFTSORIENTIERTEN GEIST.
Die fünf Wohnungen sind zwischen 1045 und 1385 Quadratmetern groß und verteilen sich auf vier Ebenen: Untergeschoss, Erdgeschoss, erster Stock und ein barrierefreies Dach. Das Erdgeschoss ist b
Die fünf Wohnungen sind zwischen 1045 und 1385 Quadratmetern groß und verteilen sich auf vier Ebenen: Untergeschoss, Erdgeschoss, erster Stock und ein barrierefreies Dach. Das Erdgeschoss ist b
IMMERSE IN LEGENDARY STYLE THE HOUSE OF KARL LAGERFELD SHARES THE ICONIC VISION AND DESIGN AESTHETIC OF ITS FOUNDER, FUSED WITH A CONTEMPORARY AND FORWARD-LOOKING SPIRIT.
The five residences range from 1045 to 1385 square meters in size and are spread across four levels: basement, ground floor, first floor and an accessible rooftop.
The ground floor is intentionally lower to enh
The five residences range from 1045 to 1385 square meters in size and are spread across four levels: basement, ground floor, first floor and an accessible rooftop.
The ground floor is intentionally lower to enh
TAUCHEN SIE EIN IN DEN LEGENDÄREN STIL. DAS HAUS VON KARL LAGERFELD TEILT DIE IKONISCHE VISION UND DESIGNÄSTHETIK SEINES GRÜNDERS, VEREINT MIT EINEM ZEITGENÖSSISCHEN UND ZUKUNFTSORIENTIERTEN GEIST.
Die fünf Wohnungen sind zwischen 1045 und 1385 Quadratmetern groß und verteilen sich auf vier Ebenen: Untergeschoss, Erdgeschoss, erster Stock und ein barrierefreies Dach. Das Erdgeschoss ist bewusst niedriger, um das Erlebnis zu verbessern, einen privaten Garten zu betreten, der sich harmonisch in die wunderschöne Landschaft einfügt. In einer dekorativen Anspielung auf Karl Lagerfeld fließt die Mischung aus schwarz-weißem Terrazzo und Holz nahtlos vom Außenbereich in den Innenraum über und bringt Konzepte von Inklusivität und Dualismus ins Erdgeschoss.
Jedes Anwesen verfügt über einen großzügigen privaten Garten und einen sensationellen Lagunenpool, der mit einem privaten Swimmingpool verbunden ist. Jede Villa ist über einen Fußgängereingang zugänglich, der über einen mit Granatapfelbäumen übersäten Weg erreichbar ist. Außerdem gibt es eine private Zufahrt auf Straßenebene, die direkt in den Keller mit den Parkplätzen führt.
Inspiriert von Karl Lagerfelds unverwechselbarer Designästhetik werden die Residenzen einen von außen nach innen gerichteten Ansatz verfolgen, der mit einzigartigen Formen und Funktionen spielt.
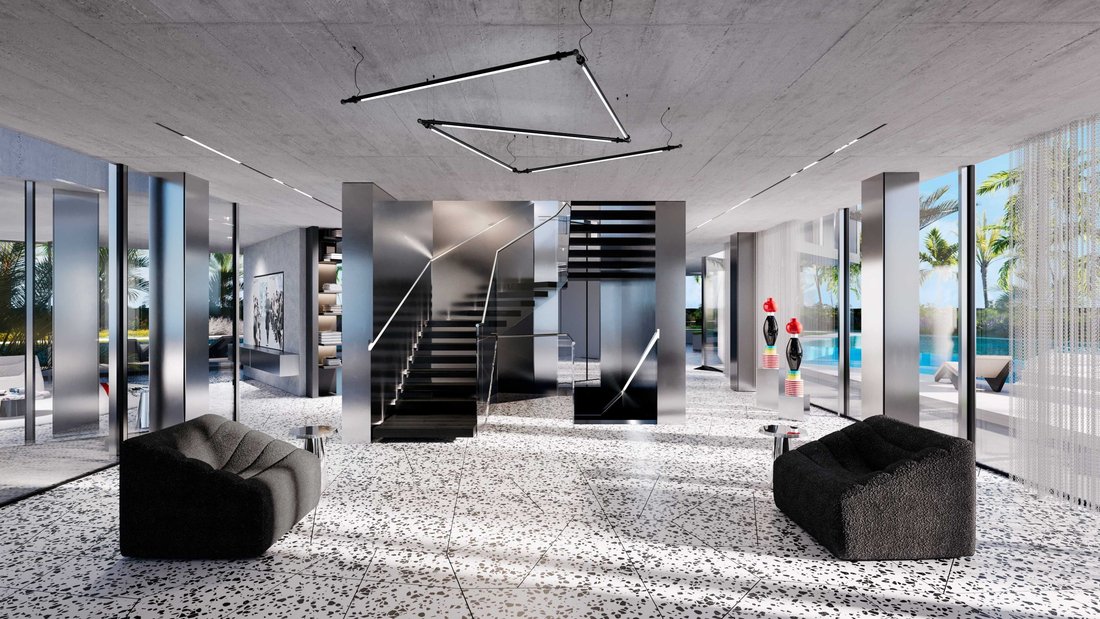
Die verglasten Fenster des Tagesbereichs bieten einen herrlichen Blick auf das private Grundstück mit blühenden grünen Bäumen und ruhigen azurblauen Pools. Ein Raum mit doppelter Höhe verbindet den offenen Wohnbereich mit dem Obergeschoss und sorgt für reichlich Licht auf beiden Ebenen. Zwischen den Räumen schimmert eine geometrisch geformte Treppe aus gebürsteten Stahlpaneelen, die als Kern der Villa dient.
Die Schlafzimmer — einschließlich Optionen für eine Hauptsuite, Gästezimmer und Kinderzimmer — liegen in einem ruhigen Refugium unter dem Erdgeschoss und sind jeweils nach außen hin geöffnet. Die Nebenräume, wie ein Fitnessstudio, Spa- und Familienbereiche, befinden sich im Untergeschoss.
Marbellas Die luxuriösen KARL LAGERFELD VILLEN leben in perfekter Harmonie mit der natürlichen, geografischen und kulturellen Identität, die sie umgibt. Die organische und doch rationale Architektur spiegelt Karl Lagerfelds eigene Vision wider und biegt sich und bietet atemberaubende Aussichtspunkte auf einer Gesamtfläche von fast 10.000 Quadratmetern.
Jede maßgeschneiderte Residenz ist so gebaut, dass sie wie ein facettenreiches Juwel schimmert, da sie die Umgebung widerspiegelt. Die großvolumige Architektur bietet aus jedem Blickwinkel einen Panoramablick auf das Meer und die Berge.
Die fünf Wohnungen sind zwischen 1045 und 1385 Quadratmetern groß und verteilen sich auf vier Ebenen: Untergeschoss, Erdgeschoss, erster Stock und ein barrierefreies Dach. Das Erdgeschoss ist bewusst niedriger, um das Erlebnis zu verbessern, einen privaten Garten zu betreten, der sich harmonisch in die wunderschöne Landschaft einfügt. In einer dekorativen Anspielung auf Karl Lagerfeld fließt die Mischung aus schwarz-weißem Terrazzo und Holz nahtlos vom Außenbereich in den Innenraum über und bringt Konzepte von Inklusivität und Dualismus ins Erdgeschoss.
Jedes Anwesen verfügt über einen großzügigen privaten Garten und einen sensationellen Lagunenpool, der mit einem privaten Swimmingpool verbunden ist. Jede Villa ist über einen Fußgängereingang zugänglich, der über einen mit Granatapfelbäumen übersäten Weg erreichbar ist. Außerdem gibt es eine private Zufahrt auf Straßenebene, die direkt in den Keller mit den Parkplätzen führt.
Inspiriert von Karl Lagerfelds unverwechselbarer Designästhetik werden die Residenzen einen von außen nach innen gerichteten Ansatz verfolgen, der mit einzigartigen Formen und Funktionen spielt.
Die verglasten Fenster des Tagesbereichs bieten einen herrlichen Blick auf das private Grundstück mit blühenden grünen Bäumen und ruhigen azurblauen Pools. Ein Raum mit doppelter Höhe verbindet den offenen Wohnbereich mit dem Obergeschoss und sorgt für reichlich Licht auf beiden Ebenen. Zwischen den Räumen schimmert eine geometrisch geformte Treppe aus gebürsteten Stahlpaneelen, die als Kern der Villa dient.
Die Schlafzimmer — einschließlich Optionen für eine Hauptsuite, Gästezimmer und Kinderzimmer — liegen in einem ruhigen Refugium unter dem Erdgeschoss und sind jeweils nach außen hin geöffnet. Die Nebenräume, wie ein Fitnessstudio, Spa- und Familienbereiche, befinden sich im Untergeschoss.
Marbellas Die luxuriösen KARL LAGERFELD VILLEN leben in perfekter Harmonie mit der natürlichen, geografischen und kulturellen Identität, die sie umgibt. Die organische und doch rationale Architektur spiegelt Karl Lagerfelds eigene Vision wider und biegt sich und bietet atemberaubende Aussichtspunkte auf einer Gesamtfläche von fast 10.000 Quadratmetern.
Jede maßgeschneiderte Residenz ist so gebaut, dass sie wie ein facettenreiches Juwel schimmert, da sie die Umgebung widerspiegelt. Die großvolumige Architektur bietet aus jedem Blickwinkel einen Panoramablick auf das Meer und die Berge.
IMMERSE IN LEGENDARY STYLE THE HOUSE OF KARL LAGERFELD SHARES THE ICONIC VISION AND DESIGN AESTHETIC OF ITS FOUNDER, FUSED WITH A CONTEMPORARY AND FORWARD-LOOKING SPIRIT.
The five residences range from 1045 to 1385 square meters in size and are spread across four levels: basement, ground floor, first floor and an accessible rooftop.
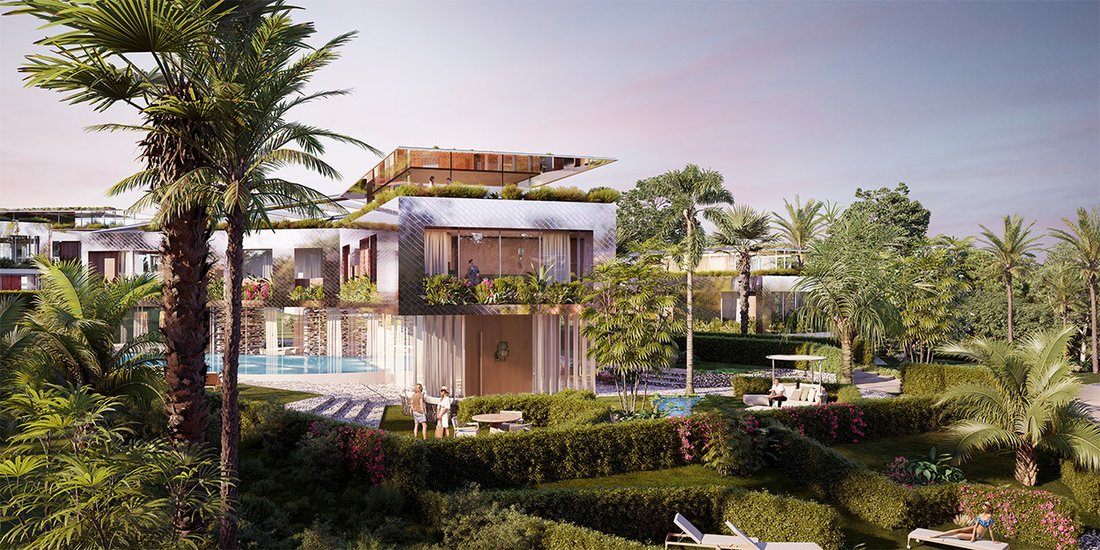
The ground floor is intentionally lower to enhance the experience of stepping into a private garden that sits harmoniously within the beautiful landscape. In a decorative nod to Karl Lagerfeld, the mix of black-and-white terrazzo and wood flows seamlessly from the outdoors into the interior, bringing concepts of inclusiveness and dualism to the ground floor level.
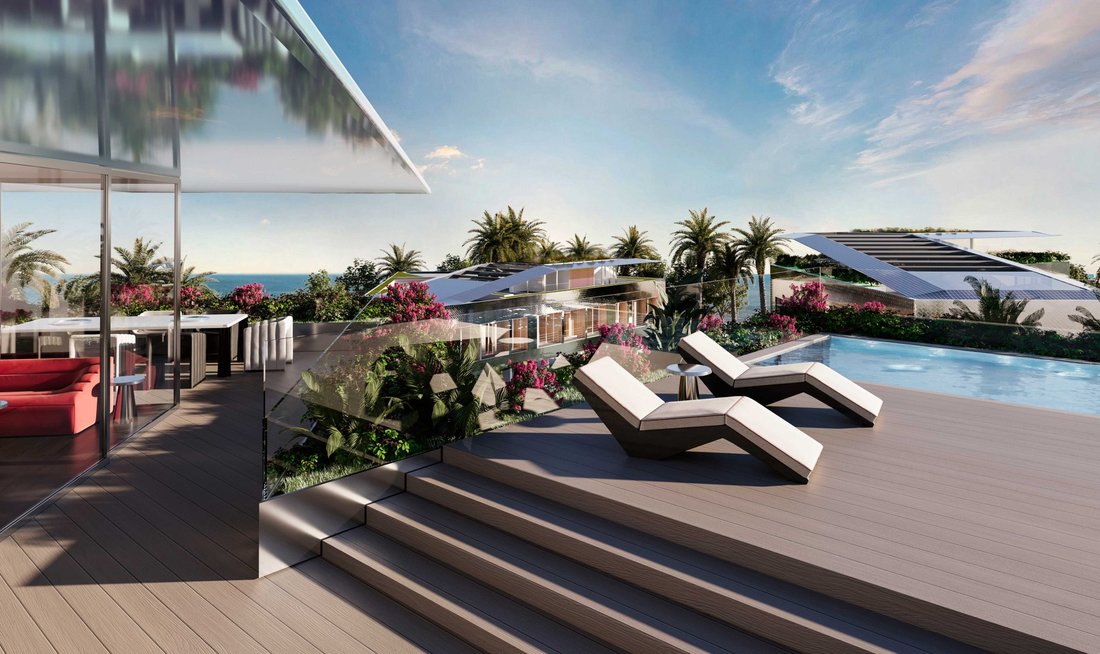
Each property features a generous private garden and sensational laguna pool linked to a private swimming pool. Each villa is accessible through a pedestrian entrance, reachable by a path dotted with pomegranate trees, in addition to a road-level, private driveway that leads directly into the basement with the parking lots.
Inspired by Karl Lagerfeld’s distinct design aesthetic, the residences will feature an outside-in approach that plays with unique shapes and functions.

The day area’s glazed windows frame beautiful views of the private grounds, with flourishing green trees and serene azure pools. A double-height space links the open-plan living area to the upper floor, and bathes both levels in abundant light. Between the spaces, a geometrically shaped staircase shimmers in brushed steel panels, acting as the nucleus of the villa.
The bedrooms — including options for a primary suite, guest rooms and children’s rooms — nestle in a quiet sanctuary below the ground floor, and each opens to the outdoors. The ancillary spaces, such as a gym, spa and family areas, are tucked into the basement level.
Marbella’s The luxury KARL LAGERFELD VILLAS live in perfect harmony with the natural, geographical, and cultural identity that surrounds them. Reflecting Karl Lagerfeld’s own vision, the organic yet rational architecture bends and twists to offer breathtaking points of view, across a total area of nearly 10,000 square meters.
Each bespoke residence is built to shimmer like a faceted gem as it reflects the environment, and the large-volume architecture offers panoramic views of the sea and the mountains from every angle.
The five residences range from 1045 to 1385 square meters in size and are spread across four levels: basement, ground floor, first floor and an accessible rooftop.
The ground floor is intentionally lower to enhance the experience of stepping into a private garden that sits harmoniously within the beautiful landscape. In a decorative nod to Karl Lagerfeld, the mix of black-and-white terrazzo and wood flows seamlessly from the outdoors into the interior, bringing concepts of inclusiveness and dualism to the ground floor level.
Each property features a generous private garden and sensational laguna pool linked to a private swimming pool. Each villa is accessible through a pedestrian entrance, reachable by a path dotted with pomegranate trees, in addition to a road-level, private driveway that leads directly into the basement with the parking lots.
Inspired by Karl Lagerfeld’s distinct design aesthetic, the residences will feature an outside-in approach that plays with unique shapes and functions.
The day area’s glazed windows frame beautiful views of the private grounds, with flourishing green trees and serene azure pools. A double-height space links the open-plan living area to the upper floor, and bathes both levels in abundant light. Between the spaces, a geometrically shaped staircase shimmers in brushed steel panels, acting as the nucleus of the villa.
The bedrooms — including options for a primary suite, guest rooms and children’s rooms — nestle in a quiet sanctuary below the ground floor, and each opens to the outdoors. The ancillary spaces, such as a gym, spa and family areas, are tucked into the basement level.
Marbella’s The luxury KARL LAGERFELD VILLAS live in perfect harmony with the natural, geographical, and cultural identity that surrounds them. Reflecting Karl Lagerfeld’s own vision, the organic yet rational architecture bends and twists to offer breathtaking points of view, across a total area of nearly 10,000 square meters.
Each bespoke residence is built to shimmer like a faceted gem as it reflects the environment, and the large-volume architecture offers panoramic views of the sea and the mountains from every angle.
-
Art der Immobilie
Villa
-
Etagen
4
-
Baujahr
2026
-
Preis/Quadratfuß
$1,483
Funktionen
- Garten
- Pool
- Terrasse
- Garage
- Dampfsauna
- Kino
- Weinkeller
- Spielplatz
- Gesicherte Wohnanlage
Funktionen
Lot
- Gesicherte Wohnanlage
- Panorama
- Meerblick
- Bergblick
- Blick auf die Stadt
- Privatsphäre
- Hügel
- Hohe Höhe
- Neubauten
- Luxusvilla
- Anlageimmobilie
- Modern
Innenbereich
- Hohe Decke
- Office
- Kamin
- Klimaanlage
- Weinkeller
- Kino
- Aufzug
- Offene Küche
- Keller
- Dampfsauna
- Begehbarer Kleiderschrank
Outdoor
Erkunden Sie die Gegend
Marbella, Spain
Auf Google Maps anzeigen
Preis pro sqft
Niedrig
Hoch
Marbella occupies a singular position on the Costa del Sol, sheltered by the Sierra Blanca mountains and facing the Mediterranean toward the coast of North Africa. It has been a reference point for international wealth and design since the 1950s, when Alfonso von Hohenlohe established the Marbella Club and drew a clientele of European aristocracy and Hollywood figures. That legacy has compounded into a city that balances genuine Andalusian character in its old town with one of Europe’s most established luxury residential markets.
The Golden Mile between Marbella and Puerto Banús concentrates the highest density of luxury amenities: Nobu Marbella, Cipriani, and Puente Romano’s dining terraces are all within a short drive. The old town’s Plaza de los Naranjos offers daily markets and traditional tapas bars. Puerto Banús marina is the primary hub for superyacht berthing and high-end retail.
Málaga-Costa del Sol Airport is approximately 55 kilometres from central Marbella, a journey of around 45 minutes by car. The airport serves over 100 international destinations with direct routes to London, Paris, Frankfurt, and New York among others. Málaga city, reachable in under an hour, connects to Madrid via the AVE high-speed rail in roughly two hours and fifteen minutes, placing Marbella within practical reach of the Spanish capital for regular travel.
The Golden Mile between Marbella and Puerto Banús concentrates the highest density of luxury amenities: Nobu Marbella, Cipriani, and Puente Romano’s dining terraces are all within a short drive. The old town’s Plaza de los Naranjos offers daily markets and traditional tapas bars. Puerto Banús marina is the primary hub for superyacht berthing and high-end retail.
Málaga-Costa del Sol Airport is approximately 55 kilometres from central Marbella, a journey of around 45 minutes by car. The airport serves over 100 international destinations with direct routes to London, Paris, Frankfurt, and New York among others. Málaga city, reachable in under an hour, connects to Madrid via the AVE high-speed rail in roughly two hours and fifteen minutes, placing Marbella within practical reach of the Spanish capital for regular travel.
In der Nähe anzeigen
Sehenswürdigkeiten
Schulen
Málaga-Costa del Sol Airport
Airport
40 Min.
Puerto Banús
Shopping & Lifestyle
10 Min.
Marbella Old Town
Culture & Heritage
15 Min.
Sierra Blanca Country Club
Golf & Country Clubs
20 Min.
Swans International School
International School
12 Min.
Aloha College Marbella
International School
15 Min.

Vor 2 Jahren beigetreten
Sie haben sich nach diesem Objekt erkundigt
Der Agent wird sich in Kürze mit Ihnen in Verbindung setzen
Gelistet von
72
Angebote
2024
Beigetreten
Besichtigung mit Alina Florentina buchen
Wählen Sie ein Datum und ob Sie eine virtuelle oder persönliche Besichtigung mit dem Makler wünschen.
Bevorzugtes Datum
Art der Tour

Cross Holding AF SL
Calle Jose Echegaray Local 8 San Pedro de Alcantara, Marbella, 29670, Marbella, Spain
Agenturprofil anzeigen
At Cross Holding, we are more than a global investment firm; we are your strategic partner with worldwide cooperati
At Cross Holding, we are more than a global investment firm; we are your strategic partner with worldwide cooperation opportunities such as within vilas into 5-star Golf Resorts, beachfront mansions, top hotel investments and plots in prime locations.
Located in the vibrant city of Marbella, Spain, our company combines local expertise with a global perspective to navigate the dynamic investment landscape worldwide. Let us embark on this journey together and redefine the future of global investing. We look forward to the opportunity to collaborate and create lasting value for our future clients...
Located in the vibrant city of Marbella, Spain, our company combines local expertise with a global perspective to navigate the dynamic investment landscape worldwide. Let us embark on this journey together and redefine the future of global investing. We look forward to the opportunity to collaborate and create lasting value for our future clients...
Zuletzt aktualisiert
April 1
Erstmalig gelistet
Feb 18, 2025
Ähnliche Immobilien in der Nähe
Neue Angebote in Marbella





Entdecken Sie mehr Häuser zum Verkauf
Marbella, Andalusien, Spanien Immobilienarten
- Villen zum Verkauf in Marbella, Andalusien, Spanien
- Wohnungen zum Verkauf in Marbella, Andalusien, Spanien
- Häuser zum Verkauf in Marbella, Andalusien, Spanien
- Penthouses zum Verkauf in Marbella, Andalusien, Spanien
- Stadthäuser zum Verkauf in Marbella, Andalusien, Spanien
- Land zum Verkauf in Marbella, Andalusien, Spanien
- Chalets zum Verkauf in Marbella, Andalusien, Spanien
- Anwesen zum Verkauf in Marbella, Andalusien, Spanien
- Bungalows zum Verkauf in Marbella, Andalusien, Spanien
- Eigentumswohnungen zum Verkauf in Marbella, Andalusien, Spanien
- Fincas zum Verkauf in Marbella, Andalusien, Spanien
Marbella, Andalusien, Spanien beliebte Suchanfragen
- Panorama Immobilien in Marbella, Andalusien, Spanien
- Immobilien mit Meerblick in Marbella, Andalusien, Spanien
- Immobilien mit Seeblick in Marbella, Andalusien, Spanien
- Immobilien mit Flussblick in Marbella, Andalusien, Spanien
- Immobilien mit Aufzug in Marbella, Andalusien, Spanien
- Blick auf die Stadt Immobilien in Marbella, Andalusien, Spanien
- Immobilien mit Bergblick in Marbella, Andalusien, Spanien
- Immobilien mit Golfblick in Marbella, Andalusien, Spanien
- Duplex Immobilien in Marbella, Andalusien, Spanien
- Gesicherte Wohnanlage Immobilien in Marbella, Andalusien, Spanien
- Ski-In / Ski-Out Immobilien in Marbella, Andalusien, Spanien
- am Wasser Immobilien in Marbella, Andalusien, Spanien
- Immobilien auf Hügeln in Marbella, Andalusien, Spanien
- Anlageimmobilie Immobilien in Marbella, Andalusien, Spanien
- Pferdesport Immobilien in Marbella, Andalusien, Spanien
- Neubauten Immobilien in Marbella, Andalusien, Spanien
- Immobilien mit Fitnessstudio in Marbella, Andalusien, Spanien
- am Ozean Immobilien in Marbella, Andalusien, Spanien
- Immobilien mit Weinkeller in Marbella, Andalusien, Spanien
- Immobilien mit Pool in Marbella, Andalusien, Spanien
- Immobilien mit Garage in Marbella, Andalusien, Spanien
- Immobilien mit Tennisplatz in Marbella, Andalusien, Spanien
- Immobilien mit Hubschrauberlandeplatz in Marbella, Andalusien, Spanien
- Immobilien mit Privatflughafen in Marbella, Andalusien, Spanien
- am Meer Immobilien in Marbella, Andalusien, Spanien
- Immobilien mit Weinberg in Marbella, Andalusien, Spanien
- Luxusvilla Immobilien in Marbella, Andalusien, Spanien
- Immobilien mit Privatstrand in Marbella, Andalusien, Spanien
- Immobilien mit Kino in Marbella, Andalusien, Spanien
- am See Immobilien in Marbella, Andalusien, Spanien
- am Strand Immobilien in Marbella, Andalusien, Spanien
- Immobilien mit Hallenbad in Marbella, Andalusien, Spanien
- Immobilien mit Wasserblick in Marbella, Andalusien, Spanien
- Immobilien mit Ozeanblick in Marbella, Andalusien, Spanien
Marbella, Andalusien, Spanien nachbarschaften
- Häuser zum Verkauf in Nueva Andalucía, Marbella, Spanien
- Häuser zum Verkauf in San Pedro de Alcántara, Andalusien, Spanien
- Häuser zum Verkauf in Elviria-Cabopino, Marbella, Spanien
- Häuser zum Verkauf in Goldene Meile, Andalusien, Spanien
- Häuser zum Verkauf in Sierra Blanca, Marbella, Spanien
- Häuser zum Verkauf in Río Real, Marbella, Andalusien
- Häuser zum Verkauf in Playa los Monteros, Marbella, Spanien
Verwandte Leitfäden & Geschichten
Das Vertrauen der führenden Makler der Welt
Die Makler hinter den außergewöhnlichsten Immobilien der Welt inserieren bei JamesEdition.
- Angebote von Sotheby's, Christie's, BARNES und Engel & Völkers
- Jedes Angebot wird vor der Veröffentlichung geprüft
- Verbinden Sie sich direkt mit verifizierten Maklern
Indem Sie fortfahren, akzeptieren Sie unsere Nutzungsbedingungen und Datenschutzrichtlinie.