$8,935,584
Eine Außergewöhnliche Private Hacienda Versteckt In Den Hügeln Von Marbella
- 7 Schlafz.
- 7 Bäder
- 13,498 Sqft
- 12.32 Ac lot
- Aktualisiert: Oktober 30
- 1
Über die Immobilie
Beschreibung wurde automatisch übersetzt.
Die Beschreibung wird in der Originalsprache angezeigt.
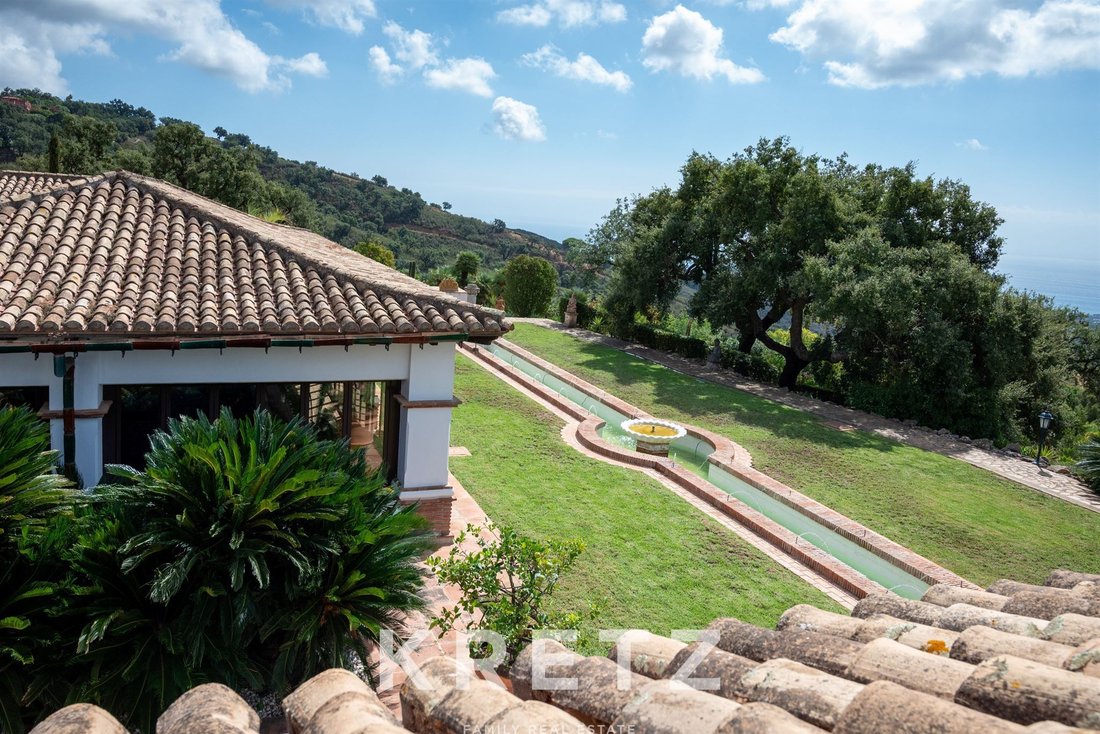
Tucked away from view, in the heart of the lush green hills overlooking Marbella, lies a rare and almost secret estate. Surrounded by five hectares of natural beauty, it offers complete privacy and sweeping panoramic views of the surrounding hills, with the Mediterranean Sea as a breathtaking backdrop.
Inspired by the spirit of traditional grand haciendas, the property immediately captiva
Inspired by the spirit of traditional grand haciendas, the property immediately captiva
Tucked away from view, in the heart of the lush green hills overlooking Marbella, lies a rare and almost secret estate. Surrounded by five hectares of natural beauty, it offers complete privacy and sweeping panoramic views of the surrounding hills, with the Mediterranean Sea as a breathtaking backdrop.
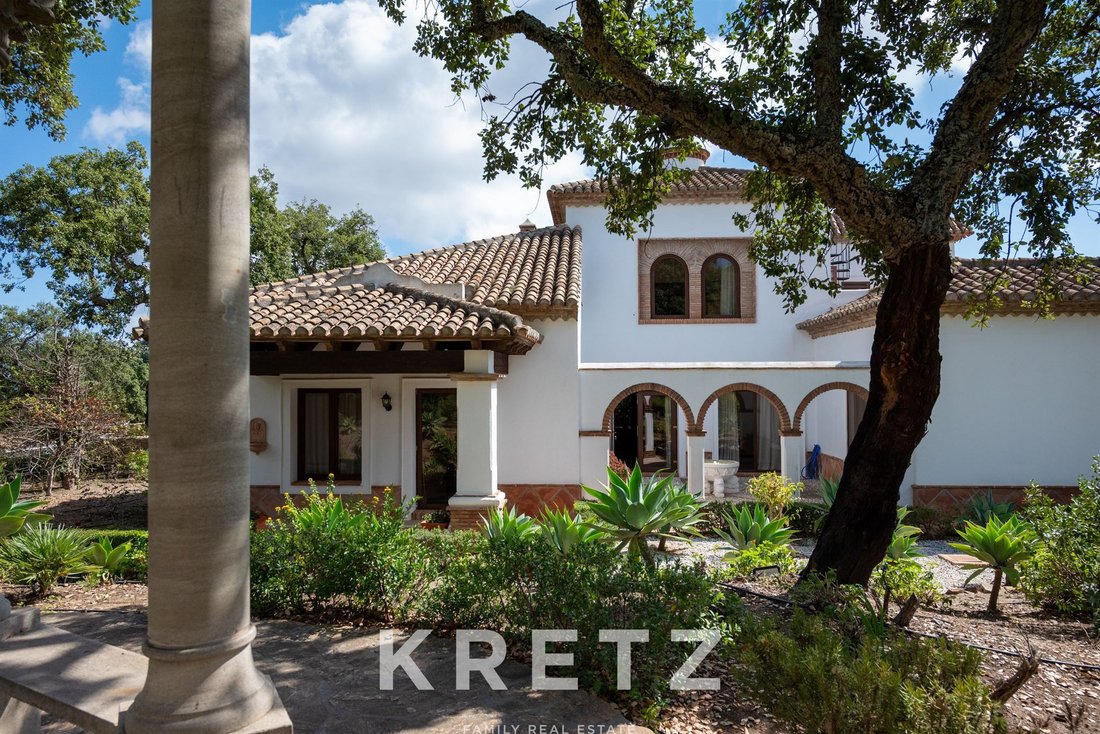
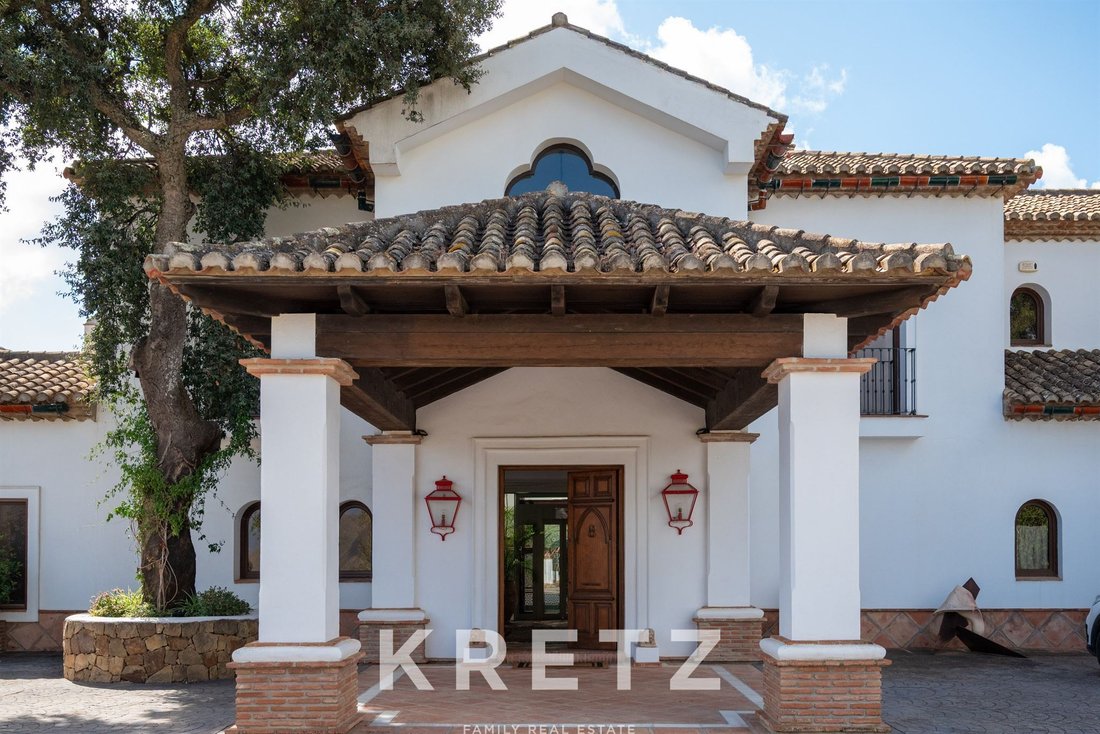
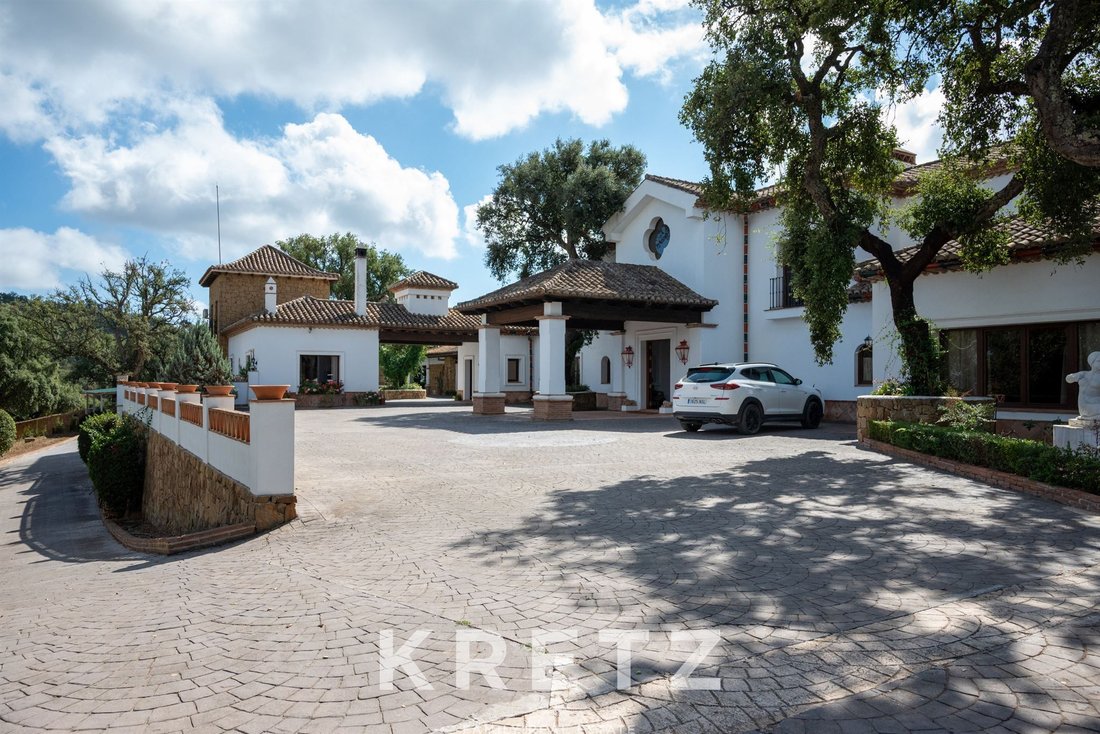
Inspired by the spirit of traditional grand haciendas, the property immediately captivates with its distinctive architecture and unmistakably Mediterranean character. Courtyards, vaulted brick passageways, high ceilings, exposed wooden beams, terraces and shaded spaces come together to create a warm and timeless residence, where every room has its own unique atmosphere.
The main residence offers 1,254 m² of built area, including 842 m² of usable interior space, arranged over two levels connected by a lift. Its generous proportions and numerous reception areas have been designed for both comfortable family living and entertaining guests.
On the main level, a series of elegant living spaces includes a library, a sitting room with a fireplace, a dining room and a fully equipped kitchen. Three suites are also located on this floor, two of which feature their own private sitting rooms. A laundry room and various additional service areas complete this level.
Upstairs, an open lounge area leads to the principal suite and an additional bedroom or living space. Expansive terraces extend the interiors outdoors, embracing panoramic views across the landscape towards the Mediterranean Sea.
The property offers a total of seven bedrooms and seven bathrooms.
An impressive indoor swimming pool area, flooded with natural light through its large openings to the outdoors, also features a jacuzzi and changing facilities. A separate gym, a fully equipped staff apartment and a garage accommodating three cars complete the property’s amenities.
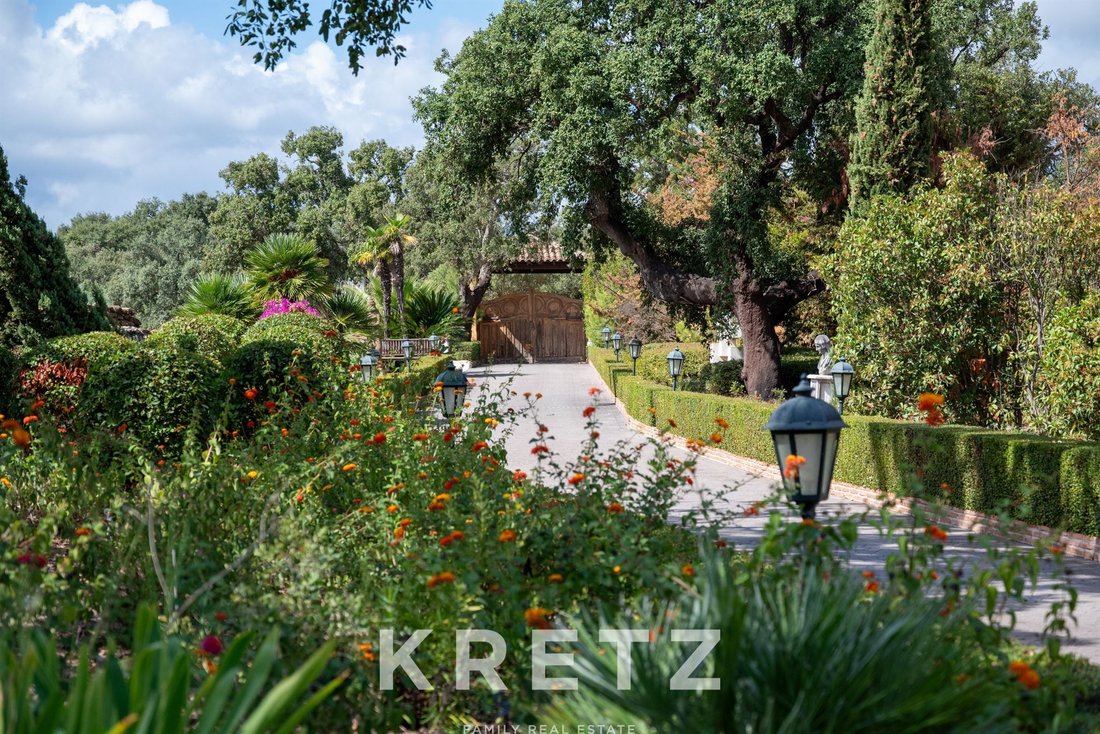
Outside, the estate reveals its true scale and beauty. Courtyards, terraces, landscaped gardens, fruit trees, mature planting, ornamental ponds and fountains are scattered throughout the grounds, creating a succession of intimate spaces in which to enjoy the peace and surrounding scenery.
Set apart from the main residence, a small independent building occupies a privileged position with spectacular 360-degree panoramic views. Currently used as an artist’s studio and leisure space, it offers a peaceful retreat within the estate.
Its south-facing orientation and elevated position ensure exceptional natural light throughout the day, while the rolling hills stretch towards the Mediterranean horizon.
Located in La Mairena, in the hills above Marbella, the property offers an increasingly rare combination on the Costa del Sol: the feeling of being completely removed from the outside world, immersed in nature, yet still within easy reach of the coastline and Marbella.
More than a residence, this is an estate in its own right: a discreet and exceptional hacienda where architecture, nature and privacy come together.
À l’abri des regards, au cœur des collines verdoyantes qui dominent Marbella, se dévoile une propriété rare, presque secrète. Entourée de cinq hectares de nature, elle offre une intimité absolue et de vastes panoramas sur les reliefs environnants, avec la Méditerranée en toile de fond.
Inspirée par l’esprit des grandes haciendas, la propriété séduit immédiatement par son architecture singulière et son caractère profondément méditerranéen. Patios, passages voûtés en briques, hauts plafonds, poutres en bois, terrasses et espaces ombragés composent une demeure chaleureuse et intemporelle, où chaque espace possède sa propre atmosphère.
La résidence principale développe 1 254 m² construits, dont 842 m² utiles, répartis sur deux niveaux desservis par un ascenseur. Ses volumes généreux et ses nombreux espaces de réception ont été conçus aussi bien pour la vie de famille que pour recevoir.
Au niveau principal, plusieurs salons se succèdent, parmi lesquels une bibliothèque, un salon avec cheminée et une salle à manger, ainsi qu’une cuisine entièrement équipée. Trois suites se trouvent également à ce niveau, dont deux disposent de leur propre salon. Une buanderie et différents espaces annexes complètent l’ensemble.
À l’étage, un salon ouvert accompagne la suite principale ainsi qu’une chambre ou pièce de vie supplémentaire. De vastes terrasses prolongent les espaces intérieurs et embrassent le paysage jusqu’à la Méditerranée.
La propriété compte au total sept chambres et sept salles de bains.
Un remarquable espace piscine intérieure, baigné de lumière grâce à ses larges ouvertures sur l’extérieur, abrite également un jacuzzi et un vestiaire. Une salle de sport indépendante, un appartement de service entièrement équipé ainsi qu’un garage pour trois voitures viennent compléter les prestations.
À l’extérieur, la propriété révèle toute sa dimension. Patios, terrasses, jardins, arbres fruitiers, plantations matures, bassins et fontaines ponctuent le domaine et créent une succession de lieux intimistes où profiter du calme et du paysage.
À l’écart de la résidence principale, une petite construction indépendante bénéficie d’une situation privilégiée et de vues panoramiques à 360°. Actuellement utilisée comme atelier de peinture et espace de loisirs, elle constitue un véritable refuge au cœur de la propriété.
Son orientation sud et sa position dominante offrent une lumière remarquable tout au long de la journée, tandis que les collines descendent à l’horizon vers la Méditerranée.
Située dans le secteur de La Mairena, sur les hauteurs de Marbella, la propriété offre cette combinaison devenue rare sur la Costa del Sol : le sentiment d’être totalement retiré du monde, au milieu de la nature, tout en restant à proximité du littoral et de Marbella.
Plus qu’une résidence, un domaine à part entière : une hacienda confidentielle où architecture, nature et intimité se rencontrent.
-
Art der Immobilie
Farm Ranch
-
Etagen
1
-
Preis/Quadratfuß
$662
Funktionen
Funktionen
Lot
Innenbereich
- Hohe Decke
- Kamin
- Kücheninsel
- Gasherd
- Whirlpool
- Waschküche
- Aufzug
- Bibliothek
- Keller
- Hallenbad
- Fitnessstudio
Outdoor
Erkunden Sie die Gegend
La Mairena, Marbella, 29604, Spain
Auf Google Maps anzeigen
Preis pro sqft
Niedrig
Hoch
Located in Elviria-Cabopino, Marbella, this property offers easy access to Malaga Airport (30 min) and Marbella city center (15 min). Nearby, enjoy the Cabopino Marina and beaches, plus prestigious golf clubs like Santa Maria Golf. The area has a selection of international schools within 10-15 minutes, fine dining, luxury spas, and natural parks, providing a balanced lifestyle of comfort, leisure, and accessibility on the Costa del Sol.
In der Nähe anzeigen
Sehenswürdigkeiten
Schulen
Malaga Airport
Airport
30 Min.
Cabopino Marina
Port / Marina
5 Min.
Marbella Train Station
Train Station
15 Min.
Santa Maria Golf Club
Golf & Country Clubs
7 Min.
Real Club de Golf Las Brisas
Golf & Country Clubs
12 Min.
Nobu Marbella
Dining & Wine
15 Min.
Marbella Old Town
Culture & Heritage
15 Min.
Six Senses Spa Marbella
Luxury Wellness & Spas
10 Min.
Cabopino Beach
Outdoor & Nature
5 Min.
Swans International School Marbella
International School
10 Min.
English International College
International School
15 Min.
Santa Teresa High School
Public School
10 Min.

Vor 2 Jahren beigetreten
Sie haben sich nach diesem Objekt erkundigt
Der Agent wird sich in Kürze mit Ihnen in Verbindung setzen
Gelistet von
25
Angebote
2025
Beigetreten
Besichtigung mit Daphné Chaouat buchen
Wählen Sie ein Datum und ob Sie eine virtuelle oder persönliche Besichtigung mit dem Makler wünschen.
Bevorzugtes Datum
Art der Tour

KRETZ SPAIN - Family Real Estate.
Since 2007, Kretz has been redefining luxury real estate.
Spec
Since 2007, Kretz has been redefining luxury real estate.
Spec
KRETZ SPAIN - Family Real Estate.
Since 2007, Kretz has been redefining luxury real estate.
Specializing in luxury real estate in Spain and internationally, Kretz brings a fresh perspective to the industry. Built on strong family values, the agency has gathered the finest agents with an ultra-qualified client database to support you in all your real estate projects.
Kretz offers a unique vision of luxury real estate, focusing exclusively on people and leveraging creative marketing strategies. The agency enjoys exceptional recognition, notably through a series on Netflix “The Parisian Agency”. As the number one player in digital, Kretz Spain operates like a communication agency, ensuring outstanding visibility and engagement for our content when selling your property.
We are present in Madrid, Barcelona, the Costa Brava, the Costa del Sol, the Costa Sur, and the Balearic Islands. We are here to support you with all your real estate projects in Spain. Contact us today!
Zuletzt aktualisiert
Oktober 30
Erstmalig gelistet
Oktober 30
Angebotsreferenz
KP2-1778
Ähnliche Immobilien in der Nähe
Neue Angebote in Elviria-Cabopino


Entdecken Sie mehr Häuser zum Verkauf
Elviria-Cabopino, Marbella, Spanien Immobilienarten
- Villen zum Verkauf in Elviria-Cabopino, Marbella, Spanien
- Wohnungen zum Verkauf in Elviria-Cabopino, Marbella, Spanien
- Häuser zum Verkauf in Elviria-Cabopino, Marbella, Spanien
- Penthouses zum Verkauf in Elviria-Cabopino, Marbella, Spanien
- Stadthäuser zum Verkauf in Elviria-Cabopino, Marbella, Spanien
- Land zum Verkauf in Elviria-Cabopino, Marbella, Spanien
- Chalets zum Verkauf in Elviria-Cabopino, Marbella, Spanien
- Anwesen zum Verkauf in Elviria-Cabopino, Marbella, Spanien
- Eigentumswohnungen zum Verkauf in Elviria-Cabopino, Marbella, Spanien
- Fincas zum Verkauf in Elviria-Cabopino, Marbella, Spanien
- Farm Ranches zum Verkauf in Elviria-Cabopino, Marbella, Spanien
Elviria-Cabopino, Marbella, Spanien beliebte Suchanfragen
- Panorama Immobilien in Elviria-Cabopino, Marbella, Spanien
- Immobilien mit Meerblick in Elviria-Cabopino, Marbella, Spanien
- Immobilien mit Seeblick in Elviria-Cabopino, Marbella, Spanien
- Immobilien mit Terrasse in Elviria-Cabopino, Marbella, Spanien
- Immobilien mit Bar in Elviria-Cabopino, Marbella, Spanien
- Immobilien mit Spielzimmer in Elviria-Cabopino, Marbella, Spanien
- Immobilien mit Office in Elviria-Cabopino, Marbella, Spanien
- Immobilien mit Flussblick in Elviria-Cabopino, Marbella, Spanien
- Immobilien mit Aufzug in Elviria-Cabopino, Marbella, Spanien
- Blick auf die Stadt Immobilien in Elviria-Cabopino, Marbella, Spanien
- Immobilien mit Bergblick in Elviria-Cabopino, Marbella, Spanien
- Immobilien mit Garten in Elviria-Cabopino, Marbella, Spanien
- Immobilien mit Outdoor-Küche in Elviria-Cabopino, Marbella, Spanien
- Immobilien mit Golfblick in Elviria-Cabopino, Marbella, Spanien
- Duplex Immobilien in Elviria-Cabopino, Marbella, Spanien
- Küste Immobilien in Elviria-Cabopino, Marbella, Spanien
- Gesicherte Wohnanlage Immobilien in Elviria-Cabopino, Marbella, Spanien
- Privatsphäre Immobilien in Elviria-Cabopino, Marbella, Spanien
- Immobilien in hohen Höhen in Elviria-Cabopino, Marbella, Spanien
- am Wasser Immobilien in Elviria-Cabopino, Marbella, Spanien
- Immobilien auf Hügeln in Elviria-Cabopino, Marbella, Spanien
- Anlageimmobilie Immobilien in Elviria-Cabopino, Marbella, Spanien
- Moderne Immobilien in Elviria-Cabopino, Marbella, Spanien
- Pferdesport Immobilien in Elviria-Cabopino, Marbella, Spanien
- Neubauten Immobilien in Elviria-Cabopino, Marbella, Spanien
- Immobilien mit Fitnessstudio in Elviria-Cabopino, Marbella, Spanien
- Immobilien mit Sauna in Elviria-Cabopino, Marbella, Spanien
- Immobilien mit Dampfsauna in Elviria-Cabopino, Marbella, Spanien
- Immobilien mit Bibliothek in Elviria-Cabopino, Marbella, Spanien
- Immobilien mit Klimaanlage in Elviria-Cabopino, Marbella, Spanien
- am Ozean Immobilien in Elviria-Cabopino, Marbella, Spanien
- Immobilien mit Weinkeller in Elviria-Cabopino, Marbella, Spanien
- Immobilien mit Whirlpool in Elviria-Cabopino, Marbella, Spanien
- Immobilien mit Kamin in Elviria-Cabopino, Marbella, Spanien
- Immobilien mit Pool in Elviria-Cabopino, Marbella, Spanien
- Immobilien mit Garage in Elviria-Cabopino, Marbella, Spanien
- Immobilien mit Balkon in Elviria-Cabopino, Marbella, Spanien
- Immobilien mit Tennisplatz in Elviria-Cabopino, Marbella, Spanien
- Immobilien mit Hubschrauberlandeplatz in Elviria-Cabopino, Marbella, Spanien
- am Meer Immobilien in Elviria-Cabopino, Marbella, Spanien
- Luxusvilla Immobilien in Elviria-Cabopino, Marbella, Spanien
- Immobilien mit Offene Küche in Elviria-Cabopino, Marbella, Spanien
- Renoviert Immobilien in Elviria-Cabopino, Marbella, Spanien
- Immobilien mit Kino in Elviria-Cabopino, Marbella, Spanien
- am Strand Immobilien in Elviria-Cabopino, Marbella, Spanien
- Immobilien mit Hallenbad in Elviria-Cabopino, Marbella, Spanien
- Immobilien mit Wasserblick in Elviria-Cabopino, Marbella, Spanien
- Immobilien mit Ozeanblick in Elviria-Cabopino, Marbella, Spanien
Elviria-Cabopino, Marbella, Spanien nachbarschaften
Verwandte Leitfäden & Geschichten
Das Vertrauen der führenden Makler der Welt
Die Makler hinter den außergewöhnlichsten Immobilien der Welt inserieren bei JamesEdition.
- Angebote von Sotheby's, Christie's, BARNES und Engel & Völkers
- Jedes Angebot wird vor der Veröffentlichung geprüft
- Verbinden Sie sich direkt mit verifizierten Maklern
Indem Sie fortfahren, akzeptieren Sie unsere Nutzungsbedingungen und Datenschutzrichtlinie.