$516,555
Verkauf Haus/Villa 7 Pièces
- 2,196 Sqft
- 23,466 Sqft lot
- Aktualisiert: Gestern
Über die Immobilie
Beschreibung wurde automatisch übersetzt.
Die Beschreibung wird in der Originalsprache angezeigt.
iad France - Sébastien Malecki presents: MARANGE-SILVANGE — FAMILY PROPERTY WITH CAREFUL FINISHES
204 m² of reference area • 2,180 m² plot • Full basement • 4 bedrooms • Garage & workshop
In Marange-Silvange, in a residential area and just steps from the middle school as well as the nursery and primary schools, discover this elegant family property offering 204 m² of referenc
204 m² of reference area • 2,180 m² plot • Full basement • 4 bedrooms • Garage & workshop
In Marange-Silvange, in a residential area and just steps from the middle school as well as the nursery and primary schools, discover this elegant family property offering 204 m² of referenc
iad France - Sébastien Malecki presents: MARANGE-SILVANGE — FAMILY PROPERTY WITH CAREFUL FINISHES
204 m² of reference area • 2,180 m² plot • Full basement • 4 bedrooms • Garage & workshop
In Marange-Silvange, in a residential area and just steps from the middle school as well as the nursery and primary schools, discover this elegant family property offering 204 m² of reference area, built on a remarkable wooded plot of 2,180 m².
Fully renovated with care, this single-story house with a full basement combines generous spaces, quality finishes, and contemporary comfort.
A LIVING ROOM WITH GENEROUS VOLUMES
From the entrance, the house reveals a warm and refined atmosphere.
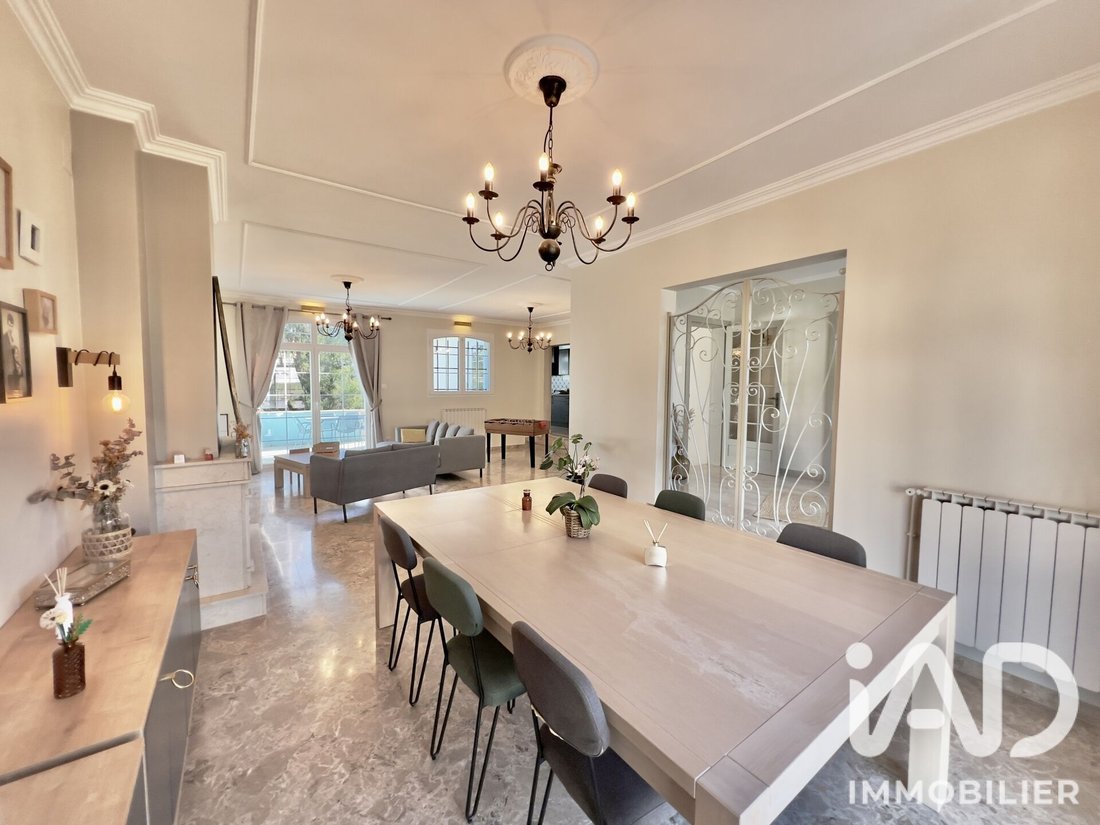
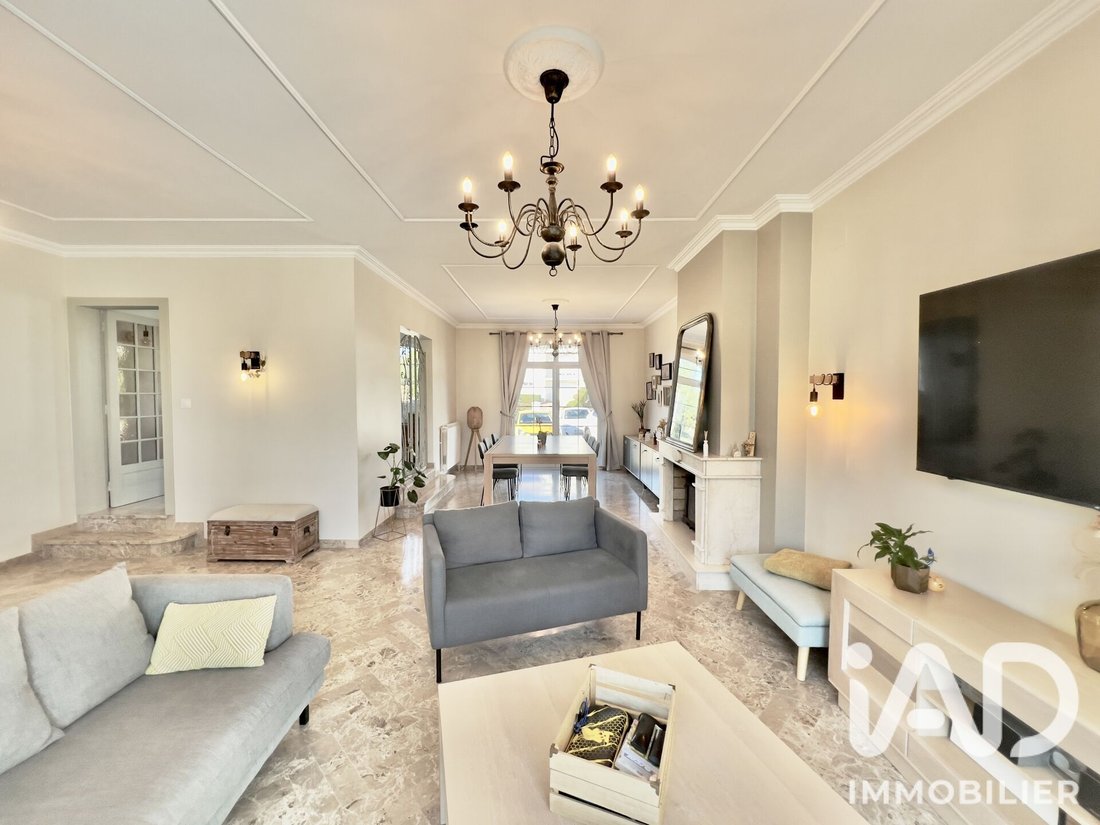
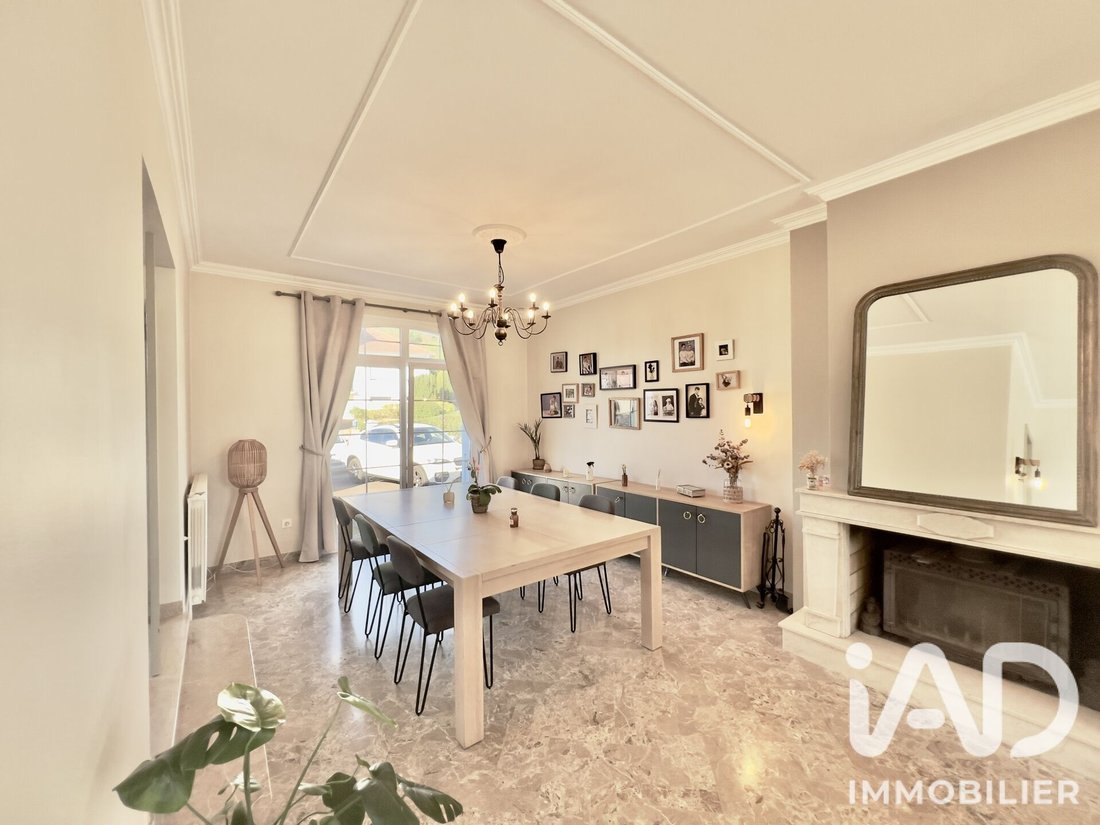
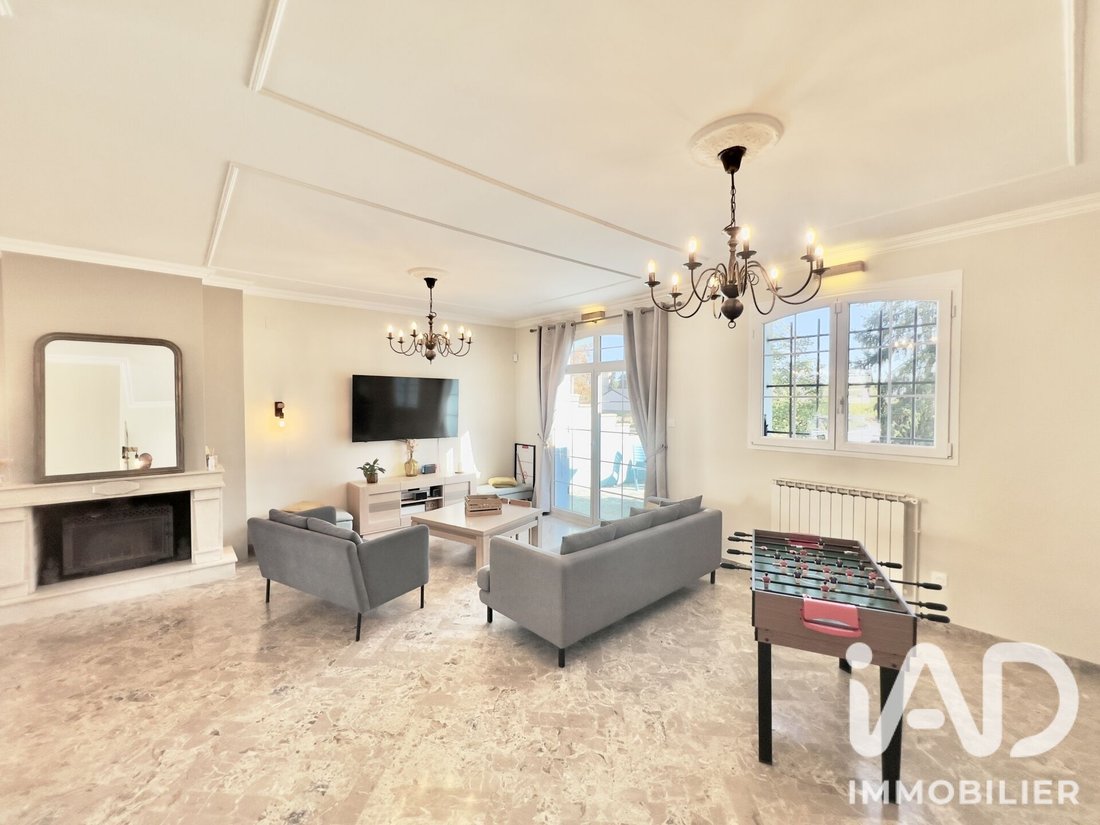
The heart of the property centers around a superb living room, providing a spacious and welcoming reception area.
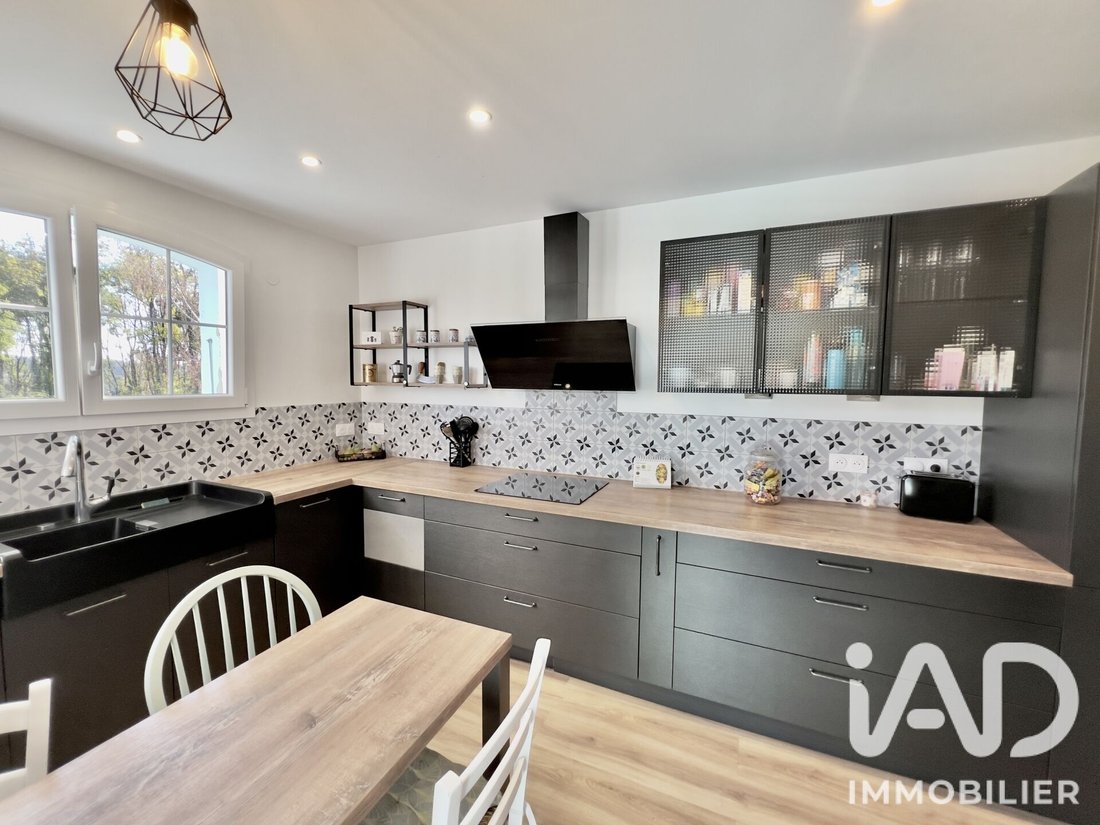
The separate kitchen, fully equipped and of fine quality, has direct access to the terrace, creating a natural flow between indoor and outdoor spaces during nice weather.
A COMFORTABLE AND PRIVATE NIGHT AREA
The sleeping area features a true master suite, designed as a fully private space.
It includes a dressing room, a bathroom with a suspended toilet, and direct access to the terrace.
Two other bedrooms, both equipped with closets, complete this level, along with a bathroom.
A BASEMENT WITH REMARKABLE POSSIBILITIES
One of the true assets of this property lies in its full basement, whose volumes allow for multiple uses.
A large room can easily become a second living room, a playroom, a home theater, or a leisure area.
There is also a bedroom with a toilet, a shower room, a laundry room, a boiler room, and a large cellar yet to be fitted out.
This layout is perfect for creating an independent space for a teenager, hosting family or friends, while preserving everyone’s privacy.
A spacious garage with a workshop area, equipped with a motorized sectional door, completes the ensemble.
2,180 M² OF GREENERY
Outside, the property benefits from a beautiful wooded garden, including fruit trees.
With its 2,180 m² of land, the plot offers great potential and allows full enjoyment of a green setting, ideal for family moments, summer gatherings, or peaceful times.
The terrace, directly accessible from the kitchen and master suite, naturally extends the living spaces.
A CAREFUL RENOVATION
The property has undergone renovation using quality materials with particular attention to finishes.
Its level of equipment also contributes to daily comfort:
- Heat pump
- Thermodynamic water heater
- Single-flow hydro ventilation
- Water softener
- PVC double-glazed windows
- Insulated attic
A PROPERTY TO DISCOVER
With its volumes, generous land, versatile basement, and quality renovation, this house offers a particularly pleasant living environment.
A property designed for those seeking space without sacrificing comfort, with the proximity to schools as a real daily advantage.
An elegant, functional, and spacious family home whose full potential is revealed from the first visit.
Agency fees payable by the seller.
A valid ID will be requested at the visit, in accordance with article [hidden information] of the Monetary and Financial Code. Information on risks to which this property is exposed, including the legal obligation for brush clearing, is available on the Géorisques website: [hidden information]
This real estate listing was written under the editorial responsibility of Mr. Sébastien Malecki, independent real estate agent (without holding funds), commercial agent of SAS [hidden information] France registered with the Metz RSAC under number [hidden information], holder of the real estate canvassing card on behalf of the company [hidden information] France SAS.
Informationen zu den Risiken, denen diese Immobilie ausgesetzt ist, finden Sie auf der Website von Géorisques: https://www.georisques.gouv.fr/
204 m² of reference area • 2,180 m² plot • Full basement • 4 bedrooms • Garage & workshop
In Marange-Silvange, in a residential area and just steps from the middle school as well as the nursery and primary schools, discover this elegant family property offering 204 m² of reference area, built on a remarkable wooded plot of 2,180 m².
Fully renovated with care, this single-story house with a full basement combines generous spaces, quality finishes, and contemporary comfort.
A LIVING ROOM WITH GENEROUS VOLUMES
From the entrance, the house reveals a warm and refined atmosphere.
The heart of the property centers around a superb living room, providing a spacious and welcoming reception area.
The separate kitchen, fully equipped and of fine quality, has direct access to the terrace, creating a natural flow between indoor and outdoor spaces during nice weather.
A COMFORTABLE AND PRIVATE NIGHT AREA
The sleeping area features a true master suite, designed as a fully private space.
It includes a dressing room, a bathroom with a suspended toilet, and direct access to the terrace.
Two other bedrooms, both equipped with closets, complete this level, along with a bathroom.
A BASEMENT WITH REMARKABLE POSSIBILITIES
One of the true assets of this property lies in its full basement, whose volumes allow for multiple uses.
A large room can easily become a second living room, a playroom, a home theater, or a leisure area.
There is also a bedroom with a toilet, a shower room, a laundry room, a boiler room, and a large cellar yet to be fitted out.
This layout is perfect for creating an independent space for a teenager, hosting family or friends, while preserving everyone’s privacy.
A spacious garage with a workshop area, equipped with a motorized sectional door, completes the ensemble.
2,180 M² OF GREENERY
Outside, the property benefits from a beautiful wooded garden, including fruit trees.
With its 2,180 m² of land, the plot offers great potential and allows full enjoyment of a green setting, ideal for family moments, summer gatherings, or peaceful times.
The terrace, directly accessible from the kitchen and master suite, naturally extends the living spaces.
A CAREFUL RENOVATION
The property has undergone renovation using quality materials with particular attention to finishes.
Its level of equipment also contributes to daily comfort:
- Heat pump
- Thermodynamic water heater
- Single-flow hydro ventilation
- Water softener
- PVC double-glazed windows
- Insulated attic
A PROPERTY TO DISCOVER
With its volumes, generous land, versatile basement, and quality renovation, this house offers a particularly pleasant living environment.
A property designed for those seeking space without sacrificing comfort, with the proximity to schools as a real daily advantage.
An elegant, functional, and spacious family home whose full potential is revealed from the first visit.
Agency fees payable by the seller.
A valid ID will be requested at the visit, in accordance with article [hidden information] of the Monetary and Financial Code. Information on risks to which this property is exposed, including the legal obligation for brush clearing, is available on the Géorisques website: [hidden information]
This real estate listing was written under the editorial responsibility of Mr. Sébastien Malecki, independent real estate agent (without holding funds), commercial agent of SAS [hidden information] France registered with the Metz RSAC under number [hidden information], holder of the real estate canvassing card on behalf of the company [hidden information] France SAS.
Informationen zu den Risiken, denen diese Immobilie ausgesetzt ist, finden Sie auf der Website von Géorisques: https://www.georisques.gouv.fr/
-
Art der Immobilie
Haus
-
Etagen
2
-
Baujahr
1974
-
Preis/Quadratfuß
$235
-
Emissionen
B
-
Verbrauch
C
Funktionen
- Garten
- Terrasse
- Garage
- Begehbarer Kleiderschrank
- Renoviert
- Keller
- Gasherd
- Waschküche
- Kamin
Erkunden Sie die Gegend
Maringen-Silvingen, Grand Est, Frankreich
Auf Google Maps anzeigen
Preis pro sqft
Niedrig
Hoch
Vor 3 Jahren beigetreten
Sie haben sich nach diesem Objekt erkundigt
Der Agent wird sich in Kürze mit Ihnen in Verbindung setzen
Gelistet von
11314
Angebote
2023
Beigetreten
Besichtigung mit the agent buchen
Wählen Sie ein Datum und ob Sie eine virtuelle oder persönliche Besichtigung mit dem Makler wünschen.
Bevorzugtes Datum
Art der Tour
Zuletzt aktualisiert
Gestern
Erstmalig gelistet
Sep 19
Angebotsreferenz
2115162
Das Vertrauen der führenden Makler der Welt
Die Makler hinter den außergewöhnlichsten Immobilien der Welt inserieren bei JamesEdition.
- Angebote von Sotheby's, Christie's, BARNES und Engel & Völkers
- Jedes Angebot wird vor der Veröffentlichung geprüft
- Verbinden Sie sich direkt mit verifizierten Maklern
Indem Sie fortfahren, akzeptieren Sie unsere Nutzungsbedingungen und Datenschutzrichtlinie.