$2,550,000

Ein Kulinarisches Meisterwerk In Einem Luxuriösen Refugium

  • 4 Schlafz.
  • 3 Bäder
  • 4,064 Sqft
  • Aktualisiert: August 1
  • MLS#NST7036191

Über die Immobilie

Beschreibung wurde automatisch übersetzt.
Die Beschreibung wird in der Originalsprache angezeigt.
Step into an unparalleled sanctuary where the timeless artistry of traditional craftsmanship converges with the pinnacle of modern luxury. Nestled on nearly seven acres, a diverse landscape of grasslands, woods, and marshlands, this architectural masterpiece is a rare find. It balances classic aesthetic details, such as rich, arched wood casings, with the high-tech, sophisticated conveniences esse
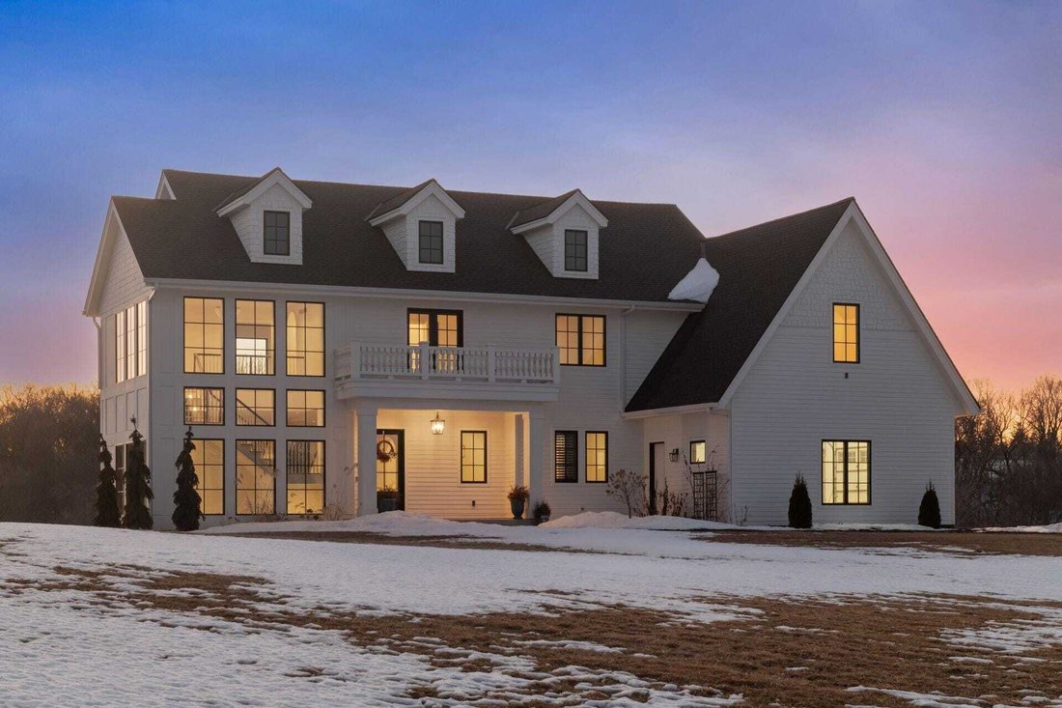
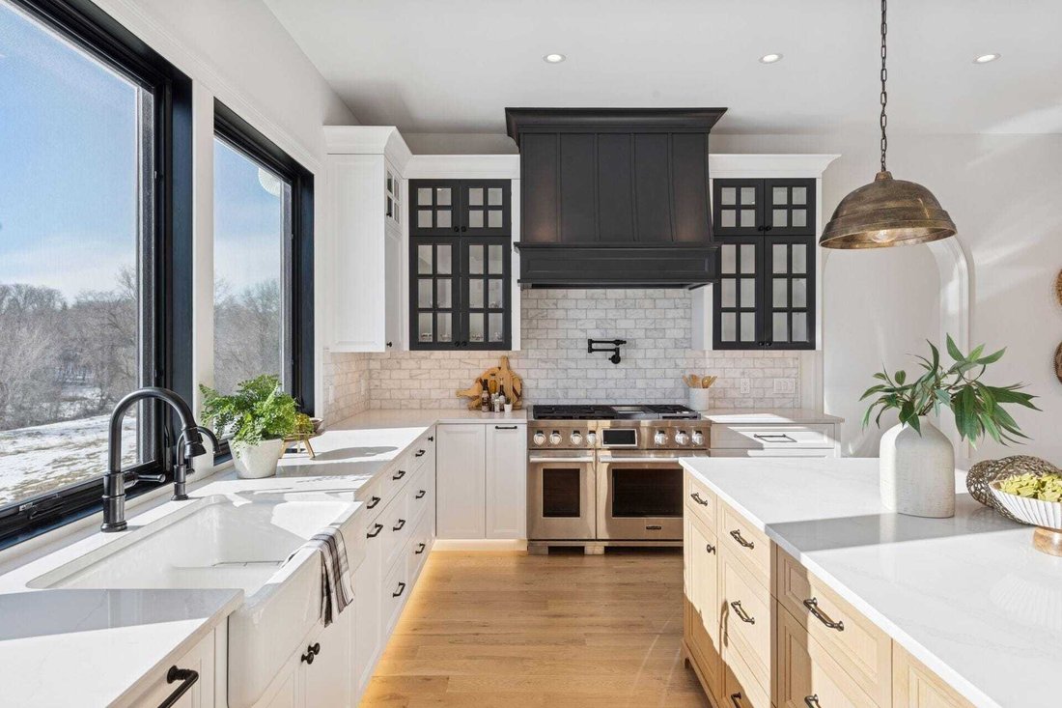
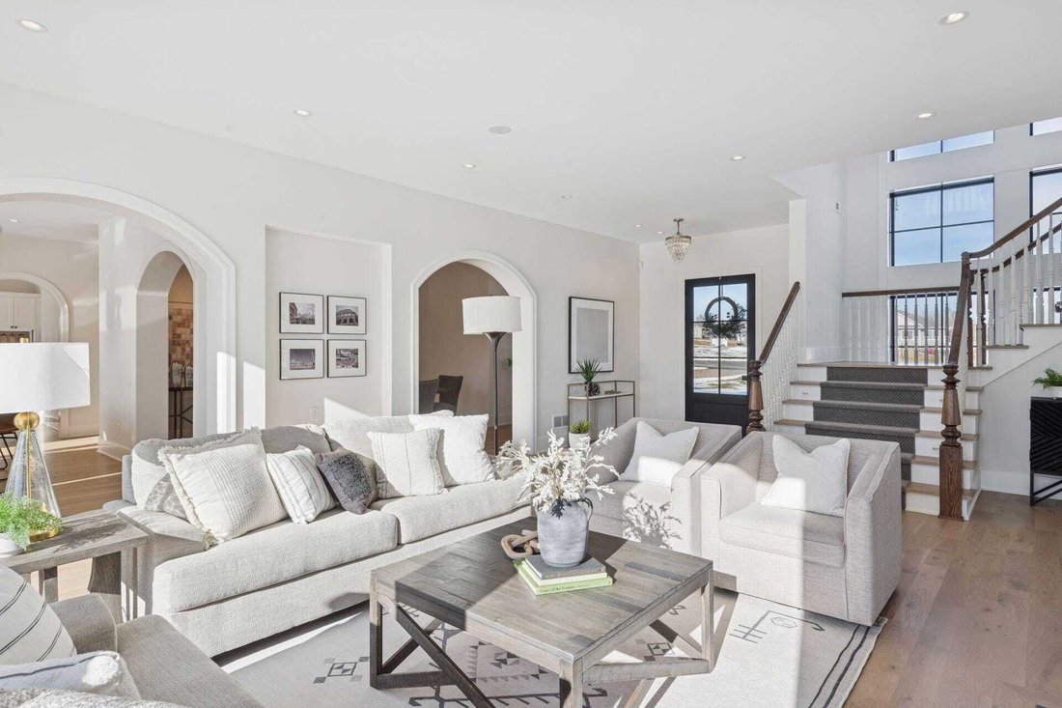
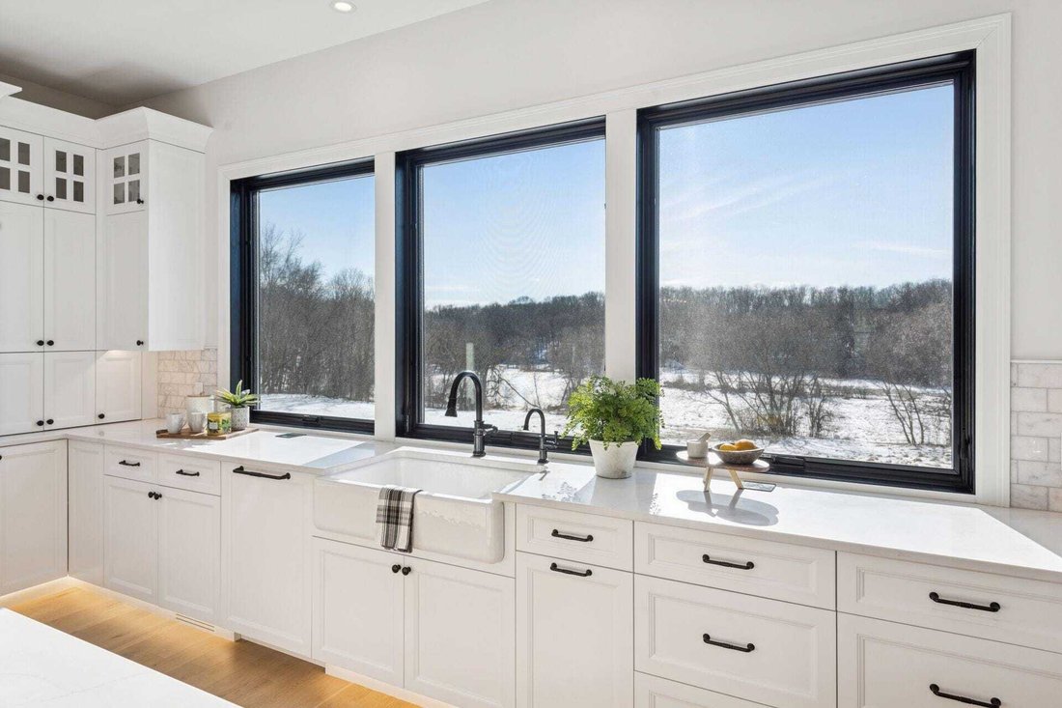
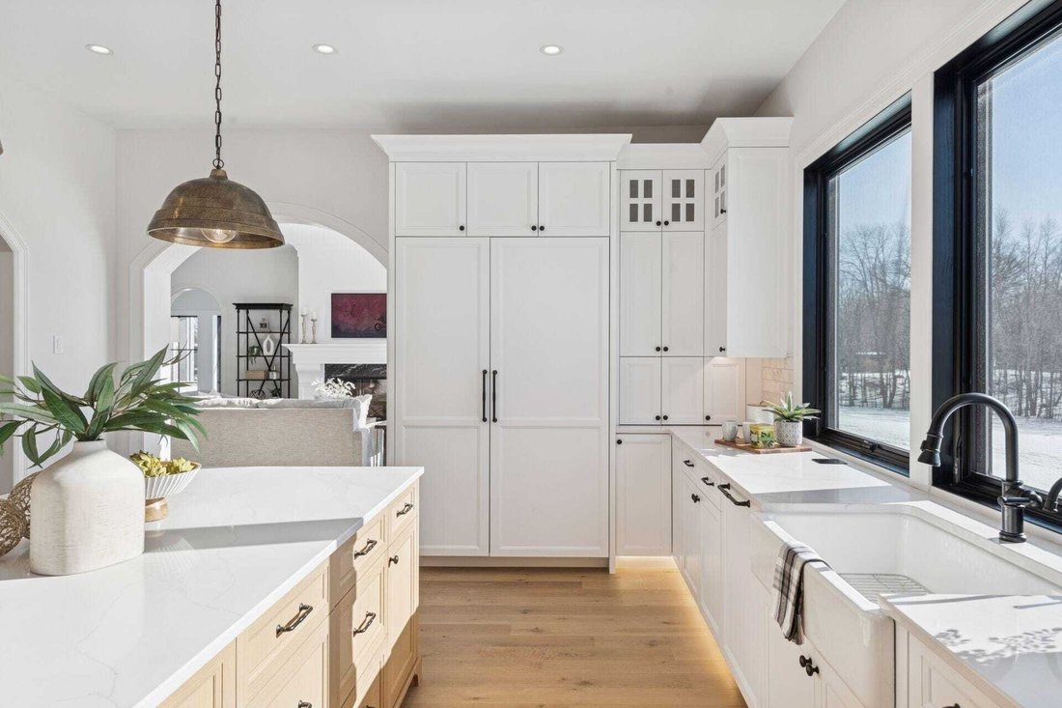
Step into an unparalleled sanctuary where the timeless artistry of traditional craftsmanship converges with the pinnacle of modern luxury. Nestled on nearly seven acres, a diverse landscape of grasslands, woods, and marshlands, this architectural masterpiece is a rare find. It balances classic aesthetic details, such as rich, arched wood casings, with the high-tech, sophisticated conveniences essential for a contemporary lifestyle. Designed for those who treat cooking as a fine art, the gourmet kitchen serves as the residence’s centerpiece. Every detail is curated for performance and style, featuring a professional-grade six-burner range anchored by an oversized designer hood and a convenient wall-mounted pot filler; double ovens, a full-size refrigerator, and a matching freezer ensure you are effortlessly prepared for any scale of hosting. The expansive center island acts as a natural social hub, inviting guests and family to gather in the warmth of the home’s creative core. A secondary kitchen offers hidden functionality without compromising the home’s aesthetic. This discreet wing includes a microwave/convection combo, an additional dishwasher, a secondary sink, a beverage refrigerator, and a dedicated coffee bar. A walk-in pantry is strategically positioned between the two kitchens, providing seamless organization for the most demanding culinary endeavors. The flow of the main level moves gracefully from the kitchen into the dining area and living room which boasts panoramic views of the private acreage that changes with the seasons. A magnificent Victorian staircase provides a dramatic focal point leading to the secluded upper quarters. The primary suite is a true spa-like escape featuring double vanities, a deep soaking tub, and a rainfall shower with dual heads. This sanctuary is completed by a private bidet area and a cavernous walk-through closet. The upper level continues to delight with three additional bedrooms including one with a private balcony ideal for a secluded home office or creative studio. A convenient laundry room featuring a dedicated sink and large hidden room is concealed behind a bookcase at the end of the grand hallway. Additional features include four-car oversized garage with an EV charging station and plumbing for future dog wash or utility sink. The unfinished walk-out basement offers blank canvas with double doors and plumbing already in place for an additional bathroom. Whether you are enjoying sunset over the tree line or hosting multi-course dinner this home offers lifestyle of quiet sophistication and endless possibility (some photos are virtually staged).
  • Art der Immobilie

    Haus

  • Baujahr

    2023

  • Preis/Quadratfuß

    $627

Funktionen

  • Kamin
  • Garage
  • Garten
  • Begehbarer Kleiderschrank
  • Balkon
  • Panorama
  • Stein Arbeitsplatten
  • Hohe Decke
  • Keller
Funktionen

Lot

  • Panorama

Innenbereich

  • Hohe Decke
  • Kamin
  • Kücheninsel
  • Bar
  • Waschküche
  • Keller
  • Stein Arbeitsplatten
  • Begehbarer Kleiderschrank

Outdoor

  • Balkon
  • Garage
  • Garten

Erkunden Sie die Gegend

6695 Mckown Independence MN 55359 USA, Minnetrista, Minnesota, Vereinigte Staaten Auf Google Maps anzeigen
Preis pro sqft
Niedrig
Hoch

9 weitere Einträge in Minnetrista anzeigen

Janet Otto

Vor 5 Jahren beigetreten
Ihre Nachricht
Sie haben sich nach diesem Objekt erkundigt

Der Agent wird sich in Kürze mit Ihnen in Verbindung setzen

Gelistet von

Janet Otto
Minnesota, United States
Agenturprofil anzeigen
1
Angebote
2026
Beigetreten

Besichtigung mit Janet Otto buchen

Wählen Sie ein Datum und ob Sie eine virtuelle oder persönliche Besichtigung mit dem Makler wünschen.

In-person tour
Bevorzugtes Datum
Art der Tour
Edina Realty Home Services
6800 France Avenue S.Suite 230, 55435-2007, Edina, Minnesota, United States
Agenturprofil anzeigen


Edina Realty, a subsidiary of HomeServices of America a Berkshire Hathaway affiliate, currently has 2,100 RE


Edina Realty, a subsidiary of HomeServices of America a Berkshire Hathaway affiliate, currently has 2,100 REALTORS® operating out of approximately 55 offices. And is one of the nation’s largest real estate companies. Edina Realty’s family of companies includes Edina Realty, Edina Realty Title, and Edina Realty Mortgage. Edina Realty handled more than 32,660 pended transactions and $6.9 billion in pended sales volume in 2012. For more information, [hidden information].

Zuletzt aktualisiert
August 1
Erstmalig gelistet
Aug 1
Angebotsreferenz
0864e2ab-8c49-11f1-901e-6045bdd61ac4
Anruf

Telefonanruf starten mit:

Hallo, ich rufe wegen der Immobilie mit der Referenz 0864e2ab-8c49-11f1-901e-6045bdd61ac4 an, die ich auf JamesEdition gefunden habe.

Nach dem Anruf geben wir Ihre Kontaktdaten an den Agenten weiter, um die Kommunikation zu erleichtern.

brokerages we
partnered with