$2,294,222
26 Hektar Großes Historisches Weingut Im Verdon
- 8 Schlafz.
- 4 Bäder
- 3,542 Sqft
- 64.25 Ac lot
- Aktualisiert: Heute
- 2
Über die Immobilie
Beschreibung wurde automatisch übersetzt.
Die Beschreibung wird in der Originalsprache angezeigt.
Au Nord Est d’Aix en provence, au cur du Parc naturel régional du Verdon, cette propriété de caractère développe 329,14 m² habitables au sein d’un domaine de 26.114 acres, dans un environment naturel particulièrement preservé et sans voisinage imédiat. Das Hauptgebäude besteht aus 8 Zimmern, von denen einige 153,53 m² an Empfangsräumen, zahlreichen Nebengebäuden, einem 13,50 × 5,50 m großen Pool,
Northeast of Aix-en-Provence, in the heart of the Verdon Regional Natural Park, this character property offers 329.14 m² of living space within a 26.114-hectare estate, set in a particularly preserved natural environment with no immediate neighbors.
The main house includes 8 bedrooms, plus 153.53 m² of reception areas, numerous outbuildings, a 13.50 × 5.50 m swimming pool, a tennis court,
The main house includes 8 bedrooms, plus 153.53 m² of reception areas, numerous outbuildings, a 13.50 × 5.50 m swimming pool, a tennis court,
Au Nord Est d’Aix en provence, au cur du Parc naturel régional du Verdon, cette propriété de caractère développe 329,14 m² habitables au sein d’un domaine de 26.114 acres, dans un environment naturel particulièrement preservé et sans voisinage imédiat. Das Hauptgebäude besteht aus 8 Zimmern, von denen einige 153,53 m² an Empfangsräumen, zahlreichen Nebengebäuden, einem 13,50 × 5,50 m großen Pool, einem Tennisplatz, einem über 6 Hektar großen Weinberg und wichtigen landwirtschaftlichen Grundstücken hinzugefügt werden. Das Ensemble umfasst rund 654,76 m² an Hauptflächen und Nebengebäuden, die fast 128 m² an Wänden fertiggestellt wurden. Das Anwesen, s’inscrit dans un ensemble architectuen ancien dont les parties les plus anciennes remontent au XIIe siècle, avec notamment une intervention importante au XVIIIe siècle. Restaurée et adaptée au fil du temps, elle conserve une architecture particulièrement authentique: murs en pierre et moellons de forte épaisseur, pièces voûtées, tomettes et terres cuites anciennes, calades, porche en pierre, fours à pain, charpentes anciennes et vaste cour intérieure. Ein Datum von 1767 ist encore gravée sur le claveau de la porte principale. L’habitation principale s’organizé sur deux niveaux. Le rez-de-chaussée accueille plusieurs espaces de vie et de réception, une cuisine, différents salons dont un d’environ 25 m² et un second d’environ 37 m², ainsi qu’un space singulier évoquant l’ancienne chapelle du domaine. L’étage concentre l’essentiel de l’espace nuit avec 8 chambres, un bureau ou boudoir, plusieurs salles d’eau, une salle de bains et différents dégagements. Die angegebene Kapazität der Unterkunft erreicht etwa 18 Schlafplätze.Außerhalb der Wohnung verfügt das Anwesen über drei Empfangsbereiche, insgesamt etwa 153,53 m²: ein überdachter Raum mit einer Decke von etwa 29,53 m², ein großer Raum von 70 m² mit Blick auf die Umgebung und einen Blick auf die Umgebung alle 54 m² mit Blick auf den Pool. Ces volumes, directement liés à la cour et aux espaces extérieurs, offrent de nombreuses possibilités d’usage. Darüber hinaus bilden rund 127,90 m² Dachböden ein Potenzial für zusätzliche Verbesserungen, unter Vorbehalt der Genehmigungen und technischen Überprüfungen. La cour intérieure, strucée autour des différents bâtiments et fermée par un porche en pierre, constitue le cur de la propriété. Elle est agrémentée d’essences méditerranéennes et d’un système d’arrosage automatique. In unmittelbarer Nähe befindet sich ein 13,50 × 5,50 m großer Pool, also etwa 74 m² Wasserfläche, aus Beton, gepanzert mit PVC-Beschichtung, Flüssigchlorbehandlung, automatische pH-Regulierung und elektrische Abdeckung. Un pool house ouvert d’environ 45 m² vervollständigt diesen Raum. Le domaine bénéficie également d’un court de tenniséclairé, d’un boulodrome et de deux cabanes en bois sur pilotis.Les dépendances renforcent la polyvalence de la propriété avec notamment un garage d’environ 90 m² pouvant accueillir cinq véhicules, un atelier, plusieurs espaces de stockage et l’ancien ofa à pain. Die Gesamtheit der Gebäude- und Nebengebäude erreicht etwa 782,66 m² unter Einbeziehung der Dachböden, wobei 329,14 m² der bewohnbaren Referenzfläche entspricht.Le foncier constitue une composante essentielle du domaine avec 26 ha 11 a 40 ca, soit 261 140 m². Il comprend notamment un vinnoble principal de 6 ha 27 a 77 ca, essential planté en Pinot noir et représentant environ 11 250 Fuß. Les raisins issus de cette exploitation bénéficient d’un débouché auprès de la Maison Latour à La Verdière. Weitere Plantagen von Vermentino, Grenache Noir und Cinsault sind rund um den Tennisplatz präsent. Le domaine compte également une trentaine d’oliviers ainsi qu’une ancienne truffière remise en activité et complétée par des chênes truffiers.Sur le plan technique, la propriété est alimentée par l’eau de ville et dispose d’un assainissement individuel. Le chauffage est principalement electrique, completé par un poêle à bois. Die Menuiserien bestehen mehrheitlich aus einfachem, verglastem Holz. La propriété bénéficie par ailleurs de la fibre optique, d’un système d’alarm et de videosurveillance relié à un centre de surveillance.L’environnement offre un niveau d’intimité particulièrement recheré pour une propriété de cette envergure. Das Dorf Saint-Julien-le-Montagnier liegt etwa 2 km entfernt, Vinon-sur-Verdon etwa 12 km, Manosque etwa 25 Minuten und der TGV-Bahnhof Aix-en-Provence etwa 50 Minuten. Den Lac d’Esparron erreichen Sie nach einer Viertelstunde. Cette situation permet d’associer une importante emprise foncière, un environment naturel conservé et un access raisonnable aux principaux poles du secteur.Par son foncier, son architecture historique, ses volumes de réception, son vignoble et ses nombreuses dépendances, cette properté se prête aussi bien à une résidence privée de grande capacité qu’à une réflexion autour d’un projet touristique ou événementiel. Toute exploitation commerciale de cette nature restera toutefois conditionnée aux autorisations, urbanistiques et réglementaires nécessaires.Obtenez le dossier complet et davantage de renseignements auprès de votre agent dédié, Alexandre VOLANTE (Agent Commercial - R.S.A.C n° 819 481 086 Montpellier), contact direct au [hidden information].
Informationen zu den Risiken, denen diese Immobilie ausgesetzt ist, finden Sie auf der Website von Géorisques: https://www.georisques.gouv.fr/
Informationen zu den Risiken, denen diese Immobilie ausgesetzt ist, finden Sie auf der Website von Géorisques: https://www.georisques.gouv.fr/
Northeast of Aix-en-Provence, in the heart of the Verdon Regional Natural Park, this character property offers 329.14 m² of living space within a 26.114-hectare estate, set in a particularly preserved natural environment with no immediate neighbors.
The main house includes 8 bedrooms, plus 153.53 m² of reception areas, numerous outbuildings, a 13.50 × 5.50 m swimming pool, a tennis court, a vineyard of over 6 hectares, and extensive agricultural land. The total area amounts to approximately 654.76 m² of main and annex spaces excluding the attic, complemented by nearly 128 m² of attic space.
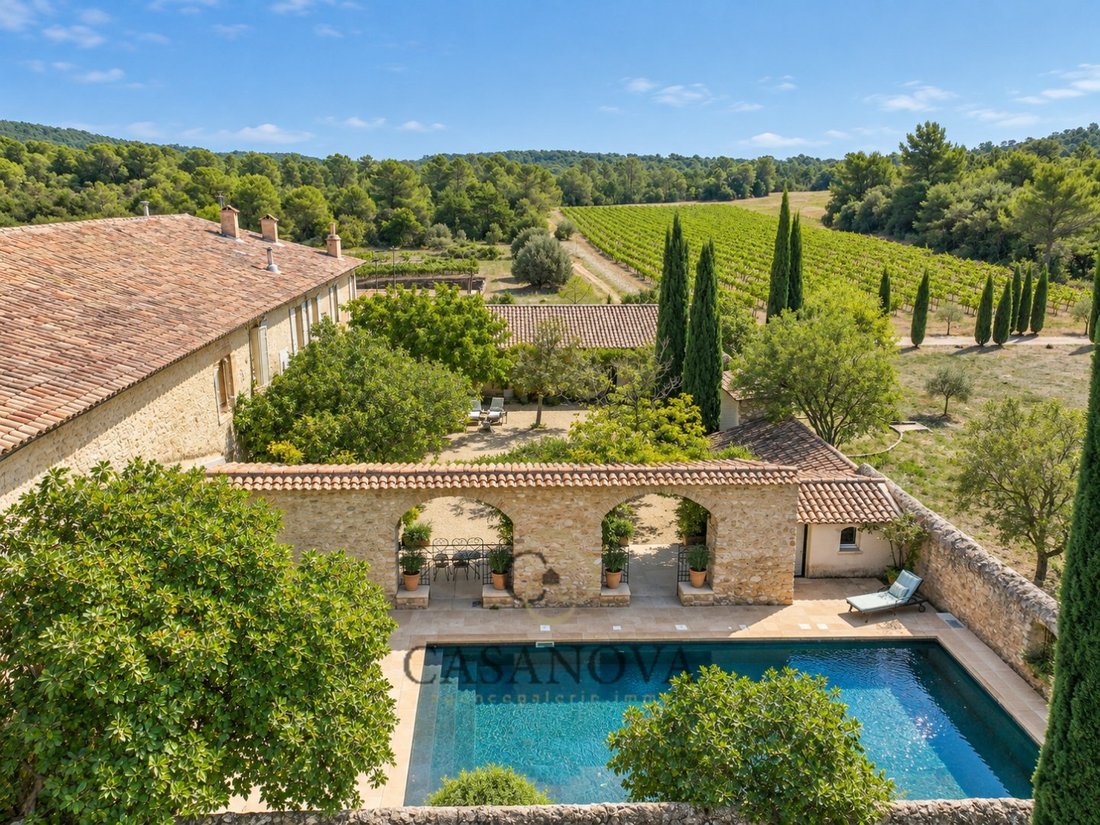
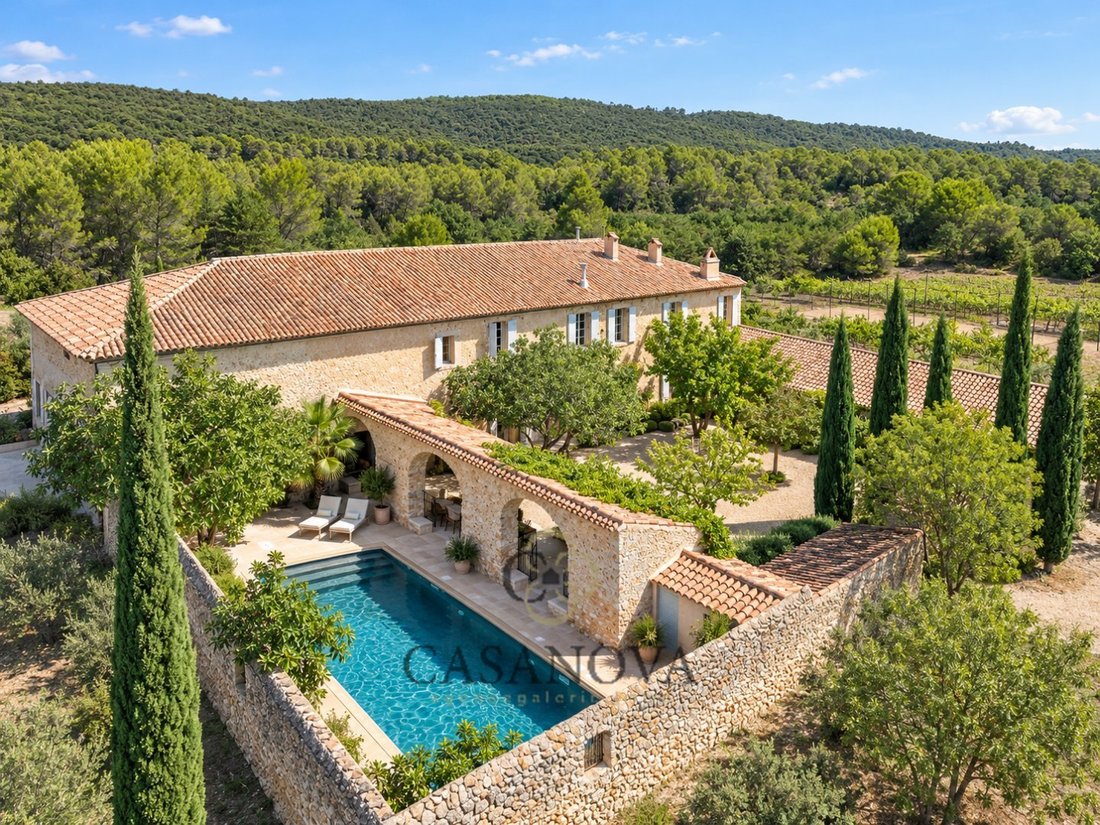
The property is part of an old architectural ensemble, with the oldest parts dating back to the 12th century, and significant modifications made in the 18th century. Restored and adapted over time, it retains a particularly authentic architecture: thick stone and rubble walls, vaulted rooms, old terracotta tiles, stone-paved paths, a stone porch, a bread oven, ancient roof structures, and a large inner courtyard. The date 1767 is still engraved on the keystone of the main door.
The main residence is arranged over two levels. The ground floor houses several living and reception areas, a kitchen, various lounges including one of about 25 m² and another around 37 m², as well as a unique space reminiscent of the estate’s former chapel. The upper floor contains most of the sleeping area with 8 bedrooms, an office or boudoir, several shower rooms, a bathroom, and various hallways. The accommodation capacity is approximately 18 beds.
Beyond the residence, the estate offers three reception areas totaling about 153.53 m²:
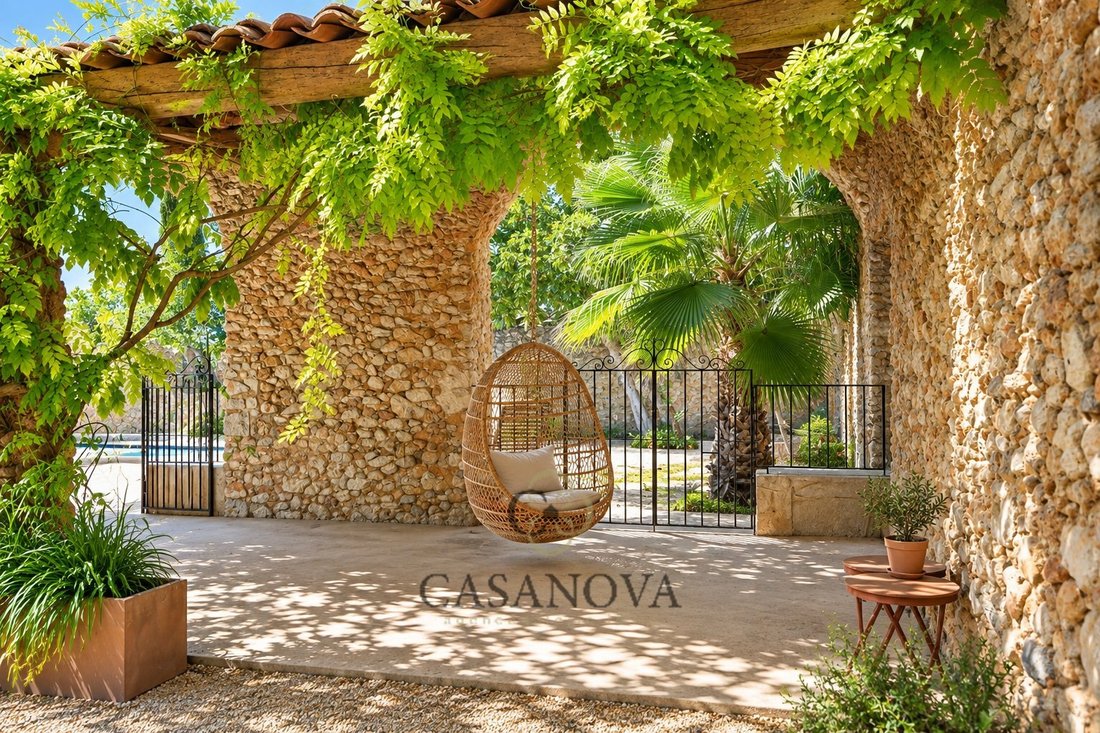
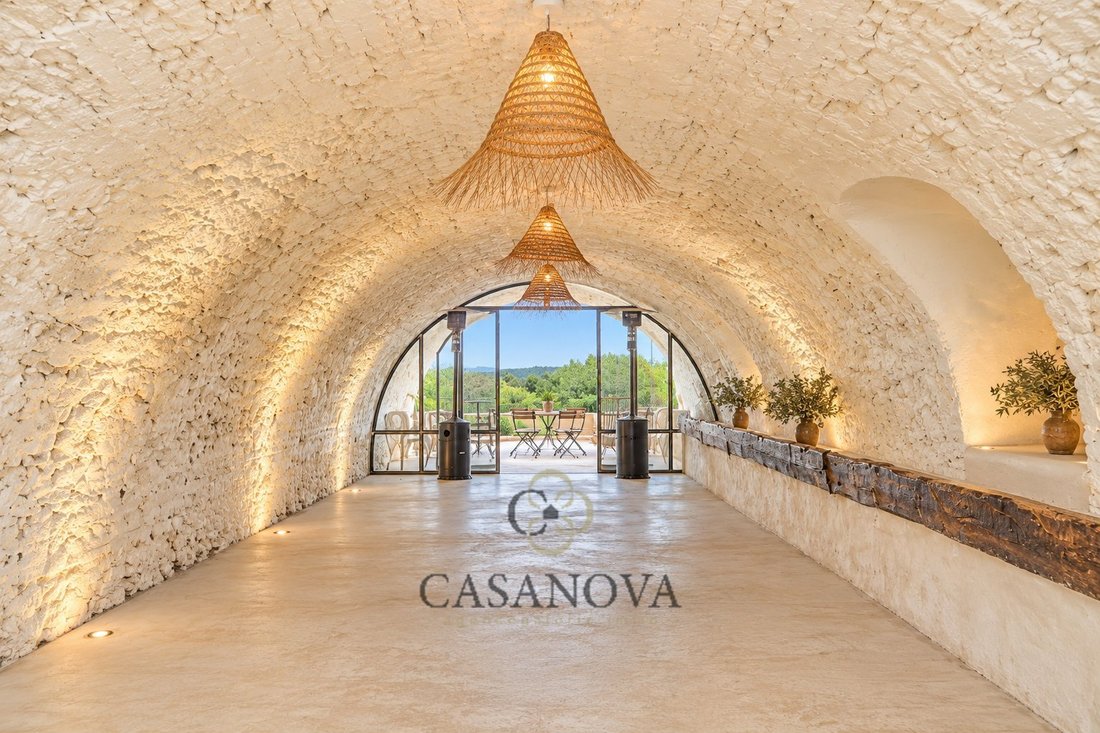
- A vaulted room with stone paving of about 29.53 m²
- A large 70 m² room with views of the surroundings
- A 54 m² room facing the pool
These spaces, directly connected to the courtyard and outdoor areas, offer many usage possibilities. Additionally, about 127.90 m² of attic space presents potential for further development, subject to necessary authorizations and technical checks.
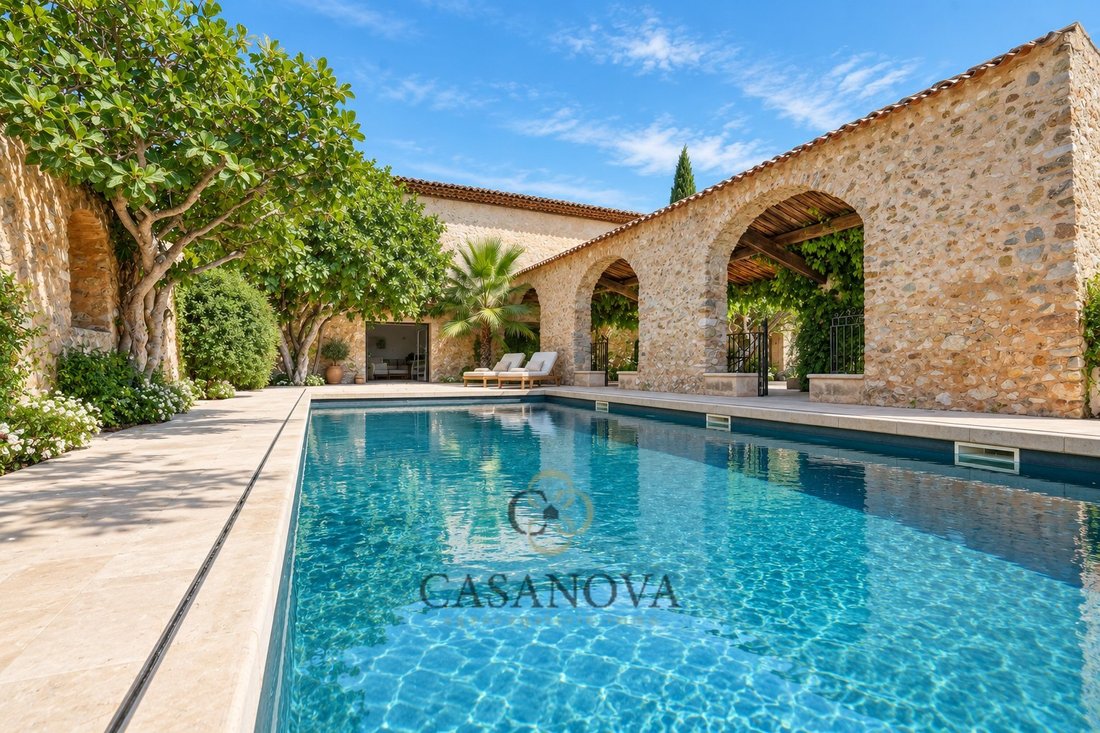
The inner courtyard, structured around the various buildings and enclosed by a stone porch, forms the heart of the property. It is enhanced with Mediterranean plants and an automatic irrigation system. Nearby is a 13.50 × 5.50 m pool, approximately 74 m² of water surface, made of reinforced concrete with PVC lining, treated with liquid chlorine, automatic pH regulation, and an electric cover. An open pool house of about 45 m² completes this area. The estate also benefits from a lit tennis court, a pétanque court, and two wooden cabins on stilts.
The outbuildings increase the property’s versatility, including a garage of about 90 m² that can accommodate five vehicles, a workshop, several storage areas, and the old bread oven. The total built and annexed area reaches approximately 782.66 m² including the attic, of which 329.14 m² corresponds to the main living area.
The land is a key component of the estate, covering 26 ha 11 a 40 ca (261,140 m²). It notably includes a main vineyard of 6 ha 27 a 77 ca, mainly planted with Pinot Noir, representing about 11,250 vines. The grapes from this vineyard are sold to Maison Latour in La Verdière. Other plantings of Vermentino, Grenache Noir, and Cinsault are located around the tennis court. The estate also has about thirty olive trees and an old truffle orchard that has been revived and supplemented with truffle oaks.
Technically, the property is supplied with town water and has individual sanitation. Heating is mainly electric, supplemented by a wood stove. Most windows are wooden with single glazing. The property also benefits from fiber optic internet, an alarm system, and video surveillance connected to a monitoring center.
The environment offers a highly sought-after level of privacy for a property of this size. The village of Saint-Julien-le-Montagnier is about 2 km away, Vinon-sur-Verdon about 12 km, Manosque about 25 minutes, and the Aix-en-Provence TGV station about 50 minutes. Lake Esparron is reachable in about fifteen minutes. This location combines extensive land, a preserved natural environment, and reasonable access to the main hubs in the area.
With its land, historic architecture, reception spaces, vineyard, and numerous outbuildings, this property is suitable both as a large private residence and for consideration as a tourism or event project. Any commercial use of this nature will, however, remain subject to the necessary administrative, urban planning, and regulatory approvals.
For the complete file and more information, contact your dedicated agent, Alexandre VOLANTE (Commercial Agent - R.S.A.C No. 819 481 086 Montpellier), direct contact at [hidden information].
Informationen zu den Risiken, denen diese Immobilie ausgesetzt ist, finden Sie auf der Website von Géorisques: https://www.georisques.gouv.fr/
The main house includes 8 bedrooms, plus 153.53 m² of reception areas, numerous outbuildings, a 13.50 × 5.50 m swimming pool, a tennis court, a vineyard of over 6 hectares, and extensive agricultural land. The total area amounts to approximately 654.76 m² of main and annex spaces excluding the attic, complemented by nearly 128 m² of attic space.
The property is part of an old architectural ensemble, with the oldest parts dating back to the 12th century, and significant modifications made in the 18th century. Restored and adapted over time, it retains a particularly authentic architecture: thick stone and rubble walls, vaulted rooms, old terracotta tiles, stone-paved paths, a stone porch, a bread oven, ancient roof structures, and a large inner courtyard. The date 1767 is still engraved on the keystone of the main door.
The main residence is arranged over two levels. The ground floor houses several living and reception areas, a kitchen, various lounges including one of about 25 m² and another around 37 m², as well as a unique space reminiscent of the estate’s former chapel. The upper floor contains most of the sleeping area with 8 bedrooms, an office or boudoir, several shower rooms, a bathroom, and various hallways. The accommodation capacity is approximately 18 beds.
Beyond the residence, the estate offers three reception areas totaling about 153.53 m²:
- A vaulted room with stone paving of about 29.53 m²
- A large 70 m² room with views of the surroundings
- A 54 m² room facing the pool
These spaces, directly connected to the courtyard and outdoor areas, offer many usage possibilities. Additionally, about 127.90 m² of attic space presents potential for further development, subject to necessary authorizations and technical checks.
The inner courtyard, structured around the various buildings and enclosed by a stone porch, forms the heart of the property. It is enhanced with Mediterranean plants and an automatic irrigation system. Nearby is a 13.50 × 5.50 m pool, approximately 74 m² of water surface, made of reinforced concrete with PVC lining, treated with liquid chlorine, automatic pH regulation, and an electric cover. An open pool house of about 45 m² completes this area. The estate also benefits from a lit tennis court, a pétanque court, and two wooden cabins on stilts.
The outbuildings increase the property’s versatility, including a garage of about 90 m² that can accommodate five vehicles, a workshop, several storage areas, and the old bread oven. The total built and annexed area reaches approximately 782.66 m² including the attic, of which 329.14 m² corresponds to the main living area.
The land is a key component of the estate, covering 26 ha 11 a 40 ca (261,140 m²). It notably includes a main vineyard of 6 ha 27 a 77 ca, mainly planted with Pinot Noir, representing about 11,250 vines. The grapes from this vineyard are sold to Maison Latour in La Verdière. Other plantings of Vermentino, Grenache Noir, and Cinsault are located around the tennis court. The estate also has about thirty olive trees and an old truffle orchard that has been revived and supplemented with truffle oaks.
Technically, the property is supplied with town water and has individual sanitation. Heating is mainly electric, supplemented by a wood stove. Most windows are wooden with single glazing. The property also benefits from fiber optic internet, an alarm system, and video surveillance connected to a monitoring center.
The environment offers a highly sought-after level of privacy for a property of this size. The village of Saint-Julien-le-Montagnier is about 2 km away, Vinon-sur-Verdon about 12 km, Manosque about 25 minutes, and the Aix-en-Provence TGV station about 50 minutes. Lake Esparron is reachable in about fifteen minutes. This location combines extensive land, a preserved natural environment, and reasonable access to the main hubs in the area.
With its land, historic architecture, reception spaces, vineyard, and numerous outbuildings, this property is suitable both as a large private residence and for consideration as a tourism or event project. Any commercial use of this nature will, however, remain subject to the necessary administrative, urban planning, and regulatory approvals.
For the complete file and more information, contact your dedicated agent, Alexandre VOLANTE (Commercial Agent - R.S.A.C No. 819 481 086 Montpellier), direct contact at [hidden information].
Informationen zu den Risiken, denen diese Immobilie ausgesetzt ist, finden Sie auf der Website von Géorisques: https://www.georisques.gouv.fr/
-
Art der Immobilie
Haus
-
Etagen
1
-
Baujahr
1190
-
Preis/Quadratfuß
$647
-
Emissionen
B
-
Verbrauch
E
Funktionen
- Pool
- Garage
- Bergblick
- Tennisplatz
- Weinberg
- Tor
- Gasherd
- Office
- Privatsphäre
Funktionen
Lot
- Bergblick
- Privatsphäre
Innenbereich
- Hohe Decke
- Office
- Gasherd
Outdoor
- Pool
- Garage
- Tennisplatz
- Tor
- Weinberg
Erkunden Sie die Gegend
Manosque, Provence-Alpes-Côte d'Azur, Frankreich
Auf Google Maps anzeigen
Preis pro sqft
Niedrig
Hoch
Located in Manosque, this property offers easy access to regional amenities with a quaint Provençal charm. Close to local dining and shopping, it benefits from proximity to Ligne de Manosque train station and nearby international transport hubs. Surrounded by natural landscapes of Alpes-de-Haute-Provence, it provides a blend of rural tranquility and cultural heritage attractions, ideal for lifestyle and leisure.
In der Nähe anzeigen
Sehenswürdigkeiten
Schulen
Manosque Train Station
Train Station
5 Min.
Marseille Provence Airport
Airport
65 Min.
Port de Saint-Mandrier-sur-Mer
Port / Marina
100 Min.
Golf de Manosque
Golf & Country Clubs
10 Min.
La Maison de la Truffe et du Vin
Dining & Wine
5 Min.
Luberon Regional Natural Park
Outdoor & Nature
30 Min.
Musée Arbaud
Culture & Heritage
6 Min.
Lycée Jean Giono
Public School
5 Min.
Ecole élémentaire Louis Peronnet
Public School
4 Min.
Vor 1 Jahr beigetreten
Sie haben sich nach diesem Objekt erkundigt
Der Agent wird sich in Kürze mit Ihnen in Verbindung setzen
Gelistet von
262
Angebote
2025
Beigetreten
Besichtigung mit the agent buchen
Wählen Sie ein Datum und ob Sie eine virtuelle oder persönliche Besichtigung mit dem Makler wünschen.
Bevorzugtes Datum
Art der Tour
Zuletzt aktualisiert
Heute
Erstmalig gelistet
September 22
Angebotsreferenz
3401416241
Ähnliche Immobilien in der Nähe
Neue Angebote in Manosque

Entdecken Sie mehr Häuser zum Verkauf
Manosque, Provence-Alpes-Côte d'Azur, Frankreich Immobilienarten
Manosque, Provence-Alpes-Côte d'Azur, Frankreich beliebte Suchanfragen
- Immobilien mit Aufzug in Manosque, Provence-Alpes-Côte d'Azur, Frankreich
- Moderne Immobilien in Manosque, Provence-Alpes-Côte d'Azur, Frankreich
- Immobilien mit Weinkeller in Manosque, Provence-Alpes-Côte d'Azur, Frankreich
- Immobilien mit Whirlpool in Manosque, Provence-Alpes-Côte d'Azur, Frankreich
- Immobilien mit Weinberg in Manosque, Provence-Alpes-Côte d'Azur, Frankreich
Verwandte Leitfäden & Geschichten
Das Vertrauen der führenden Makler der Welt
Die Makler hinter den außergewöhnlichsten Immobilien der Welt inserieren bei JamesEdition.
- Angebote von Sotheby's, Christie's, BARNES und Engel & Völkers
- Jedes Angebot wird vor der Veröffentlichung geprüft
- Verbinden Sie sich direkt mit verifizierten Maklern
Indem Sie fortfahren, akzeptieren Sie unsere Nutzungsbedingungen und Datenschutzrichtlinie.