Preis auf Anfrage
Exquisite Residenz Mit Elegantem Design Und Viel Platz
- 4 Schlafz.
- 3 Bäder
- Aktualisiert: Heute
Über die Immobilie
Beschreibung wurde automatisch übersetzt.
Die Beschreibung wird in der Originalsprache angezeigt.
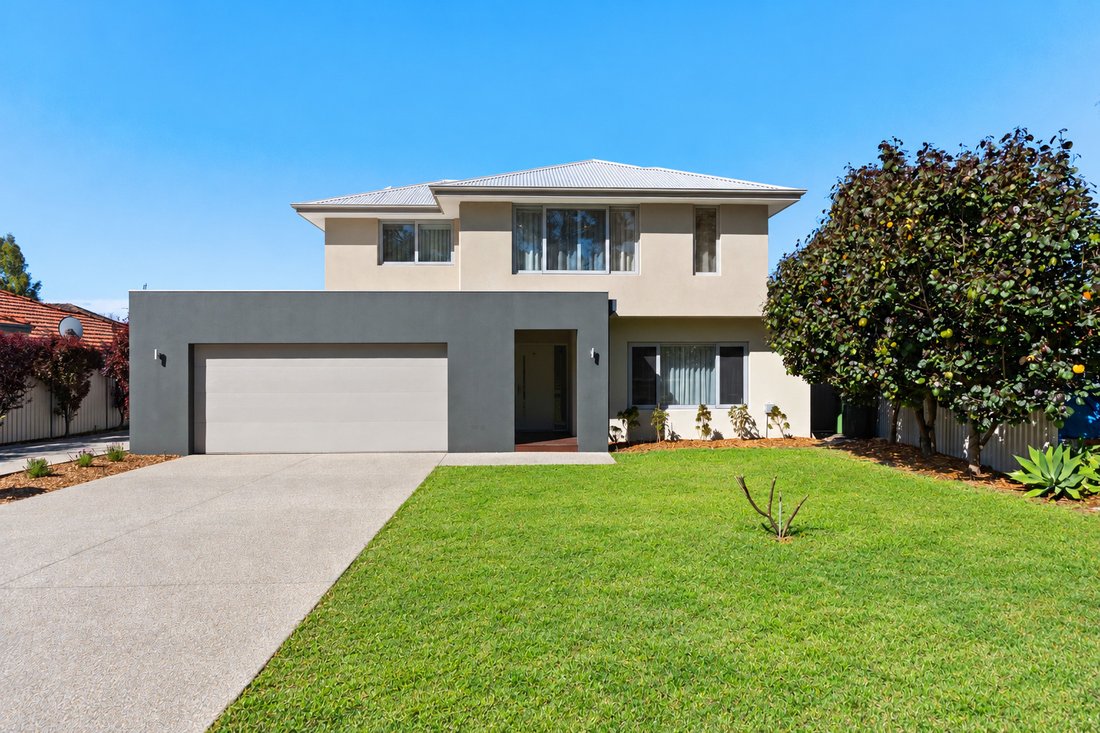
Overlooking the open green spaces of Craigie Reserve, this beautifully appointed residence combines generous proportions, quality craftsmanship, and thoughtful design to create an exceptional family home. Offering multiple living areas, luxurious finishes, and a versatile floor plan, it delivers the perfect balance of sophisticated entertaining and relaxed everyday living in one of Manning’s most
Overlooking the open green spaces of Craigie Reserve, this beautifully appointed residence combines generous proportions, quality craftsmanship, and thoughtful design to create an exceptional family home. Offering multiple living areas, luxurious finishes, and a versatile floor plan, it delivers the perfect balance of sophisticated entertaining and relaxed everyday living in one of Manning’s most desirable locations.
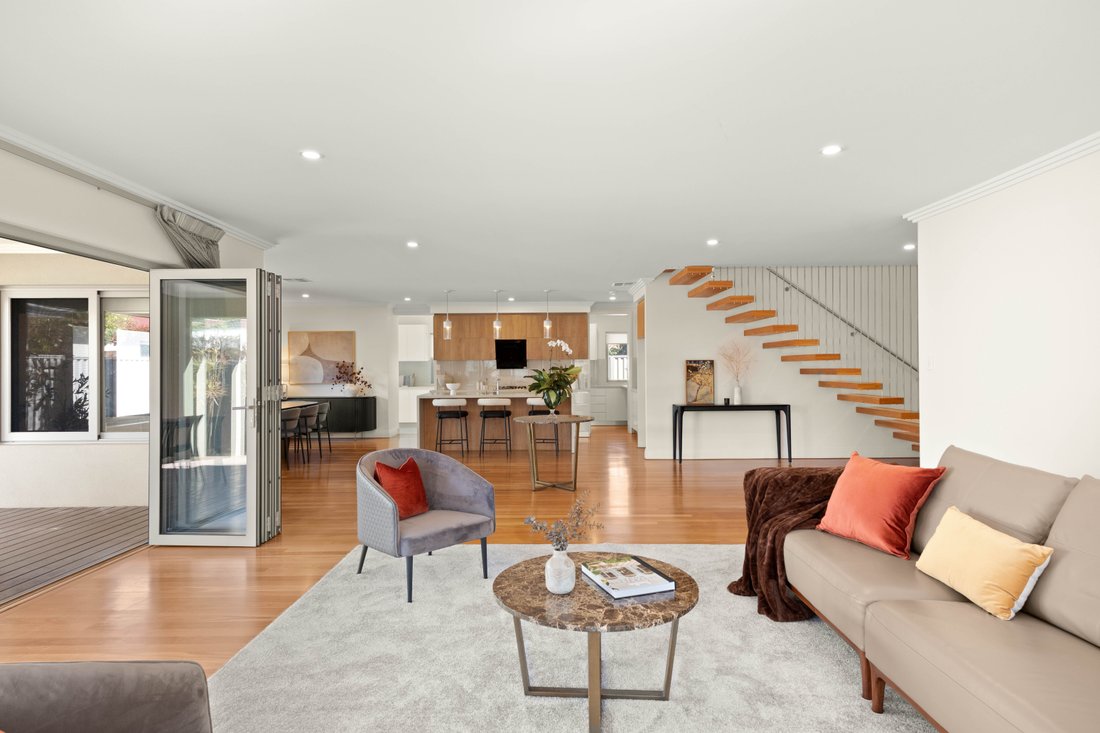
Designed to make a lasting impression, this exceptional contemporary residence showcases timeless architecture, refined interiors, and remarkable flexibility for modern family living. Every element has been thoughtfully considered, from the striking sculptural staircase and soaring ceilings to the warmth of timber flooring and the natural light that fills each space through double-glazed windows.
The elegant neutral palette provides the perfect backdrop for artwork and designer furnishings, while premium finishes and extensive built-in storage throughout deliver both beauty and everyday practicality.
Spanning two expansive levels, this thoughtfully designed home offers four generous bedrooms, three beautifully appointed bathrooms, a dedicated study and multiple living areas. The ground-floor theatre provides valuable flexibility, easily accommodating a fifth bedroom or guest retreat, with a full bathroom conveniently positioned alongside.
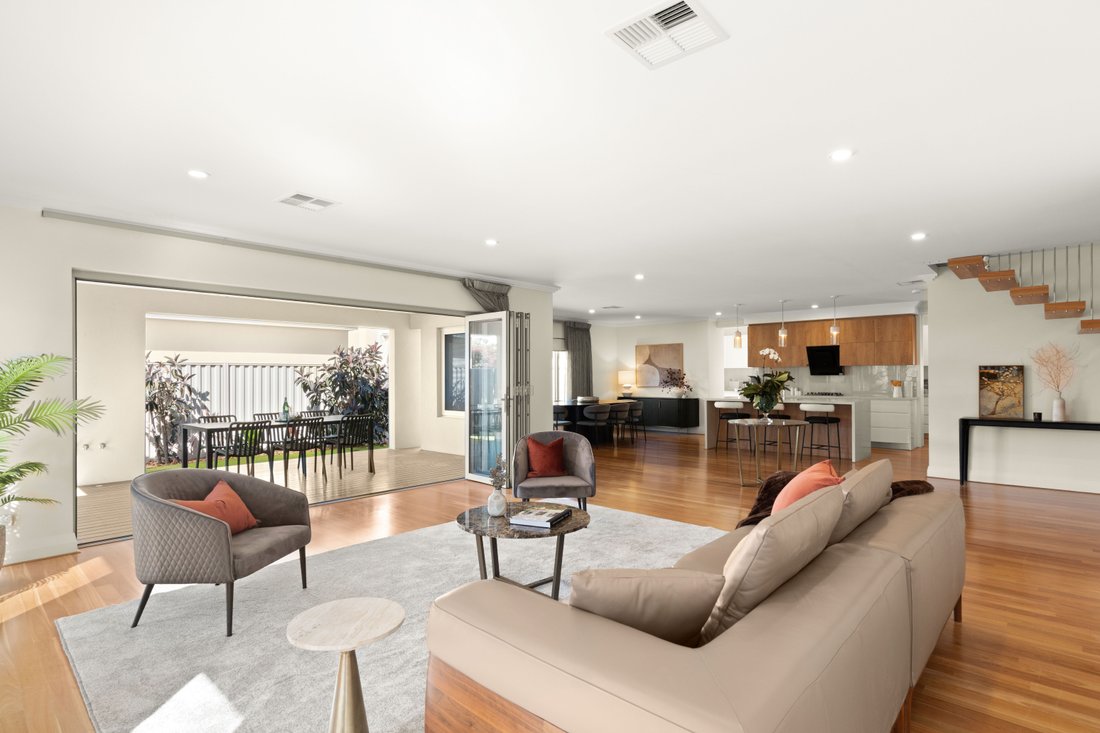
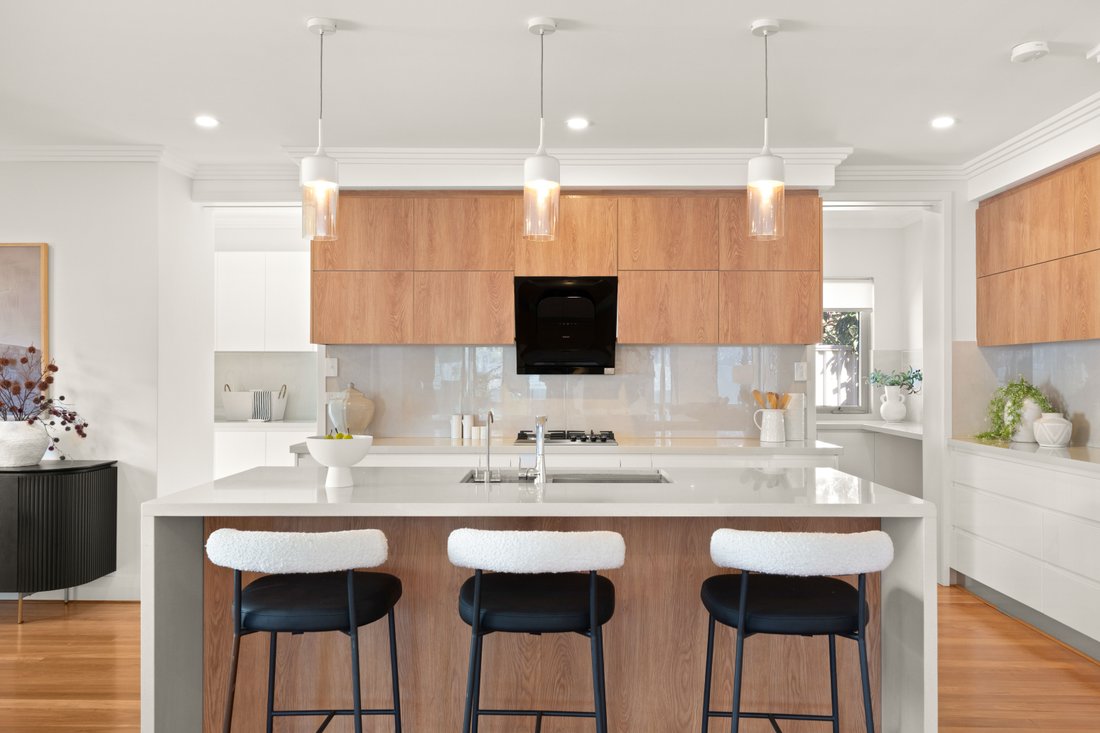
At the heart of the home, the spacious open-plan living and dining area flows through glass bi-fold doors to a timber decked alfresco, creating a welcoming setting for family gatherings and entertaining. The kitchen combines elegant finishes with everyday practicality, featuring an oversized stone island, premium appliances, extensive preparation space and a fully equipped scullery that keeps the main kitchen ready for guests.
The attention to detail continues throughout the bathrooms and laundry, where stone surfaces, floor-to-ceiling tiling, bespoke cabinetry and quality fixtures create a cohesive, refined finish.
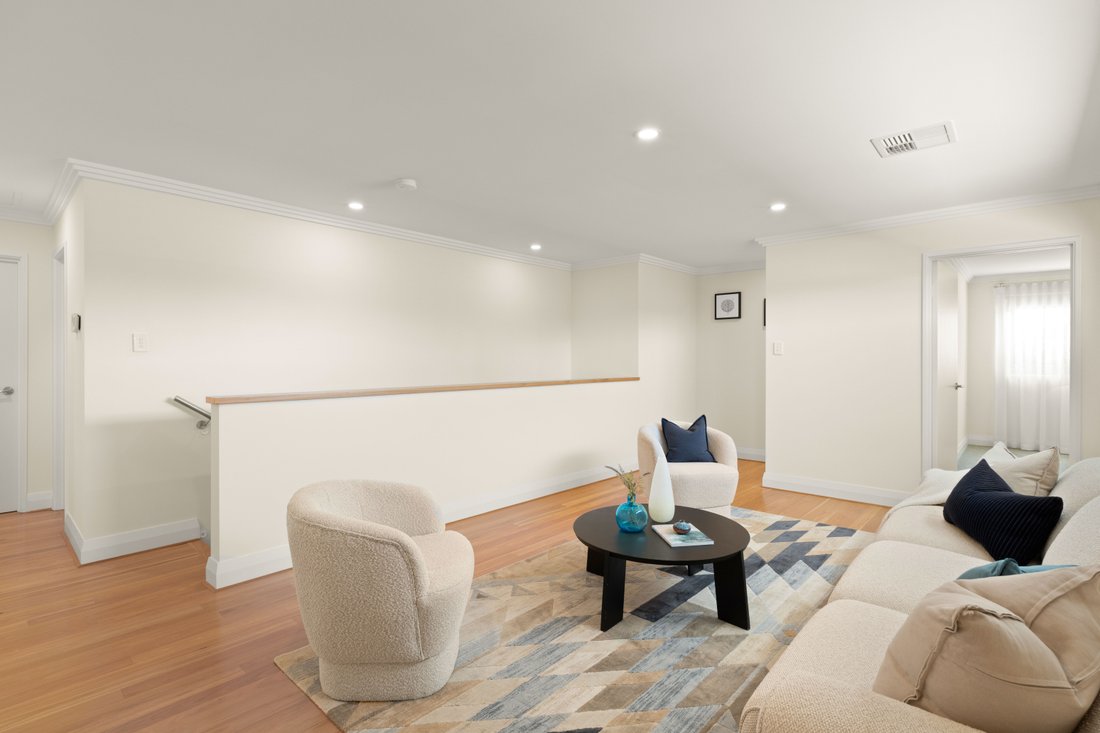
Upstairs, a third living area provides a comfortable retreat for quieter moments. Three generous secondary bedrooms each feature a built-in robes and share access to the family bathroom. The luxurious main suite offers its own impressive walk-through dressing room and a beautifully finished ensuite, complete with a freestanding bath, frameless glass shower, dual shower heads and generous integrated cabinetry.
Everyday comfort is well considered, with reverse-cycle air conditioning providing year-round climate control, solar panels helping to reduce electricity costs and a whole-house water filtration system delivering filtered water throughout the home.
Outside, low-maintenance gardens give you more time to enjoy the home and its outstanding location. Parkland and a playground directly opposite provide room for children to play, complementing the peaceful streetscape and established surroundings.
Set in a sought-after pocket of Manning, this address brings together neighbourhood charm and everyday convenience. Enjoy walks along the Swan River foreshore, coffee at nearby cafés, and easy freeway access for your commute to Perth CBD.
Families will appreciate the easy walking distance to Manning Primary School, St Pius X Catholic Primary School and Aquinas College, with Curtin University, Penrhos College, Wesley College and Como Secondary College also nearby. The Manning Hub, local cafés, IGA and library add to the convenience of this well-connected location.
The generous proportions and versatile layout deserve to be experienced in person. Contact Lisa Mann to register your interest or arrange a private viewing if you cannot attend a scheduled home open.
DISTINCTIVE FEATURES YOU’LL LOVE:
• Prime position overlooking Craigie Reserve and its playground.
• Four generous bedrooms, three beautifully appointed bathrooms and a dedicated study.
• Separate theatre with flexibility for a fifth bedroom, alongside a full ground-floor bathroom.
• Multiple living areas, including an upstairs lounge.
• Luxurious main suite with dressing room and a freestanding bath and dual shower heads.
• Designer kitchen with oversized stone island, premium appliances and fully equipped scullery.
• Open-plan living and dining flowing through glass bi-fold doors to a timber-decked alfresco.
• Sculptural staircase, soaring ceilings, timber flooring and double-glazed windows.
• Stone surfaces, bespoke cabinetry and extensive built-in storage.
• Solar panels and whole-house water filtration.
• Low-maintenance gardens for easy everyday living.
• Walk to Manning Primary, St Pius X, Aquinas College and the Manning Hub.
• Convenient access to the Swan River foreshore, cafés, shops, freeway and Perth CBD.
-
Art der Immobilie
Haus
Funktionen
- Garten
- Modern
- Spielplatz
- Bibliothek
- Waschküche
- Klimaanlage
Erkunden Sie die Gegend
24A Craigie Crescent MANNING 6152, Western Australia, Australien
Auf Google Maps anzeigen
Preis pro sqft
Niedrig
Hoch
Vor 7 Monaten beigetreten
Sie haben sich nach diesem Objekt erkundigt
Der Agent wird sich in Kürze mit Ihnen in Verbindung setzen
Gelistet von
7
Angebote
2026
Beigetreten
Besichtigung mit Lisa Mann buchen
Wählen Sie ein Datum und ob Sie eine virtuelle oder persönliche Besichtigung mit dem Makler wünschen.
Bevorzugtes Datum
Art der Tour

Belle Property is a sophisticated real estate network that offers a full-service agency experience catering to prem
Belle Property is a sophisticated real estate network that offers a full-service agency experience catering to premium markets in select lifestyle locations. It was founded in 2000 and re-launched in 2007. With over 180 offices nationally operating in New South Wales, Victoria, Queensland, South Australia, Western Australia, Tasmania and the Australian Capital Territory, Belle Property is uniquely positioned to help its’ clients tap into an extensive network that takes a unified approach to real estate. It offers services and expertise in residential sales, property management, holiday rentals, commercial sales and leasing, project marketing and buyers advisory.
Belle Property is known for outstanding presentation, strategic marketing, genuine client service and superior sales skills; all which make up the core elements of achieving a premium outcome. The beautiful green trademark, premium marketing, and association with Belle lifestyle magazine and Leading Real Estate Companies of the World and Luxury Portfolio International are further points of difference that set Belle Property apart from its competitors.
Belle Property is known for outstanding presentation, strategic marketing, genuine client service and superior sales skills; all which make up the core elements of achieving a premium outcome. The beautiful green trademark, premium marketing, and association with Belle lifestyle magazine and Leading Real Estate Companies of the World and Luxury Portfolio International are further points of difference that set Belle Property apart from its competitors.
Zuletzt aktualisiert
Heute
Erstmalig gelistet
Oktober 24
Angebotsreferenz
781ebd47-ce88-11f1-820d-6045bdd61ac4
Das Vertrauen der führenden Makler der Welt
Die Makler hinter den außergewöhnlichsten Immobilien der Welt inserieren bei JamesEdition.
- Angebote von Sotheby's, Christie's, BARNES und Engel & Völkers
- Jedes Angebot wird vor der Veröffentlichung geprüft
- Verbinden Sie sich direkt mit verifizierten Maklern
Indem Sie fortfahren, akzeptieren Sie unsere Nutzungsbedingungen und Datenschutzrichtlinie.