


$874,800
Freistehendes Einfamilienhaus Mit 5 Schlafzimmern
- 5 Schlafz.
- 5 Bäder
- 5,086 Sqft
- 26,136 Sqft lot
- Aktualisiert: Juni 25
- MLS#7040076
Über die Immobilie
Beschreibung wurde automatisch übersetzt.
Die Beschreibung wird in der Originalsprache angezeigt.
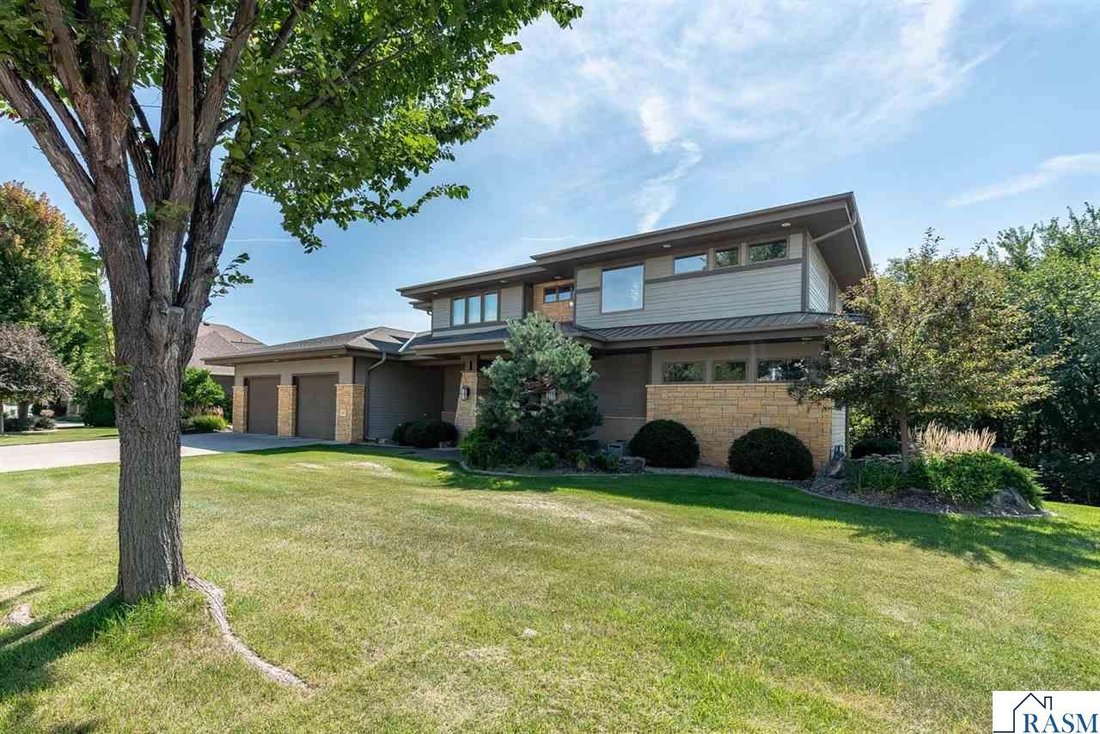
Welcome to this prairie-style 5 bedroom, 5 bath home with a 2-stall garage, designed for gracious living and effortless entertaining. A spacious living room showcases vaulted ceilings, a striking fireplace, and a wall of windows that flood the space with natural light while highlighting the home’s clean, horizontal architecture. Just off the garage, a large mudroom with built-ins and ample closet
Welcome to this prairie-style 5 bedroom, 5 bath home with a 2-stall garage, designed for gracious living and effortless entertaining. A spacious living room showcases vaulted ceilings, a striking fireplace, and a wall of windows that flood the space with natural light while highlighting the home’s clean, horizontal architecture. Just off the garage, a large mudroom with built-ins and ample closet storage provides a practical and organized everyday entry. Adjacent to the living room, the thoughtfully designed kitchen features abundant cabinetry, a walk-in pantry, professional-grade appliances, a large center island with sink, an additional prep sink, and a discreet appliance garage. A formal dining room nearby creates a seamless flow for hosting, while a conveniently located main-level powder bath adds functionality. The main floor also includes a private office and a comfortable media lounge that connects to a dedicated piano or music room‹”versatile spaces ideal for work, relaxation, or creative use. Upstairs, the primary suite offers a private balcony, a serene en-suite bath with a soaking tub and walk-in shower, and direct access to an oversized walk-in closet. The laundry room is also conveniently located on this level. Two additional bedrooms each feature their own private bath and walk-in closet. The walkout lower level expands the home’s living and entertaining space with a large family room, a well-positioned bar area, a 3/4 bath, and two additional bedrooms‹”one of which is ideal for a home gym, guest suite, or hobby room. Outside, the expansive yard backs to a natural ravine, offering both privacy and scenic views. Multiple terraced areas are designed for outdoor entertaining, perfect for dining, relaxing, and gathering. Thoughtful landscaping, abundant natural light, and a seamless indoor-outdoor connection reflect the home’s Prairie-style design and enhance its overall livability.
-
Art der Immobilie
Haus
-
Baujahr
2009
-
Preis/Quadratfuß
$172
Funktionen
- Garage
- Begehbarer Kleiderschrank
- Kamin
- Fitnessstudio
- Garten
- Panorama
- Waschküche
- Balkon
- Waschtrockner
Funktionen
Lot
Innenbereich
- Office
- Kamin
- Waschtrockner
- Bar
- Waschküche
- Begehbarer Kleiderschrank
- Fitnessstudio
Outdoor
- Balkon
- Garage
- Garten
Erkunden Sie die Gegend
117 Sienna Circle, Mankato, MN 56001, Minnesota, Vereinigte Staaten
Auf Google Maps anzeigen
Preis pro sqft
Niedrig
Hoch
Vor 8 Jahren beigetreten
Sie haben sich nach diesem Objekt erkundigt
Der Agent wird sich in Kürze mit Ihnen in Verbindung setzen
Gelistet von
11
Angebote
2019
Beigetreten
Besichtigung mit Candee Deichman buchen
Wählen Sie ein Datum und ob Sie eine virtuelle oder persönliche Besichtigung mit dem Makler wünschen.
Bevorzugtes Datum
Art der Tour

CENTURY 21 Atwood
209 South 2nd Street, #200, 56001, Mankato, Minnesota, United States
Agenturprofil anzeigen
Zuletzt aktualisiert
Juni 25
Erstmalig gelistet
Apr 27
Angebotsreferenz
DD392881-2C93-4486-8AF8-94CB3FF8D347
Ähnliche Immobilien in der Nähe
Neue Angebote in Mankato


Entdecken Sie mehr Häuser zum Verkauf
Mankato, MN, Vereinigte Staaten Immobilienarten
Mankato, MN, Vereinigte Staaten beliebte Suchanfragen
- Immobilien mit Fitnessstudio in Mankato, MN, Vereinigte Staaten
- Immobilien mit Balkon in Mankato, MN, Vereinigte Staaten
- Immobilien mit Wasserblick in Mankato, MN, Vereinigte Staaten
- Panorama Immobilien in Mankato, MN, Vereinigte Staaten
- Immobilien mit Sauna in Mankato, MN, Vereinigte Staaten
- Immobilien mit Pool in Mankato, MN, Vereinigte Staaten
Verwandte Leitfäden & Geschichten
Das Vertrauen der führenden Makler der Welt
Die Makler hinter den außergewöhnlichsten Immobilien der Welt inserieren bei JamesEdition.
- Angebote von Sotheby's, Christie's, BARNES und Engel & Völkers
- Jedes Angebot wird vor der Veröffentlichung geprüft
- Verbinden Sie sich direkt mit verifizierten Maklern
Indem Sie fortfahren, akzeptieren Sie unsere Nutzungsbedingungen und Datenschutzrichtlinie.
brokerages we
partnered with
partnered with