$3,700,000
472 W 148. Straße
- 4 Schlafz.
- 3 Bäder
- Aktualisiert: Juni 18
- 1
Über die Immobilie
Beschreibung wurde automatisch übersetzt.
Die Beschreibung wird in der Originalsprache angezeigt.
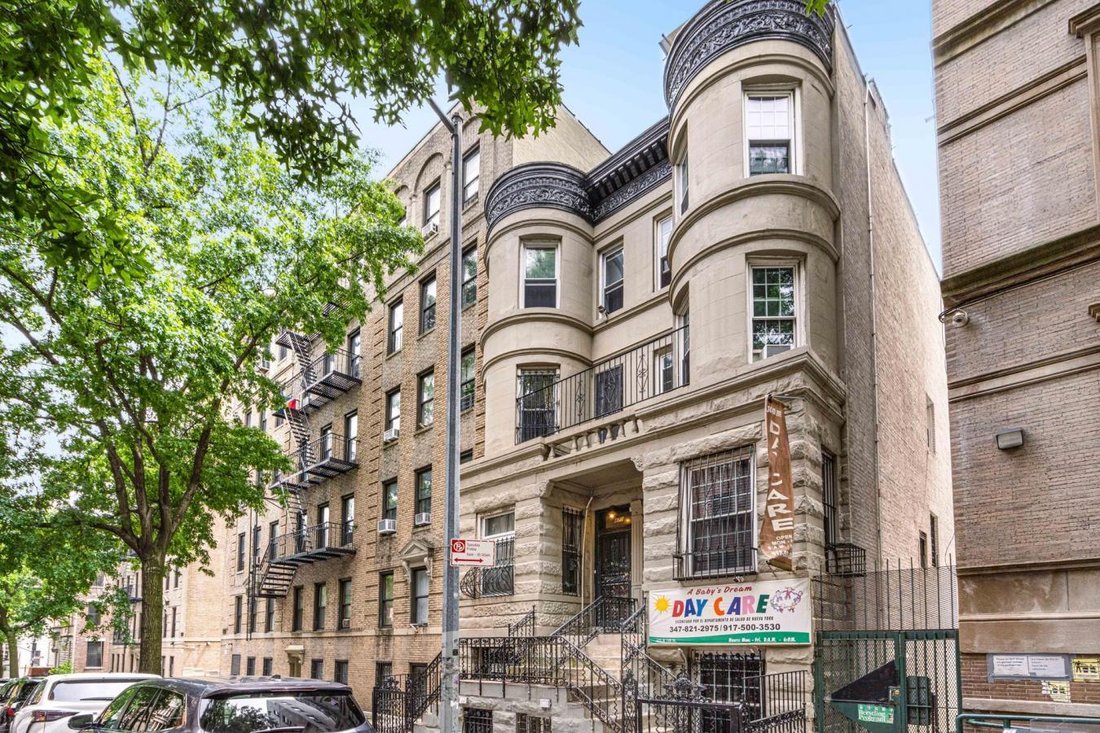
. Das große Zweifamilienhaus in der 472 148TH Street mit einer weitläufigen Gesamtwohnfläche von 3.000 Quadratfuß und 9 x 12 Fuß hohen Decken sowie einem renovierten, nutzbaren 750 Quadratfuß großen Keller ist die ultimative Kombination aus modernen Ergänzungen in Kombination mit der historischen Bauweise von Hamilton Heights. Dieses elegante Reihenhaus liegt nur einen Block von der Convent Avenue
. The grand Two-Family Townhouse at 472 148TH Street with expansive 3,000 sq. ft, total living space and 9 1 2 feet ceilings, plus a renovated, usable 750 sq. ft. basement is the ultimate combination of modern additions combined with historic construction of Hamilton Heights. Located just one block off Convent Avenue, this elegant Townhouse is move-in ready. The home is graciously laid-out with a
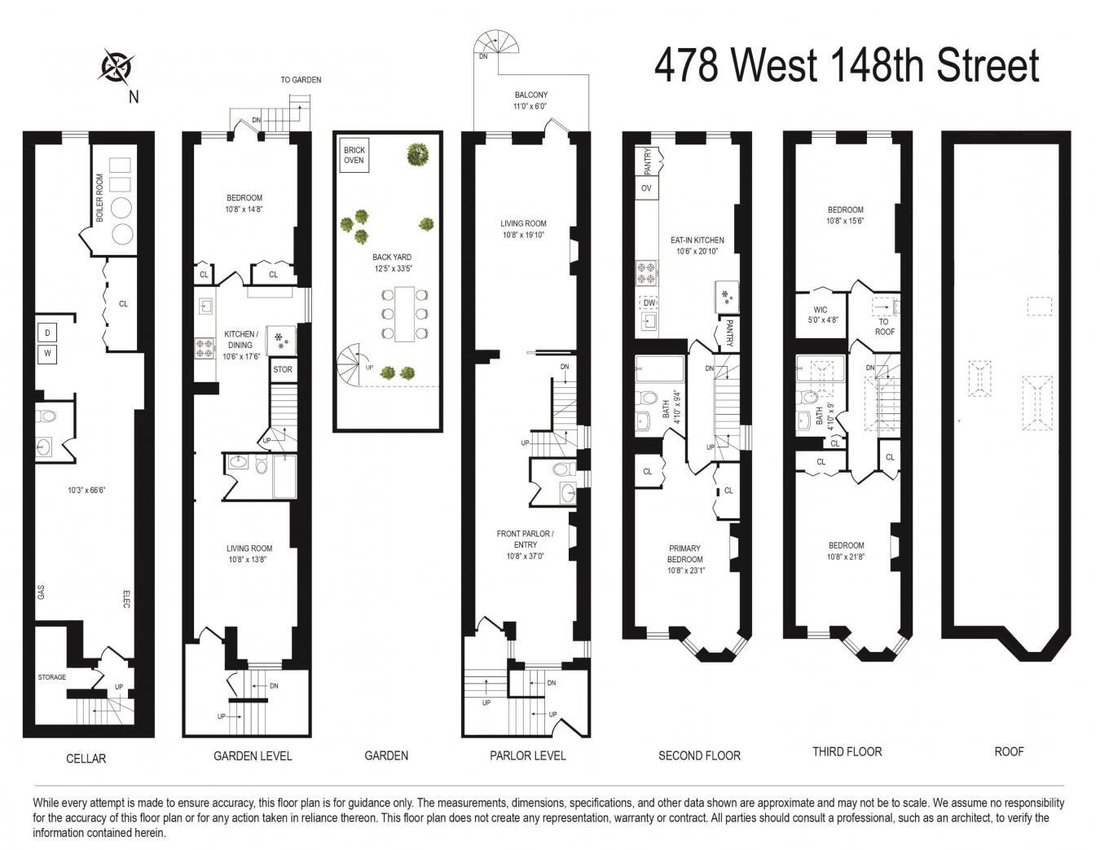
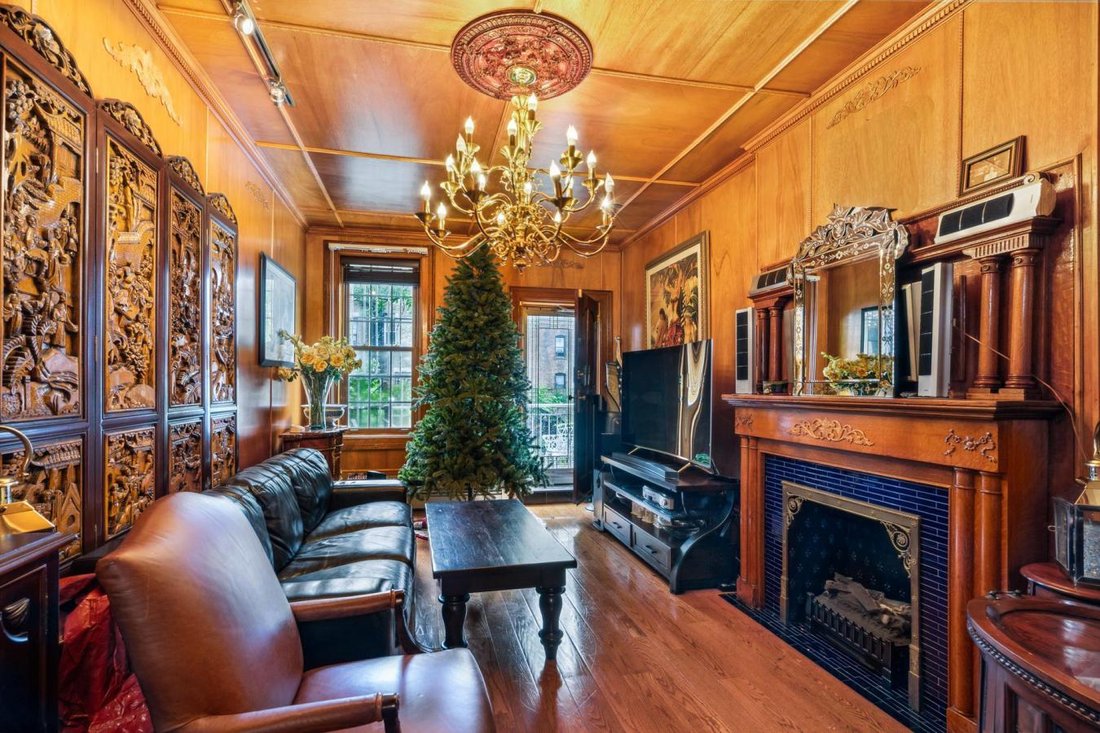
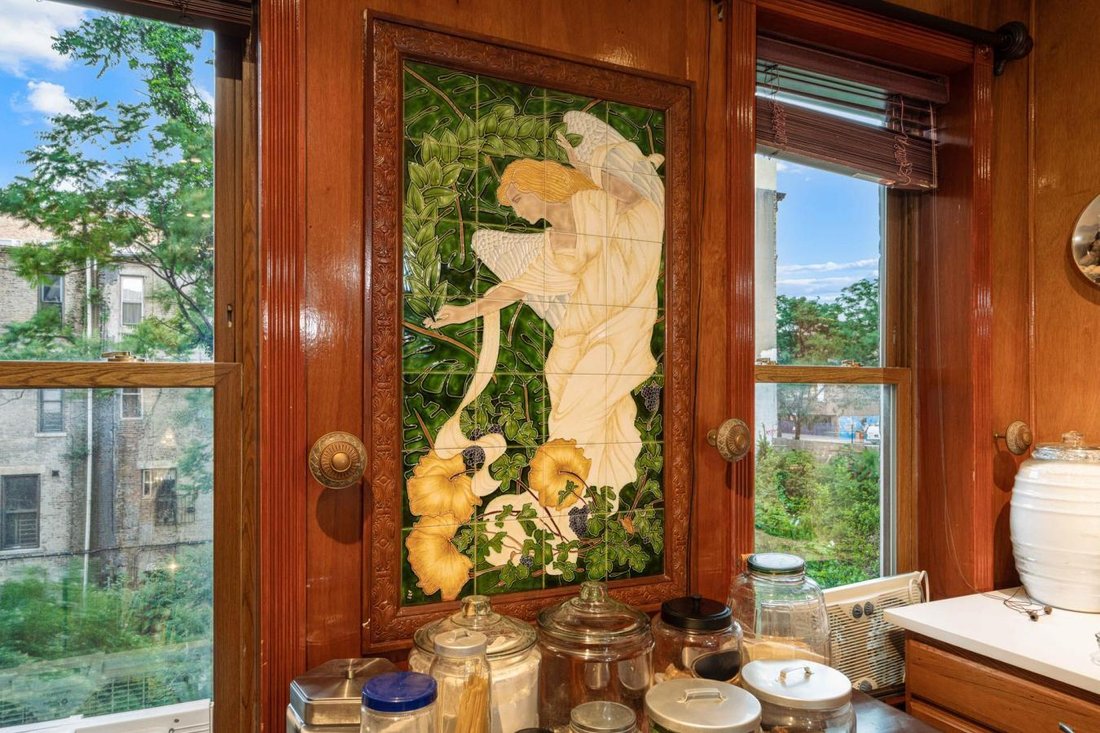
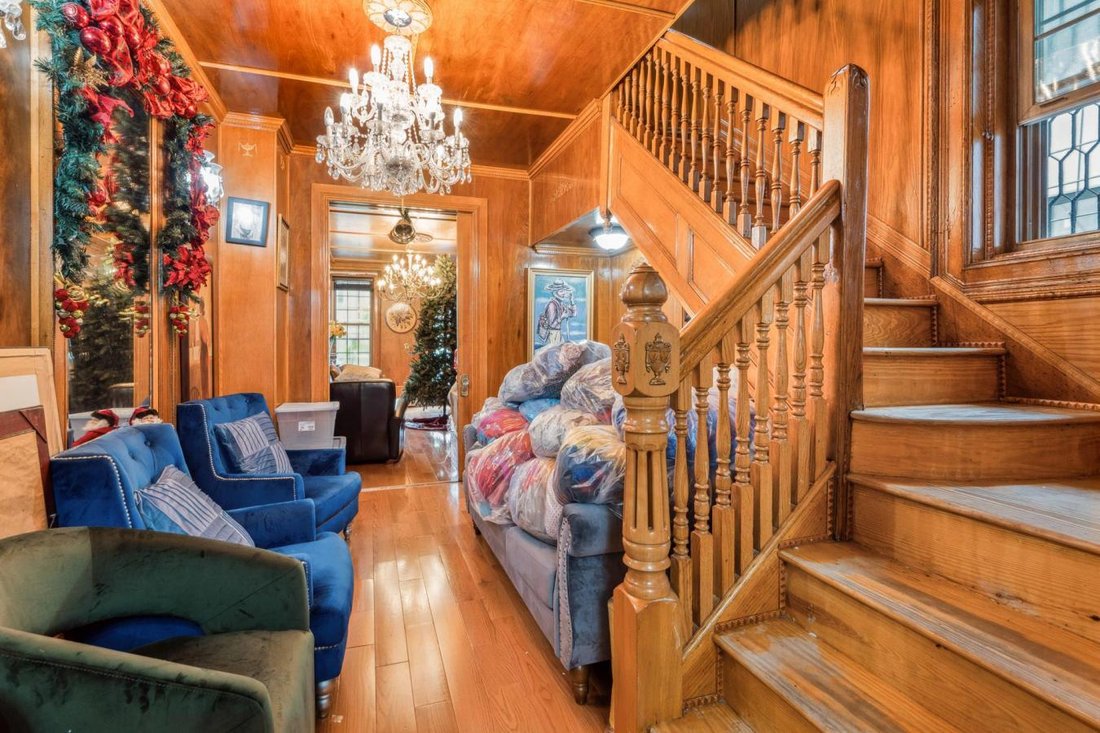
. Das große Zweifamilienhaus in der 472 148TH Street mit einer weitläufigen Gesamtwohnfläche von 3.000 Quadratfuß und 9 x 12 Fuß hohen Decken sowie einem renovierten, nutzbaren 750 Quadratfuß großen Keller ist die ultimative Kombination aus modernen Ergänzungen in Kombination mit der historischen Bauweise von Hamilton Heights. Dieses elegante Reihenhaus liegt nur einen Block von der Convent Avenue entfernt und ist bezugsfertig. Das Haus ist anmutig eingerichtet, wobei der Schwerpunkt von oben nach unten auf luxuriösem, hochwertigem Wohnen liegt, wobei die Vorkriegsdetails der Kamine, Dachfenster, Treppen, Fenster und kunstvollen Zierleisten erhalten wurden. Die Salonetage umfasst ein Eingangsfoyer, ein Wohn- und Esszimmer sowie ein Gästebad. Ein offener Bereich mit diskreten Erkerfenstern in der Nähe des Eingangs zum vorderen Foyer ist ein perfekter Ort für ein Heimbüro. Der Balkon und die Wendeltreppe zum Gartenbereich befinden sich im hinteren Teil des zweiten Stockwerks des Hauses. Auf der zweiten Etage, der offene, renovierte Koch? Die Küchen wurden mit Granitarbeitsplatten, Thermador- und GE-Edelstahlgeräten sowie einem Gasherd mit Kapuze ausgestattet. Auf der anderen Seite der großen Treppe befindet sich die Hauptschlafzimmersuite mit einem kompletten Marmorbad. Auf der obersten Etage befinden sich 2 Schlafzimmer und ein komplettes Marmorbad. Das Anwesen verbindet meisterhaft das Wohnen im Innen- und Außenbereich mit viel Tageslicht im gesamten Gebäude. Während Sie Zeit im fabelhaften privaten Garten verbringen, können Sie nur die Vögel hören und fast vergessen, dass Sie in NYC sind. Der Steingrill rundet das Outdoor-Erlebnis beim Essen im Freien ab. Das zweite Familienhaus befindet sich auf der Gartenebene, ein eigenständiges Apartment mit 1 Schlafzimmer. Der neue Eigentümer kann beide Räume nutzen oder Einnahmen erzielen, indem er diesen separaten Raum mietet. Beide Einheiten werden leer geliefert. Der zusätzliche 750 Quadratfuß große Keller mit Marmorböden umfasst einen Erholungsbereich, eine Waschküche mit neuer Waschmaschine und Trockner, zahlreiche Schränke und ein halbes Bad. Hervorragende Verkehrsanbindung: Die U-Bahnen A, B, C, D und 1 an der W 145th bieten eine schnelle Fahrt in die Innenstadt (59th Street, 47-50th, 42nd Street); und eine Minute zu den Überlandbussen an der Convent Avenue und W. 145th zu den Zügen: 2 3 4 5 6 und Metro-North New Haven.
. The grand Two-Family Townhouse at 472 148TH Street with expansive 3,000 sq. ft, total living space and 9 1 2 feet ceilings, plus a renovated, usable 750 sq. ft. basement is the ultimate combination of modern additions combined with historic construction of Hamilton Heights. Located just one block off Convent Avenue, this elegant Townhouse is move-in ready. The home is graciously laid-out with a top-to-bottom focus on luxurious high-end living while preserving the pre-war details of the fireplaces, skylights, staircases, windows and artistic moldings. The parlor floor includes an entrance foyer, a living room, and dining room and a guest bathroom. An open area with decretive bay windows near the front foyer entrance is a perfect space for a home office. The balcony and spiral staircase to the garden area is in the back of the second floor of the home. On the second floor, the open renovated chef?s kitchens have been outfitted with granite counters, Thermador and GE stainless-steel appliances, and a hooded gas stove. On the other side of the grand staircase is the master bedroom suite with a full marble bathroom. On the top floor, there are 2 bedrooms and a full marble bathroom. The property masterly blends indoor and outdoor living with an abundance of natural light throughout the property. While spending time in the fabulous private garden, you can only hear the birds and nearly forget you are in NYC. The stone barbeque grill complements the outdoor experience of alfresco dining. The second family home is on the garden level, a stand-alone 1 bedroom apartment. The new owner can enjoy both spaces or generate income by leasing this separate space. Both units will be delivered vacant. The additional 750 sq. ft. basement with marble floors, includes a recreational area, a laundry room with new washer and dryer, numerous closets and a half bath. Excellent Transportation: A, B, C, D, and 1 Subways at W 145th, giving you a quick commute to mid-town (59th Street, 47-50th, 42nd Street); and one minute to cross-town buses at Convent Avenue and W. 145th to the: 2 3 4 5 6 and Metro-North New Haven trains.
-
Art der Immobilie
Haus
Funktionen
Erkunden Sie die Gegend
472 W 148th Street, New York City, New York, Vereinigte Staaten
Auf Google Maps anzeigen
Preis pro sqft
Niedrig
Hoch
Vor 2 Jahren beigetreten
Sie haben sich nach diesem Objekt erkundigt
Der Agent wird sich in Kürze mit Ihnen in Verbindung setzen
Gelistet von
1
Angebote
2025
Beigetreten
Besichtigung mit Kenneth Epstein - buchen
Wählen Sie ein Datum und ob Sie eine virtuelle oder persönliche Besichtigung mit dem Makler wünschen.
Bevorzugtes Datum
Art der Tour
Kenneth Epstein - Weichert, Realtors
10031, Manhattan, New York, United States
Agenturprofil anzeigen
Zuletzt aktualisiert
Juni 18
Erstmalig gelistet
April 13, 2025
Angebotsreferenz
212479
Ähnliche Immobilien in der Nähe
Neue Angebote in Manhattan




Entdecken Sie mehr Häuser zum Verkauf
Manhattan, NY, Vereinigte Staaten Immobilienarten
- Eigentumswohnungen zum Verkauf in Manhattan, NY, Vereinigte Staaten
- Genossenschaftswohnungen zum Verkauf in Manhattan, NY, Vereinigte Staaten
- Wohnungen zum Verkauf in Manhattan, NY, Vereinigte Staaten
- Häuser zum Verkauf in Manhattan, NY, Vereinigte Staaten
- Stadthäuser zum Verkauf in Manhattan, NY, Vereinigte Staaten
- Villen zum Verkauf in Manhattan, NY, Vereinigte Staaten
- Penthouses zum Verkauf in Manhattan, NY, Vereinigte Staaten
Manhattan, NY, Vereinigte Staaten beliebte Suchanfragen
- Immobilien mit Fitnessstudio in Manhattan, NY, Vereinigte Staaten
- Immobilien mit Terrasse in Manhattan, NY, Vereinigte Staaten
- Immobilien mit Garten in Manhattan, NY, Vereinigte Staaten
- Immobilien mit Garage in Manhattan, NY, Vereinigte Staaten
- Immobilien mit Pool in Manhattan, NY, Vereinigte Staaten
- Immobilien mit Bibliothek in Manhattan, NY, Vereinigte Staaten
- Moderne Immobilien in Manhattan, NY, Vereinigte Staaten
- Immobilien mit Sauna in Manhattan, NY, Vereinigte Staaten
- Immobilien mit Flussblick in Manhattan, NY, Vereinigte Staaten
- Duplex Immobilien in Manhattan, NY, Vereinigte Staaten
- Anlageimmobilie Immobilien in Manhattan, NY, Vereinigte Staaten
- Immobilien mit Hallenbad in Manhattan, NY, Vereinigte Staaten
- am Wasser Immobilien in Manhattan, NY, Vereinigte Staaten
- Immobilien mit Tennisplatz in Manhattan, NY, Vereinigte Staaten
- Pferdesport Immobilien in Manhattan, NY, Vereinigte Staaten
- Immobilien mit Bergblick in Manhattan, NY, Vereinigte Staaten
- Immobilien mit Seeblick in Manhattan, NY, Vereinigte Staaten
- Immobilien mit Hubschrauberlandeplatz in Manhattan, NY, Vereinigte Staaten
- Immobilien auf Hügeln in Manhattan, NY, Vereinigte Staaten
Verwandte Leitfäden & Geschichten
Das Vertrauen der führenden Makler der Welt
Die Makler hinter den außergewöhnlichsten Immobilien der Welt inserieren bei JamesEdition.
- Angebote von Sotheby's, Christie's, BARNES und Engel & Völkers
- Jedes Angebot wird vor der Veröffentlichung geprüft
- Verbinden Sie sich direkt mit verifizierten Maklern
Indem Sie fortfahren, akzeptieren Sie unsere Nutzungsbedingungen und Datenschutzrichtlinie.
brokerages we
partnered with
partnered with