$1,749,000
24104 S Alte Farmstraße, Manhattan, Il, 60442
- 4 Schlafz.
- 6 Bäder
- 7,500 Sqft
- 1.4 Ac lot
- Aktualisiert: Juni 26
- MLS#12686051
Über die Immobilie
Beschreibung wurde automatisch übersetzt.
Die Beschreibung wird in der Originalsprache angezeigt.
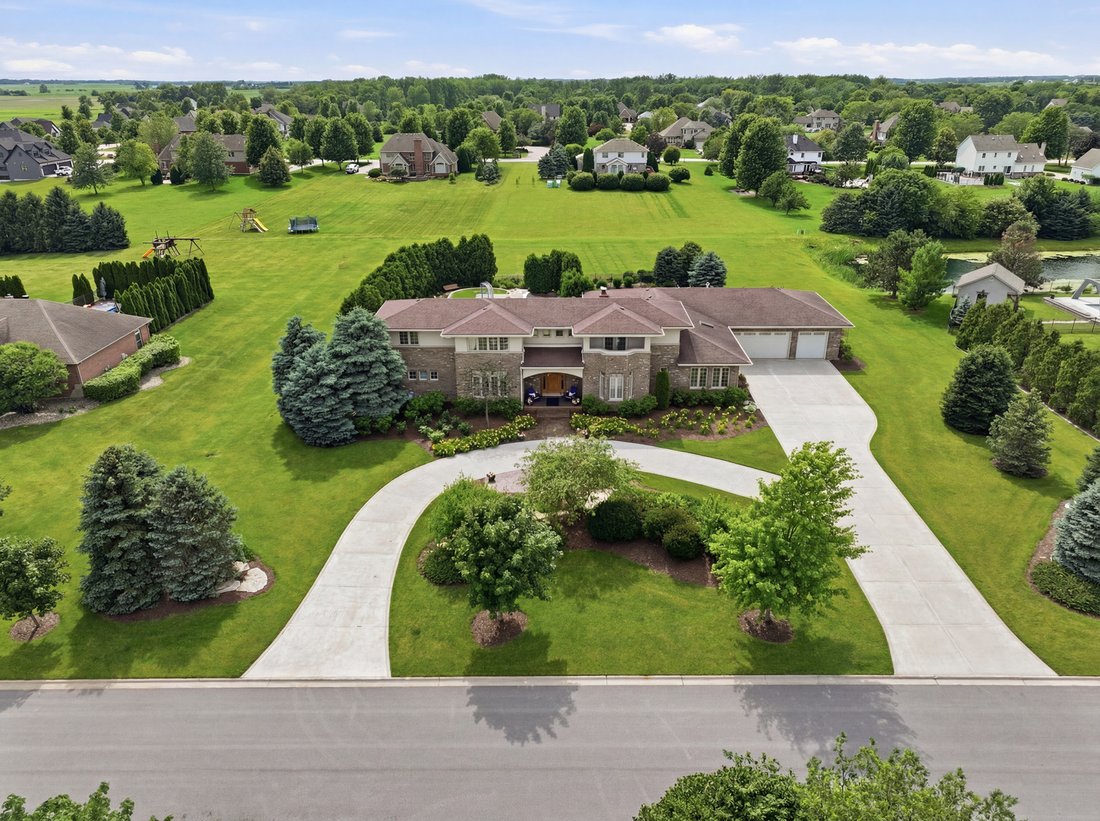
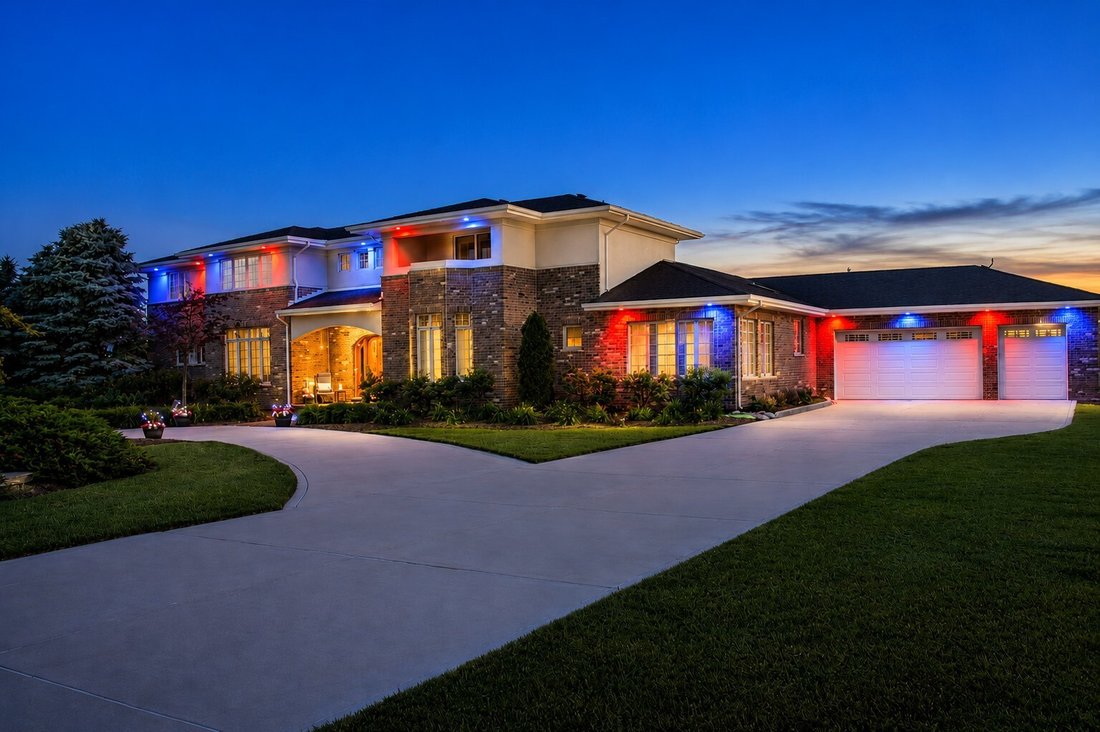
Experience resort-style luxury living in this extraordinary custom-built executive estate offering approximately 7,500 square feet of beautifully finished living space designed for upscale entertaining, multigenerational living, and everyday comfort. Situated on a professionally landscaped 1.3-acre estate lot in unincorporated Manhattan within the highly sought-after Lincoln-Way West School Distri
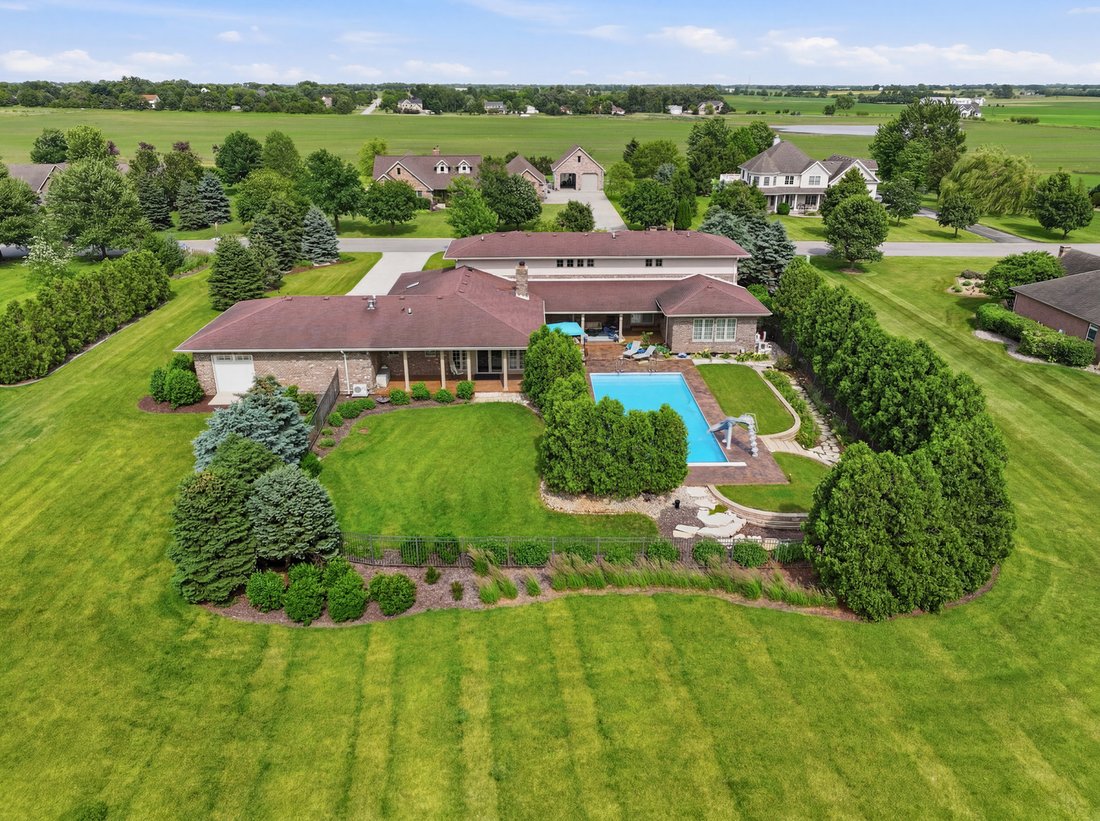
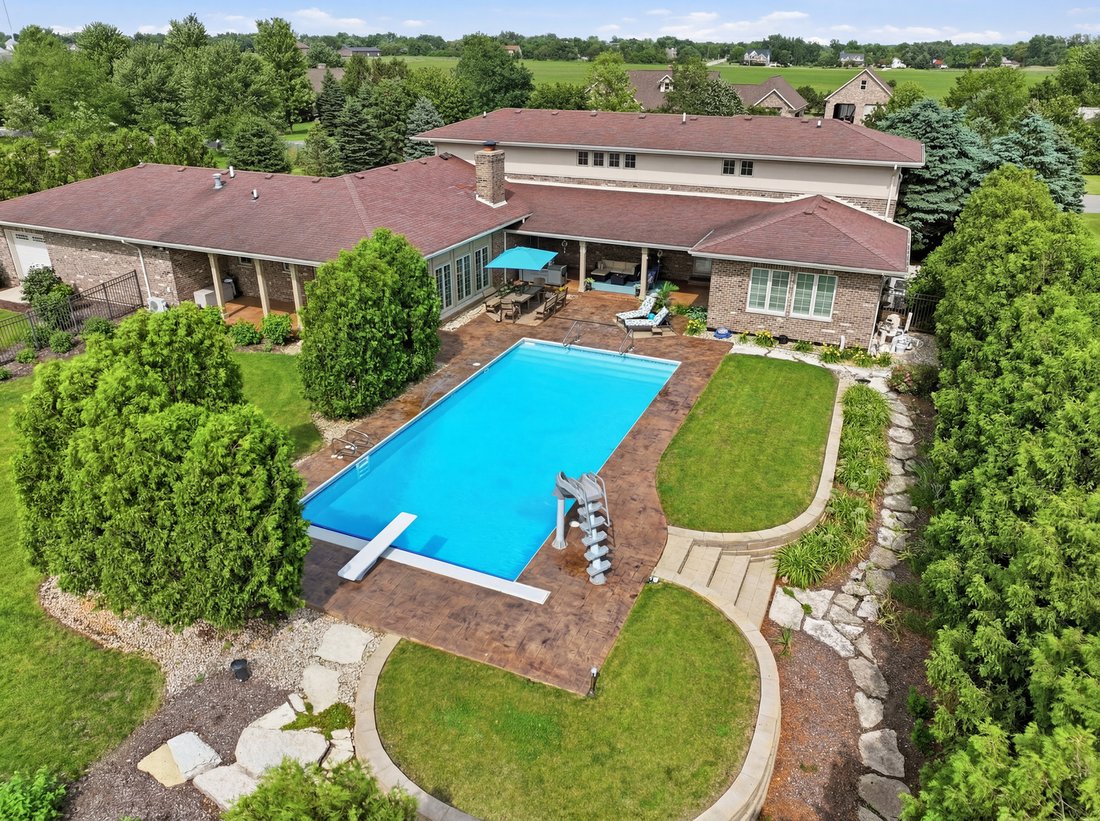
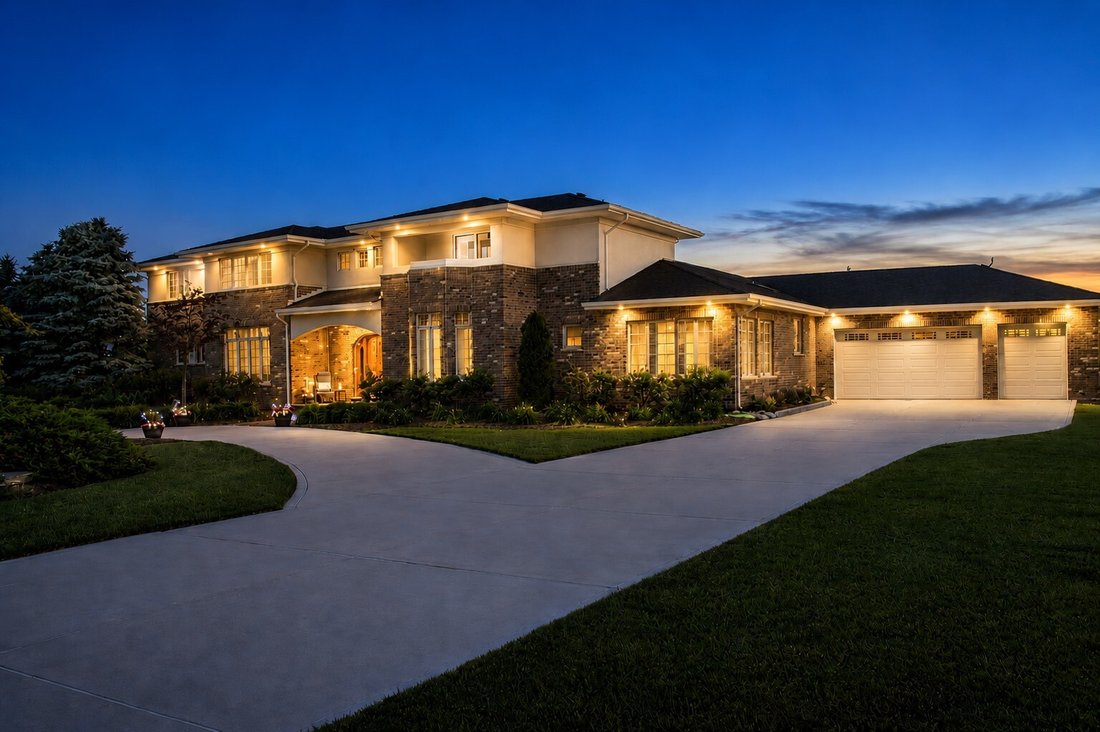
Experience resort-style luxury living in this extraordinary custom-built executive estate offering approximately 7,500 square feet of beautifully finished living space designed for upscale entertaining, multigenerational living, and everyday comfort. Situated on a professionally landscaped 1.3-acre estate lot in unincorporated Manhattan within the highly sought-after Lincoln-Way West School District, this exceptional residence offers a combination of size, quality, privacy, and amenities rarely available in today’s market. Featuring a private second-floor guest suite and a fully finished lower level designed for entertaining, work-from-home flexibility, guest accommodations, and extended living space, this home delivers a level of functionality and versatility seldom found in comparable properties. From the moment you arrive, the home impresses with its grand curb appeal, expansive circular driveway, and commanding architectural presence. Inside, you’ll find extensive custom millwork, rich hardwood flooring, oversized living spaces, surround sound throughout, radiant heated floors, and thoughtfully designed entertaining areas across all levels. The heart of the home is a true chef’s kitchen featuring premium Wolf and Sub-Zero appliances, double ovens, warming drawer, granite countertops, custom cabinetry, reverse osmosis drinking water system, an oversized pantry featuring an additional full-size Liebherr refrigerator, and expansive prep and gathering space ideal for entertaining on any scale. The spectacular four-seasons room creates a true year-round resort experience with radiant heated floors, fireplace, large entertaining bar, private half bath, and direct access to the pool and backyard retreat, allowing guests convenient access without tracking through the main living areas. Outdoor living is equally impressive with extensive stamped concrete entertaining areas, a heated in-ground pool with fiberoptic color-changing lights and decorative spray fountains, covered patio space, mature landscaping, a fully irrigated lawn and landscape system, and expansive green space offering both privacy and functionality. The luxurious primary suite serves as a private retreat featuring a spa-like atmosphere and oversized walk-in closet. Separate from the primary suite, the second level also features a private guest suite complete with its own balcony, walk-in closet, and living space, providing ideal accommodations for related living, extended family, guests, or multigenerational living arrangements. The fully finished lower level dramatically expands the home’s versatility and entertainment potential with a massive recreation area, kitchenette and bar area, private enclosed office complete with custom built-in cabinetry and shelving, an additional office nook featuring two built-in workstations and custom shelving, an additional bedroom, full bath with steam shower, surround sound, radiant heated floors, and abundant storage throughout. Built with exceptional attention to quality and long-term functionality, the home also features radiant heated garage floors, whole-house generator, boiler system, three furnaces, 400-amp electrical service, Speed Queen laundry, whole-home reverse osmosis water filtration system, alarm system, well and septic systems, mudroom with custom built-ins, and extensive storage throughout. Properties offering this level of finished living space, multigenerational flexibility, resort-style outdoor living, and extensive custom upgrades seldom become available. This is a rare opportunity to own one of the area’s most complete luxury estates, combining exceptional craftsmanship, functionality, and lifestyle in a truly remarkable setting.
-
Art der Immobilie
Haus
-
Baujahr
2007
-
Preis/Quadratfuß
$233
Funktionen
Erkunden Sie die Gegend
24104 S Old Farm Road, Manhattan, IL 60442, Peotone, Illinois, Vereinigte Staaten
Auf Google Maps anzeigen
Preis pro sqft
Niedrig
Hoch
Vor 6 Jahren beigetreten
Sie haben sich nach diesem Objekt erkundigt
Der Agent wird sich in Kürze mit Ihnen in Verbindung setzen
Gelistet von
16
Angebote
2020
Beigetreten
Besichtigung mit the agent buchen
Wählen Sie ein Datum und ob Sie eine virtuelle oder persönliche Besichtigung mit dem Makler wünschen.
Bevorzugtes Datum
Art der Tour
Better Homes and Gardens Real Estate Connections
Oak Forest, Illinois, United States
Agenturprofil anzeigen
Zuletzt aktualisiert
Juni 26
Erstmalig gelistet
Juni 25
Angebotsreferenz
hwb47y
Ähnliche Immobilien in der Nähe
Neue Angebote in Peotone


Entdecken Sie mehr Häuser zum Verkauf
Green Garden Township, IL, Vereinigte Staaten Immobilienarten
Green Garden Township, IL, Vereinigte Staaten beliebte Suchanfragen
- Immobilien mit Offene Küche in Green Garden Township, IL, Vereinigte Staaten
- Immobilien mit Balkon in Green Garden Township, IL, Vereinigte Staaten
- Neubauten Immobilien in Green Garden Township, IL, Vereinigte Staaten
- Renoviert Immobilien in Green Garden Township, IL, Vereinigte Staaten
- Immobilien mit Terrasse in Green Garden Township, IL, Vereinigte Staaten
- Immobilien mit Wasserblick in Green Garden Township, IL, Vereinigte Staaten
- Immobilien mit Fitnessstudio in Green Garden Township, IL, Vereinigte Staaten
- Immobilien mit Privatflughafen in Green Garden Township, IL, Vereinigte Staaten
- Gesicherte Wohnanlage Immobilien in Green Garden Township, IL, Vereinigte Staaten
- Anlageimmobilie Immobilien in Green Garden Township, IL, Vereinigte Staaten
- Immobilien mit Seeblick in Green Garden Township, IL, Vereinigte Staaten
- Immobilien mit Aufzug in Green Garden Township, IL, Vereinigte Staaten
- Immobilien mit Sauna in Green Garden Township, IL, Vereinigte Staaten
- Moderne Immobilien in Green Garden Township, IL, Vereinigte Staaten
- am Wasser Immobilien in Green Garden Township, IL, Vereinigte Staaten
- Immobilien mit Kino in Green Garden Township, IL, Vereinigte Staaten
Verwandte Leitfäden & Geschichten
Das Vertrauen der führenden Makler der Welt
Die Makler hinter den außergewöhnlichsten Immobilien der Welt inserieren bei JamesEdition.
- Angebote von Sotheby's, Christie's, BARNES und Engel & Völkers
- Jedes Angebot wird vor der Veröffentlichung geprüft
- Verbinden Sie sich direkt mit verifizierten Maklern
Indem Sie fortfahren, akzeptieren Sie unsere Nutzungsbedingungen und Datenschutzrichtlinie.
brokerages we
partnered with
partnered with