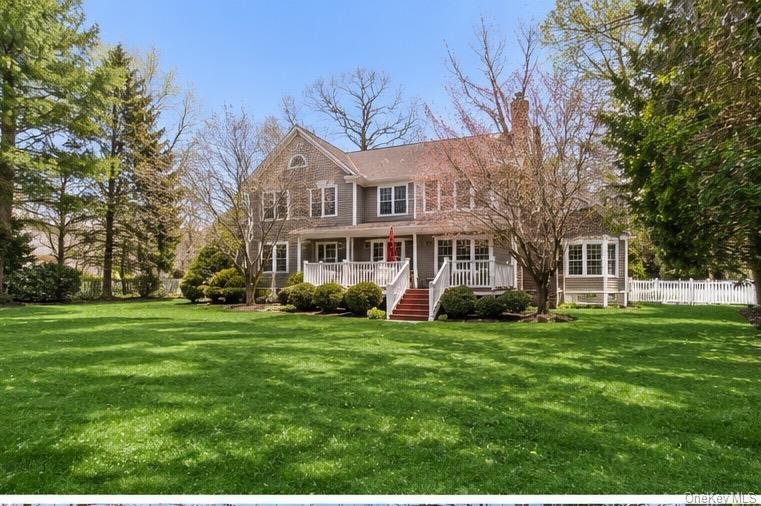
$5,199,000
16 Middle Drive Manhasset, New York
- 6 Schlafz.
- 6 Bäder
- 5,010 Sqft
- 23,375 Sqft lot
- Aktualisiert: Oktober 2
Über die Immobilie
Beschreibung wurde automatisch übersetzt.
Die Beschreibung wird in der Originalsprache angezeigt.
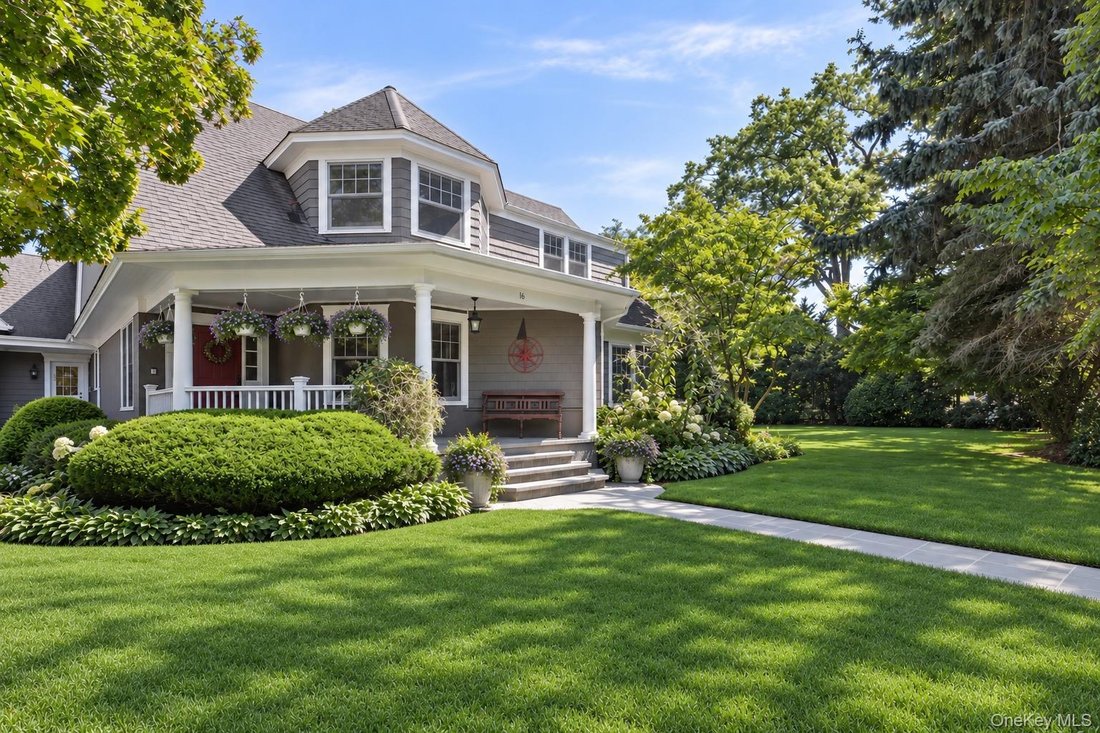
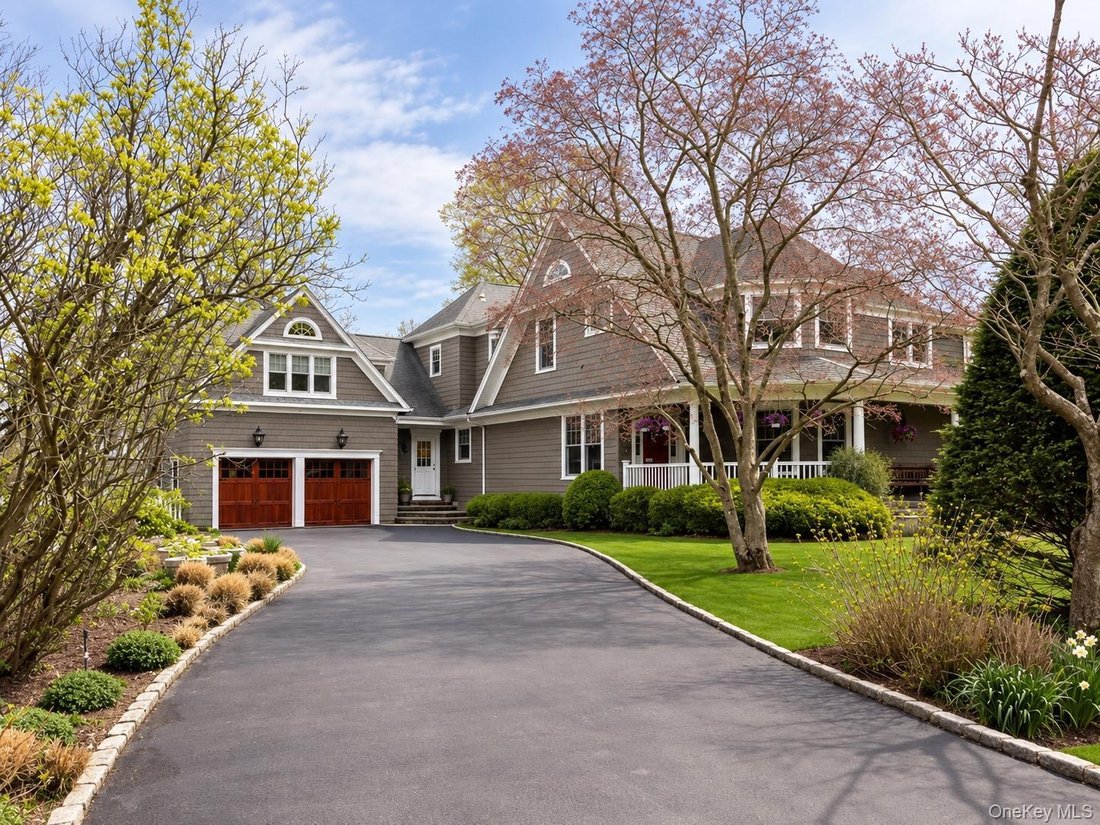
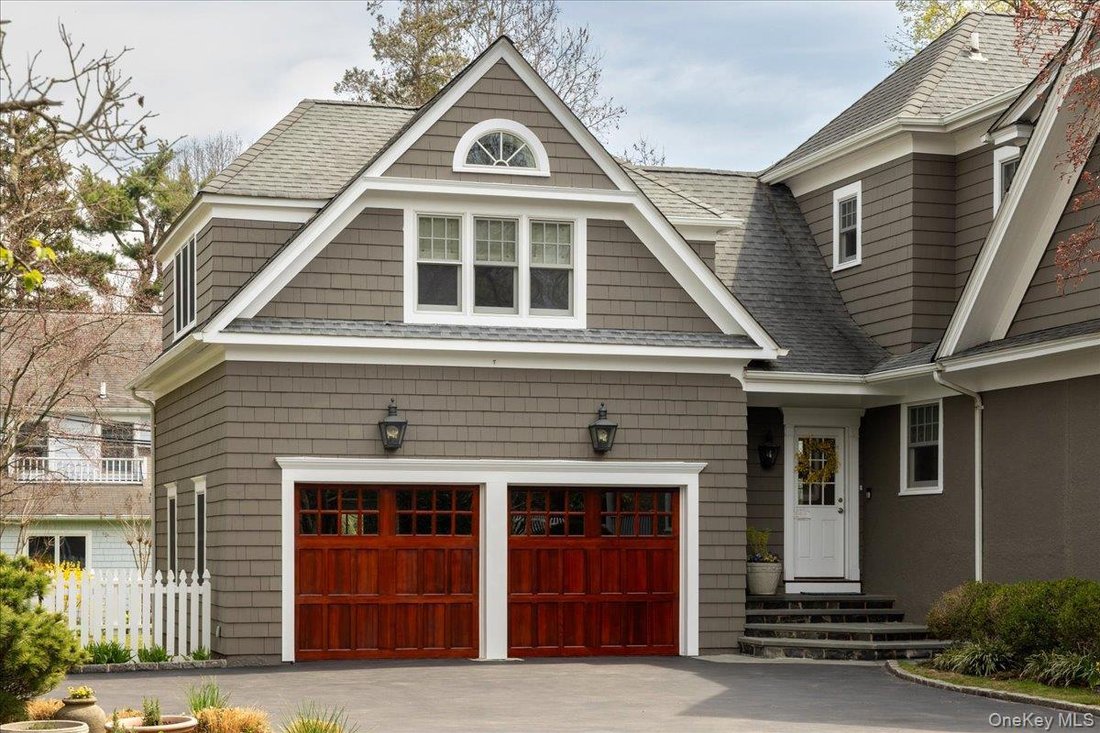
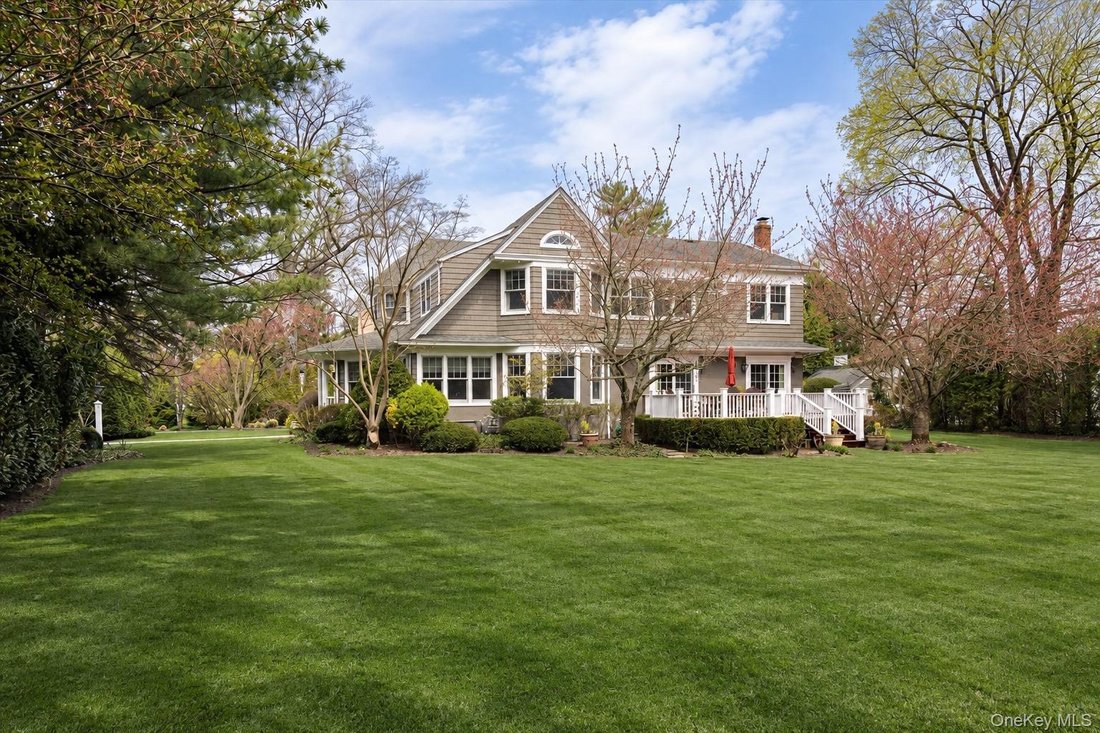
1908 Colonial | Village of Plandome | .54 Acres | 6 BR, 5.5 BA | 5100 sq feet Living Room, Large Elegant Dining Room, high ceilings and dramatic vaulted features Open Concept Chef’s kitchen: Viking, Sub-Zeros, open to the great room & deck to garden 2nd Floor includes Primary suite + 4 more bedrooms + 4 baths + laundry room Plus bonus above-garage suite (19’x19’) indoor private staircase vault
1908 Colonial | Village of Plandome | .54 Acres | 6 BR, 5.5 BA | 5100 sq feet Living Room, Large Elegant Dining Room, high ceilings and dramatic vaulted features Open Concept Chef’s kitchen: Viking, Sub-Zeros, open to the great room & deck to garden 2nd Floor includes Primary suite + 4 more bedrooms + 4 baths + laundry room Plus bonus above-garage suite (19’x19’) indoor private staircase vaulted ceilings + full bath Private Office, Gym, mudroom, pantry, two-car garage with storage room, dog run Generator, Central AC, radiant heat, custom Marvin windows, landscaped garden Close to Plandome LIRR station commute to NYC
-
Art der Immobilie
Haus
-
Baujahr
1908
-
Preis/Quadratfuß
$1,037
Funktionen
- Garage
- Garten
- Pool
- Fitnessstudio
- Wasserblick
- Terrasse
- 2D Grundriss
- Tor
- Office
Funktionen
Lot
- Wasserblick
Innenbereich
- Hohe Decke
- Office
- Waschküche
- Fitnessstudio
Outdoor
- Terrasse
- Pool
- Garage
- Tor
- Garten
Erkunden Sie die Gegend
16 Middle Drive, Manhasset, New York, Vereinigte Staaten
Auf Google Maps anzeigen
Preis pro sqft
Niedrig
Hoch
Vor 6 Jahren beigetreten
Sie haben sich nach diesem Objekt erkundigt
Der Agent wird sich in Kürze mit Ihnen in Verbindung setzen
Gelistet von
24
Angebote
2020
Beigetreten
Besichtigung mit the agent buchen
Wählen Sie ein Datum und ob Sie eine virtuelle oder persönliche Besichtigung mit dem Makler wünschen.
Bevorzugtes Datum
Art der Tour
Zuletzt aktualisiert
Oktober 2
Erstmalig gelistet
April 16
Angebotsreferenz
985610
Ähnliche Immobilien in der Nähe
Neue Angebote in Manhasset



Entdecken Sie mehr Häuser zum Verkauf
Manhasset, NY, Vereinigte Staaten Immobilienarten
Manhasset, NY, Vereinigte Staaten beliebte Suchanfragen
- Immobilien mit Pool in Manhasset, NY, Vereinigte Staaten
- Gesicherte Wohnanlage Immobilien in Manhasset, NY, Vereinigte Staaten
- Immobilien mit Offene Küche in Manhasset, NY, Vereinigte Staaten
- Immobilien mit Wasserblick in Manhasset, NY, Vereinigte Staaten
- Immobilien mit Hallenbad in Manhasset, NY, Vereinigte Staaten
- Immobilien mit Weinkeller in Manhasset, NY, Vereinigte Staaten
- Küste Immobilien in Manhasset, NY, Vereinigte Staaten
Verwandte Leitfäden & Geschichten
Das Vertrauen der führenden Makler der Welt
Die Makler hinter den außergewöhnlichsten Immobilien der Welt inserieren bei JamesEdition.
- Angebote von Sotheby's, Christie's, BARNES und Engel & Völkers
- Jedes Angebot wird vor der Veröffentlichung geprüft
- Verbinden Sie sich direkt mit verifizierten Maklern
Indem Sie fortfahren, akzeptieren Sie unsere Nutzungsbedingungen und Datenschutzrichtlinie.
brokerages we
partnered with
partnered with