$558,386
Verkauf Haus/Villa 8 Stück
- 2,153 Sqft
- 5,382 Sqft lot
- Aktualisiert: Heute
Über die Immobilie
Beschreibung wurde automatisch übersetzt.
Die Beschreibung wird in der Originalsprache angezeigt.
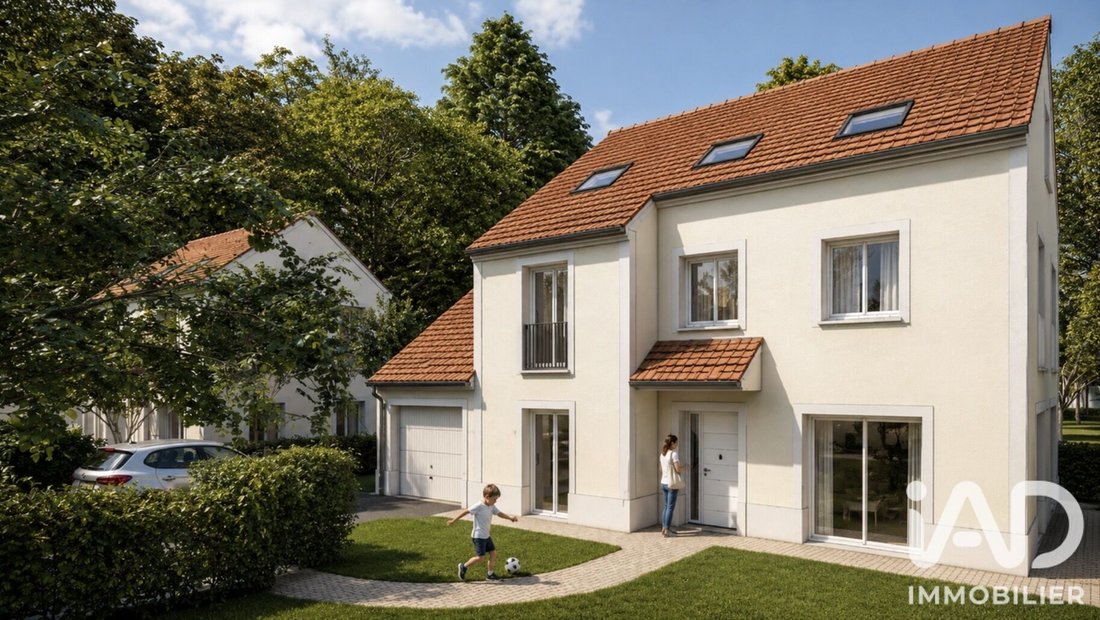
iad France - Alexandre Monteiro Aguiar presents: In the heart of Mandres-les-Roses, a sought-after village on the Plateau Briard, discover Le Clos des Silex: an exclusive collection of only 4 detached houses, set in a green and preserved environment.
This new two-story house offers 160 m² of living space, plus about 50 m² of convertible attic space under a tiled roof with skylights.
This new two-story house offers 160 m² of living space, plus about 50 m² of convertible attic space under a tiled roof with skylights.
iad France - Alexandre Monteiro Aguiar presents: In the heart of Mandres-les-Roses, a sought-after village on the Plateau Briard, discover Le Clos des Silex: an exclusive collection of only 4 detached houses, set in a green and preserved environment.
This new two-story house offers 160 m² of living space, plus about 50 m² of convertible attic space under a tiled roof with skylights.
Ground floor:
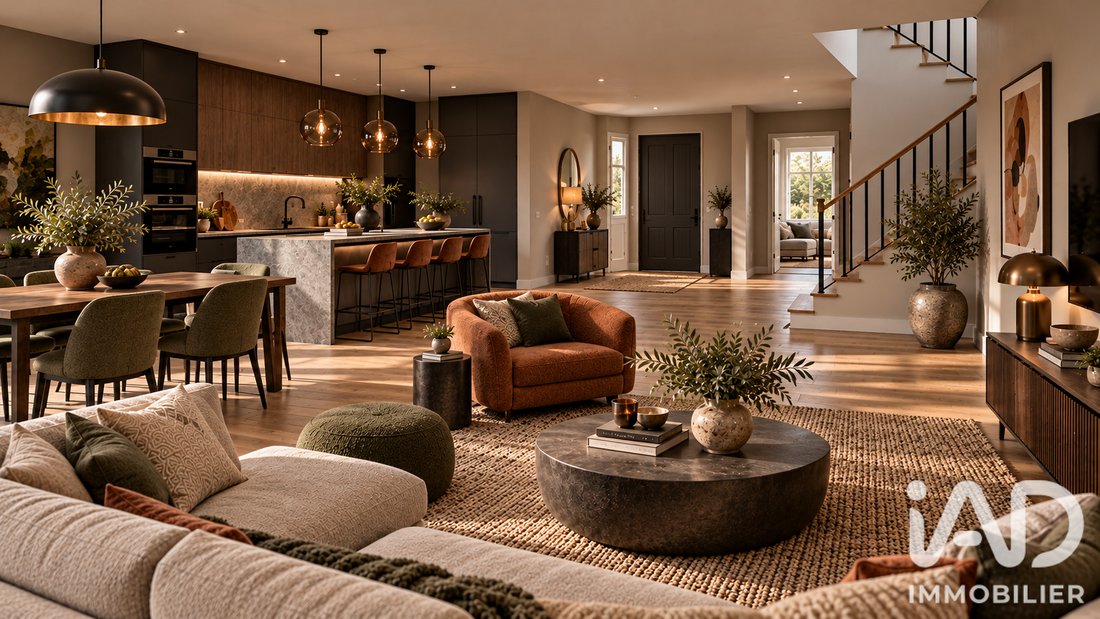
- Entrance, open kitchen and living room: 59 m²
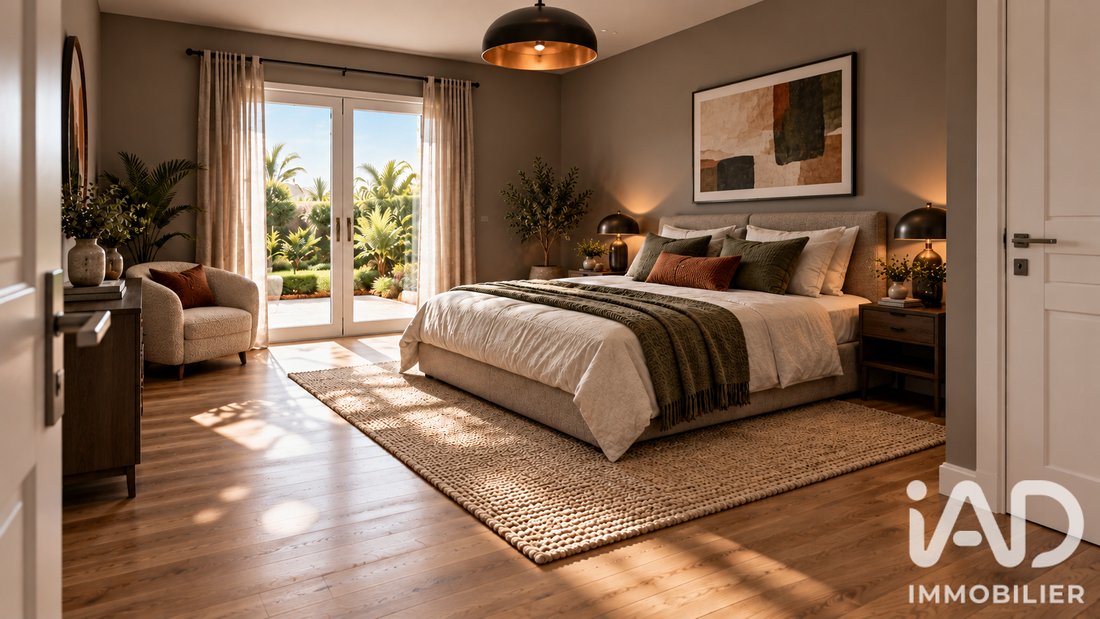
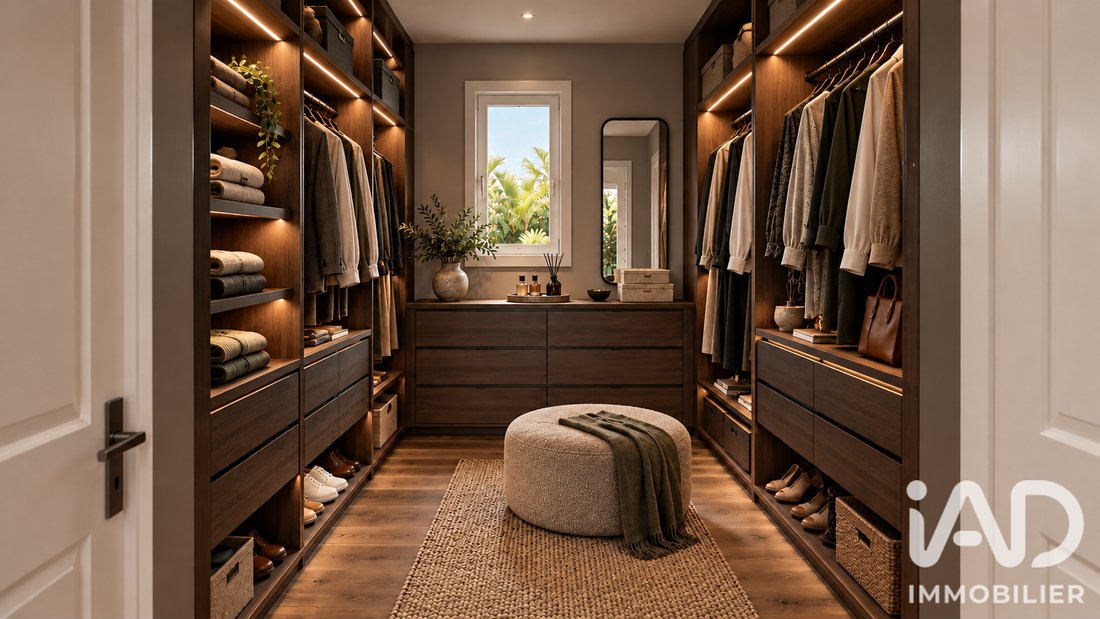
- Ground-floor bedroom adapted for reduced mobility (PMR): 13.15 m², with a 2.23 m² dressing room
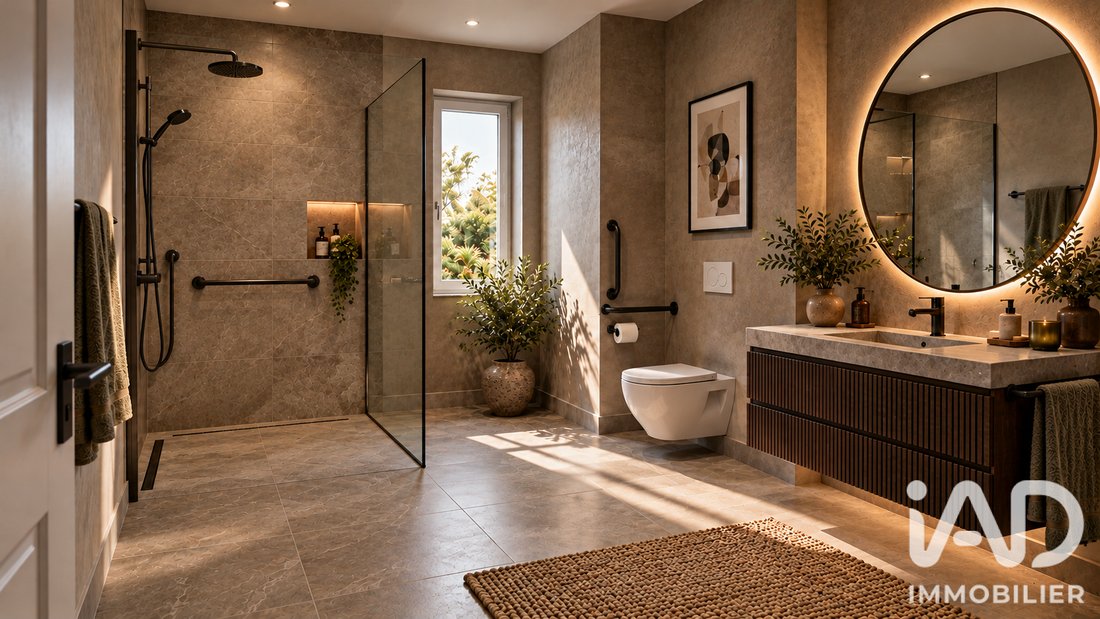
- PMR bathroom: 6.62 m²
- Laundry room: 5.49 m²
- Hallway: 4.48 m²
- Garage: 16.90 m² and technical room: 2.38 m²
First floor:
- 3 bedrooms: 13.58 m², 12.63 m², and 12.11 m²
- 2 bathrooms: 9.06 m² and 7.34 m²
- Separate WC: 2.03 m²
- Hallway: 11.51 m²
Attic:
- Approximately 50 m² convertible space, ideal for a master suite, office, or playroom.
Built to RE2020 standards under a construction contract, it offers the security of legal builder guarantees and state-of-the-art energy performance.
The house is delivered ready to finish: exterior rendering completed, plasterboard partitions installed and taped, screed poured, water networks prepared. You choose your flooring, tiles, and bathroom fixtures, allowing you to customize your interior while controlling your budget.
Highlights:
- Large 59 m² living area
- Ground-floor bedroom and bathroom, perfect for a parent or single-level living
- 3 bathrooms
- Laundry room and garage
- 500 m² serviced and hedge-enclosed plot
- Soil study completed with no reservations
- Only 4 houses: quiet and private
- House size adaptable upon request
Agency fees payable by the seller.
A valid ID will be requested during visits, in accordance with the applicable monetary and financial code. Information on risks affecting this property, including the legal obligation for brush clearing, is available on the Géorisques website.
This real estate listing was prepared under the editorial responsibility of Mr. Alexandre Monteiro Aguiar, independent real estate agent (without holding funds), commercial agent of SAS [hidden information] France, registered with the CRETEIL RSAC under number [hidden information], holding the real estate canvassing card for the company [hidden information] France SAS.
Informationen zu den Risiken, denen diese Immobilie ausgesetzt ist, finden Sie auf der Website von Géorisques: https://www.georisques.gouv.fr/
This new two-story house offers 160 m² of living space, plus about 50 m² of convertible attic space under a tiled roof with skylights.
Ground floor:
- Entrance, open kitchen and living room: 59 m²
- Ground-floor bedroom adapted for reduced mobility (PMR): 13.15 m², with a 2.23 m² dressing room
- PMR bathroom: 6.62 m²
- Laundry room: 5.49 m²
- Hallway: 4.48 m²
- Garage: 16.90 m² and technical room: 2.38 m²
First floor:
- 3 bedrooms: 13.58 m², 12.63 m², and 12.11 m²
- 2 bathrooms: 9.06 m² and 7.34 m²
- Separate WC: 2.03 m²
- Hallway: 11.51 m²
Attic:
- Approximately 50 m² convertible space, ideal for a master suite, office, or playroom.
Built to RE2020 standards under a construction contract, it offers the security of legal builder guarantees and state-of-the-art energy performance.
The house is delivered ready to finish: exterior rendering completed, plasterboard partitions installed and taped, screed poured, water networks prepared. You choose your flooring, tiles, and bathroom fixtures, allowing you to customize your interior while controlling your budget.
Highlights:
- Large 59 m² living area
- Ground-floor bedroom and bathroom, perfect for a parent or single-level living
- 3 bathrooms
- Laundry room and garage
- 500 m² serviced and hedge-enclosed plot
- Soil study completed with no reservations
- Only 4 houses: quiet and private
- House size adaptable upon request
Agency fees payable by the seller.
A valid ID will be requested during visits, in accordance with the applicable monetary and financial code. Information on risks affecting this property, including the legal obligation for brush clearing, is available on the Géorisques website.
This real estate listing was prepared under the editorial responsibility of Mr. Alexandre Monteiro Aguiar, independent real estate agent (without holding funds), commercial agent of SAS [hidden information] France, registered with the CRETEIL RSAC under number [hidden information], holding the real estate canvassing card for the company [hidden information] France SAS.
Informationen zu den Risiken, denen diese Immobilie ausgesetzt ist, finden Sie auf der Website von Géorisques: https://www.georisques.gouv.fr/
-
Art der Immobilie
Haus
-
Etagen
1
-
Baujahr
2026
-
Preis/Quadratfuß
$259
Funktionen
- Garten
- Garage
- Offene Küche
- Neubauten
- Wohnraum im Freien
- Waschküche
- Privatsphäre
- Begehbarer Kleiderschrank
Erkunden Sie die Gegend
Mandres-les-Roses, Île-de-France, Frankreich
Auf Google Maps anzeigen
Preis pro sqft
Niedrig
Hoch
Vor 3 Jahren beigetreten
Sie haben sich nach diesem Objekt erkundigt
Der Agent wird sich in Kürze mit Ihnen in Verbindung setzen
Gelistet von
11184
Angebote
2023
Beigetreten
Besichtigung mit the agent buchen
Wählen Sie ein Datum und ob Sie eine virtuelle oder persönliche Besichtigung mit dem Makler wünschen.
Bevorzugtes Datum
Art der Tour
Zuletzt aktualisiert
Heute
Erstmalig gelistet
Oktober 9
Angebotsreferenz
2129585
Das Vertrauen der führenden Makler der Welt
Die Makler hinter den außergewöhnlichsten Immobilien der Welt inserieren bei JamesEdition.
- Angebote von Sotheby's, Christie's, BARNES und Engel & Völkers
- Jedes Angebot wird vor der Veröffentlichung geprüft
- Verbinden Sie sich direkt mit verifizierten Maklern
Indem Sie fortfahren, akzeptieren Sie unsere Nutzungsbedingungen und Datenschutzrichtlinie.