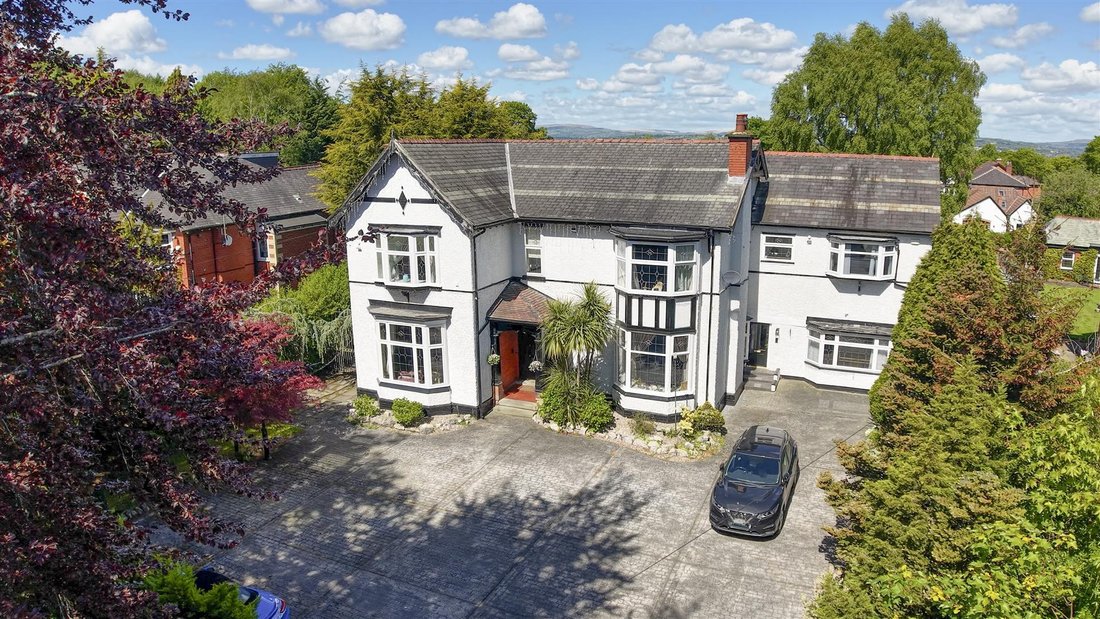


Freistehendes Haus Mit 5 Schlafzimmern Zum Verkauf In Manchester
- 5 Schlafz.
- 3 Bäder
- Aktualisiert: Juli 17
- 5
Über die Immobilie
This exceptional, generously sized five-bedroom detached period residence on prestigious Ringley Road, Whitefield, Manchester, offers over 4,500sqft of living accommodation and is set within expansive private grounds of almost half an acre. Dating to the early 1900s, this distinguished home combines original character with substantial living space, a self-contained annexe with private lift, ext
This exceptional, generously sized five-bedroom detached period residence on prestigious Ringley Road, Whitefield, Manchester, offers over 4,500sqft of living accommodation and is set within expansive private grounds of almost half an acre. Dating to the early 1900s, this distinguished home combines original character with substantial living space, a self-contained annexe with private lift, extensive gardens, and outstanding scope for modernisation too, all set within a highly sought-after location.
Highbury, Ringley Road, Whitefield is an imposing period residence, set within expansive private grounds and with one of Whitefield’s most prestigious addresses. This remarkable five-bedroom detached home presents a rare opportunity to acquire a property of exceptional scale, heritage, and potential.
Believed to date back to 1905 and originally commissioned for Colonel Hyde of the renowned Manchester Brewing dynasty, the home retains an abundance of original charm and architectural character, while offering generous and versatile accommodation. Set discreetly behind mature trees and approached via a driveway providing extensive parking, the property enjoys a great sense of privacy and grandeur.
The welcoming reception hall immediately sets the tone, retaining period detailing, moulded ceilings, and a striking return staircase that reflects the home’s rich heritage. A series of well proportioned reception rooms unfold from the hallway, each offering its own distinct atmosphere.
To the front elevation, the principal lounge is centred around an exquisite hand-carved oak fireplace. A formal dining room with decorative ceilings and flooring provides the perfect backdrop for entertaining on a larger scale, while a more intimate snug offers a peaceful retreat overlooking the gardens.
At the heart of the home lies the expansive breakfast kitchen, thoughtfully designed with a central island and generous preparation space, ideal for everyday living and social gatherings alike. Additional ground floor accommodation further enhances the home’s versatility and includes a substantial games and entertainment room complete with fitted bar, a sun room and second lounge, each opening directly onto the gardens, a large utility and study area, two guest cloakrooms, and cellar access.
To the first floor, a grand landing leads off to four generously sized bedrooms, including the principal suite with dressing area and en-suite shower room. A stylish family shower room serves the remaining bedrooms, all of which enjoy pleasant outlooks across the surrounding grounds.
A particularly unique feature of the property is the self-contained first-floor annexe apartment, independently accessed and served by a private lift. Comprising its own lounge, kitchen, bedroom and shower room, this exceptional additional accommodation lends itself perfectly to multi-generational living, guest / teen accommodation, or even independent occupancy.
Externally, the grounds are a defining feature of the home. The rear gardens extend beautifully behind the property, predominantly laid to lawn and framed by mature borders and established trees, creating a wonderfully private outdoor sanctuary. A patio terrace and ornamental pond provide ideal spaces for outdoor entertaining and peaceful relaxation throughout the seasons.
While the property would now benefit from modernisation, it represents an extraordinary opportunity to create a truly magnificent family residence within one of the area’s most sought-after settings. Combining historic provenance, substantial proportions, and exceptional potential, Highbury is a home of rare character and enduring appeal.
Perfectly positioned in the heart of Whitefield and within the All Saints Whitefield conservation area, the property sits on Ringley Road, widely considered one of the area’s premier residential addresses. Excellent local amenities, highly regarded schools, independent cafés, restaurants, and leisure facilities are all within easy reach, while Manchester city centre is readily accessible as are nearby motorway links and public transport connections too. The area combines suburban tranquillity with outstanding convenience, making it particularly appealing for families and professionals alike, seeking both space and accessibility.
Porch -
Hallway - 6.83 x 4.39 (22’4” x 14’4”) -
Lounge - 5.81m x 4.49m (19’1” x 14’9”) -
Dining Room - 5.30m x 5.00m (17’5” x 16’5”) -
2nd Lounge - 3.27m x 5.69m (10’9” x 18’8”) -
Kitchen/Breakfast Room - 4.07m x 6.17m (13’4” x 20’3”) -
Side Hall - With Lift Access
Entertainment Room With Bar - 8.01m x 5.10m (26’3” x 16’9”) -
Study Area - 2.58m x 5.13m (8’6” x 16’10”) -
Sun Room - 6.79 x 3.54 (22’3” x 11’7”) -
Utility Room - 3.33m x 5.14m (10’11” x 16’10”) -
Store Room / Potential Reception Room - 3.63m x 5.10m (11’11” x 16’9”) -
Rear Hall - With Access to Ladies & Gents WC
Basement Lower Landing -
Boiler Room -
Landing -
Bedroom 1 - 5.16m x 4.39m (16’11” x 14’5”) -
En-Suite Shower Room - 2.27 x 2.10 (7’5” x 6’10”) -
Dressing Area - 1.00m x 2.27m (3’3” x 7’5”) -
Bedroom 2 - 5.49m x 5.07m (18’0” x 16’8”) -
Bedroom 3 - 3.26m x 5.06m (10’8” x 16’7”) - Access to Inner Landing
Bedroom 4 - 3.28m x 3.66m (10’9” x 12’0”) -
Shower Room - 3.28 x 2.90 (10’9” x 9’6”) -
Inner Landing - Access to Lift
Annexe Lounge - 4.24m x 4.25m (13’11” x 13’11”) -
Annexe Kitchen - 3.00m x 3.08m (9’10” x 10’1”) -
Annexe Bedroom - 2.58m x 4.64m (8’6” x 15’3”) -
Annexe Shower Room - 2.34 x 2.06 (7’8” x 6’9”) -
Front Driveway -
Front Garden -
Rear Patio & Garden -
Agents Notes - Council Tax: Band ’G’
Tenure: Freehold
Stamp Duty: 0% up to £125,000, 2% of the amount between £125,001 and £250,000, 5% of the amount between £250,001 & £925,000, 10% of the amount between £925,001 & £1,500,000, 12% of the amount above £1,500,000. For some purchases, an additional 3% surcharge may be payable on properties with a sale price of £40,000 and over. Please call us for any clarification on the new Stamp Duty system or to find out what this means for your purchase.
AML: We are required to conduct Anti-Money Laundering checks on all buyers. These will be completed at a cost of £25+vat per named buyer, payable at the point of offer acceptance and being non-refundable.
Disclaimer F&C - Unless stated otherwise, these details may be in a draft format subject to approval by the property’s vendors. Your attention is drawn to the fact that we have been unable to confirm whether certain items included with this property are in full working order. Any prospective purchaser must satisfy themselves as to the condition of any particular item and no employee of Fine & Country has the authority to make any guarantees in any regard. The dimensions stated have been measured electronically and as such may have a margin of error, nor should they be relied upon for the purchase or placement of furnishings, floor coverings etc. Details provided within these property particulars are subject to potential errors, but have been approved by the vendor(s) and in any event, errors and omissions are excepted. These property details do not in any way, constitute any part of an offer or contract, nor should they be relied upon solely or as a statement of fact. In the event of any structural changes or developments to the property, any prospective purchaser should satisfy themselves that all appropriate approvals from Planning, Building Control etc, have been obtained and complied with.
-
Art der Immobilie
Haus
Funktionen
- Garten
- Terrasse
- Kamin
- Wasserblick
- Spielzimmer
- Aufzug
- Waschtrockner
- 2D Grundriss
- Keller
Lot
Innenbereich
- Hohe Decke
- Kamin
- Klimaanlage
- Kücheninsel
- Gasherd
- Waschtrockner
- Bar
- Waschküche
- Spielzimmer
- Aufzug
- Keller
- Stein Arbeitsplatten
Outdoor
- Terrasse
- Parkplatz
- Tor
- Garten
Erkunden Sie die Gegend
Der Agent wird sich in Kürze mit Ihnen in Verbindung setzen
Gelistet von
Besichtigung mit the agent buchen
Wählen Sie ein Datum und ob Sie eine virtuelle oder persönliche Besichtigung mit dem Makler wünschen.

Ähnliche Immobilien in der Nähe
Neue Angebote in Whitefield
Entdecken Sie mehr Häuser zum Verkauf
Whitefield, England Immobilienarten
Whitefield, England beliebte Suchanfragen
Whitefield, England nachbarschaften
Verwandte Leitfäden & Geschichten
Das Vertrauen der führenden Makler der Welt
Die Makler hinter den außergewöhnlichsten Immobilien der Welt inserieren bei JamesEdition.
- Angebote von Sotheby's, Christie's, BARNES und Engel & Völkers
- Jedes Angebot wird vor der Veröffentlichung geprüft
- Verbinden Sie sich direkt mit verifizierten Maklern
Indem Sie fortfahren, akzeptieren Sie unsere Nutzungsbedingungen und Datenschutzrichtlinie.