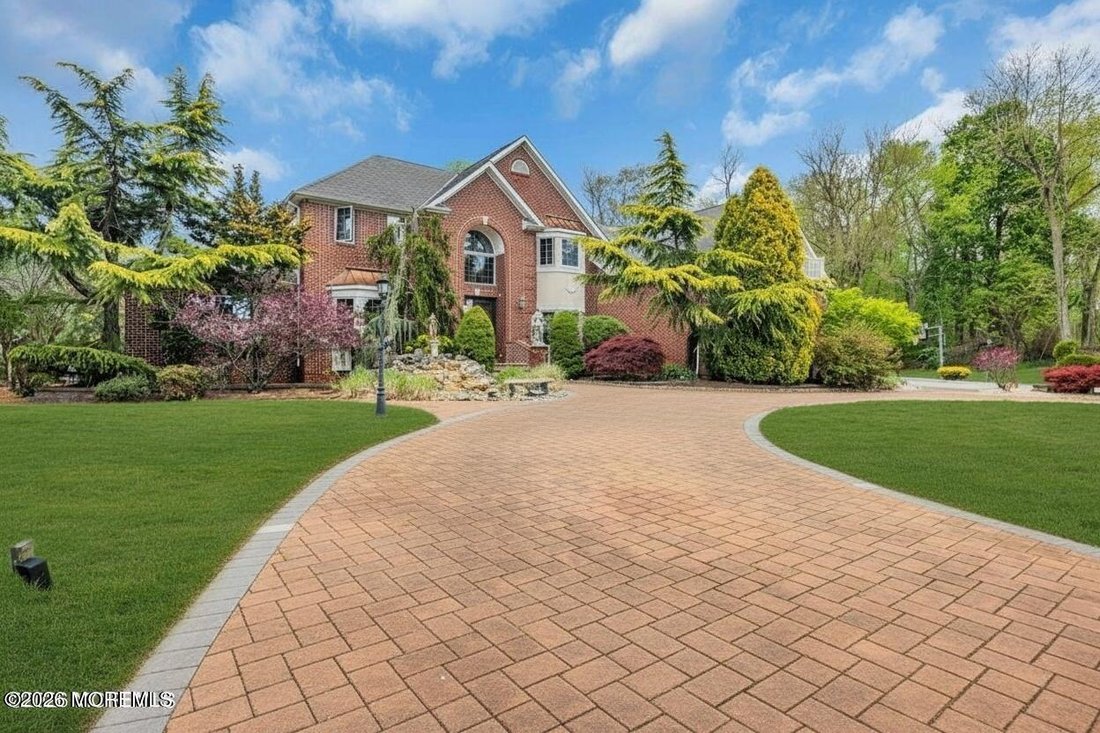
$1,495,000
Freistehendes Einfamilienhaus Mit 4 Schlafzimmern
- 4 Schlafz.
- 5 Bäder
- 4,940 Sqft
- 1.9 Ac lot
- Aktualisiert: August 8
- MLS#22611508
Über die Immobilie
Beschreibung wurde automatisch übersetzt.
Die Beschreibung wird in der Originalsprache angezeigt.
Welcome home! Freshly painted walls and crisp trim throughout the kitchen and dining room. Thoughtfully decluttered, this sprawling 4-bedroom, 5-bath property features 4,950 sq ft of living space not including the custom basement! Step through the magnificent 2-story foyer with an executive office, featuring a custom cedar humidor closet, cove lighting & intricate woodwork. From the grand dini
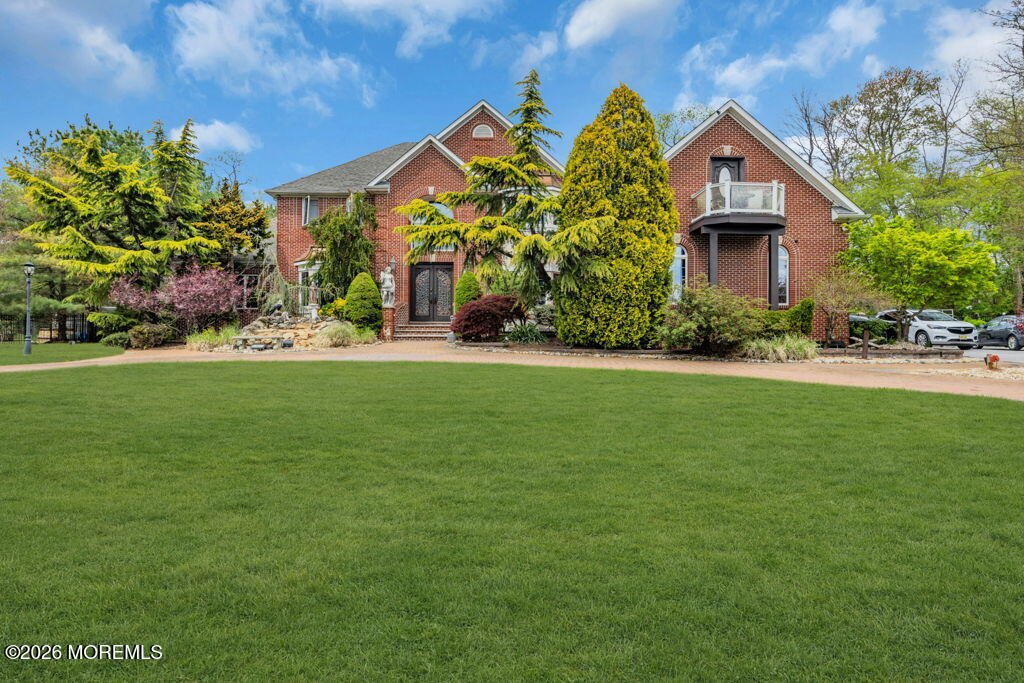
Welcome home! Freshly painted walls and crisp trim throughout the kitchen and dining room. Thoughtfully decluttered, this sprawling 4-bedroom, 5-bath property features 4,950 sq ft of living space not including the custom basement! Step through the magnificent 2-story foyer with an executive office, featuring a custom cedar humidor closet, cove lighting & intricate woodwork. From the grand dining room to the vibrant game room, this home is built for unforgettable gatherings! The chef’s kitchen, boasting a Bertazzoni range and a spacious island, is the heart of the home. Mirror-finish sliders lead to a breathtaking cedar-domed spa room with a step-in jacuzzi, offering a private escape throughout the year. Upstairs, the owner’s suite is complete with a double-face electric fireplace, lounging area, and a walk-in sauna. The en-suite bathroom provides a spa-like experience with a jetted tub and a walk-in glass shower, while the private balcony off the custom walk-in closet is perfect for a breath of fresh air.
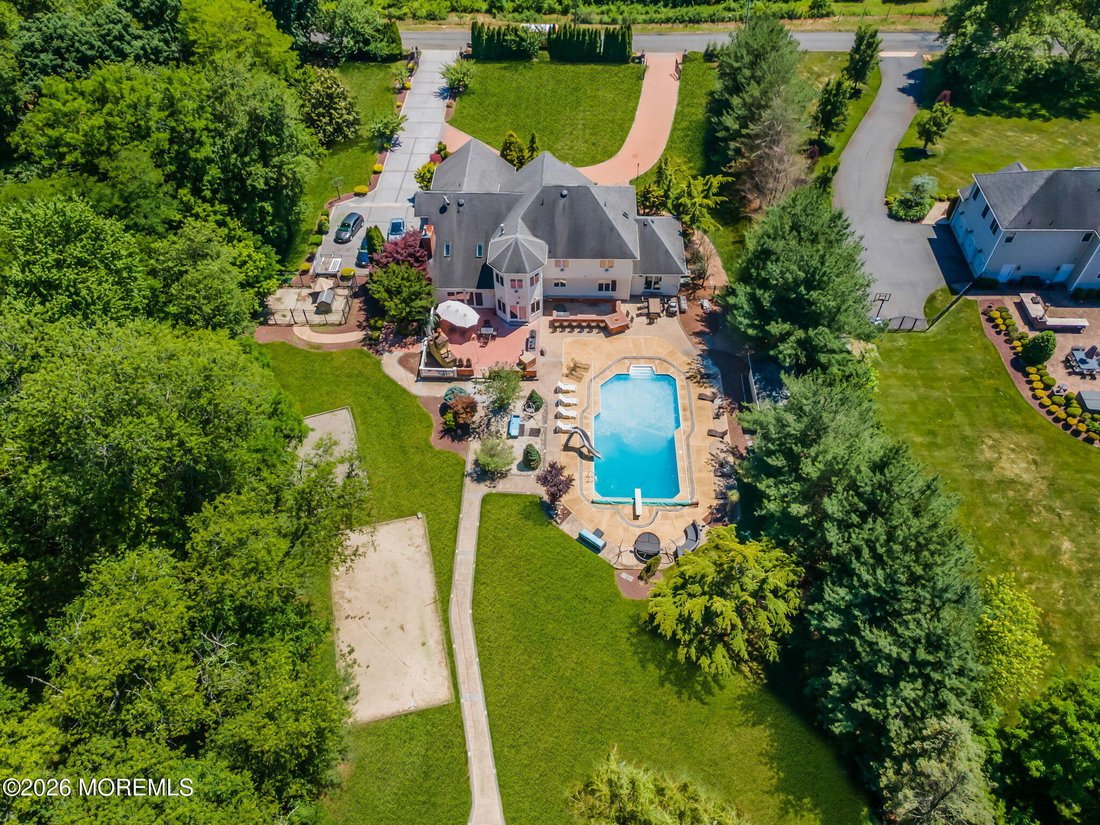
This exceptional home has a fully finished 2500 sq ft basement that is a destination in itself! Prepare gourmet meals in the second chef’s kitchen, finished with an elegant Blue Louise granite countertop and high-end appliances. Enjoy blockbuster films in the professional movie theater and the home gym can be turned into a 5th bedroom! Outside, a backyard oasis awaits, featuring a heated pool with a slide and diving board, an outdoor fireplace, a brick pizza oven, and a built-in bar for 10 with a built-in crystal firepit, grills and refrigeration. Nestled at the far end of the yard, is a vibrant koi pond, accompanied by a wood burning fired pit for tranquil evenings. The spacious, heated 3-car garage features a custom tiled floor, and a four-post hydraulic lift designed to maximize storage and vehicle access.
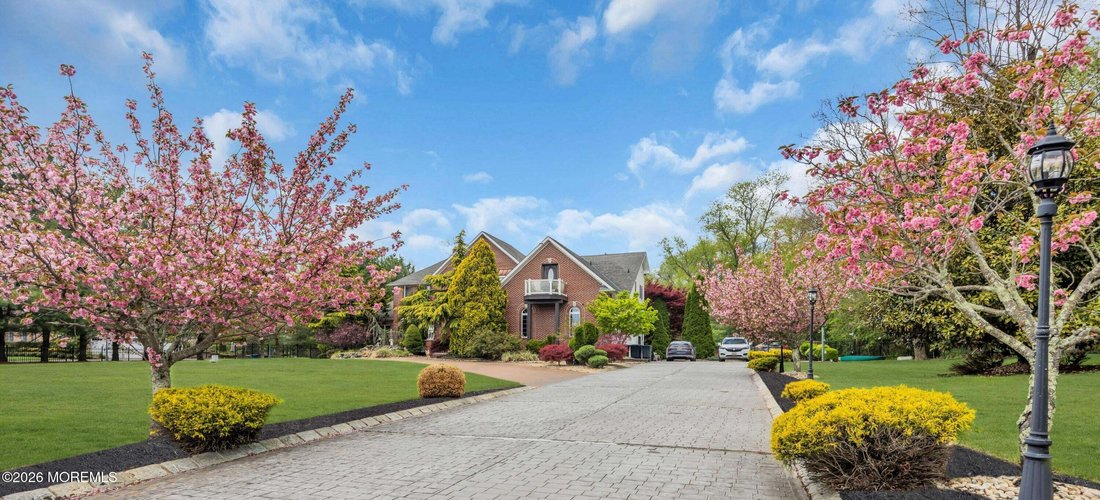
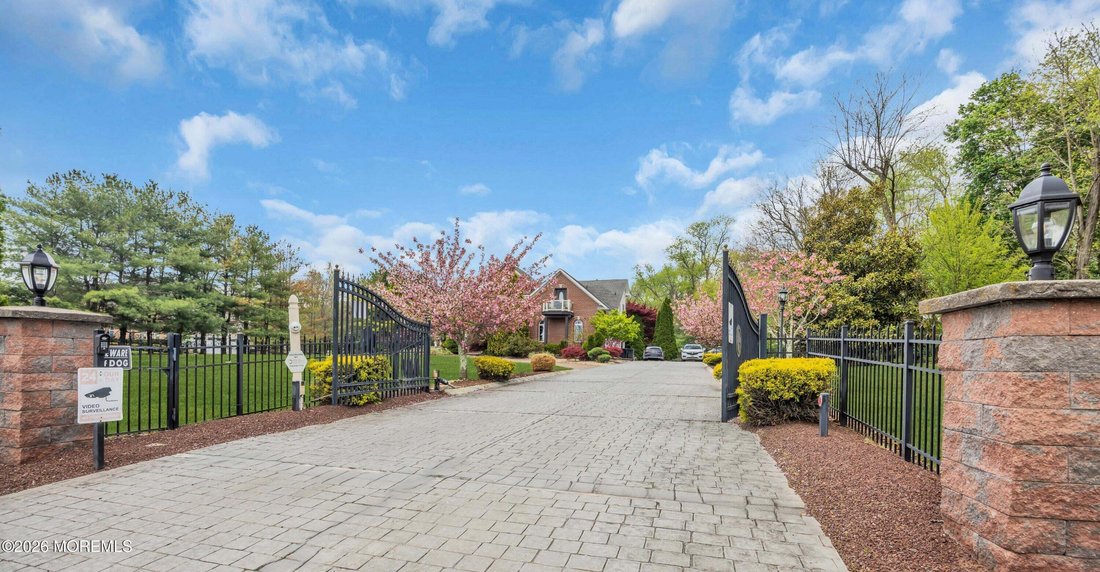
This magnificent home is complete with a whole-house generator, advanced filtration systems and central vacuum for all 3 floors. Security and convenience are top-tier, with 40 surveillance cameras (interior and exterior) connected to 4 monitors, two sets of elegant electric gates, and dual attics with pull-down access.
Meticulously designed with every detail in mind, this home delivers an unparalleled living experience, offering virtually every amenity you could dream of.
This exceptional home has a fully finished 2500 sq ft basement that is a destination in itself! Prepare gourmet meals in the second chef’s kitchen, finished with an elegant Blue Louise granite countertop and high-end appliances. Enjoy blockbuster films in the professional movie theater and the home gym can be turned into a 5th bedroom! Outside, a backyard oasis awaits, featuring a heated pool with a slide and diving board, an outdoor fireplace, a brick pizza oven, and a built-in bar for 10 with a built-in crystal firepit, grills and refrigeration. Nestled at the far end of the yard, is a vibrant koi pond, accompanied by a wood burning fired pit for tranquil evenings. The spacious, heated 3-car garage features a custom tiled floor, and a four-post hydraulic lift designed to maximize storage and vehicle access.
This magnificent home is complete with a whole-house generator, advanced filtration systems and central vacuum for all 3 floors. Security and convenience are top-tier, with 40 surveillance cameras (interior and exterior) connected to 4 monitors, two sets of elegant electric gates, and dual attics with pull-down access.
Meticulously designed with every detail in mind, this home delivers an unparalleled living experience, offering virtually every amenity you could dream of.
-
Art der Immobilie
Haus
-
Baujahr
2001
-
Preis/Quadratfuß
$302
Funktionen
- Garage
- Pool
- Kamin
- Garten
- Spielzimmer
- Sauna
- Aufzug
- Whirlpool
- Fitnessstudio
Funktionen
Innenbereich
- Office
- Kamin
- Whirlpool
- Bar
- Sauna
- Spielzimmer
- Aufzug
- Keller
- Begehbarer Kleiderschrank
- Fitnessstudio
Outdoor
- Balkon
- Pool
- Garage
- Garten
Erkunden Sie die Gegend
176 Oakland Mills Road, Manalapan, NJ 07726, Manalapan Township, New Jersey, Vereinigte Staaten
Auf Google Maps anzeigen
Preis pro sqft
Niedrig
Hoch
Vor 4 Jahren beigetreten
Sie haben sich nach diesem Objekt erkundigt
Der Agent wird sich in Kürze mit Ihnen in Verbindung setzen
Gelistet von
1
Angebote
2022
Beigetreten
Besichtigung mit Taryn Poole buchen
Wählen Sie ein Datum und ob Sie eine virtuelle oder persönliche Besichtigung mit dem Makler wünschen.
Bevorzugtes Datum
Art der Tour

CENTURY 21 Solid Gold Realty
1633 Highway 35 North, 07755, Oakhurst, New Jersey, United States
Agenturprofil anzeigen
Zuletzt aktualisiert
August 8
Erstmalig gelistet
Apr 30
Angebotsreferenz
85738CAA-C130-48D4-B3AE-4D3DBA09F304
Ähnliche Immobilien in der Nähe
Neue Angebote in Manalapan Township



Entdecken Sie mehr Häuser zum Verkauf
Manalapan Township, NJ, Vereinigte Staaten Immobilienarten
Manalapan Township, NJ, Vereinigte Staaten beliebte Suchanfragen
- Immobilien mit Terrasse in Manalapan Township, NJ, Vereinigte Staaten
- Immobilien mit Offene Küche in Manalapan Township, NJ, Vereinigte Staaten
- Moderne Immobilien in Manalapan Township, NJ, Vereinigte Staaten
- Immobilien mit Golfblick in Manalapan Township, NJ, Vereinigte Staaten
- Immobilien mit Kino in Manalapan Township, NJ, Vereinigte Staaten
- Pferdesport Immobilien in Manalapan Township, NJ, Vereinigte Staaten
- Immobilien mit Hallenbad in Manalapan Township, NJ, Vereinigte Staaten
- am Wasser Immobilien in Manalapan Township, NJ, Vereinigte Staaten
- am See Immobilien in Manalapan Township, NJ, Vereinigte Staaten
- Immobilien mit Spielzimmer in Manalapan Township, NJ, Vereinigte Staaten
- Immobilien mit Dampfsauna in Manalapan Township, NJ, Vereinigte Staaten
- Immobilien mit Weinkeller in Manalapan Township, NJ, Vereinigte Staaten
Verwandte Leitfäden & Geschichten
Das Vertrauen der führenden Makler der Welt
Die Makler hinter den außergewöhnlichsten Immobilien der Welt inserieren bei JamesEdition.
- Angebote von Sotheby's, Christie's, BARNES und Engel & Völkers
- Jedes Angebot wird vor der Veröffentlichung geprüft
- Verbinden Sie sich direkt mit verifizierten Maklern
Indem Sie fortfahren, akzeptieren Sie unsere Nutzungsbedingungen und Datenschutzrichtlinie.
brokerages we
partnered with
partnered with