

$2,124,824
Haus Manacor
- 4 Schlafz.
- 2 Bäder
- 2,691 Sqft
- 1.98 Ac lot
- Aktualisiert: Mai 28
- 2
Über die Immobilie
Beschreibung wurde automatisch übersetzt.
Die Beschreibung wird in der Originalsprache angezeigt.
Raum darf atmen. Licht darf wandern. Rückzug und Begegnung finden hier eine ruhige Balance.
Dieses Haus erstreckt sich über zwei Etagen und verbindet auf ca. 250 m² Wohnfläche Großzügigkeit, Struktur und Leichtigkeit. Insgesamt fünf Zimmer, darunter vier Schlafzimmer und zwei Badezimmer, fügen sich zu einem Wohnkonzept, das Offenheit, Privatsphäre und Alltagstauglichkeit vereint. Der gepf
Dieses Haus erstreckt sich über zwei Etagen und verbindet auf ca. 250 m² Wohnfläche Großzügigkeit, Struktur und Leichtigkeit. Insgesamt fünf Zimmer, darunter vier Schlafzimmer und zwei Badezimmer, fügen sich zu einem Wohnkonzept, das Offenheit, Privatsphäre und Alltagstauglichkeit vereint. Der gepf
Space is allowed to breathe. Light is allowed to wander. Retreat and encounter find a calm balance here.
This house extends over two floors and combines spaciousness, structure and lightness in a living space of approx. 250 m². A total of five rooms, including four bedrooms and two bathrooms, come together to create a living concept that combines openness, privacy and suitability for ever
This house extends over two floors and combines spaciousness, structure and lightness in a living space of approx. 250 m². A total of five rooms, including four bedrooms and two bathrooms, come together to create a living concept that combines openness, privacy and suitability for ever
Raum darf atmen. Licht darf wandern. Rückzug und Begegnung finden hier eine ruhige Balance.
Dieses Haus erstreckt sich über zwei Etagen und verbindet auf ca. 250 m² Wohnfläche Großzügigkeit, Struktur und Leichtigkeit. Insgesamt fünf Zimmer, darunter vier Schlafzimmer und zwei Badezimmer, fügen sich zu einem Wohnkonzept, das Offenheit, Privatsphäre und Alltagstauglichkeit vereint. Der gepflegte Zustand und eine Renovierung im Jahr 2026 geben dem Ensemble eine klare, zeitgemäße Basis.
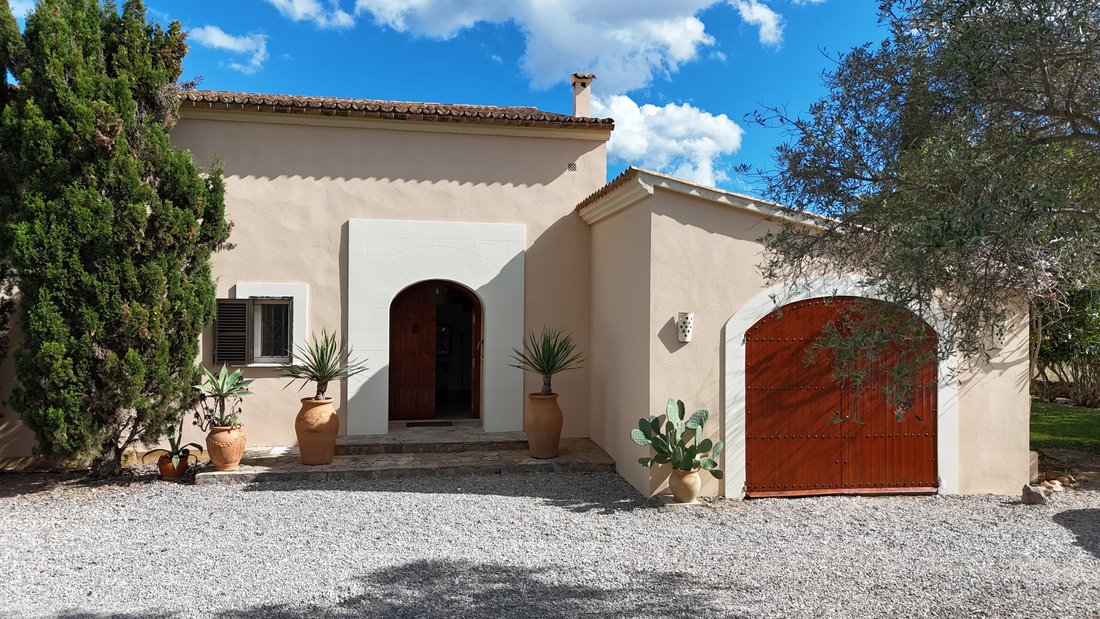
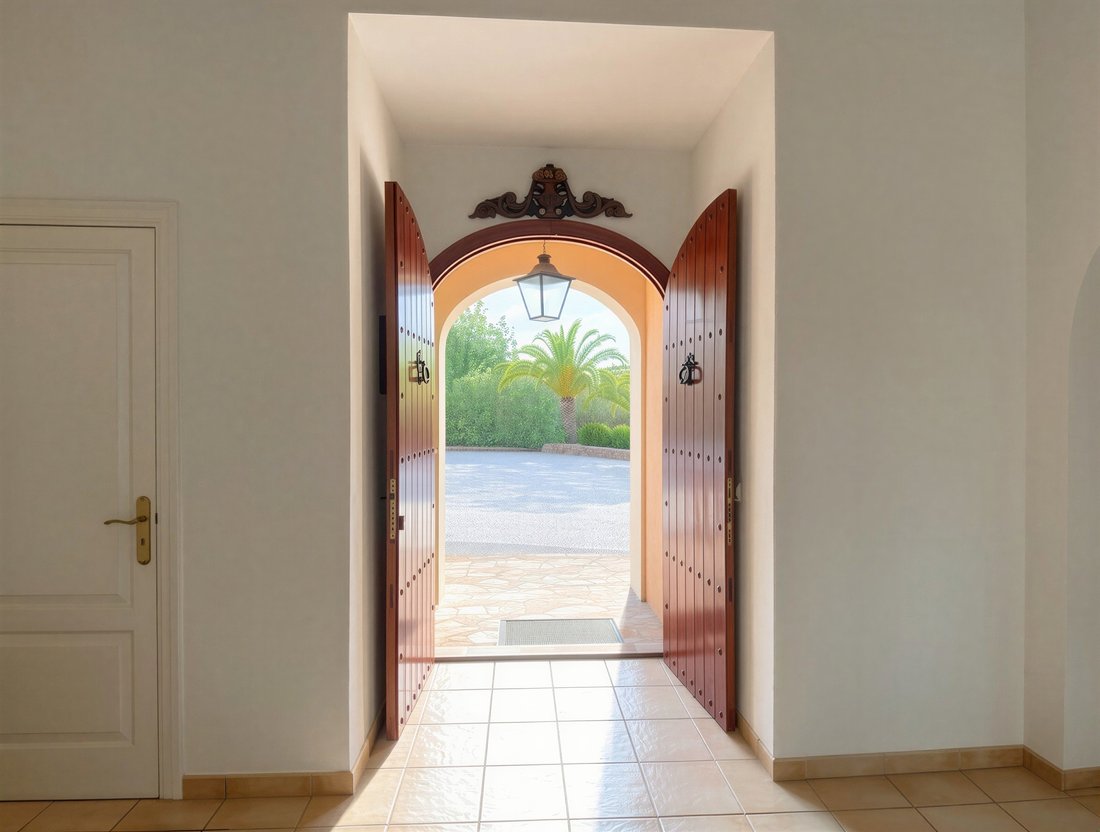
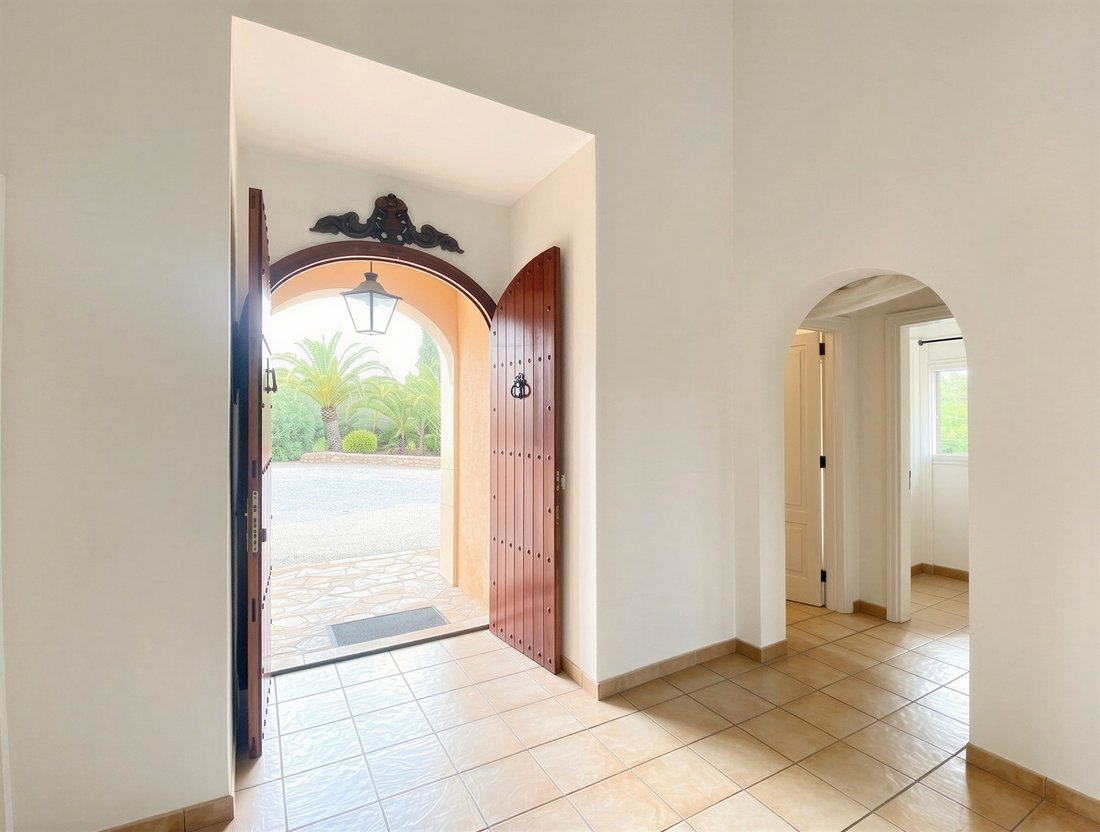
Der Zugang wirkt bewusst gesetzt: Ein Eingangsbereich mit markanter Türanlage führt in die Diele, von der aus sich die Räume selbstverständlich erschließen. Fließende Übergänge prägen die Hauptebene, auf der Wohnzimmer, Essbereich und Küche als zusammenhängende Wohnlandschaft erscheinen. Große Fensterflächen und Terrassentüren lassen Tageslicht tief in die Räume fallen und schaffen eine direkte Verbindung nach draußen. Terrasse, Garten und Poolbereich erweitern das Wohnen um Ruhe, Freiheit und sommerliche Selbstverständlichkeit.
Die Küche zeigt sich als eigenständiger, dennoch eingebundener Bereich, ergänzt durch einen Essplatz, der den Rhythmus des Hauses aufnimmt. Ein Gäste WC ergänzt die Ebene funktional. Die Treppe führt in den oberen Bereich, wo die private Zone mit vier Schlafzimmern und zwei Bädern angelegt ist. Hier entsteht Flexibilität für Familie, Gäste oder Homeoffice, getragen von klaren Grundrissen und einem angenehmen Raumgefühl.
Auch im Außenraum setzt sich das Konzept fort: Gartenflächen, Terrasse und Balkon schaffen unterschiedliche Orte für Rückzug, Austausch und Ausblick. Zwei Stellplätze und eine Garage runden das Gesamtbild ab. Hier entsteht nicht einfach nur Wohnfläche, hier entsteht ein Zuhause aus Komfort, Offenheit und Privatsphäre.
Dieses Haus erstreckt sich über zwei Etagen und verbindet auf ca. 250 m² Wohnfläche Großzügigkeit, Struktur und Leichtigkeit. Insgesamt fünf Zimmer, darunter vier Schlafzimmer und zwei Badezimmer, fügen sich zu einem Wohnkonzept, das Offenheit, Privatsphäre und Alltagstauglichkeit vereint. Der gepflegte Zustand und eine Renovierung im Jahr 2026 geben dem Ensemble eine klare, zeitgemäße Basis.
Der Zugang wirkt bewusst gesetzt: Ein Eingangsbereich mit markanter Türanlage führt in die Diele, von der aus sich die Räume selbstverständlich erschließen. Fließende Übergänge prägen die Hauptebene, auf der Wohnzimmer, Essbereich und Küche als zusammenhängende Wohnlandschaft erscheinen. Große Fensterflächen und Terrassentüren lassen Tageslicht tief in die Räume fallen und schaffen eine direkte Verbindung nach draußen. Terrasse, Garten und Poolbereich erweitern das Wohnen um Ruhe, Freiheit und sommerliche Selbstverständlichkeit.
Die Küche zeigt sich als eigenständiger, dennoch eingebundener Bereich, ergänzt durch einen Essplatz, der den Rhythmus des Hauses aufnimmt. Ein Gäste WC ergänzt die Ebene funktional. Die Treppe führt in den oberen Bereich, wo die private Zone mit vier Schlafzimmern und zwei Bädern angelegt ist. Hier entsteht Flexibilität für Familie, Gäste oder Homeoffice, getragen von klaren Grundrissen und einem angenehmen Raumgefühl.
Auch im Außenraum setzt sich das Konzept fort: Gartenflächen, Terrasse und Balkon schaffen unterschiedliche Orte für Rückzug, Austausch und Ausblick. Zwei Stellplätze und eine Garage runden das Gesamtbild ab. Hier entsteht nicht einfach nur Wohnfläche, hier entsteht ein Zuhause aus Komfort, Offenheit und Privatsphäre.
Space is allowed to breathe. Light is allowed to wander. Retreat and encounter find a calm balance here.
This house extends over two floors and combines spaciousness, structure and lightness in a living space of approx. 250 m². A total of five rooms, including four bedrooms and two bathrooms, come together to create a living concept that combines openness, privacy and suitability for everyday use. The well-kept condition and a renovation in 2026 give the ensemble a clear, contemporary basis.
The entrance appears deliberately set: an entrance area with a striking door system leads into the hallway, from which the rooms open up naturally. Flowing transitions characterize the main level, on which the living room, dining area and kitchen appear as a coherent living landscape. Large windows and patio doors allow daylight to flood deep into the rooms and create a direct connection to the outside. The terrace, garden and pool area add tranquillity, freedom and summery naturalness to the living space.
The kitchen is an independent yet integrated area, complemented by a dining area that picks up on the rhythm of the house. A guest WC functionally completes the level. The staircase leads to the upper level, where the private zone with four bedrooms and two bathrooms is located. This creates flexibility for family, guests or home office, supported by clear floor plans and a pleasant sense of space.
The concept is also continued outside: garden areas, terrace and balcony create different places for retreat, exchange and views. Two parking spaces and a garage round off the overall picture. This is not just living space, but a home of comfort, openness and privacy.
This house extends over two floors and combines spaciousness, structure and lightness in a living space of approx. 250 m². A total of five rooms, including four bedrooms and two bathrooms, come together to create a living concept that combines openness, privacy and suitability for everyday use. The well-kept condition and a renovation in 2026 give the ensemble a clear, contemporary basis.
The entrance appears deliberately set: an entrance area with a striking door system leads into the hallway, from which the rooms open up naturally. Flowing transitions characterize the main level, on which the living room, dining area and kitchen appear as a coherent living landscape. Large windows and patio doors allow daylight to flood deep into the rooms and create a direct connection to the outside. The terrace, garden and pool area add tranquillity, freedom and summery naturalness to the living space.
The kitchen is an independent yet integrated area, complemented by a dining area that picks up on the rhythm of the house. A guest WC functionally completes the level. The staircase leads to the upper level, where the private zone with four bedrooms and two bathrooms is located. This creates flexibility for family, guests or home office, supported by clear floor plans and a pleasant sense of space.
The concept is also continued outside: garden areas, terrace and balcony create different places for retreat, exchange and views. Two parking spaces and a garage round off the overall picture. This is not just living space, but a home of comfort, openness and privacy.
-
Art der Immobilie
Haus
-
Preis/Quadratfuß
$789
Funktionen
- Garten
- Pool
- Terrasse
- Garage
- Meerblick
- Modern
- Bergblick
- Wasserblick
- Kamin
Funktionen
Lot
- Meerblick
- Bergblick
- Wasserblick
- Privatsphäre
- Modern
Innenbereich
- Hohe Decke
- Office
- Kamin
- Bar
Outdoor
- Terrasse
- Balkon
- Parkplatz
- Pool
- Garage
- Tor
- Garten
Erkunden Sie die Gegend
Manacor, 07689, Spain
Auf Google Maps anzeigen
Preis pro sqft
Niedrig
Hoch
Located in Manacor, Mallorca, this property offers easy access to Palma de Mallorca Airport (35 min) and Manacor Train Station (5 min). Experience the cultural richness of Manacor with its museums, beaches, and local dining. Nearby nature and beach options provide recreational opportunities. Well-connected by road, the location combines peaceful town living with proximity to urban amenities and excellent schooling options.
In der Nähe anzeigen
Sehenswürdigkeiten
Schulen
Palma de Mallorca Airport
Airport
35 Min.
Manacor Train Station
Train Station
5 Min.
Cales de Mallorca Beach
Outdoor & Nature
10 Min.
Golf Park Puntiró
Golf & Country Clubs
30 Min.
Museu de Manacor
Culture & Heritage
6 Min.
Casal de Cultura
Culture & Heritage
6 Min.
International School of Mallorca
International School
25 Min.
Col·legi Sant Miquel
Private School
7 Min.
IES Manacor
Public School
7 Min.
Vor 4 Jahren beigetreten
Sie haben sich nach diesem Objekt erkundigt
Der Agent wird sich in Kürze mit Ihnen in Verbindung setzen
Gelistet von
693
Angebote
2022
Beigetreten
Besichtigung mit the agent buchen
Wählen Sie ein Datum und ob Sie eine virtuelle oder persönliche Besichtigung mit dem Makler wünschen.
Bevorzugtes Datum
Art der Tour
Zuletzt aktualisiert
Mai 28
Erstmalig gelistet
May 28
Angebotsreferenz
FALC-UtHa-85237
Ähnliche Immobilien in der Nähe
Neue Angebote in Manacor


Entdecken Sie mehr Häuser zum Verkauf
Manacor, Balearische Inseln, Spanien Immobilienarten
Manacor, Balearische Inseln, Spanien beliebte Suchanfragen
- Immobilien mit Meerblick in Manacor, Balearische Inseln, Spanien
- Immobilien mit Seeblick in Manacor, Balearische Inseln, Spanien
- Immobilien mit Flussblick in Manacor, Balearische Inseln, Spanien
- Immobilien mit Golfblick in Manacor, Balearische Inseln, Spanien
- Neubauten Immobilien in Manacor, Balearische Inseln, Spanien
- Luxusvilla Immobilien in Manacor, Balearische Inseln, Spanien
Manacor, Balearische Inseln, Spanien nachbarschaften
- Häuser zum Verkauf in Cala Murada, Manacor, Balearische Inseln
- Häuser zum Verkauf in Cala Anguila-Cala Mendia, Manacor, Balearische Inseln
- Häuser zum Verkauf in They are Macià, Manacor, Balearische Inseln
- Häuser zum Verkauf in Cales de Mallorca, Manacor, Balearische Inseln
- Häuser zum Verkauf in sa Marineta, Spain
Verwandte Leitfäden & Geschichten
Das Vertrauen der führenden Makler der Welt
Die Makler hinter den außergewöhnlichsten Immobilien der Welt inserieren bei JamesEdition.
- Angebote von Sotheby's, Christie's, BARNES und Engel & Völkers
- Jedes Angebot wird vor der Veröffentlichung geprüft
- Verbinden Sie sich direkt mit verifizierten Maklern
Indem Sie fortfahren, akzeptieren Sie unsere Nutzungsbedingungen und Datenschutzrichtlinie.