$1,334,653
Fantastisches Haus Von Mario Botta Im Bleniotal Mit 2 Wohnungen In Bevorzugter Lage, Mit
- 8 Schlafz.
- 4 Bäder
- 5,232 Sqft
- 8,009 Sqft lot
- Aktualisiert: August 20
Über die Immobilie
Beschreibung wurde automatisch übersetzt.
Die Beschreibung wird in der Originalsprache angezeigt.
DON’T MISS THIS OPPORTUNITY AND COME TO OUR OPEN DAY ON FRIDAY, September 4, 2026 from 1:00 PM to 2:00 PM, REGISTRATION REQUIRED.
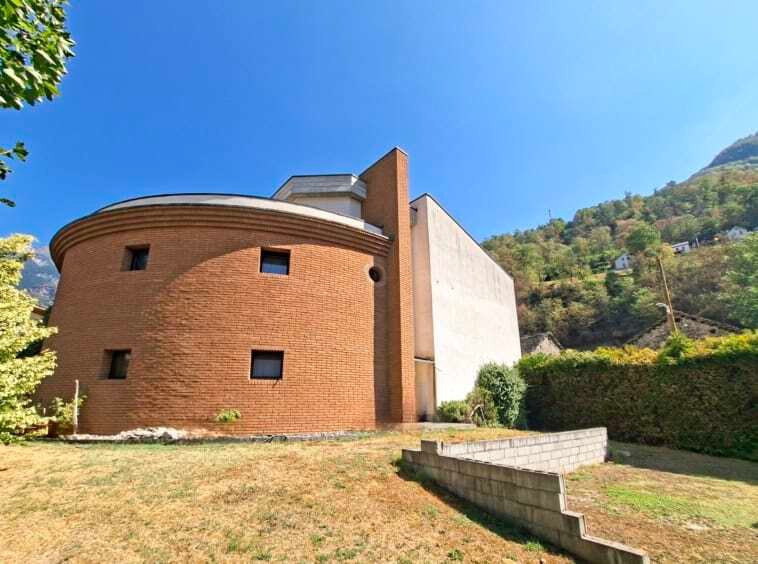
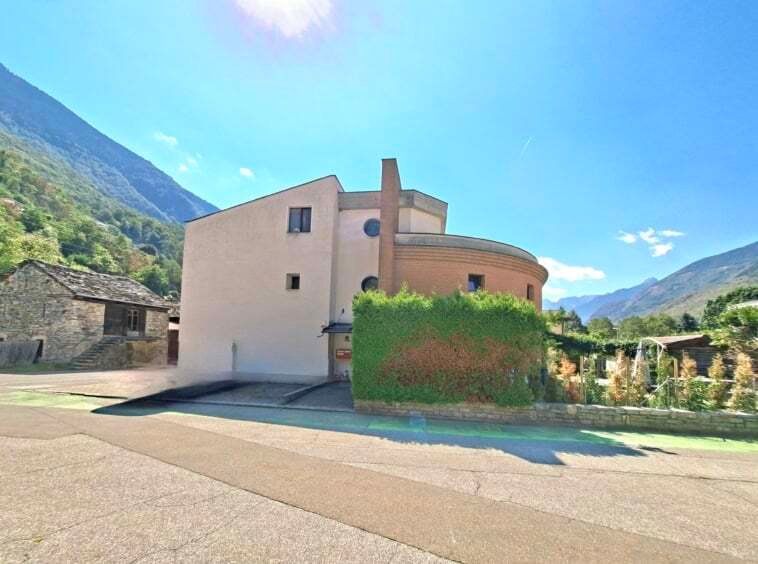
We offer you the unique opportunity to purchase, at the entrance of the sunny and beloved Blenio valley, a house composed of two separate bodies, designed by Mario Botta.
The property takes on a special significance due to its architectural origin: the building
We offer you the unique opportunity to purchase, at the entrance of the sunny and beloved Blenio valley, a house composed of two separate bodies, designed by Mario Botta.
The property takes on a special significance due to its architectural origin: the building
DON’T MISS THIS OPPORTUNITY AND COME TO OUR OPEN DAY ON FRIDAY, September 4, 2026 from 1:00 PM to 2:00 PM, REGISTRATION REQUIRED.
We offer you the unique opportunity to purchase, at the entrance of the sunny and beloved Blenio valley, a house composed of two separate bodies, designed by Mario Botta.
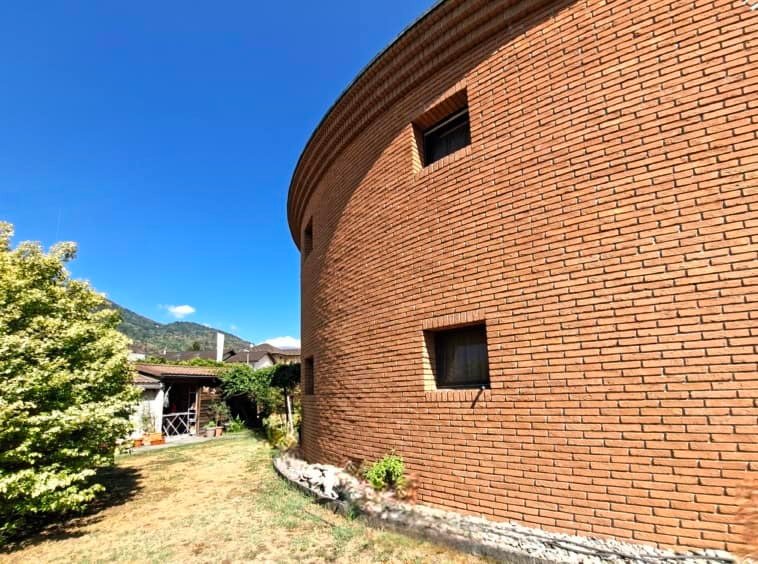
The property takes on a special significance due to its architectural origin: the building was designed and built in 1993 by Mario Botta, an internationally renowned Swiss architect. Mario Botta’s architectural style can be well summarized as geometric rationalism with a strong connection to the place. His characteristic style combines clear basic shapes, massive exposed masonry, and a conscious use of natural light.
The spacious areas and carefully designed indoor and outdoor environments give the property a unique character and make it a truly special property in the Blenio valley.
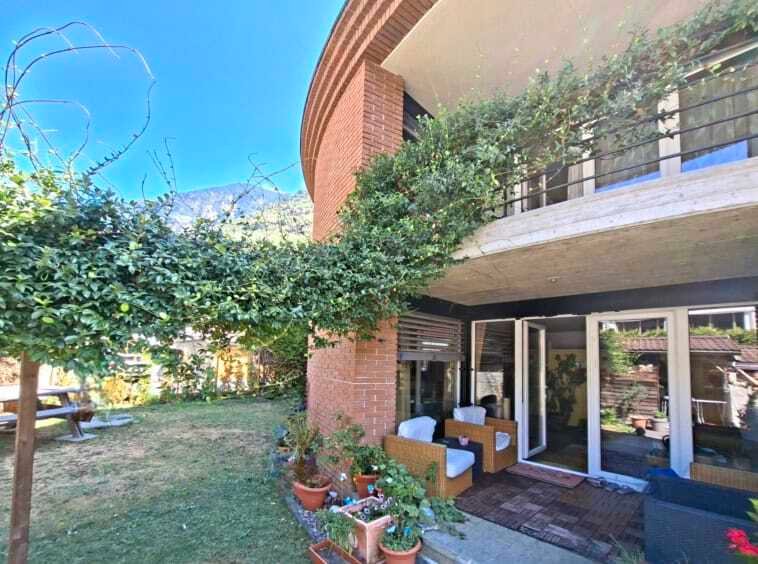
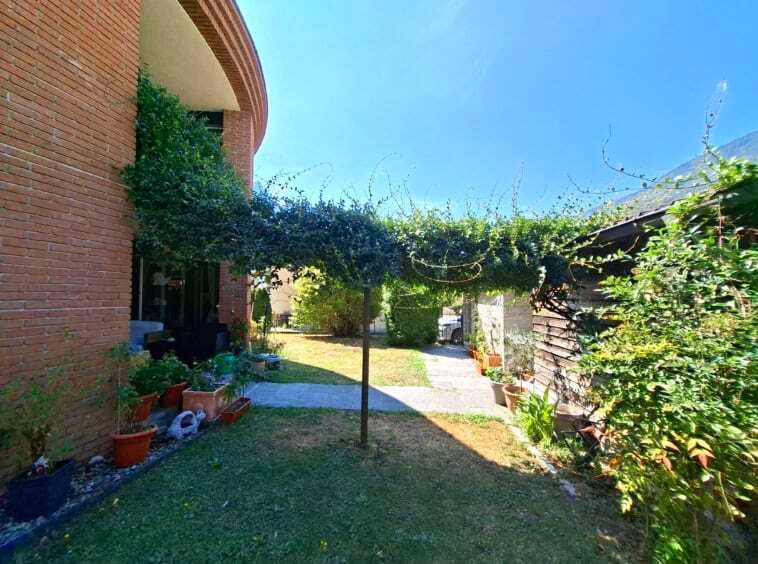
The location is really convenient: schools, banks, shops, and the bus stop are all in the immediate vicinity. At the same time, the property, with its flat garden, offers a pleasant private outdoor space. The completely fenced land has four outdoor parking spaces, a garden shed, a lawn, a large sunny terrace, and 2 balconies.
Main living area with 6.5 rooms distributed over three floors
The main part of the house has a living area of approximately 326 m², distributed over three floors.
On the ground floor, you are welcomed by a spacious entrance. The well-equipped kitchen has a practical pantry and offers plenty of space for the family’s daily life. The heart of the house is the large living room with dining area, complete with a fireplace and large windows. A guest bathroom with shower, as well as a separate cellar and laundry room, complete this floor.
On the first floor, there are three bedrooms. The master bedroom has its own walk-in closet and a bathroom, thus offering a particularly private relaxation space.
The top floor offers completely different possibilities once again: here there are two more rooms and a gallery. From this floor, there is direct access to the impressive sunny terrace of approximately 74 m² – a very spacious outdoor area that can be used in many different ways.
Depending on the area of the house, the floors are either parquet or Valentino tiles.
Second residential unit
The property also offers a second residential unit and is therefore perfect for a multigenerational family, for guests, or for those who want to combine private life with work.
This part of the building, which includes a spacious 2.5-room apartment, has a living area of approximately 160 m², distributed over 3 floors. The apartment has an independent entrance and 2 balconies.
Heating: a heat pump was installed about 10 years ago.
We offer you the unique opportunity to purchase, at the entrance of the sunny and beloved Blenio valley, a house composed of two separate bodies, designed by Mario Botta.
The property takes on a special significance due to its architectural origin: the building was designed and built in 1993 by Mario Botta, an internationally renowned Swiss architect. Mario Botta’s architectural style can be well summarized as geometric rationalism with a strong connection to the place. His characteristic style combines clear basic shapes, massive exposed masonry, and a conscious use of natural light.
The spacious areas and carefully designed indoor and outdoor environments give the property a unique character and make it a truly special property in the Blenio valley.
The location is really convenient: schools, banks, shops, and the bus stop are all in the immediate vicinity. At the same time, the property, with its flat garden, offers a pleasant private outdoor space. The completely fenced land has four outdoor parking spaces, a garden shed, a lawn, a large sunny terrace, and 2 balconies.
Main living area with 6.5 rooms distributed over three floors
The main part of the house has a living area of approximately 326 m², distributed over three floors.
On the ground floor, you are welcomed by a spacious entrance. The well-equipped kitchen has a practical pantry and offers plenty of space for the family’s daily life. The heart of the house is the large living room with dining area, complete with a fireplace and large windows. A guest bathroom with shower, as well as a separate cellar and laundry room, complete this floor.
On the first floor, there are three bedrooms. The master bedroom has its own walk-in closet and a bathroom, thus offering a particularly private relaxation space.
The top floor offers completely different possibilities once again: here there are two more rooms and a gallery. From this floor, there is direct access to the impressive sunny terrace of approximately 74 m² – a very spacious outdoor area that can be used in many different ways.
Depending on the area of the house, the floors are either parquet or Valentino tiles.
Second residential unit
The property also offers a second residential unit and is therefore perfect for a multigenerational family, for guests, or for those who want to combine private life with work.
This part of the building, which includes a spacious 2.5-room apartment, has a living area of approximately 160 m², distributed over 3 floors. The apartment has an independent entrance and 2 balconies.
Heating: a heat pump was installed about 10 years ago.
-
Art der Immobilie
Wohnung
-
Preis/Quadratfuß
$255
Funktionen
Erkunden Sie die Gegend
Vor 3 Monaten beigetreten
Sie haben sich nach diesem Objekt erkundigt
Der Agent wird sich in Kürze mit Ihnen in Verbindung setzen
Gelistet von
Immotessin
Agenturprofil anzeigen
29
Angebote
2026
Beigetreten
Besichtigung mit the agent buchen
Wählen Sie ein Datum und ob Sie eine virtuelle oder persönliche Besichtigung mit dem Makler wünschen.
Bevorzugtes Datum
Art der Tour
Immotessin
Agenturprofil anzeigen
Zuletzt aktualisiert
August 20
Erstmalig gelistet
August 20
Angebotsreferenz
153678
Das Vertrauen der führenden Makler der Welt
Die Makler hinter den außergewöhnlichsten Immobilien der Welt inserieren bei JamesEdition.
- Angebote von Sotheby's, Christie's, BARNES und Engel & Völkers
- Jedes Angebot wird vor der Veröffentlichung geprüft
- Verbinden Sie sich direkt mit verifizierten Maklern
Indem Sie fortfahren, akzeptieren Sie unsere Nutzungsbedingungen und Datenschutzrichtlinie.