$834,932
Einzigartige Freistehende Residenz Zum Verkauf Im Wald Von Ippokrateios Politeia
- 5 Schlafz.
- 5 Bäder
- 5,921 Sqft
- 1.4 Ac lot
- Aktualisiert: September 16
- 7
Über die Immobilie
Beschreibung wurde automatisch übersetzt.
Die Beschreibung wird in der Originalsprache angezeigt.
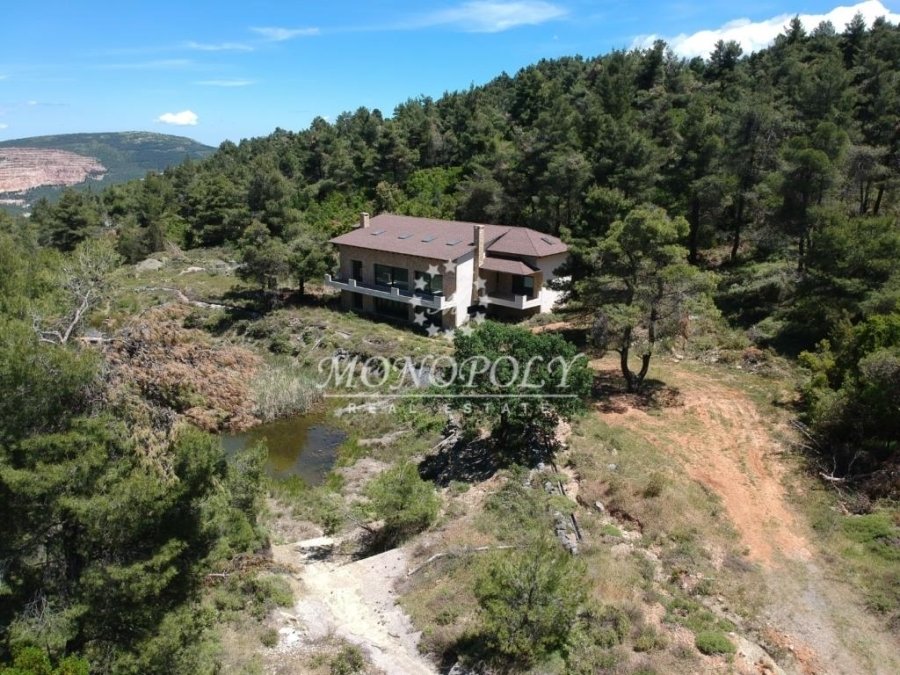
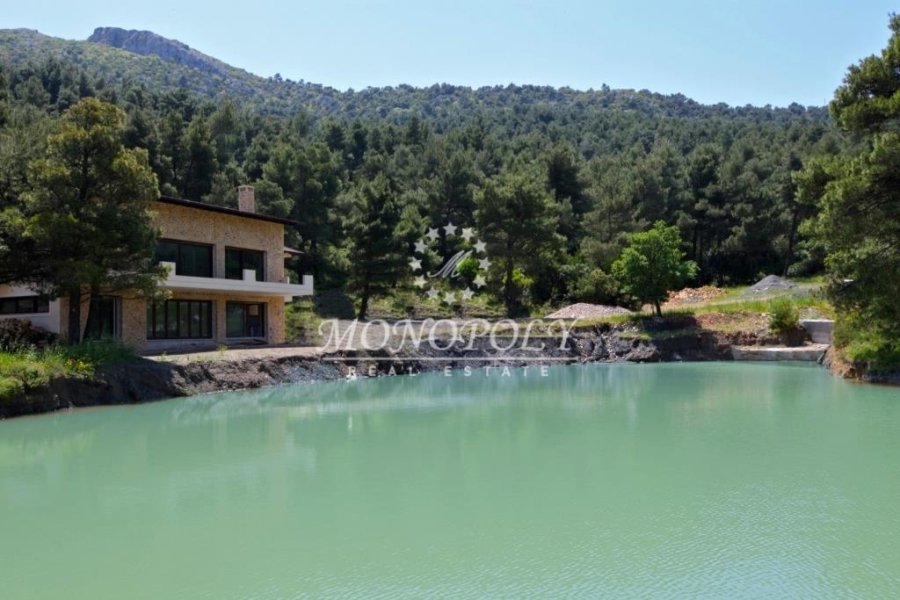
Afidnes (Kiourka) - Agia Triada 3-stöckiges Einfamilienhaus 656m²., 2008 gebaut, auf einem 7.630 qm großen Grundstück, 5 Schlafzimmer, (3 Master), 5 Badezimmer, Fußbodenheizung, Klimaanlage, Hallenbad, 2 Kamine, Parkplatz, Hamam, Sauna, Fitnessraum, Meer- und Bergblick. Es hat einen privaten See von 2.000 qm. und eine Privatstraße, die auf diesem Haus endet!
Ippokrateios Politeia, a rare property is for sale, offering exceptional privacy, situated within the forest, with a private road and a private lake, on a 5,600 sq.m. plot (4,100 sq.m. + 1,500 sq.m.). It is a 550 sq.m. detached residence, semi-finished, with a 2010 building permit, of excellent stone construction, featuring underfloor heating, central air conditioning, an indoor heated pool, 2 lar
Afidnes (Kiourka) - Agia Triada 3-stöckiges Einfamilienhaus 656m²., 2008 gebaut, auf einem 7.630 qm großen Grundstück, 5 Schlafzimmer, (3 Master), 5 Badezimmer, Fußbodenheizung, Klimaanlage, Hallenbad, 2 Kamine, Parkplatz, Hamam, Sauna, Fitnessraum, Meer- und Bergblick. Es hat einen privaten See von 2.000 qm. und eine Privatstraße, die auf diesem Haus endet!
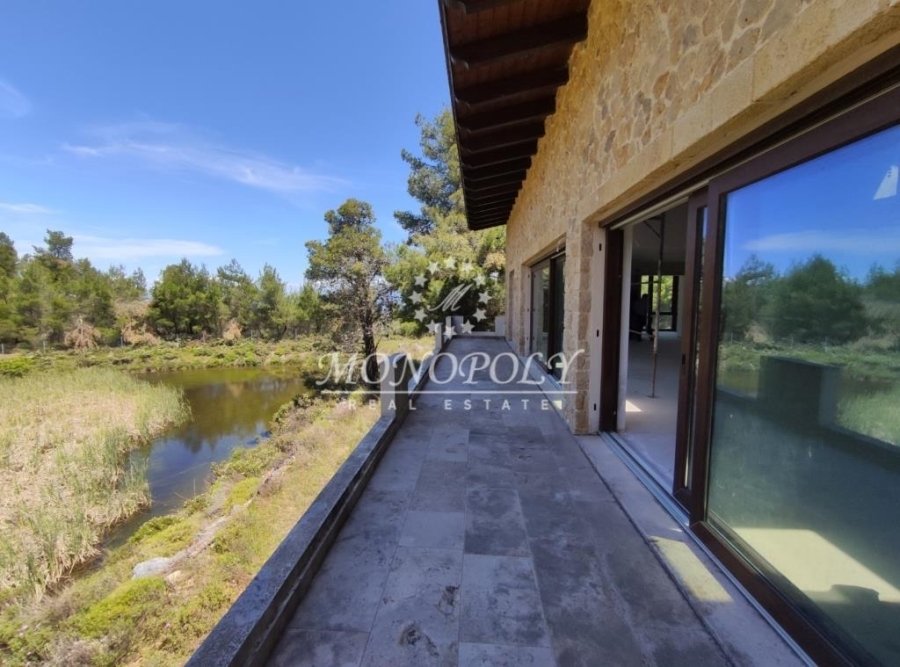
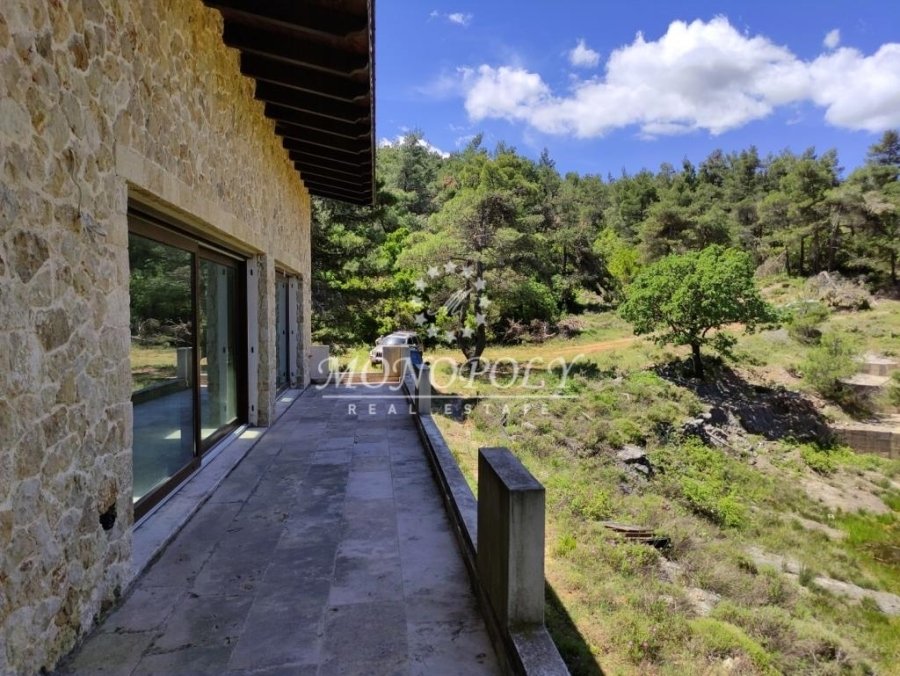
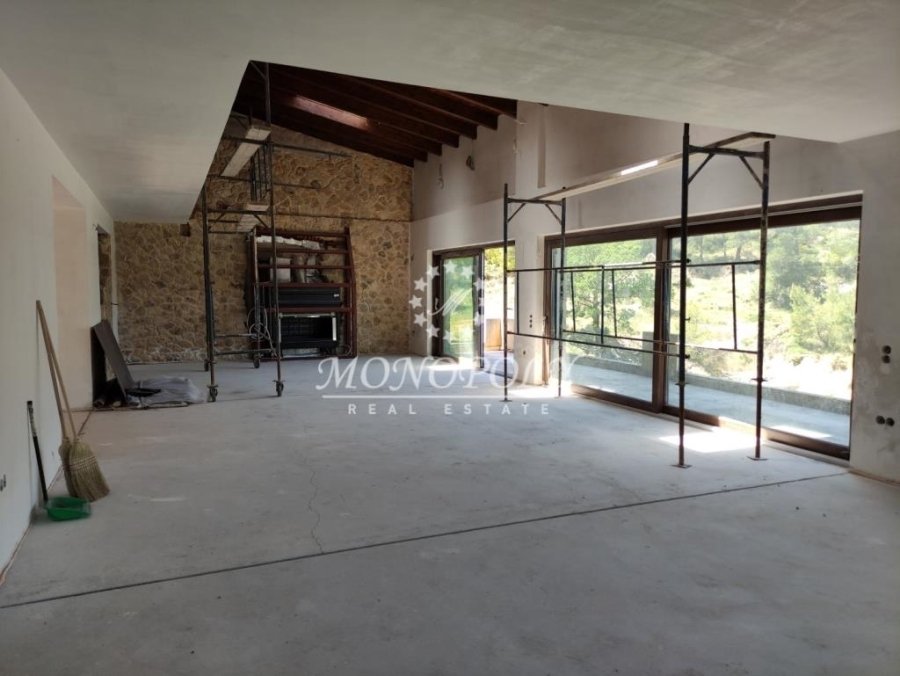
Ippokrateios Politeia, a rare property is for sale, offering exceptional privacy, situated within the forest, with a private road and a private lake, on a 5,600 sq.m. plot (4,100 sq.m. + 1,500 sq.m.). It is a 550 sq.m. detached residence, semi-finished, with a 2010 building permit, of excellent stone construction, featuring underfloor heating, central air conditioning, an indoor heated pool, 2 large energy fireplaces in the living room, ample parking space, hamam, sauna, gym area and views of the mountains and the sea, reaching as far as Evia. It consists of 3 levels. The first two levels are 202 sq.m. each, and the attic is 150 sq.m., and include 1 large living room, 1 separate kitchen, 5 bedrooms (3 master), 5 bathrooms, a basement relaxation area, and a 50 sq.m. basement storage room. On the lower level, there is an open-plan area with large glass panels overlooking the lake and the forest. The space includes an indoor heated pool of 24 sq.m. (7 x 3.5 m) with a stone bar, 2 seating areas on either side of the pool, a guest room, a bathroom, a gym with hamam, and a mechanical room. On the second level is the main entrance of the residence, the large living room with two energy fireplaces and large glass openings, the large separate kitchen with the atrium used as a dining area, a shared bathroom, a bedroom with exclusive use of a bathroom with hydromassage, a walk-in closet, and two balconies, one for the living room and one for the bedroom. On the top level is the attic, where there is an additional sitting area with an internal balcony overlooking the lower living room, and 3 bedrooms, each with its own bathroom, and a shared balcony for two of them. There is also an independent built-in kitchenette with stovetop, extractor fan, and sink.
-
Art der Immobilie
Haus
-
Etagen
3
-
Baujahr
2010
-
Preis/Quadratfuß
$141
Funktionen
- Pool
- Terrasse
- Kamin
- Wasserblick
- Sauna
- Fitnessstudio
- Begehbarer Kleiderschrank
- Keller
- Privatsphäre
Funktionen
Lot
Innenbereich
- Kamin
- Klimaanlage
- Bar
- Sauna
- Keller
- Begehbarer Kleiderschrank
- Fitnessstudio
Outdoor
Erkunden Sie die Gegend
Sfendali, Oropos, Attika, Griechenland
Auf Google Maps anzeigen
Preis pro sqft
Niedrig
Hoch
Vor 5 Jahren beigetreten
Sie haben sich nach diesem Objekt erkundigt
Der Agent wird sich in Kürze mit Ihnen in Verbindung setzen
Gelistet von
MONOPOLY real estate
Agenturprofil anzeigen
88
Angebote
2021
Beigetreten
Besichtigung mit the agent buchen
Wählen Sie ein Datum und ob Sie eine virtuelle oder persönliche Besichtigung mit dem Makler wünschen.
Bevorzugtes Datum
Art der Tour
Zuletzt aktualisiert
September 16
Erstmalig gelistet
May 22, 2021
Angebotsreferenz
1165533
Ähnliche Immobilien in der Nähe
Neue Angebote in Oropos


Entdecken Sie mehr Häuser zum Verkauf
Oropos, Attika, Griechenland Städte
Oropos, Attika, Griechenland Immobilienarten
- Häuser zum Verkauf in Oropos, Attika, Griechenland
- Villen zum Verkauf in Oropos, Attika, Griechenland
- Wohnungen zum Verkauf in Oropos, Attika, Griechenland
- Land zum Verkauf in Oropos, Attika, Griechenland
- Eigentumswohnungen zum Verkauf in Oropos, Attika, Griechenland
- Anwesen zum Verkauf in Oropos, Attika, Griechenland
Oropos, Attika, Griechenland beliebte Suchanfragen
- Panorama Immobilien in Oropos, Attika, Griechenland
- Immobilien mit Meerblick in Oropos, Attika, Griechenland
- Immobilien mit Seeblick in Oropos, Attika, Griechenland
- Immobilien mit Terrasse in Oropos, Attika, Griechenland
- Immobilien mit Bar in Oropos, Attika, Griechenland
- Immobilien mit Spielzimmer in Oropos, Attika, Griechenland
- Immobilien mit Office in Oropos, Attika, Griechenland
- Immobilien mit Aufzug in Oropos, Attika, Griechenland
- Blick auf die Stadt Immobilien in Oropos, Attika, Griechenland
- Immobilien mit Bergblick in Oropos, Attika, Griechenland
- Immobilien mit Garten in Oropos, Attika, Griechenland
- Immobilien mit Outdoor-Küche in Oropos, Attika, Griechenland
- Duplex Immobilien in Oropos, Attika, Griechenland
- Küste Immobilien in Oropos, Attika, Griechenland
- Privatsphäre Immobilien in Oropos, Attika, Griechenland
- Immobilien in hohen Höhen in Oropos, Attika, Griechenland
- Immobilien auf Hügeln in Oropos, Attika, Griechenland
- Anlageimmobilie Immobilien in Oropos, Attika, Griechenland
- Moderne Immobilien in Oropos, Attika, Griechenland
- Neubauten Immobilien in Oropos, Attika, Griechenland
- Immobilien mit Fitnessstudio in Oropos, Attika, Griechenland
- Immobilien mit Sauna in Oropos, Attika, Griechenland
- Immobilien mit Dampfsauna in Oropos, Attika, Griechenland
- Immobilien mit Bibliothek in Oropos, Attika, Griechenland
- Immobilien mit Klimaanlage in Oropos, Attika, Griechenland
- Immobilien mit Weinkeller in Oropos, Attika, Griechenland
- Immobilien mit Whirlpool in Oropos, Attika, Griechenland
- Immobilien mit Kamin in Oropos, Attika, Griechenland
- Immobilien mit Pool in Oropos, Attika, Griechenland
- Immobilien mit Garage in Oropos, Attika, Griechenland
- Immobilien mit Balkon in Oropos, Attika, Griechenland
- Immobilien mit Tennisplatz in Oropos, Attika, Griechenland
- Immobilien mit Hubschrauberlandeplatz in Oropos, Attika, Griechenland
- Immobilien mit Weinberg in Oropos, Attika, Griechenland
- Luxusvilla Immobilien in Oropos, Attika, Griechenland
- Immobilien mit Offene Küche in Oropos, Attika, Griechenland
- Renoviert Immobilien in Oropos, Attika, Griechenland
- Immobilien mit Kino in Oropos, Attika, Griechenland
- am Strand Immobilien in Oropos, Attika, Griechenland
- Immobilien mit Hallenbad in Oropos, Attika, Griechenland
- Immobilien mit Wasserblick in Oropos, Attika, Griechenland
Oropos, Attika, Griechenland nachbarschaften
- Häuser zum Verkauf in Kapandriti, Attika, Griechenland
- Häuser zum Verkauf in Agia Triada, Attika, Griechenland
- Häuser zum Verkauf in Polydendri, Attika, Griechenland
- Häuser zum Verkauf in Markopoulo Oropou, Attika, Griechenland
- Häuser zum Verkauf in Malakasa, Attika, Griechenland
- Häuser zum Verkauf in Afidnes, Attika, Griechenland
- Häuser zum Verkauf in Kalamos, Attika, Griechenland
- Häuser zum Verkauf in Milesi, Attika, Griechenland
- Häuser zum Verkauf in Mikrochori, Attika, Griechenland
- Häuser zum Verkauf in Kosmothea, Attika, Griechenland
- Häuser zum Verkauf in Stathmos Afidnon, Attika, Griechenland
- Häuser zum Verkauf in Sykamino, Attika, Griechenland
- Häuser zum Verkauf in Variko, Attika, Griechenland
- Häuser zum Verkauf in Avlonas, Attica, Attika, Griechenland
- Häuser zum Verkauf in Chalkoutsi, Attika, Griechenland
- Häuser zum Verkauf in Drosopigi, Attika, Griechenland
- Häuser zum Verkauf in Kokkinovrachos, Attika, Griechenland
- Häuser zum Verkauf in Agii Anargiri, Attika, Griechenland
- Häuser zum Verkauf in Agii Apostoli, Greece
- Häuser zum Verkauf in Iraklidis, Attika, Griechenland
- Häuser zum Verkauf in Kamari, Attika, Griechenland
- Häuser zum Verkauf in Kampos Oropou, Greece
Verwandte Leitfäden & Geschichten
Das Vertrauen der führenden Makler der Welt
Die Makler hinter den außergewöhnlichsten Immobilien der Welt inserieren bei JamesEdition.
- Angebote von Sotheby's, Christie's, BARNES und Engel & Völkers
- Jedes Angebot wird vor der Veröffentlichung geprüft
- Verbinden Sie sich direkt mit verifizierten Maklern
Indem Sie fortfahren, akzeptieren Sie unsere Nutzungsbedingungen und Datenschutzrichtlinie.