$2,182,069
Exquisite Moderne Residenz Mit Üppigen Privaten Gärten
- 4 Schlafz.
- 3 Bäder
- 2,390 Sqft
- Aktualisiert: September 23
- 6
Über die Immobilie
Beschreibung wurde automatisch übersetzt.
Die Beschreibung wird in der Originalsprache angezeigt.
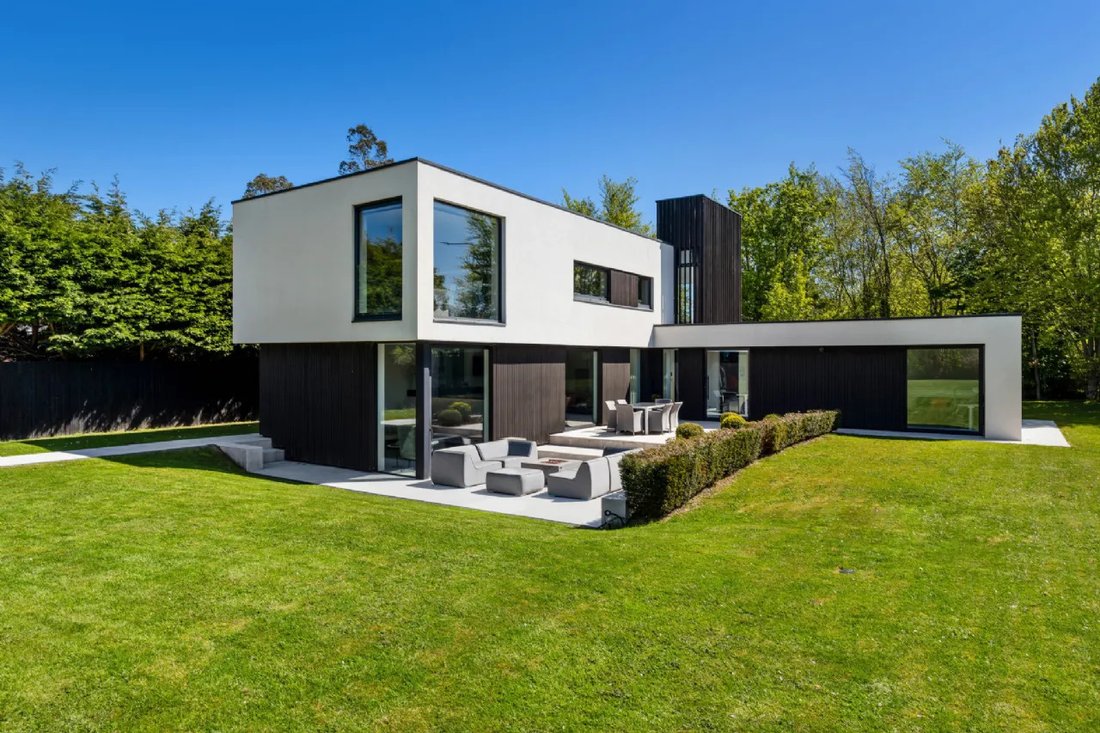
Makasi wurde 2016 erbaut und ist eine wirklich außergewöhnliche freistehende Residenz mit markantem zeitgenössischem Design. Sie liegt inmitten von etwa 0,147 Hektar üppiger Privatgärten in einer sehr gefragten Wohngegend direkt an der Swords Road. In idealer Lage, nur wenige Gehminuten von Malahide Village und seinen hervorragenden Annehmlichkeiten entfernt, bietet dieses bemerkenswerte Haus eine
Constructed in 2016, Makasi is a truly exceptional detached residence of striking contemporary design, set amidst approximately 0.147 hectares of mature private gardens in a highly sought-after residential setting just off the Swords Road. Ideally positioned within walking distance of Malahide Village and its excellent range of amenities, this remarkable home offers a rare combination of architect
Makasi wurde 2016 erbaut und ist eine wirklich außergewöhnliche freistehende Residenz mit markantem zeitgenössischem Design. Sie liegt inmitten von etwa 0,147 Hektar üppiger Privatgärten in einer sehr gefragten Wohngegend direkt an der Swords Road. In idealer Lage, nur wenige Gehminuten von Malahide Village und seinen hervorragenden Annehmlichkeiten entfernt, bietet dieses bemerkenswerte Haus eine seltene Kombination aus architektonischem Flair, Privatsphäre und modernem Familienleben.
Makasi wurde von ODKM Architects fachmännisch entworfen und von Clanforce Construction nach einem außergewöhnlichen Standard gebaut. Es ist ein Zuhause von immensem Stil und Individualität. Das moderne Konzept des Anwesens zeichnet sich durch lichtdurchflutete Innenräume, klare architektonische Linien und weitläufige Panoramafenster aus, die die wunderschön angelegten Gärten umrahmen. Jeder Aspekt des Hauses wurde sorgfältig kuratiert, wobei bei der Präsentation und Ausführung keine Kosten gescheut wurden. Das Ergebnis ist ein Haus von herausragender Qualität und Wärme.
Die Unterkunft wurde über eine Kombination aus ein- und zweistöckigen Wohnräumen entworfen und erstreckt sich über eine Fläche von ca. 222 m². Sie ist sowohl elegant als auch hochfunktionell. Eine helle und einladende Empfangshalle beeindruckt sofort mit ihren hohen Decken und dem atemberaubenden Flur im Galeriestil mit integriertem Bibliotheksraum über dem Dach.
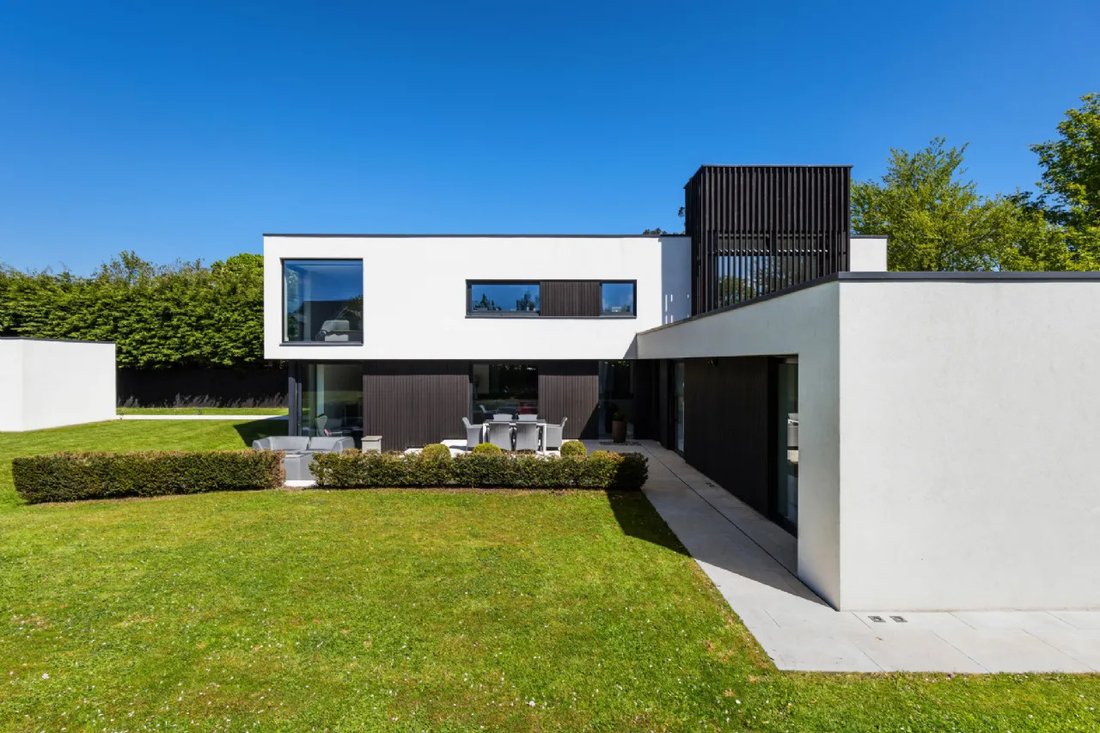
Die Empfangshalle geht mühelos in eine herrliche, von Dean Cooper entworfene, maßgeschneiderte Küche über, die mit hochwertigen Geräten und wunderschön gefertigten Schränken ausgestattet ist. Große Panoramafenster blicken auf die weitläufige Terrasse aus blauem Molasse-Sandstein und verbinden den Innenraum nahtlos mit den umliegenden Gärten. Dieser beeindruckende Raum ist offen gestaltet und führt in einen herrlichen Wohnbereich mit dramatischen Eckfenstern und mehreren Terrassentüren, die zum hinteren Garten führen, und schafft die perfekte Umgebung für modernes Familienleben und Unterhaltung.
Ein gut ausgestatteter Hauswirtschaftsraum befindet sich direkt neben der Küche mit direktem Zugang zum hinteren Garten. Neben der Empfangshalle befinden sich auch ein geräumiges Spielzimmer/TV-Zimmer sowie ein vielseitiges Wohn- oder viertes Schlafzimmer mit Terrassentüren zum Garten.
Eine markante, vorgefertigte Stahlbetontreppe führt in die obere Ebene, wo ein wunderschön gestalteter Galerieraum als elegante Bibliothek und Heimbüro dient. Auf dieser Etage befinden sich drei großzügig geschnittene Schlafzimmer, darunter eine atemberaubende Hauptsuite mit einem großen Ankleideraum und einem luxuriösen eigenen Badezimmer. Ein geräumiges Familienbad vervollständigt die Unterkunft.
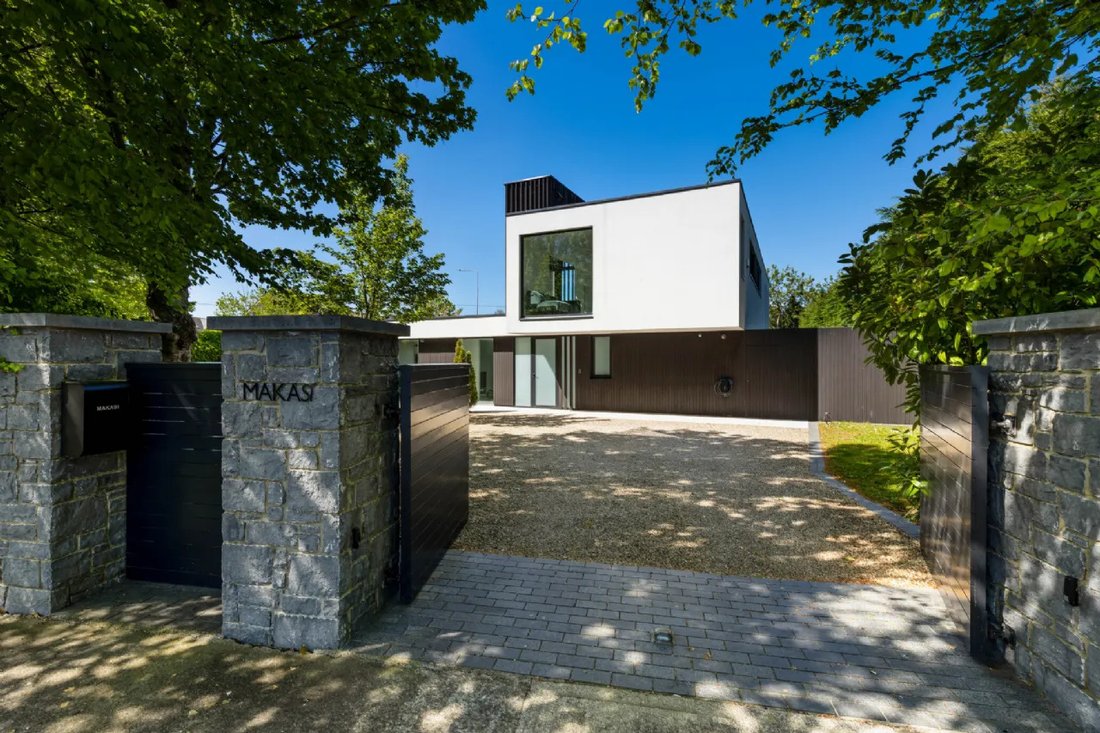
Das Grundstück, das durch elektronische Sicherheitstore zugänglich ist, ist ein herausragendes Merkmal dieses bemerkenswerten Hauses. Weitläufige Rasenflächen, alte Bäume und etablierte Hecken bieten außergewöhnliche Privatsphäre und Ruhe. Eine Schotterauffahrt bietet umfangreiche sichere Parkplätze und eine Ladestation für Elektrofahrzeuge.
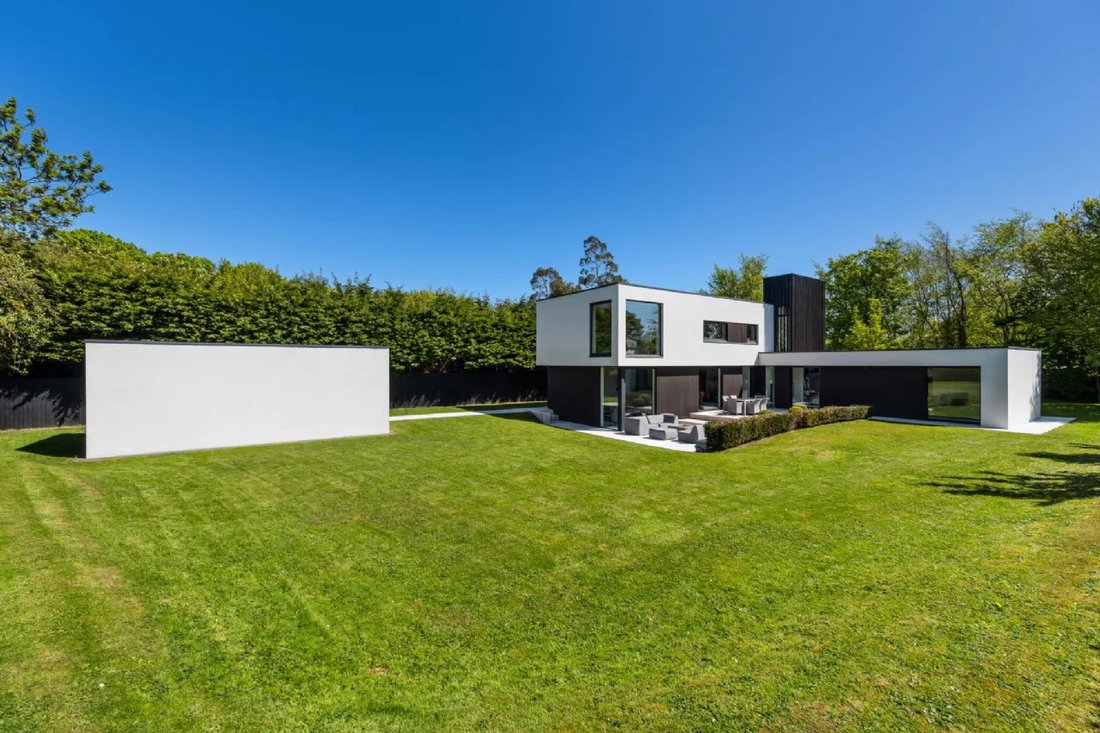
Auf der Rückseite befindet sich eine weitläufige Terrasse mit zwei Ebenen, die mit blauem Molasse-Sandstein gepflastert ist, um die sonnige Ausrichtung nach Süden zu maximieren und einen hervorragenden Unterhaltungsbereich im Freien zu schaffen. Die Gärten werden durch einen eigens dafür errichteten Gartenschuppen (22 qm) und einen separaten Mülleimer noch verschönert.
Was noch attraktiver ist, ist die vor Ort erteilte Baugenehmigung für den Bau einer separaten, einstöckigen, freistehenden Wohnung mit zwei Schlafzimmern, die sich über eine Fläche von etwa 138 m² erstreckt und über einen neuen Fahrzeugeingang an der Swords Road und einen Parkplatz abseits der Straße (F26A/0052E) verfügt. Dies bietet eine seltene und spannende Gelegenheit für zusätzliche Familienunterkünfte, Gastaufenthalte oder zukünftige Entwicklungspotenziale.
Makasi ist eine wahrhaft herausragende zeitgenössische Residenz mit modernstem Design, außergewöhnlicher Handwerkskunst und einer erstklassigen Lage in der Nähe von Malahide Village. Eine Besichtigung wird dringend empfohlen, um die Qualität, die Umgebung und den Lebensstil, den dieses einzigartige Haus zu bieten hat, in vollen Zügen genießen zu können.
Makasi wurde von ODKM Architects fachmännisch entworfen und von Clanforce Construction nach einem außergewöhnlichen Standard gebaut. Es ist ein Zuhause von immensem Stil und Individualität. Das moderne Konzept des Anwesens zeichnet sich durch lichtdurchflutete Innenräume, klare architektonische Linien und weitläufige Panoramafenster aus, die die wunderschön angelegten Gärten umrahmen. Jeder Aspekt des Hauses wurde sorgfältig kuratiert, wobei bei der Präsentation und Ausführung keine Kosten gescheut wurden. Das Ergebnis ist ein Haus von herausragender Qualität und Wärme.
Die Unterkunft wurde über eine Kombination aus ein- und zweistöckigen Wohnräumen entworfen und erstreckt sich über eine Fläche von ca. 222 m². Sie ist sowohl elegant als auch hochfunktionell. Eine helle und einladende Empfangshalle beeindruckt sofort mit ihren hohen Decken und dem atemberaubenden Flur im Galeriestil mit integriertem Bibliotheksraum über dem Dach.
Die Empfangshalle geht mühelos in eine herrliche, von Dean Cooper entworfene, maßgeschneiderte Küche über, die mit hochwertigen Geräten und wunderschön gefertigten Schränken ausgestattet ist. Große Panoramafenster blicken auf die weitläufige Terrasse aus blauem Molasse-Sandstein und verbinden den Innenraum nahtlos mit den umliegenden Gärten. Dieser beeindruckende Raum ist offen gestaltet und führt in einen herrlichen Wohnbereich mit dramatischen Eckfenstern und mehreren Terrassentüren, die zum hinteren Garten führen, und schafft die perfekte Umgebung für modernes Familienleben und Unterhaltung.
Ein gut ausgestatteter Hauswirtschaftsraum befindet sich direkt neben der Küche mit direktem Zugang zum hinteren Garten. Neben der Empfangshalle befinden sich auch ein geräumiges Spielzimmer/TV-Zimmer sowie ein vielseitiges Wohn- oder viertes Schlafzimmer mit Terrassentüren zum Garten.
Eine markante, vorgefertigte Stahlbetontreppe führt in die obere Ebene, wo ein wunderschön gestalteter Galerieraum als elegante Bibliothek und Heimbüro dient. Auf dieser Etage befinden sich drei großzügig geschnittene Schlafzimmer, darunter eine atemberaubende Hauptsuite mit einem großen Ankleideraum und einem luxuriösen eigenen Badezimmer. Ein geräumiges Familienbad vervollständigt die Unterkunft.
Das Grundstück, das durch elektronische Sicherheitstore zugänglich ist, ist ein herausragendes Merkmal dieses bemerkenswerten Hauses. Weitläufige Rasenflächen, alte Bäume und etablierte Hecken bieten außergewöhnliche Privatsphäre und Ruhe. Eine Schotterauffahrt bietet umfangreiche sichere Parkplätze und eine Ladestation für Elektrofahrzeuge.
Auf der Rückseite befindet sich eine weitläufige Terrasse mit zwei Ebenen, die mit blauem Molasse-Sandstein gepflastert ist, um die sonnige Ausrichtung nach Süden zu maximieren und einen hervorragenden Unterhaltungsbereich im Freien zu schaffen. Die Gärten werden durch einen eigens dafür errichteten Gartenschuppen (22 qm) und einen separaten Mülleimer noch verschönert.
Was noch attraktiver ist, ist die vor Ort erteilte Baugenehmigung für den Bau einer separaten, einstöckigen, freistehenden Wohnung mit zwei Schlafzimmern, die sich über eine Fläche von etwa 138 m² erstreckt und über einen neuen Fahrzeugeingang an der Swords Road und einen Parkplatz abseits der Straße (F26A/0052E) verfügt. Dies bietet eine seltene und spannende Gelegenheit für zusätzliche Familienunterkünfte, Gastaufenthalte oder zukünftige Entwicklungspotenziale.
Makasi ist eine wahrhaft herausragende zeitgenössische Residenz mit modernstem Design, außergewöhnlicher Handwerkskunst und einer erstklassigen Lage in der Nähe von Malahide Village. Eine Besichtigung wird dringend empfohlen, um die Qualität, die Umgebung und den Lebensstil, den dieses einzigartige Haus zu bieten hat, in vollen Zügen genießen zu können.
Constructed in 2016, Makasi is a truly exceptional detached residence of striking contemporary design, set amidst approximately 0.147 hectares of mature private gardens in a highly sought-after residential setting just off the Swords Road. Ideally positioned within walking distance of Malahide Village and its excellent range of amenities, this remarkable home offers a rare combination of architectural flair, privacy, and modern family living.
Expertly designed by ODKM Architects and built to an exceptional standard by Clanforce Construction, Makasi is a home of immense style and individuality. Contemporary in concept, the property is defined by light-filled interiors, clean architectural lines, and expansive picture windows that frame the beautifully landscaped gardens. Every aspect of the home has been thoughtfully curated, with no expense spared in its presentation and finish, resulting in a residence of outstanding quality and warmth.
Designed over a combination of single and two-storey living spaces and extending to approximately 222 sq. m., the accommodation is both elegant and highly functional. A bright and welcoming reception hall immediately impresses with its high ceilings and stunning gallery-style landing with integrated library space overhead.
The reception hall flows effortlessly into a magnificent bespoke kitchen designed by Dean Cooper, complete with premium appliances and beautifully crafted cabinetry. Large picture windows overlook the extensive Blue Molasse sandstone patio, seamlessly connecting the interior with the surrounding gardens. Open in design, this impressive space steps down into a superb living area featuring dramatic corner windows and multiple patio doors opening to the rear garden, creating the perfect environment for modern family living and entertaining.
A well-appointed utility room is positioned just off the kitchen with direct access to the rear garden. Also located off the reception hall is a spacious playroom/TV room, along with a versatile lounge or fourth bedroom featuring patio doors to the garden.
A striking precast reinforced concrete staircase leads to the upper level, where a beautifully designed gallery landing serves as a sophisticated library and home office space. There are three generously proportioned bedrooms on this floor, including a stunning principal suite complete with a large dressing room and luxurious ensuite bathroom. A spacious family bathroom completes the accommodation.
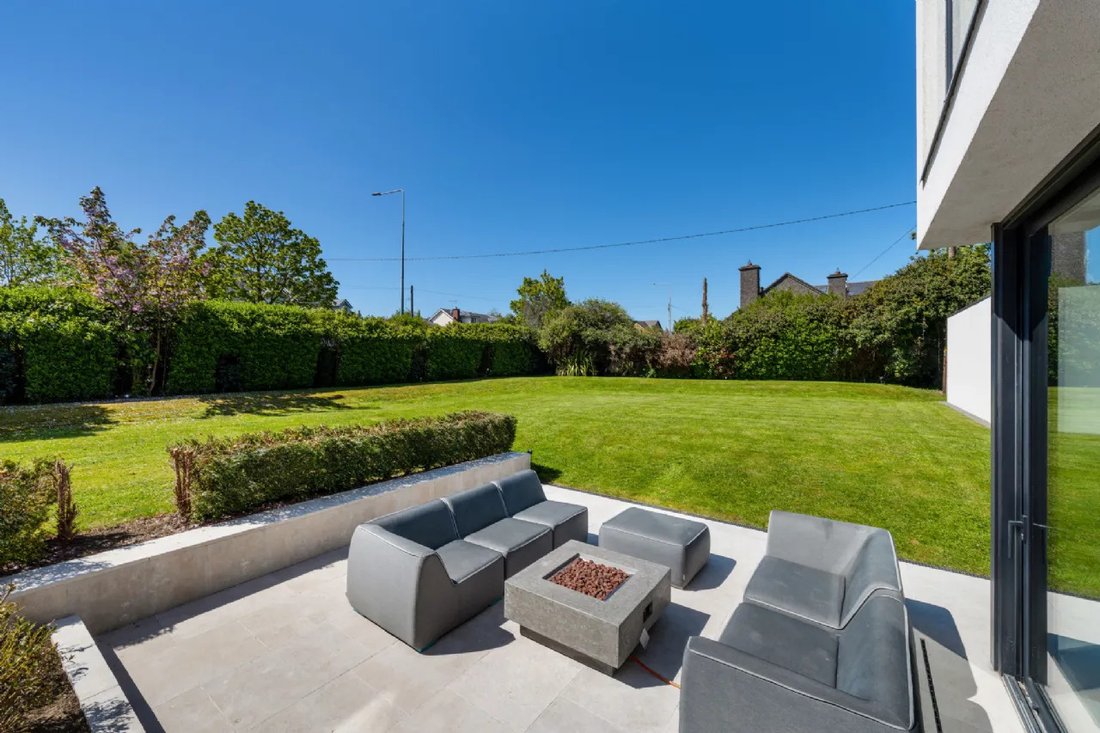
Approached through electronic security gates, the grounds are a standout feature of this remarkable home. Sweeping lawns, mature trees, and established hedging provide exceptional privacy and tranquillity, while a gravel driveway offers extensive secure parking and includes an EV charging point.
To the rear, an extensive split-level patio paved in Blue Molasse sandstone has been designed to maximise the sunny south-facing orientation, creating a superb outdoor entertaining space. The gardens are further enhanced by a purpose-built garden shed (22 sq. m) and a separate bin store.
Adding further appeal, planning permission has been granted onsite for the construction of a separate single-storey detached two-bedroom dwelling extending to approximately 138 sq. m., complete with a new vehicular entrance onto the Swords Road and off-street parking (F26A/0052E). This presents a rare and exciting opportunity for additional family accommodation, guest residence, or future development potential.
Combining cutting-edge design, exceptional craftsmanship, and a prime location close to Malahide Village, Makasi is a truly outstanding contemporary residence. Viewing is highly recommended to fully appreciate the quality, setting, and lifestyle this unique home has to offer.
Expertly designed by ODKM Architects and built to an exceptional standard by Clanforce Construction, Makasi is a home of immense style and individuality. Contemporary in concept, the property is defined by light-filled interiors, clean architectural lines, and expansive picture windows that frame the beautifully landscaped gardens. Every aspect of the home has been thoughtfully curated, with no expense spared in its presentation and finish, resulting in a residence of outstanding quality and warmth.
Designed over a combination of single and two-storey living spaces and extending to approximately 222 sq. m., the accommodation is both elegant and highly functional. A bright and welcoming reception hall immediately impresses with its high ceilings and stunning gallery-style landing with integrated library space overhead.
The reception hall flows effortlessly into a magnificent bespoke kitchen designed by Dean Cooper, complete with premium appliances and beautifully crafted cabinetry. Large picture windows overlook the extensive Blue Molasse sandstone patio, seamlessly connecting the interior with the surrounding gardens. Open in design, this impressive space steps down into a superb living area featuring dramatic corner windows and multiple patio doors opening to the rear garden, creating the perfect environment for modern family living and entertaining.
A well-appointed utility room is positioned just off the kitchen with direct access to the rear garden. Also located off the reception hall is a spacious playroom/TV room, along with a versatile lounge or fourth bedroom featuring patio doors to the garden.
A striking precast reinforced concrete staircase leads to the upper level, where a beautifully designed gallery landing serves as a sophisticated library and home office space. There are three generously proportioned bedrooms on this floor, including a stunning principal suite complete with a large dressing room and luxurious ensuite bathroom. A spacious family bathroom completes the accommodation.
Approached through electronic security gates, the grounds are a standout feature of this remarkable home. Sweeping lawns, mature trees, and established hedging provide exceptional privacy and tranquillity, while a gravel driveway offers extensive secure parking and includes an EV charging point.
To the rear, an extensive split-level patio paved in Blue Molasse sandstone has been designed to maximise the sunny south-facing orientation, creating a superb outdoor entertaining space. The gardens are further enhanced by a purpose-built garden shed (22 sq. m) and a separate bin store.
Adding further appeal, planning permission has been granted onsite for the construction of a separate single-storey detached two-bedroom dwelling extending to approximately 138 sq. m., complete with a new vehicular entrance onto the Swords Road and off-street parking (F26A/0052E). This presents a rare and exciting opportunity for additional family accommodation, guest residence, or future development potential.
Combining cutting-edge design, exceptional craftsmanship, and a prime location close to Malahide Village, Makasi is a truly outstanding contemporary residence. Viewing is highly recommended to fully appreciate the quality, setting, and lifestyle this unique home has to offer.
-
Art der Immobilie
Haus
-
Preis/Quadratfuß
$913
Funktionen
Erkunden Sie die Gegend
Makasi, Swords Road Malahide K36 FX37, Dublin, County Dublin, Irland
Auf Google Maps anzeigen
Preis pro sqft
Niedrig
Hoch
Vor 2 Monaten beigetreten
Sie haben sich nach diesem Objekt erkundigt
Der Agent wird sich in Kürze mit Ihnen in Verbindung setzen
Gelistet von
4
Angebote
2026
Beigetreten
Besichtigung mit David R Blanc buchen
Wählen Sie ein Datum und ob Sie eine virtuelle oder persönliche Besichtigung mit dem Makler wünschen.
Bevorzugtes Datum
Art der Tour

Sherry FitzGerald
Silverstone House Street2nd Floor, Ballymoss Road, Sandyford, D18 A7K7, Ireland
Agenturprofil anzeigen
Sherry FitzGerald Limited is Ireland’s leading property advisory firm, with a nationwide network of over 100 office
Sherry FitzGerald Limited is Ireland’s leading property advisory firm, with a nationwide network of over 100 offices and a team of more than 650 professionals delivering expert guidance across residential sales, new homes and lettings. Our scale combines deep local market knowledge with the strength of a national platform, delivering consistently strong outcomes for buyers and sellers. We have a particular strength in the premium segment through our Fine Homes & Country Homes division, specialising in the sale of Ireland’s most distinctive properties, from period homes and country estates to contemporary residences. Renowned for our research-led approach and trusted advice, we connect exceptional Irish homes with a global audience.
Zuletzt aktualisiert
September 23
Erstmalig gelistet
August 21
Angebotsreferenz
e84b538b-9b88-11f1-831f-6045bdd61ac4
Ähnliche Immobilien in der Nähe
Neue Angebote in Dublin



Entdecken Sie mehr Häuser zum Verkauf
Dublin, Irland Immobilienarten
Dublin, Irland beliebte Suchanfragen
- Immobilien mit Garten in Dublin, Irland
- Immobilien mit Wasserblick in Dublin, Irland
- Moderne Immobilien in Dublin, Irland
- Immobilien mit Bergblick in Dublin, Irland
- Immobilien mit Balkon in Dublin, Irland
- Immobilien mit Garage in Dublin, Irland
- Küste Immobilien in Dublin, Irland
- Immobilien mit Meerblick in Dublin, Irland
- Neubauten Immobilien in Dublin, Irland
- Panorama Immobilien in Dublin, Irland
- Immobilien mit Fitnessstudio in Dublin, Irland
- Immobilien mit Tennisplatz in Dublin, Irland
- Gesicherte Wohnanlage Immobilien in Dublin, Irland
- Duplex Immobilien in Dublin, Irland
- Immobilien mit Aufzug in Dublin, Irland
- Immobilien mit Weinkeller in Dublin, Irland
- am Wasser Immobilien in Dublin, Irland
- Blick auf die Stadt Immobilien in Dublin, Irland
- Immobilien mit Flussblick in Dublin, Irland
- Immobilien auf Hügeln in Dublin, Irland
- Immobilien mit Sauna in Dublin, Irland
- Immobilien mit Pool in Dublin, Irland
- Luxusvilla Immobilien in Dublin, Irland
- Immobilien mit Golfblick in Dublin, Irland
Dublin, Irland nachbarschaften
- Häuser zum Verkauf in Abberley, Irland
- Häuser zum Verkauf in Beaumont, Irland
- Häuser zum Verkauf in Dartry, Irland
- Häuser zum Verkauf in Dundrum Town Centre, Irland
- Häuser zum Verkauf in Glenageary, Irland
- Häuser zum Verkauf in Harold's Cross, Irland
- Häuser zum Verkauf in Howth, Irland
- Häuser zum Verkauf in Phibsborough, Irland
- Häuser zum Verkauf in Rathfarnham, Irland
- Häuser zum Verkauf in Sandycove, Irland
- Häuser zum Verkauf in Terenure, Irland
- Häuser zum Verkauf in The Gallops, Irland
- Häuser zum Verkauf in Baily, Irland
Verwandte Leitfäden & Geschichten
Das Vertrauen der führenden Makler der Welt
Die Makler hinter den außergewöhnlichsten Immobilien der Welt inserieren bei JamesEdition.
- Angebote von Sotheby's, Christie's, BARNES und Engel & Völkers
- Jedes Angebot wird vor der Veröffentlichung geprüft
- Verbinden Sie sich direkt mit verifizierten Maklern
Indem Sie fortfahren, akzeptieren Sie unsere Nutzungsbedingungen und Datenschutzrichtlinie.