$5,760,680
Brandneue Villa In Einer Kleinen Wohnanlage
- 5 Schlafz.
- 4 Bäder
- 6,523 Sqft
- 13,025 Sqft lot
- Aktualisiert: Juni 3
-
22
Ansichten der letzten 30 Tage
- 6
Über die Immobilie
Beschreibung wurde automatisch übersetzt.
Die Beschreibung wird in der Originalsprache angezeigt.
Eine außergewöhnliche zeitgenössische Residenz erstreckt sich über ein erhöhtes und privates Grundstück, auf dem Architektur, Landschaft und Licht in perfekter Harmonie zusammenkommen. Das Anwesen befindet sich in einer der gefragtesten Gegenden von Benahavís und bietet einen offenen Panoramablick, der sich über das Tal bis zum Mittelmeer erstreckt und ein beständiges Gefühl von Raum, Ruhe und Ver
An exceptional contemporary residence unfolds across an elevated and private plot, where architecture, landscape and light come together in perfect harmony. Positioned in one of the most sought-after areas of Benahavís, the property enjoys open panoramic views that stretch across the valley towards the Mediterranean, creating a constant sense of space, tranquillity and connection with nature. The
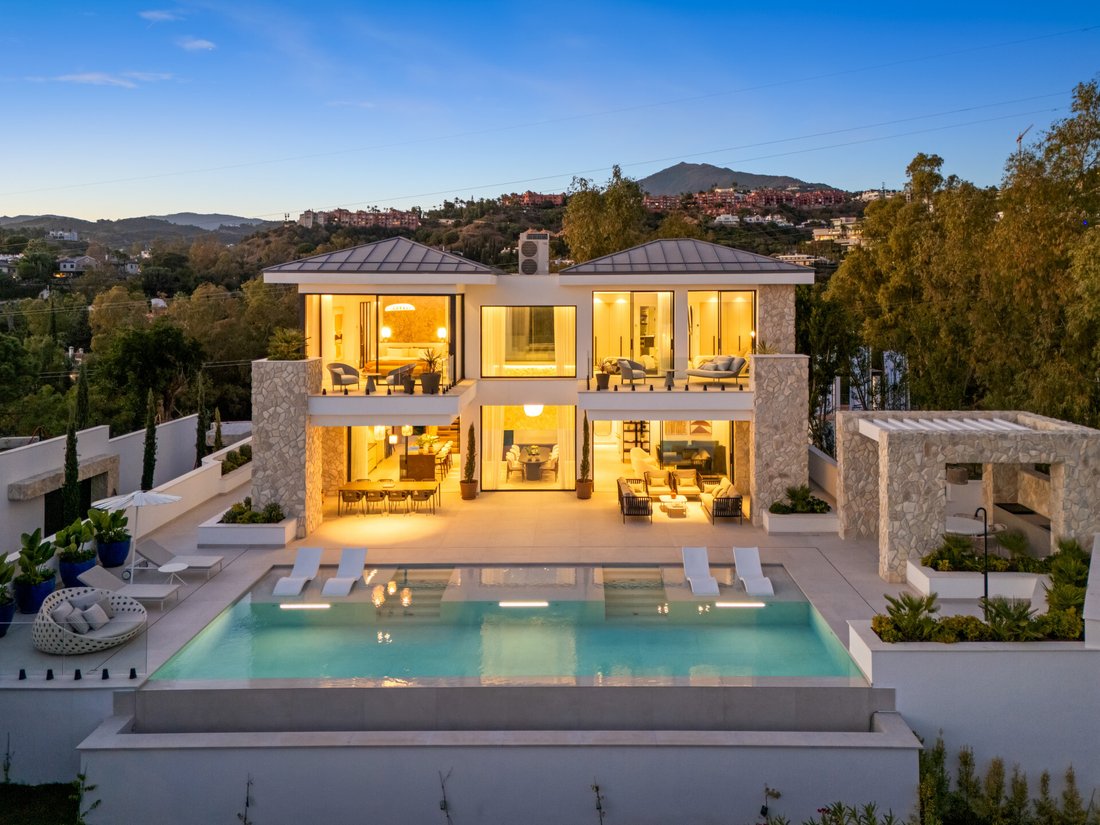
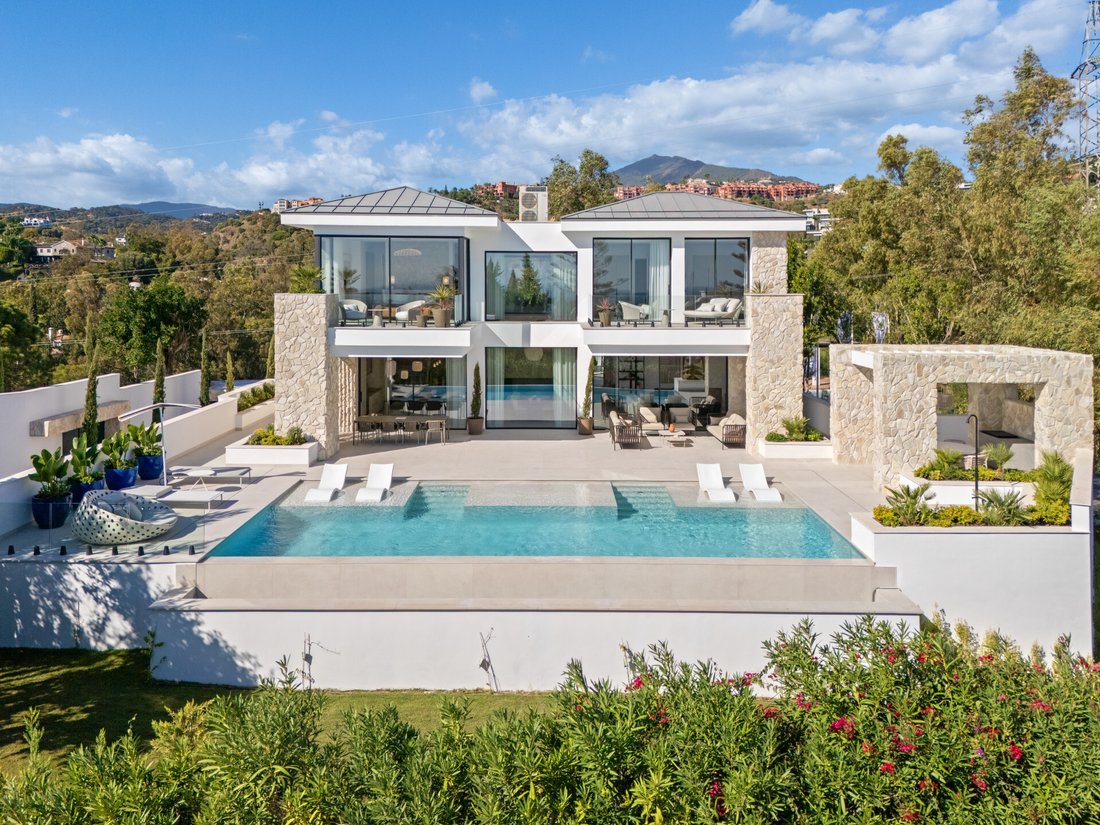
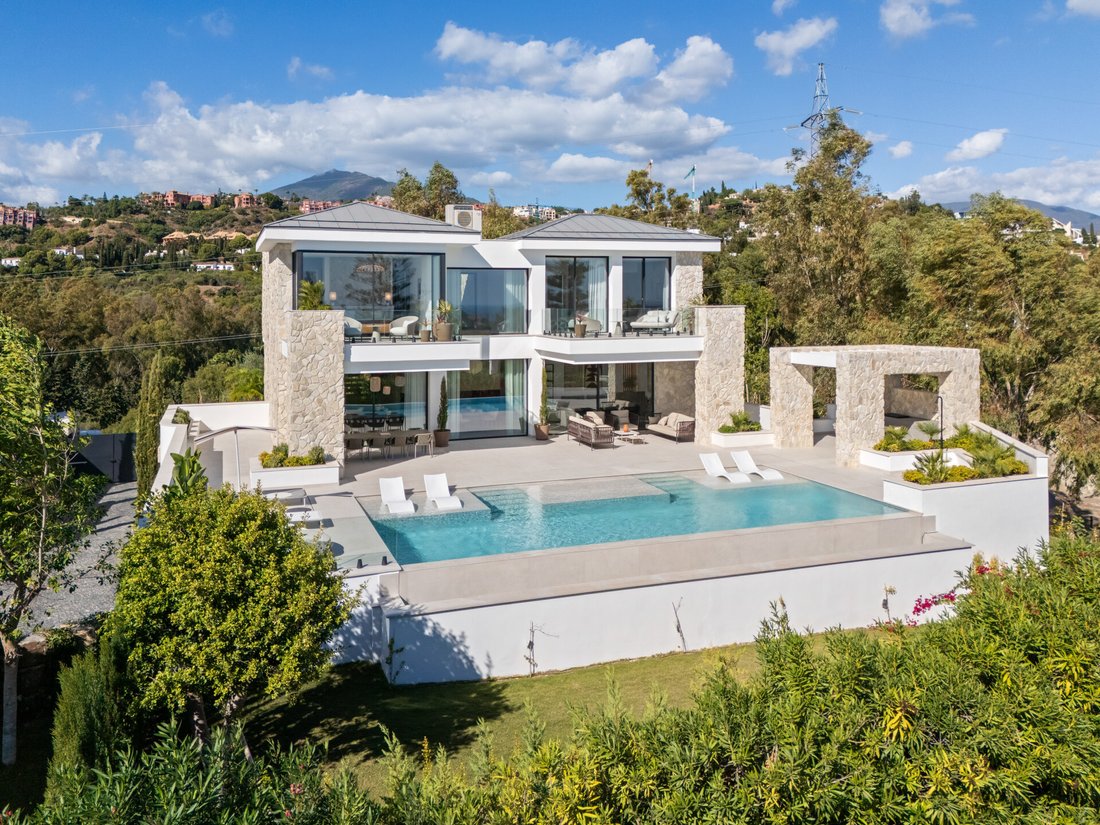

Eine außergewöhnliche zeitgenössische Residenz erstreckt sich über ein erhöhtes und privates Grundstück, auf dem Architektur, Landschaft und Licht in perfekter Harmonie zusammenkommen. Das Anwesen befindet sich in einer der gefragtesten Gegenden von Benahavís und bietet einen offenen Panoramablick, der sich über das Tal bis zum Mittelmeer erstreckt und ein beständiges Gefühl von Raum, Ruhe und Verbundenheit mit der Natur schafft. Das großzügige Grundstück von über 1.200 m² garantiert sowohl Privatsphäre als auch eine privilegierte Aussicht. Die sorgfältig gestalteten Volumen der Villa verbinden Naturstein, klare Linien und weitläufige Glasflächen, um eine zeitlose und dennoch moderne Ästhetik zu erzielen.
Das Haus erstreckt sich über drei Ebenen und bietet mehr als 600 m² bebaute Fläche. Es wurde sorgfältig entworfen, um Komfort, Funktionalität und visuelle Wirkung zu maximieren. Der Hauptwohnbereich ist als heller, offener Raum konzipiert, in dem Küche, Ess- und Wohnbereich nahtlos ineinander übergehen. Hinzu kommen raumhohe Fenster, die die Innenräume mit Tageslicht durchfluten. Von hier aus führen große Schiebetüren auf weitläufige Terrassen und einen beeindruckenden Infinity-Pool von ca. 73 m², der für einen fließenden Innen- und Außenbereich sorgt, der sich sowohl für Unterhaltung als auch für den Alltag eignet.
Die obere Ebene ist der Ruhe und Privatsphäre gewidmet und verfügt über elegante Schlafzimmer, die so gestaltet sind, dass sie die Aussicht auf die Umgebung und das natürliche Licht einfangen. Die Hauptsuite zeichnet sich durch ihre großzügigen Proportionen, die private Terrasse und die raffinierte Ausstattung aus und bietet einen ruhigen Rückzugsort mit einer starken Verbindung zur Landschaft. Die weiteren Schlafzimmer sind ebenso gut ausgestattet und verbinden Komfort, Stil und Funktionalität, sodass sich das Anwesen sowohl für Familien als auch für die Unterbringung von Gästen perfekt eignet.
Die untere Ebene bietet ein komplettes Lifestyle-Erlebnis, das als privater Freizeit- und Wellnessbereich konzipiert ist. Hier bietet das Anwesen ein voll ausgestattetes Fitnessstudio, eine raffinierte Unterhaltungslounge, einen maßgeschneiderten Weinkeller und zusätzliche Unterkünfte für Gäste, die alle durch praktische Räume wie Wäscherei, Abstellraum und eine geräumige Garage mit Platz für mehrere Fahrzeuge ergänzt werden. Diese Ebene verwandelt das Haus in ein eigenständiges Refugium, in dem Entspannung, Unterhaltung und Wohlbefinden mühelos koexistieren.
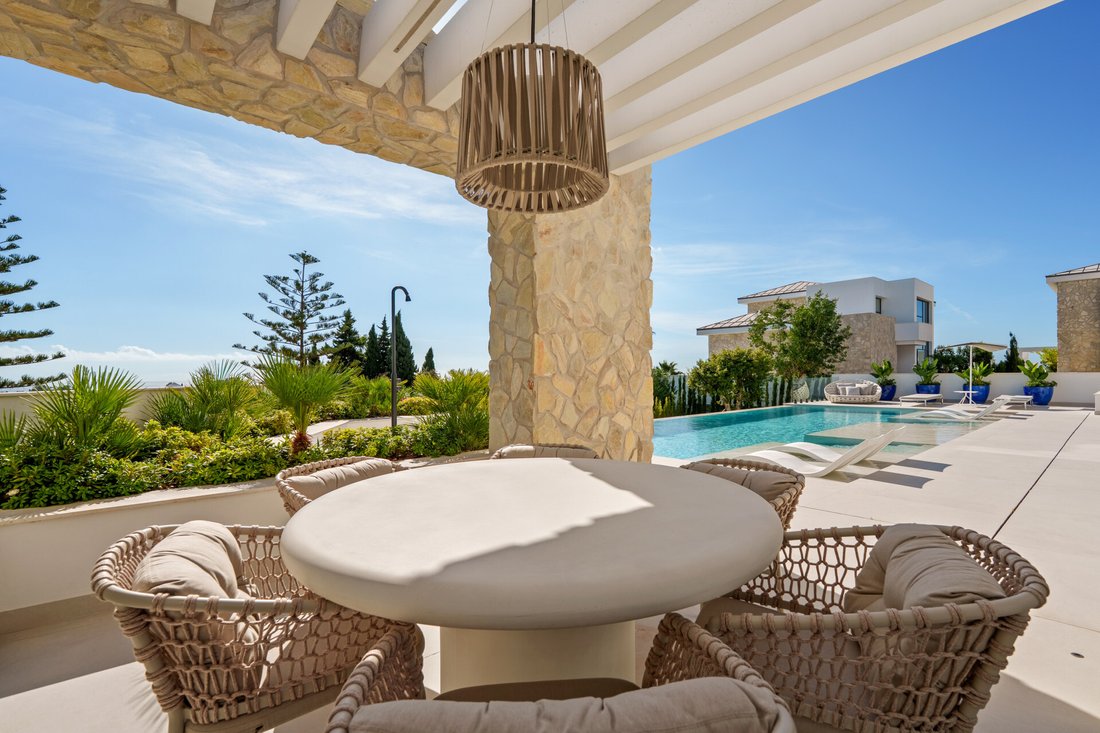
Das Leben im Freien ist ebenso beeindruckend, mit wunderschön gestalteten Terrassen, Ruhebereichen und angelegten Gärten, die die Architektur umrahmen und das Gefühl von Privatsphäre verstärken. Überdachte Räume und Räume im Freien bieten das ganze Jahr über zahlreiche Umgebungen zum Essen, Entspannen oder Genießen des Klimas. Die Ausrichtung sorgt für reichlich Sonnenlicht und spektakuläre Sonnenuntergänge über den umliegenden Hügeln. Jedes Detail wurde so konzipiert, dass ein nahtloser Dialog zwischen Innenkomfort und äußerer Schönheit entsteht.
Diese Residenz liegt nur eine kurze Autofahrt von renommierten Golfplätzen, gehobenen Restaurants, internationalen Schulen und dem pulsierenden Lebensstil von Marbella und Puerto Banús entfernt und bietet eine seltene Gelegenheit, zeitgenössisches mediterranes Leben vom Feinsten zu genießen. Es kombiniert architektonische Raffinesse, großzügige Proportionen und eine herausragende natürliche Umgebung und bietet einen raffinierten und ausgewogenen Lebensstil, in dem Design, Komfort und Lage mühelos zusammenkommen.
Das Haus erstreckt sich über drei Ebenen und bietet mehr als 600 m² bebaute Fläche. Es wurde sorgfältig entworfen, um Komfort, Funktionalität und visuelle Wirkung zu maximieren. Der Hauptwohnbereich ist als heller, offener Raum konzipiert, in dem Küche, Ess- und Wohnbereich nahtlos ineinander übergehen. Hinzu kommen raumhohe Fenster, die die Innenräume mit Tageslicht durchfluten. Von hier aus führen große Schiebetüren auf weitläufige Terrassen und einen beeindruckenden Infinity-Pool von ca. 73 m², der für einen fließenden Innen- und Außenbereich sorgt, der sich sowohl für Unterhaltung als auch für den Alltag eignet.
Die obere Ebene ist der Ruhe und Privatsphäre gewidmet und verfügt über elegante Schlafzimmer, die so gestaltet sind, dass sie die Aussicht auf die Umgebung und das natürliche Licht einfangen. Die Hauptsuite zeichnet sich durch ihre großzügigen Proportionen, die private Terrasse und die raffinierte Ausstattung aus und bietet einen ruhigen Rückzugsort mit einer starken Verbindung zur Landschaft. Die weiteren Schlafzimmer sind ebenso gut ausgestattet und verbinden Komfort, Stil und Funktionalität, sodass sich das Anwesen sowohl für Familien als auch für die Unterbringung von Gästen perfekt eignet.
Die untere Ebene bietet ein komplettes Lifestyle-Erlebnis, das als privater Freizeit- und Wellnessbereich konzipiert ist. Hier bietet das Anwesen ein voll ausgestattetes Fitnessstudio, eine raffinierte Unterhaltungslounge, einen maßgeschneiderten Weinkeller und zusätzliche Unterkünfte für Gäste, die alle durch praktische Räume wie Wäscherei, Abstellraum und eine geräumige Garage mit Platz für mehrere Fahrzeuge ergänzt werden. Diese Ebene verwandelt das Haus in ein eigenständiges Refugium, in dem Entspannung, Unterhaltung und Wohlbefinden mühelos koexistieren.
Das Leben im Freien ist ebenso beeindruckend, mit wunderschön gestalteten Terrassen, Ruhebereichen und angelegten Gärten, die die Architektur umrahmen und das Gefühl von Privatsphäre verstärken. Überdachte Räume und Räume im Freien bieten das ganze Jahr über zahlreiche Umgebungen zum Essen, Entspannen oder Genießen des Klimas. Die Ausrichtung sorgt für reichlich Sonnenlicht und spektakuläre Sonnenuntergänge über den umliegenden Hügeln. Jedes Detail wurde so konzipiert, dass ein nahtloser Dialog zwischen Innenkomfort und äußerer Schönheit entsteht.
Diese Residenz liegt nur eine kurze Autofahrt von renommierten Golfplätzen, gehobenen Restaurants, internationalen Schulen und dem pulsierenden Lebensstil von Marbella und Puerto Banús entfernt und bietet eine seltene Gelegenheit, zeitgenössisches mediterranes Leben vom Feinsten zu genießen. Es kombiniert architektonische Raffinesse, großzügige Proportionen und eine herausragende natürliche Umgebung und bietet einen raffinierten und ausgewogenen Lebensstil, in dem Design, Komfort und Lage mühelos zusammenkommen.
An exceptional contemporary residence unfolds across an elevated and private plot, where architecture, landscape and light come together in perfect harmony. Positioned in one of the most sought-after areas of Benahavís, the property enjoys open panoramic views that stretch across the valley towards the Mediterranean, creating a constant sense of space, tranquillity and connection with nature. The generous plot of over 1,200 m² ensures both privacy and a privileged outlook, while the carefully designed volumes of the villa blend natural stone, clean lines and expansive glass surfaces to achieve a timeless yet modern aesthetic .
Distributed over three levels and offering more than 600 m² of built space, the home has been thoughtfully designed to maximise comfort, functionality and visual impact. The main living area is conceived as a bright, open-plan space where the kitchen, dining and lounge flow seamlessly into one another, enhanced by floor-to-ceiling windows that flood the interiors with natural light. From here, large sliding doors open onto expansive terraces and an impressive infinity pool of approximately 73 m², creating a fluid indoor-outdoor lifestyle that is ideal both for entertaining and for everyday living .
The upper level is dedicated to rest and privacy, featuring elegant bedrooms designed to capture the surrounding views and natural light. The principal suite stands out for its generous proportions, private terrace and refined finishes, offering a serene retreat with a strong connection to the landscape. Additional bedrooms are equally well-appointed, combining comfort, style and functionality, making the property perfectly suited for both family living and hosting guests.
The lower level reveals a complete lifestyle experience, designed as a private leisure and wellness area. Here, the property offers a fully equipped gym, a sophisticated entertainment lounge, a bespoke wine cellar and additional guest accommodation, all complemented by practical spaces such as laundry, storage and a spacious garage with capacity for multiple vehicles. This level transforms the home into a self-contained sanctuary where relaxation, entertainment and well-being coexist effortlessly .
Outdoor living is equally remarkable, with beautifully designed terraces, chill-out areas and landscaped gardens that frame the architecture and enhance the sense of privacy. Covered and open-air spaces provide multiple environments for dining, relaxing or enjoying the climate throughout the year, while the orientation ensures abundant sunlight and spectacular sunsets over the surrounding hills. Every detail has been considered to create a seamless dialogue between interior comfort and exterior beauty.
Located just a short drive from prestigious golf courses, fine dining, international schools and the vibrant lifestyle of Marbella and Puerto Banús, this residence represents a rare opportunity to enjoy contemporary Mediterranean living at its finest. Combining architectural sophistication, generous proportions and an outstanding natural setting, it offers a refined and balanced lifestyle where design, comfort and location come together effortlessly.
Distributed over three levels and offering more than 600 m² of built space, the home has been thoughtfully designed to maximise comfort, functionality and visual impact. The main living area is conceived as a bright, open-plan space where the kitchen, dining and lounge flow seamlessly into one another, enhanced by floor-to-ceiling windows that flood the interiors with natural light. From here, large sliding doors open onto expansive terraces and an impressive infinity pool of approximately 73 m², creating a fluid indoor-outdoor lifestyle that is ideal both for entertaining and for everyday living .
The upper level is dedicated to rest and privacy, featuring elegant bedrooms designed to capture the surrounding views and natural light. The principal suite stands out for its generous proportions, private terrace and refined finishes, offering a serene retreat with a strong connection to the landscape. Additional bedrooms are equally well-appointed, combining comfort, style and functionality, making the property perfectly suited for both family living and hosting guests.
The lower level reveals a complete lifestyle experience, designed as a private leisure and wellness area. Here, the property offers a fully equipped gym, a sophisticated entertainment lounge, a bespoke wine cellar and additional guest accommodation, all complemented by practical spaces such as laundry, storage and a spacious garage with capacity for multiple vehicles. This level transforms the home into a self-contained sanctuary where relaxation, entertainment and well-being coexist effortlessly .
Outdoor living is equally remarkable, with beautifully designed terraces, chill-out areas and landscaped gardens that frame the architecture and enhance the sense of privacy. Covered and open-air spaces provide multiple environments for dining, relaxing or enjoying the climate throughout the year, while the orientation ensures abundant sunlight and spectacular sunsets over the surrounding hills. Every detail has been considered to create a seamless dialogue between interior comfort and exterior beauty.
Located just a short drive from prestigious golf courses, fine dining, international schools and the vibrant lifestyle of Marbella and Puerto Banús, this residence represents a rare opportunity to enjoy contemporary Mediterranean living at its finest. Combining architectural sophistication, generous proportions and an outstanding natural setting, it offers a refined and balanced lifestyle where design, comfort and location come together effortlessly.
-
Art der Immobilie
Villa
-
Etagen
3
-
Baujahr
2026
-
Preis/Quadratfuß
$883
Funktionen
Erkunden Sie die Gegend
Benahavís, 29679, Spain
Auf Google Maps anzeigen
Preis pro sqft
Niedrig
Hoch
La Quinta is one of the most established and sought-after residential enclaves within the municipality of Benahavís, positioned in the hills above Marbella’s Golden Mile at elevations that deliver unobstructed views across the Mediterranean coastline. The urbanization is defined by large private plots, contemporary and traditional villas of considerable scale, and a consistently high standard of landscaping. Its reputation rests on a combination of natural seclusion, proximity to world-class golf, and easy access to the coast without the density of the resort towns below.
La Quinta Golf and Country Club is directly adjacent, with three nine-hole courses on site. Marbella and Puerto Banús are a ten to fifteen minute drive, giving access to restaurants including Nobu, Cipriani, and Coya, as well as the San Pedro Alcántara market. The international schools of Atalaya and Laude are within a short drive.
The AP-7 motorway is accessible within ten minutes, connecting north to Málaga and south along the coast. Málaga Airport, the main international hub for the Costa del Sol, is approximately 55 kilometres away, typically 45 to 55 minutes by car depending on traffic. Gibraltar Airport lies roughly 65 kilometres to the southwest and offers an alternative gateway, particularly for UK-bound travel. There is no rail connection in Benahavís itself; private car or taxi is the standard mode of transport.
La Quinta Golf and Country Club is directly adjacent, with three nine-hole courses on site. Marbella and Puerto Banús are a ten to fifteen minute drive, giving access to restaurants including Nobu, Cipriani, and Coya, as well as the San Pedro Alcántara market. The international schools of Atalaya and Laude are within a short drive.
The AP-7 motorway is accessible within ten minutes, connecting north to Málaga and south along the coast. Málaga Airport, the main international hub for the Costa del Sol, is approximately 55 kilometres away, typically 45 to 55 minutes by car depending on traffic. Gibraltar Airport lies roughly 65 kilometres to the southwest and offers an alternative gateway, particularly for UK-bound travel. There is no rail connection in Benahavís itself; private car or taxi is the standard mode of transport.
In der Nähe anzeigen
Sehenswürdigkeiten
Schulen
Malaga Airport
Airport
55 Min.
Marbella Club Golf Resort
Golf & Country Clubs
24 Min.
Puerto Banus Marina
Port / Marina
23 Min.
El Paraiso Golf Club
Golf & Country Clubs
14 Min.
Selwo Aventura
Outdoor & Nature
21 Min.
International School Estepona
International School
18 Min.
Aloha College Marbella
International School
21 Min.
San Jose School Estepona
Private School
16 Min.

Vor 6 Monaten beigetreten
Sie haben sich nach diesem Objekt erkundigt
Der Agent wird sich in Kürze mit Ihnen in Verbindung setzen
Gelistet von
17
Angebote
2026
Beigetreten
Besichtigung mit Diana Dallimore buchen
Wählen Sie ein Datum und ob Sie eine virtuelle oder persönliche Besichtigung mit dem Makler wünschen.
Bevorzugtes Datum
Art der Tour

Dallimore Marbella
Calle los Gladiolos, 3, Local 3, 29660, Marbella, Andalucía, Spain
Agenturprofil anzeigen
”For as long as I can remember, I’ve been captivated by beautiful homes. This passion led me to pursue a lifelong c
”For as long as I can remember, I’ve been captivated by beautiful homes. This passion led me to pursue a lifelong career in real estate—one that has been as rewarding as it has been dynamic. Helping people find truly special properties, negotiating the best deals, and ultimately seeing the joy on my clients’ faces when they step into their new homes is what drives me every day.”
“With over 40 years of experience in Marbella’s luxury real estate market, I still feel the same excitement and dedication as when I first started. This isn’t just a business for me—it’s a way of life. I believe that true success comes from a deep love for what you do, and that philosophy is at the heart of everything we offer at NCH Dallimore Marbella.”
“With over 40 years of experience in Marbella’s luxury real estate market, I still feel the same excitement and dedication as when I first started. This isn’t just a business for me—it’s a way of life. I believe that true success comes from a deep love for what you do, and that philosophy is at the heart of everything we offer at NCH Dallimore Marbella.”
Zuletzt aktualisiert
Juni 3
Erstmalig gelistet
Mar 19
Angebotsreferenz
NEWV9199
Ähnliche Immobilien in der Nähe
Neue Angebote in La Quinta




Entdecken Sie mehr Häuser zum Verkauf
La Quinta, Benahavís, Andalusien Immobilienarten
La Quinta, Benahavís, Andalusien beliebte Suchanfragen
Verwandte Leitfäden & Geschichten
Das Vertrauen der führenden Makler der Welt
Die Makler hinter den außergewöhnlichsten Immobilien der Welt inserieren bei JamesEdition.
- Angebote von Sotheby's, Christie's, BARNES und Engel & Völkers
- Jedes Angebot wird vor der Veröffentlichung geprüft
- Verbinden Sie sich direkt mit verifizierten Maklern
Indem Sie fortfahren, akzeptieren Sie unsere Nutzungsbedingungen und Datenschutzrichtlinie.