Einfamilienhaus In Maitland
- 5 Schlafz.
- 4 Bäder
- 3,138 Sqft
- 12,597 Sqft lot
- Aktualisiert: Heute
- Quelle: Stellar MLS MLS#O6400821
Über die Immobilie
The home’s impressive pave
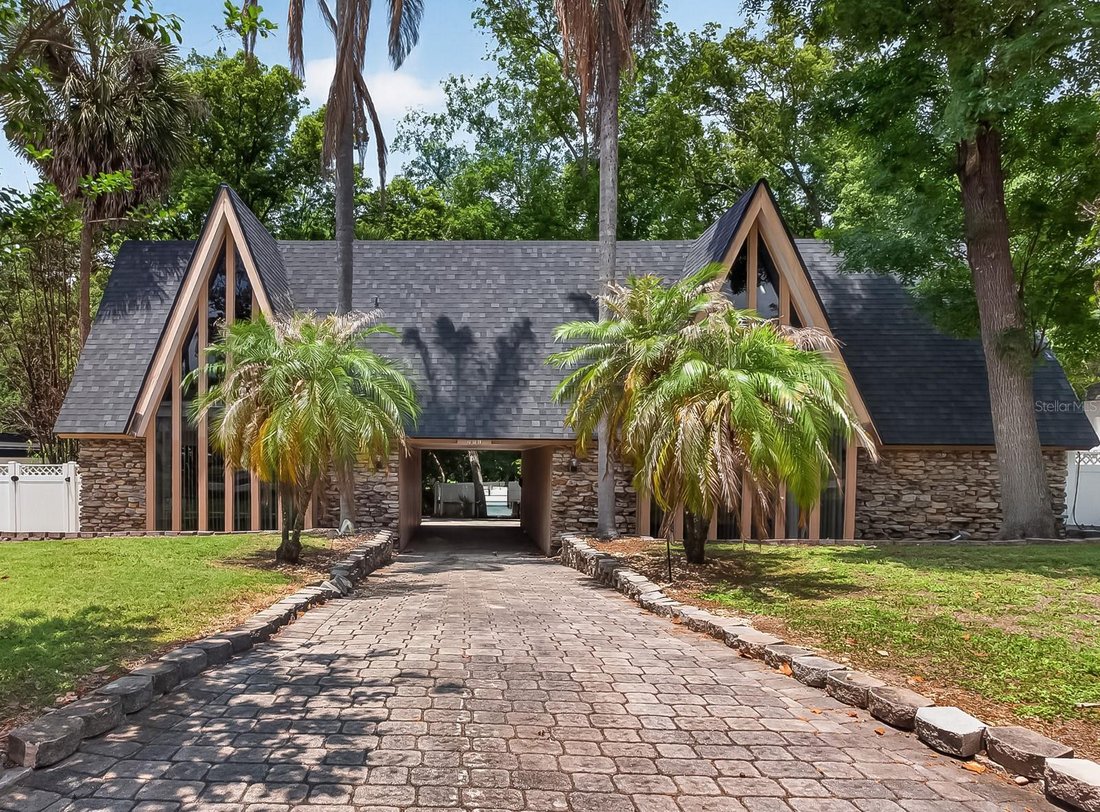
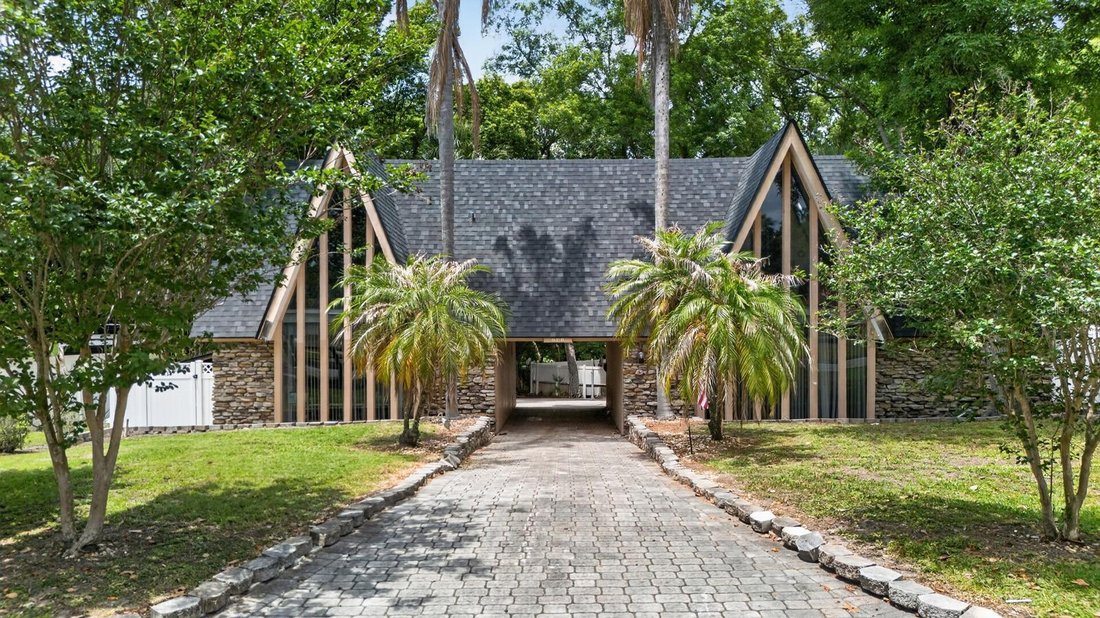
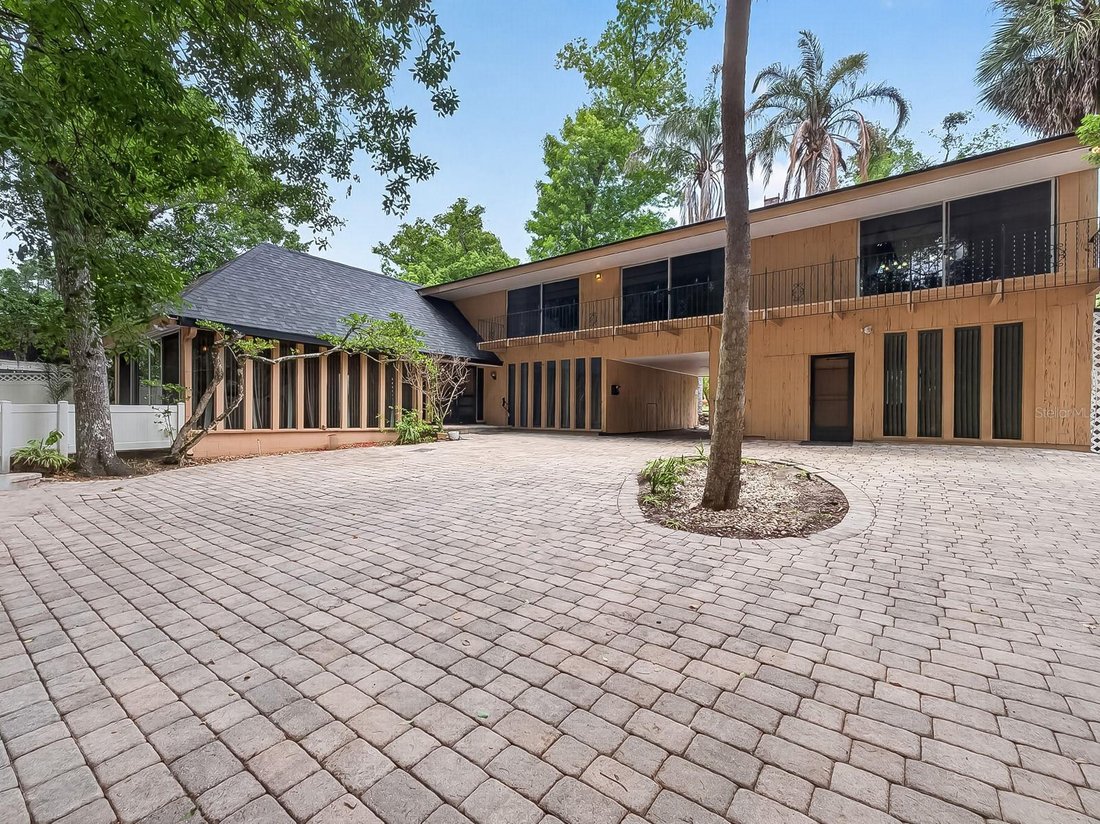
The home’s impressive pavered approach sets the stage for its chalet-inspired architecture, where soaring A-frame rooflines, dramatic window walls, and natural stone detailing create an unforgettable presence beneath a canopy of mature trees — where “Colorado ski chalet meets Old Florida.”
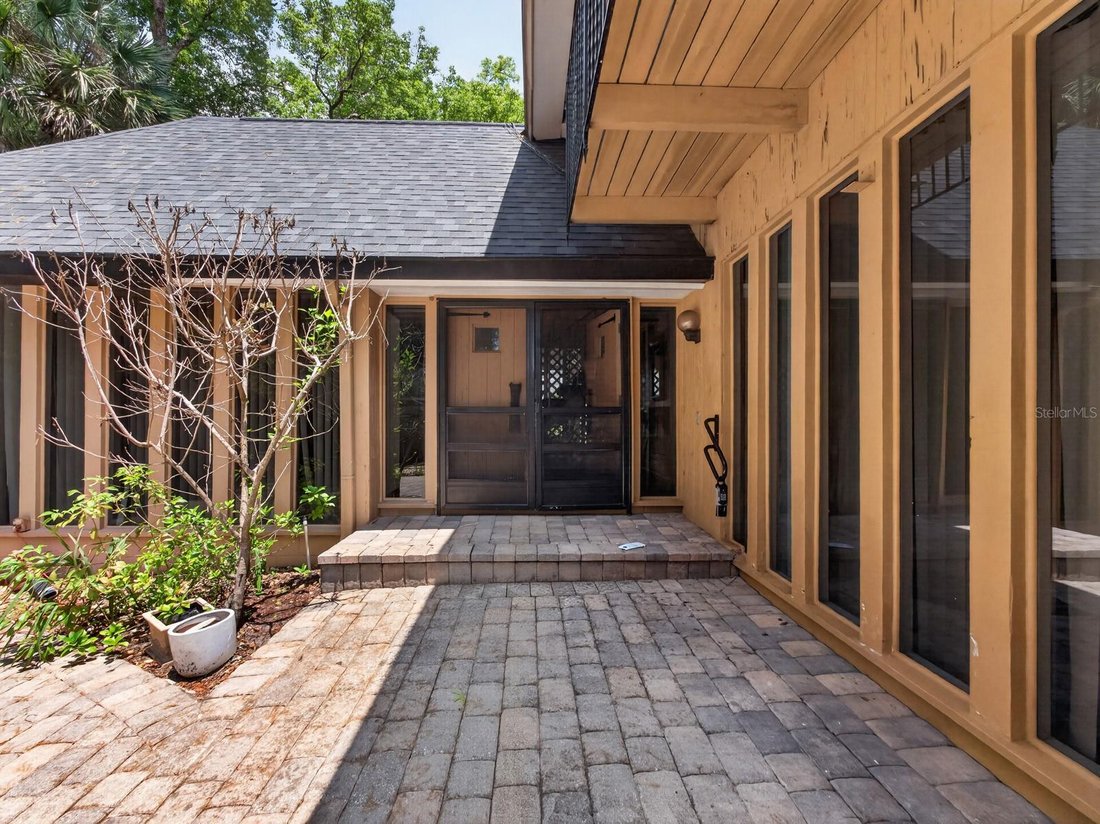
With 5 bedrooms and 3.5 bathrooms, the home is filled with high ceilings, expansive windows, and retro-inspired details that create character throughout. A striking open staircase with vintage styling showcases craftsmanship and design elements rarely found in today’s construction, while a massive paver courtyard welcomes guests and enhances the home’s unique indoor-outdoor lifestyle.
Inside, the formal dining and sunken living room feature coffered ceilings and a dramatic circular brick fireplace centerpiece, while walls of windows flood the interiors with natural light. The spacious kitchen includes a cooking island, double wall ovens, closet pantry, breakfast nook, and an abundance of windows overlooking the private backyard area.
Adding exceptional flexibility, the home also features a private in-law suite with its own separate entrance. The space includes a sleeping area, small seating/living space, private bathroom, kitchenette area with refrigerator and countertop workspace, and an eat-in area — ideal for multigenerational living, long-term guests, a private home office setup, or potential income-producing opportunities.
The upstairs bedrooms open onto a rear balcony, creating a true retreat feel among the mature trees and landscaped surroundings.
The primary bath features angular ceilings, oversized triangular windows, and a custom mosaic tile tub and double vanity that reflect the home’s original retro contemporary character.
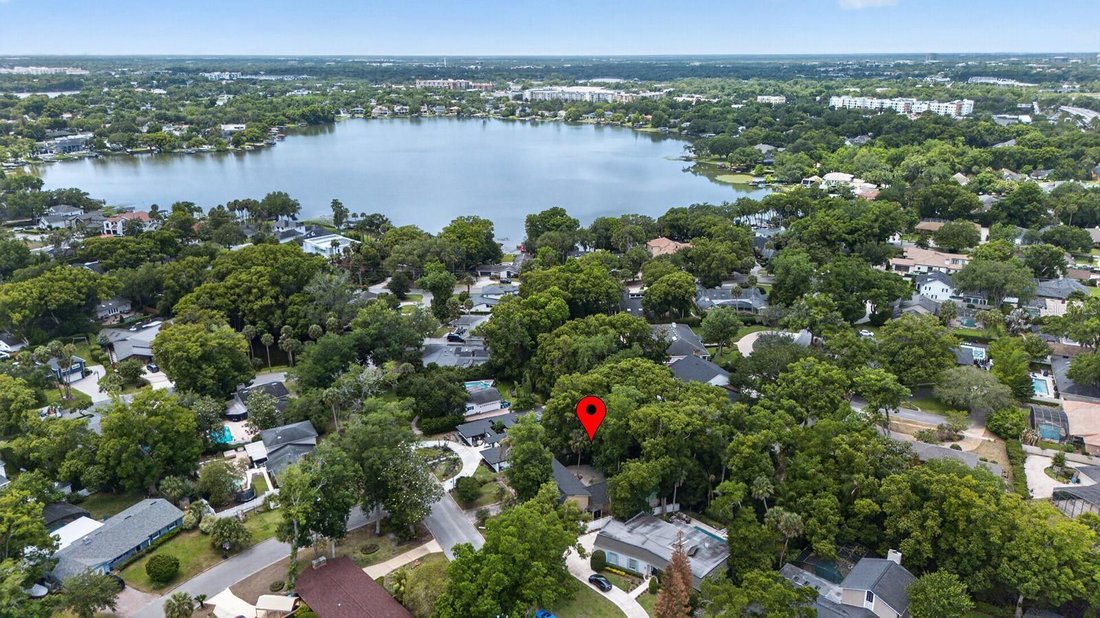
Outdoors, enjoy a sparkling swimming pool surrounded by shade trees, an expansive paver deck, and a fully fenced yard ideal for entertaining, gardening, or creating a private oasis. Members of Dommerich Beach Civic Association can enjoy lake access at the Dommerich Boat Ramp!
Recent updates include new roof 2024, along with a transferrable shingle warranty, both A/C HVAC units replaced 2019 and 2023, hot water heater was replaced in 2019, 2023 electrical work done, 2022 high end Samsung dishwasher installed, transferrable premium home appliance warranty expiring Feb 3 2027, gas-powered portable generator and underground utilities. This home presents an exciting opportunity for buyers seeking architectural character and the chance to personalize a spacious residence with cosmetic updates including flooring, wall finishes, and modern design enhancements.
Conveniently located near top-rated dining, shopping, parks, and major commuter routes, Maitland remains one of Central Florida’s most desirable established communities, known for its timeless charm, mature landscapes, and exceptional location.
-
Art der Immobilie
Haus
-
Etagen
2
-
Baujahr
1967
-
Preis/Quadratfuß
$254
Funktionen
Erkunden Sie die Gegend
Der Agent wird sich in Kürze mit Ihnen in Verbindung setzen
Gelistet von
Besichtigung mit the agent buchen
Wählen Sie ein Datum und ob Sie eine virtuelle oder persönliche Besichtigung mit dem Makler wünschen.
Listings courtesy of Stellar MLS as distributed by MLS GRID. Based on information submitted to the MLS GRID. All data is obtained from various sources and may not have been verified by broker or MLS GRID. Supplied Open House Information is subject to change without notice. All information should be independently reviewed and verified for accuracy. Properties may or may not be listed by the office/agent presenting the information. Listing information is provided for consumers? personal, non-commercial use, solely to identify prospective properties for potential purchase; all other use is strictly prohibited and may violate relevant federal and state law. Information deemed reliable but not guaranteed. Copyright © 2026 MLS GRID. All Rights Reserved.
Ähnliche Immobilien in der Nähe
Neue Angebote in Maitland

Entdecken Sie mehr Häuser zum Verkauf
Maitland, FL, Vereinigte Staaten Immobilienarten
Maitland, FL, Vereinigte Staaten beliebte Suchanfragen
Verwandte Leitfäden & Geschichten
Das Vertrauen der führenden Makler der Welt
Die Makler hinter den außergewöhnlichsten Immobilien der Welt inserieren bei JamesEdition.
- Angebote von Sotheby's, Christie's, BARNES und Engel & Völkers
- Jedes Angebot wird vor der Veröffentlichung geprüft
- Verbinden Sie sich direkt mit verifizierten Maklern
Indem Sie fortfahren, akzeptieren Sie unsere Nutzungsbedingungen und Datenschutzrichtlinie.
partnered with