$1,404,155
Familienhaus Mit Professionellem Raum In Charentonneau
- 4 Schlafz.
- 3 Bäder
- 3,057 Sqft
- 4,091 Sqft lot
- Aktualisiert: Heute
Über die Immobilie
Beschreibung wurde automatisch übersetzt.
Die Beschreibung wird in der Originalsprache angezeigt.
Designed as a versatile living space, this house combines privacy, space, and creativity in the residential neighborhood of Charentonneau. Covering 330 m² of ground area (including 284 m² of living space), it features an unusual structure, designed to accommodate a family while allowing for a professional or artistic activity in a separate, high-potential space.
At the entrance, two gates
At the entrance, two gates
Designed as a versatile living space, this house combines privacy, space, and creativity in the residential neighborhood of Charentonneau. Covering 330 m² of ground area (including 284 m² of living space), it features an unusual structure, designed to accommodate a family while allowing for a professional or artistic activity in a separate, high-potential space.
At the entrance, two gates mark the distinction of uses.
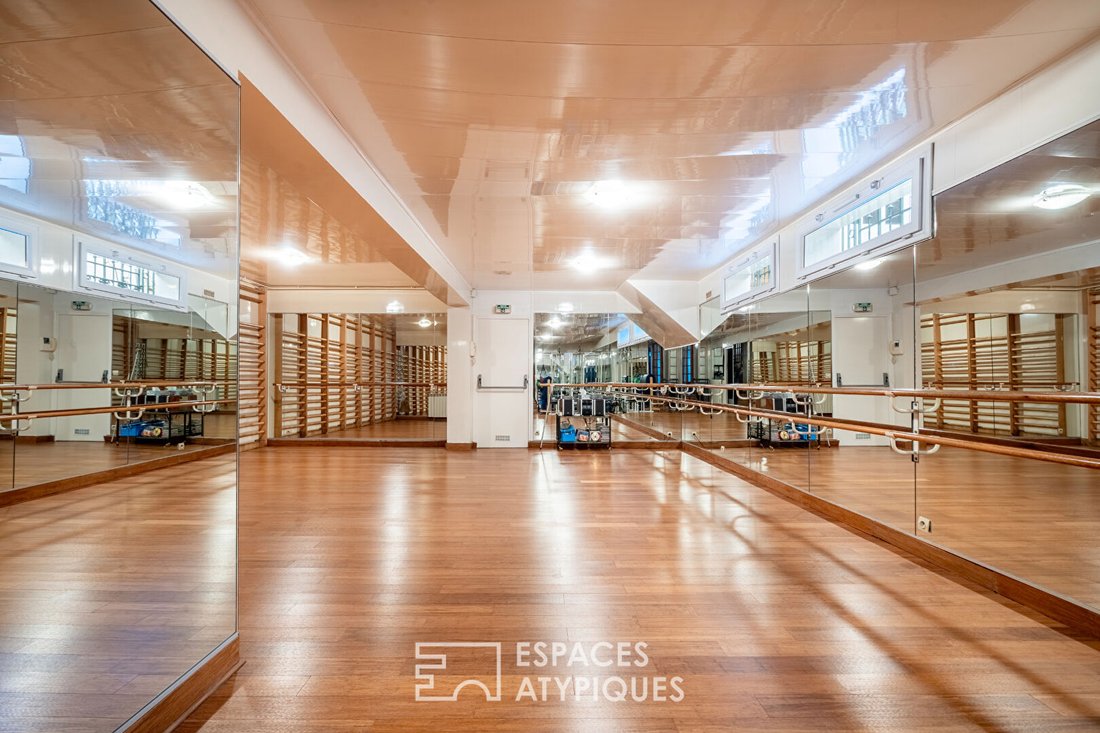
The first leads to a semi-basement level of 112 m², currently set up as a dance and fitness room. The main area, a 53 m² room with warm parquet flooring, large wall mirrors, and a high ceiling, inspires movement, creativity, and focus.
This level also includes a reception office, a secondary room with a shower and toilet, a bathroom, and an independent kitchen.
A separate environment, ideal for a liberal profession, a workshop, a care studio, or an entrepreneurial project.
The second entrance provides access to the private part of the house, facing a landscaped garden and a large south-facing terrace, a true natural extension of the indoor spaces.
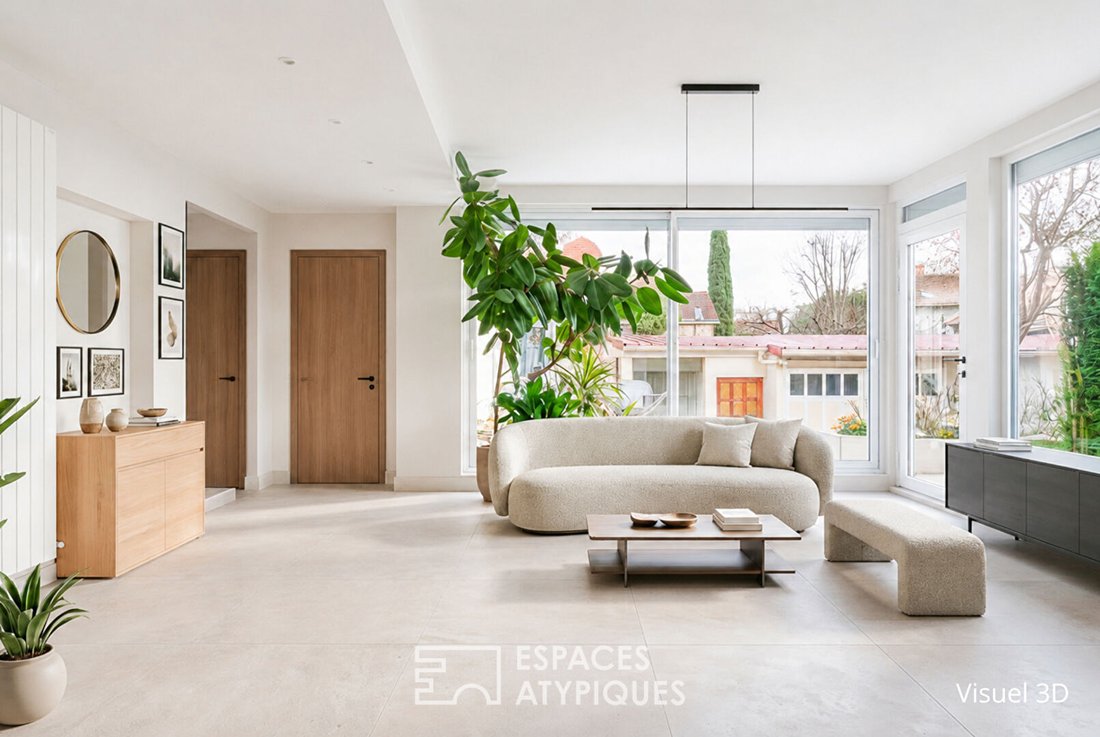
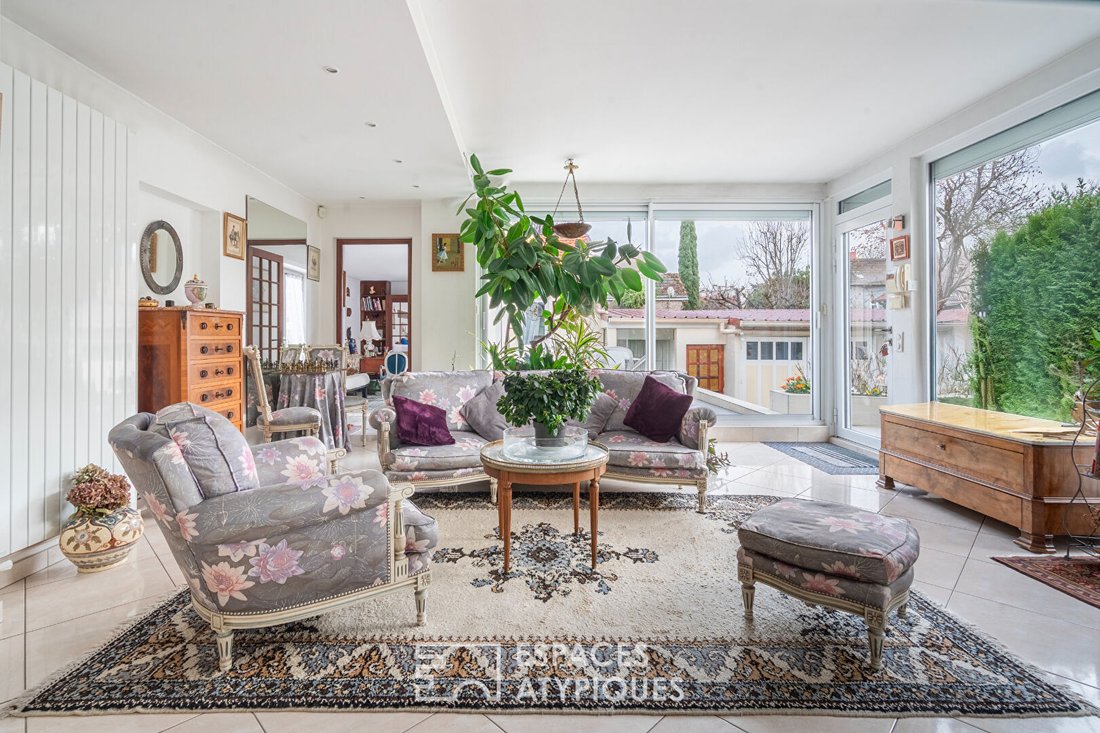
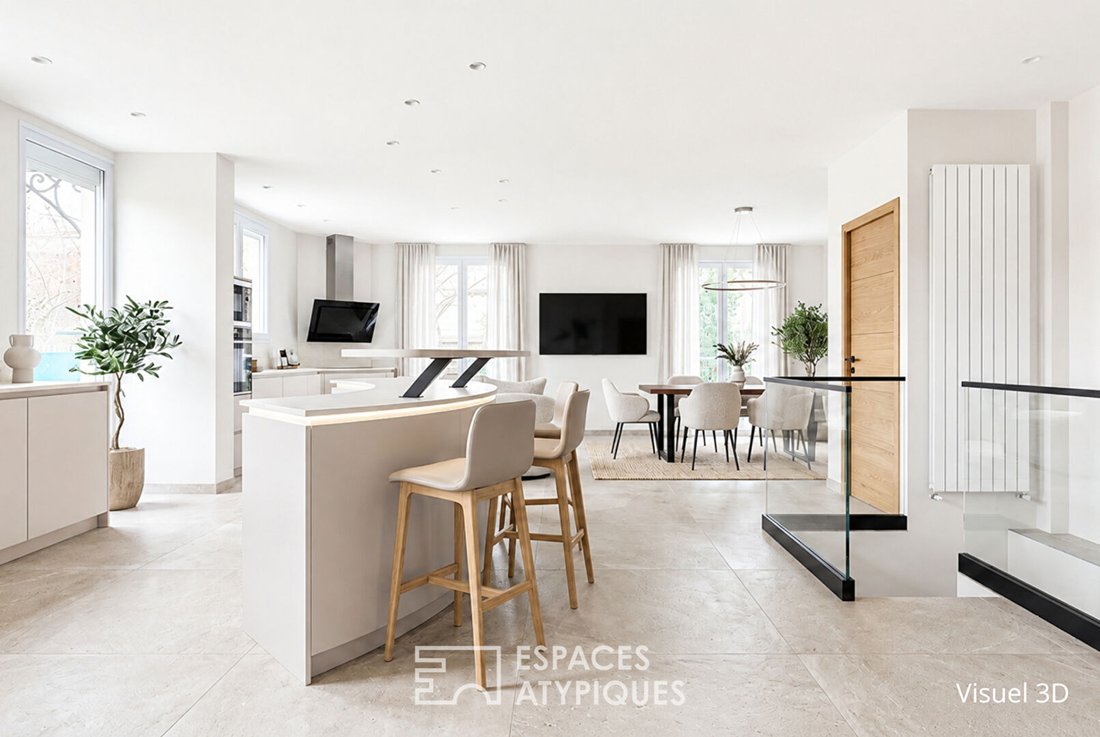
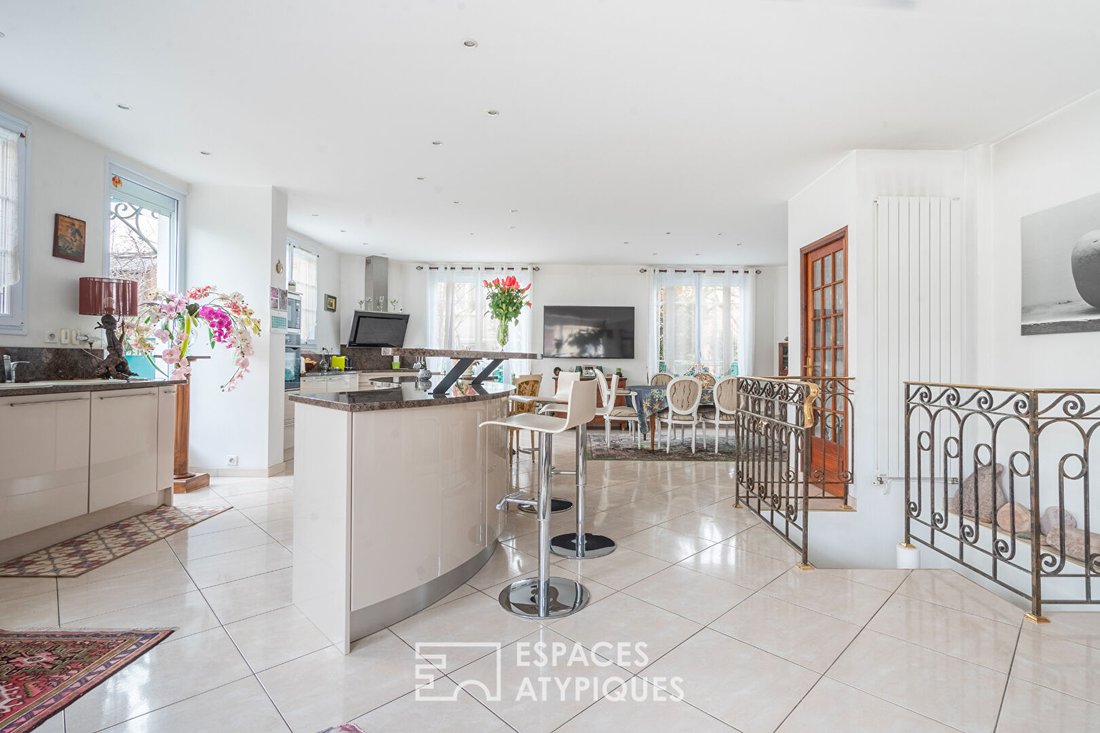
The 66 m² living room, bathed in light, offers generous volumes where the lounge, dining room, and open kitchen with central island are arranged.
On the same level, an 18.5 m² room offers the flexibility of an office or an independent lounge, while a bedroom with an adjoining shower room completes the comfort of the ground floor.
All rooms open onto the terrace, inviting a seamless and sunny indoor-outdoor lifestyle.
An internal staircase allows direct access to the lower professional level, ensuring connection between the two worlds without mixing them.
On the upper floor, the sleeping area includes three bedrooms, one of 17.3 m² with original parquet flooring, a dressing room, and a private bathroom with toilet. The other two bedrooms connect to each other via a private terrace. A second bathroom completes this level.
Location & amenities:
- Charentonneau market 7 minutes on foot
- Raspail schools (kindergarten & elementary), Condorcet middle school, and private Notre-Dame school less than 10 minutes away
- Bus stop 2 minutes on foot
- Metro line 8 within 15 minutes on foot (10 minutes by bus)
- Shops in the immediate vicinity
A rare property, designed for those who wish to combine their lifestyle and activity with ease and elegance.
ENERGY CLASS: D / CLIMATE CLASS: D.
Average energy costs indexed over the years [hidden information] (subscriptions included) according to the decree of March 31, 2021, in effect when the energy performance diagnosis was established: between €4780 and €6520.
Information on risks to which this property is exposed is available on the Géorisques website: [hidden information]
Contact: Ronan - [hidden information] - Commercial Agent - RSAC: 106 688 641 - CRETEIL
Ronan LE NEGARET (EI) Commercial Agent - RSAC Number: - CRETEIL.
Informationen zu den Risiken, denen diese Immobilie ausgesetzt ist, finden Sie auf der Website von Géorisques: https://www.georisques.gouv.fr/
At the entrance, two gates mark the distinction of uses.
The first leads to a semi-basement level of 112 m², currently set up as a dance and fitness room. The main area, a 53 m² room with warm parquet flooring, large wall mirrors, and a high ceiling, inspires movement, creativity, and focus.
This level also includes a reception office, a secondary room with a shower and toilet, a bathroom, and an independent kitchen.
A separate environment, ideal for a liberal profession, a workshop, a care studio, or an entrepreneurial project.
The second entrance provides access to the private part of the house, facing a landscaped garden and a large south-facing terrace, a true natural extension of the indoor spaces.
The 66 m² living room, bathed in light, offers generous volumes where the lounge, dining room, and open kitchen with central island are arranged.
On the same level, an 18.5 m² room offers the flexibility of an office or an independent lounge, while a bedroom with an adjoining shower room completes the comfort of the ground floor.
All rooms open onto the terrace, inviting a seamless and sunny indoor-outdoor lifestyle.
An internal staircase allows direct access to the lower professional level, ensuring connection between the two worlds without mixing them.
On the upper floor, the sleeping area includes three bedrooms, one of 17.3 m² with original parquet flooring, a dressing room, and a private bathroom with toilet. The other two bedrooms connect to each other via a private terrace. A second bathroom completes this level.
Location & amenities:
- Charentonneau market 7 minutes on foot
- Raspail schools (kindergarten & elementary), Condorcet middle school, and private Notre-Dame school less than 10 minutes away
- Bus stop 2 minutes on foot
- Metro line 8 within 15 minutes on foot (10 minutes by bus)
- Shops in the immediate vicinity
A rare property, designed for those who wish to combine their lifestyle and activity with ease and elegance.
ENERGY CLASS: D / CLIMATE CLASS: D.
Average energy costs indexed over the years [hidden information] (subscriptions included) according to the decree of March 31, 2021, in effect when the energy performance diagnosis was established: between €4780 and €6520.
Information on risks to which this property is exposed is available on the Géorisques website: [hidden information]
Contact: Ronan - [hidden information] - Commercial Agent - RSAC: 106 688 641 - CRETEIL
Ronan LE NEGARET (EI) Commercial Agent - RSAC Number: - CRETEIL.
Informationen zu den Risiken, denen diese Immobilie ausgesetzt ist, finden Sie auf der Website von Géorisques: https://www.georisques.gouv.fr/
-
Art der Immobilie
Villa
-
Preis/Quadratfuß
$459
Funktionen
- Garten
- Terrasse
- Fitnessstudio
- Offene Küche
- Keller
- Tor
- Office
- Kücheninsel
- Hohe Decke
Erkunden Sie die Gegend
Charentonneau, Maisons-Alfort, Frankreich
Auf Google Maps anzeigen
Preis pro sqft
Niedrig
Hoch
Vor 3 Monaten beigetreten
Sie haben sich nach diesem Objekt erkundigt
Der Agent wird sich in Kürze mit Ihnen in Verbindung setzen
Gelistet von
36
Angebote
2026
Beigetreten
Besichtigung mit the agent buchen
Wählen Sie ein Datum und ob Sie eine virtuelle oder persönliche Besichtigung mit dem Makler wünschen.
Bevorzugtes Datum
Art der Tour

Zuletzt aktualisiert
Heute
Erstmalig gelistet
Oktober 16
Angebotsreferenz
13749
Das Vertrauen der führenden Makler der Welt
Die Makler hinter den außergewöhnlichsten Immobilien der Welt inserieren bei JamesEdition.
- Angebote von Sotheby's, Christie's, BARNES und Engel & Völkers
- Jedes Angebot wird vor der Veröffentlichung geprüft
- Verbinden Sie sich direkt mit verifizierten Maklern
Indem Sie fortfahren, akzeptieren Sie unsere Nutzungsbedingungen und Datenschutzrichtlinie.