$550,840
Mairena Del Aljarafe Stadthaus
- 4 Schlafz.
- 3 Bäder
- 2,552 Sqft
- 1,766 Sqft lot
- Aktualisiert: Gestern
Über die Immobilie
Beschreibung wurde automatisch übersetzt.
Die Beschreibung wird in der Originalsprache angezeigt.
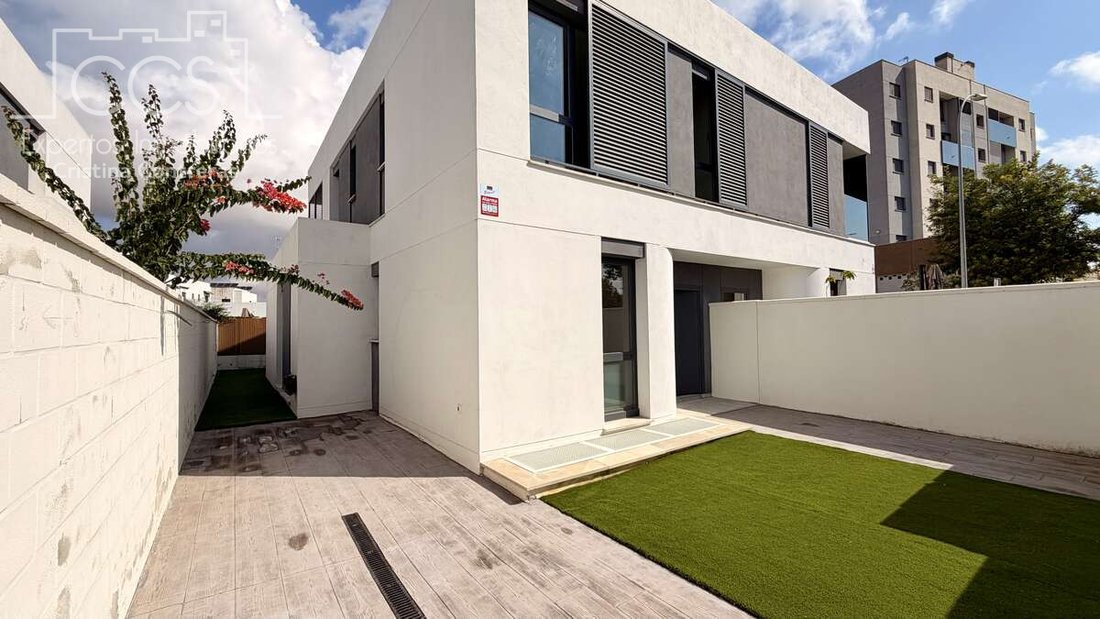
VERKAUF EINES DOPPELHAUSHAUSES MIT GARTEN AUF DREI FASSADEN, DREI STOCKWERKE MIT BEWOHNBAREM KELLER UND GROSSEN VERANDEN in Mairena del Aljarafe. Ein prächtiges Doppelhaus, das sich über drei Stockwerke erstreckt, mit einer Gesamtfläche von 237,66 m² einschließlich Veranden und einem Grundstück von 164,57 m².
Das Haus sticht besonders durch seine große Leuchtkraft auf, dank der großen Fe
Das Haus sticht besonders durch seine große Leuchtkraft auf, dank der großen Fe
SALE OF SEMI-DETACHED HOUSE WITH GARDEN ON THREE FACADES, THREE FLOORS WITH HABITABLE BASEMENT AND LARGE PORCHES in Mairena del Aljarafe. Magnificent semi-detached house distributed over three floors, with a total constructed area of 237.66 m² including porches, and a plot of 164.57 m2.
The house stands out especially for its great luminosity, thanks to the large windows that replace par
The house stands out especially for its great luminosity, thanks to the large windows that replace par
VERKAUF EINES DOPPELHAUSHAUSES MIT GARTEN AUF DREI FASSADEN, DREI STOCKWERKE MIT BEWOHNBAREM KELLER UND GROSSEN VERANDEN in Mairena del Aljarafe. Ein prächtiges Doppelhaus, das sich über drei Stockwerke erstreckt, mit einer Gesamtfläche von 237,66 m² einschließlich Veranden und einem Grundstück von 164,57 m².
Das Haus sticht besonders durch seine große Leuchtkraft auf, dank der großen Fenster, die Teile der Anlagen ersetzen und einen außergewöhnlichen natürlichen Lichteingang ermöglichen.
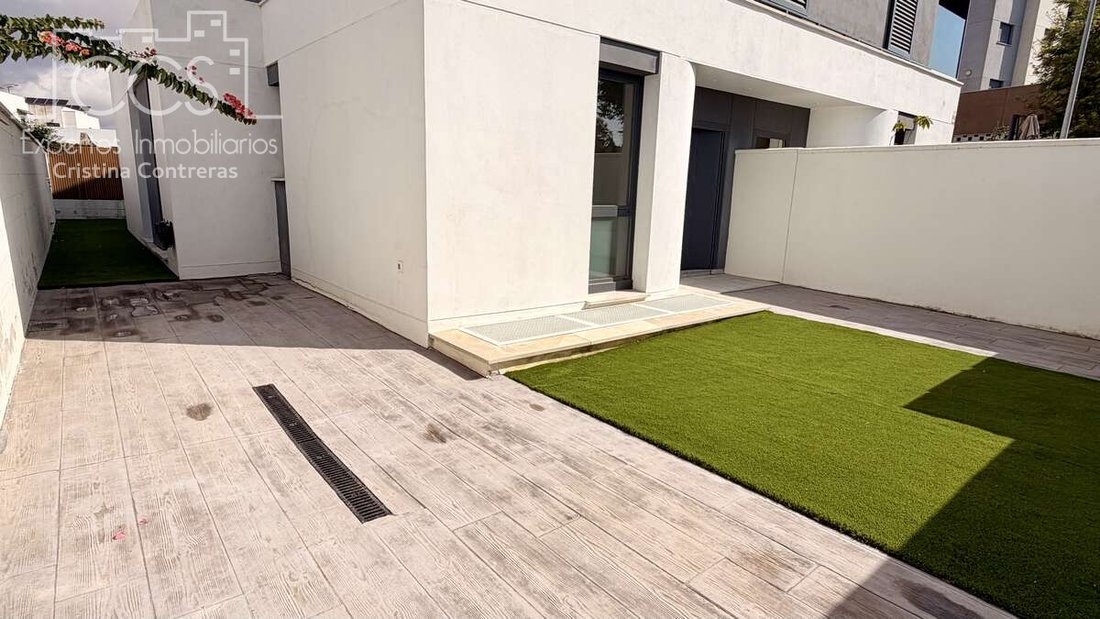
Der Gartenbereich umgibt drei Seiten des Hauses, nimmt die Vorderseite, Seite und Rückseite ein und bietet zudem direkten Zugang vom hinteren Innenhof zu den Grünflächen des Komplexes.
Vorne befindet sich eine Autoeingangstür mit einer Breite von 2,55 m.
Auf dem letzten Foto sieht man die Möglichkeit, vorne ein Schwimmbecken zu integrieren.
ERDGESCHOSS
Auf diesem Stockwerk finden wir einen offenen und sehr hellen Raum, in dem Folgendes integriert sind:
Schlafzimmer, derzeit ohne eingebauten Kleiderschrank, bevor man den offenen Bereich betritt.
Casa Santos hochwertige Küche, voll möbliert, Porzellan-Arbeitsplatten und ausgestattet mit Geräten.
Geräumiges Wohnzimmer und Esszimmer.
Große Fenster, die außergewöhnliche Helligkeit in den gesamten Raum bringen.
ERSTER STOCK
Im Obergeschoss befinden sich drei Schlafzimmer und zwei Badezimmer.
Das erste Schlafzimmer hat direkten Zugang zu einer Terrasse mit Blick auf die Gemeinschaftsbereiche.
Das zweite Schlafzimmer hat derzeit ein großes Fenster, mit der Möglichkeit, es so umzubauen, dass es praktikabel ist und auch Zugang zur Terrasse ist.
Das Hauptschlafzimmer bietet ungehinderte Aussicht ohne Gebäude und verfügt über ein komplettes Badezimmer, Außenbereich sowie Doppelwaschbecken und Dusche.
Der Boden verfügt außerdem über ein zweites Außenbad mit einer Badewanne, das die anderen beiden Zimmer bedient.
KELLERGESCHOSS
Großer, völlig offener Raum mit vielfältigen Nutzungs- und Bewohnungsmöglichkeiten.
Es hat eine Höhe von 2,53 m und entspricht somit den aktuellen Bewohnbarkeitsvorschriften.
Derzeit gibt es einen Waschraum, eine Waschmaschine und einen zweiten Kühlschrank-Gefrier-Kühlschrank. Außerdem verfügt er über eine hervorragende natürliche Belüftung, die für gute Licht- und Belüftungsbedingungen für einen Raum dieser Eigenschaften sorgt.
AUSSENBEREICHE UND URBANISIERUNG
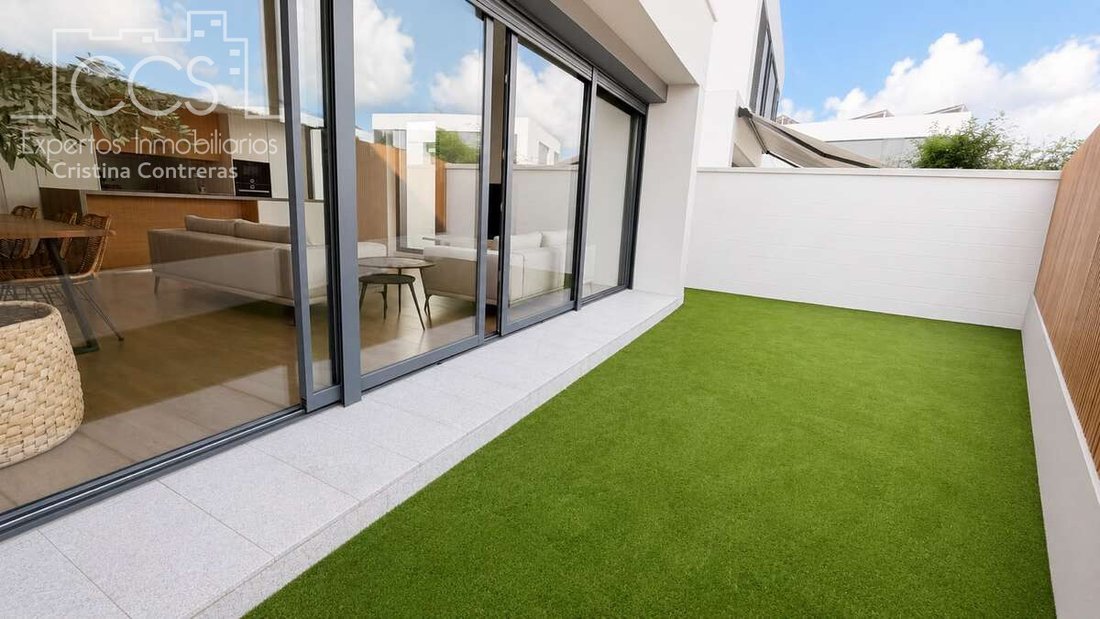
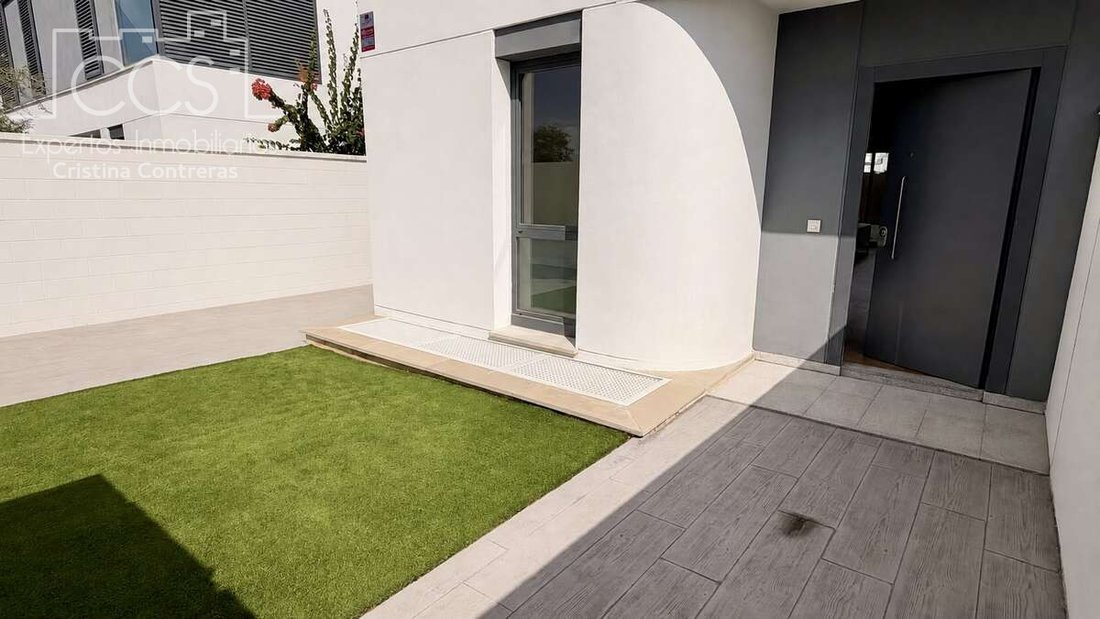
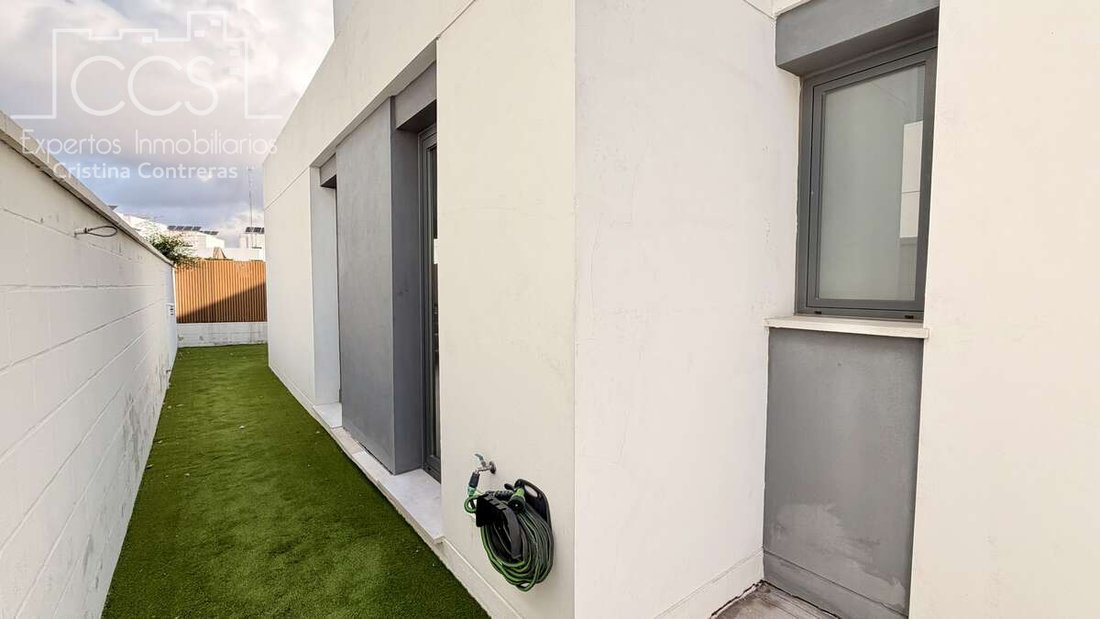
Das Haus verfügt über einen großen Gartenbereich, auf dem erstklassiger Kunstrasen verlegt wurde und der drei seiner Fassaden umgibt, zusätzlich zu den 82,81 m² großen Veranden.
Die Urbanisierung hat:
Grüne Bereiche.
Kinderbereiche.
Zugang zu den Gemeinschaftsbereichen vom hinteren Hauptgarten.
Garage an der Oberfläche.
Terrasse.
AUSRÜSTUNG
Casa Santos hochwertige Einbauküche, Porzellan-Arbeitsplatten und ausgestattet mit hochwertigen Haushaltsgeräten wie Casa Bosch und AEG.
Klimaanlage, versteckte Klimaanlage, unterteilt in Tag- und Nachtbereiche.
Alarm.
Panzertür.
Video-Gegensprechanlage.
Wäsche.
Energieeffizienzsystem mit aerothermischer Installation zur Erzeugung von Warmwasser (Haushaltswarmwasser)
Energiezertifikat B.
LAGE
Ausgezeichnete Kommunikation und Dienstleistungen in der Umgebung mit Bussen, Metro, Einkaufszentren, Krankenhäusern und Schulen sowie Kinderbereichen und allen notwendigen Dienstleistungen für das tägliche Leben.
Ein besonders attraktives Zuhause für alle, die nach Geräumigkeit, Helligkeit, privatem Garten, Außenbereich, Keller und Ruhe suchen, ohne auf die Kommunikation und Dienstleistungen eines konsolidierten Wohngebiets zu verzichten. (Ref.635364)
Das Haus sticht besonders durch seine große Leuchtkraft auf, dank der großen Fenster, die Teile der Anlagen ersetzen und einen außergewöhnlichen natürlichen Lichteingang ermöglichen.
Der Gartenbereich umgibt drei Seiten des Hauses, nimmt die Vorderseite, Seite und Rückseite ein und bietet zudem direkten Zugang vom hinteren Innenhof zu den Grünflächen des Komplexes.
Vorne befindet sich eine Autoeingangstür mit einer Breite von 2,55 m.
Auf dem letzten Foto sieht man die Möglichkeit, vorne ein Schwimmbecken zu integrieren.
ERDGESCHOSS
Auf diesem Stockwerk finden wir einen offenen und sehr hellen Raum, in dem Folgendes integriert sind:
Schlafzimmer, derzeit ohne eingebauten Kleiderschrank, bevor man den offenen Bereich betritt.
Casa Santos hochwertige Küche, voll möbliert, Porzellan-Arbeitsplatten und ausgestattet mit Geräten.
Geräumiges Wohnzimmer und Esszimmer.
Große Fenster, die außergewöhnliche Helligkeit in den gesamten Raum bringen.
ERSTER STOCK
Im Obergeschoss befinden sich drei Schlafzimmer und zwei Badezimmer.
Das erste Schlafzimmer hat direkten Zugang zu einer Terrasse mit Blick auf die Gemeinschaftsbereiche.
Das zweite Schlafzimmer hat derzeit ein großes Fenster, mit der Möglichkeit, es so umzubauen, dass es praktikabel ist und auch Zugang zur Terrasse ist.
Das Hauptschlafzimmer bietet ungehinderte Aussicht ohne Gebäude und verfügt über ein komplettes Badezimmer, Außenbereich sowie Doppelwaschbecken und Dusche.
Der Boden verfügt außerdem über ein zweites Außenbad mit einer Badewanne, das die anderen beiden Zimmer bedient.
KELLERGESCHOSS
Großer, völlig offener Raum mit vielfältigen Nutzungs- und Bewohnungsmöglichkeiten.
Es hat eine Höhe von 2,53 m und entspricht somit den aktuellen Bewohnbarkeitsvorschriften.
Derzeit gibt es einen Waschraum, eine Waschmaschine und einen zweiten Kühlschrank-Gefrier-Kühlschrank. Außerdem verfügt er über eine hervorragende natürliche Belüftung, die für gute Licht- und Belüftungsbedingungen für einen Raum dieser Eigenschaften sorgt.
AUSSENBEREICHE UND URBANISIERUNG
Das Haus verfügt über einen großen Gartenbereich, auf dem erstklassiger Kunstrasen verlegt wurde und der drei seiner Fassaden umgibt, zusätzlich zu den 82,81 m² großen Veranden.
Die Urbanisierung hat:
Grüne Bereiche.
Kinderbereiche.
Zugang zu den Gemeinschaftsbereichen vom hinteren Hauptgarten.
Garage an der Oberfläche.
Terrasse.
AUSRÜSTUNG
Casa Santos hochwertige Einbauküche, Porzellan-Arbeitsplatten und ausgestattet mit hochwertigen Haushaltsgeräten wie Casa Bosch und AEG.
Klimaanlage, versteckte Klimaanlage, unterteilt in Tag- und Nachtbereiche.
Alarm.
Panzertür.
Video-Gegensprechanlage.
Wäsche.
Energieeffizienzsystem mit aerothermischer Installation zur Erzeugung von Warmwasser (Haushaltswarmwasser)
Energiezertifikat B.
LAGE
Ausgezeichnete Kommunikation und Dienstleistungen in der Umgebung mit Bussen, Metro, Einkaufszentren, Krankenhäusern und Schulen sowie Kinderbereichen und allen notwendigen Dienstleistungen für das tägliche Leben.
Ein besonders attraktives Zuhause für alle, die nach Geräumigkeit, Helligkeit, privatem Garten, Außenbereich, Keller und Ruhe suchen, ohne auf die Kommunikation und Dienstleistungen eines konsolidierten Wohngebiets zu verzichten. (Ref.635364)
SALE OF SEMI-DETACHED HOUSE WITH GARDEN ON THREE FACADES, THREE FLOORS WITH HABITABLE BASEMENT AND LARGE PORCHES in Mairena del Aljarafe. Magnificent semi-detached house distributed over three floors, with a total constructed area of 237.66 m² including porches, and a plot of 164.57 m2.
The house stands out especially for its great luminosity, thanks to the large windows that replace part of the enclosures and allow you to enjoy an extraordinary entry of natural light.
The garden area surrounds three sides of the house, occupying the front, side and rear, and also has direct access from the rear courtyard to the green areas of the complex.
At the front there is a car entrance door with a width of 2.55 m.
In the last photo you can see the possibility of integrating a swimming pool at the front.
GROUND FLOOR
On this floor we find an open concept and very bright space, in which the following are integrated:
Bedroom, currently without built-in wardrobe, before entering the open plan area.
Casa Santos high-end kitchen, fully furnished, porcelain countertops and equipped with appliances.
Spacious living-dining room.
Large windows that bring extraordinary brightness to the entire room.
FIRST FLOOR
The upper floor houses three bedrooms and two bathrooms.
The first bedroom has direct access to a terrace overlooking the common areas.
The second bedroom currently has a large window, with the possibility of adapting it to make it practicable and also access the terrace.
The master bedroom enjoys unobstructed views without buildings and has a complete bathroom, exterior and with double sink and shower.
The floor also has a second exterior bathroom with a bathtub, serving the other two rooms.
BASEMENT FLOOR
Large, completely open space, with multiple possibilities of use and habitability.
It has a height of (2.53m), so it complies with current habitability regulations.
It currently has a laundry area, washing machine and a second fridge-freezer. It also has great natural ventilation, which provides good lighting and ventilation conditions for a space of these characteristics.
EXTERIORS AND URBANIZATION
The house has a large garden area where 1st quality artificial grass has been installed and which surrounds three of its facades, in addition to its 82.81 m² of porches.
The urbanization has:
Green areas.
Children’s areas.
Access to the common areas from the rear main garden.
Garage on the surface.
Terrace.
EQUIPMENT
Casa Santos high-end fitted kitchen, porcelain countertops and equipped with high-end appliances, Casa Bosch and AEG.
Air conditioning, hidden air conditioning, sectored by day and night area floors.
Alarm.
Armored door.
Video intercom.
Laundry.
Energy efficiency system with aerothermal installation for the production of hot water (domestic hot water)
Energy certificate B.
LOCATION
Excellent communication and services in the surroundings, with buses, metro, shopping centres, hospitals and schools, as well as children’s areas and all the necessary services for daily life.
A particularly attractive home for those looking for spaciousness, brightness, private garden, outdoor space, basement and tranquillity, without giving up the communications and services of a consolidated residential area. ([hidden information])
The house stands out especially for its great luminosity, thanks to the large windows that replace part of the enclosures and allow you to enjoy an extraordinary entry of natural light.
The garden area surrounds three sides of the house, occupying the front, side and rear, and also has direct access from the rear courtyard to the green areas of the complex.
At the front there is a car entrance door with a width of 2.55 m.
In the last photo you can see the possibility of integrating a swimming pool at the front.
GROUND FLOOR
On this floor we find an open concept and very bright space, in which the following are integrated:
Bedroom, currently without built-in wardrobe, before entering the open plan area.
Casa Santos high-end kitchen, fully furnished, porcelain countertops and equipped with appliances.
Spacious living-dining room.
Large windows that bring extraordinary brightness to the entire room.
FIRST FLOOR
The upper floor houses three bedrooms and two bathrooms.
The first bedroom has direct access to a terrace overlooking the common areas.
The second bedroom currently has a large window, with the possibility of adapting it to make it practicable and also access the terrace.
The master bedroom enjoys unobstructed views without buildings and has a complete bathroom, exterior and with double sink and shower.
The floor also has a second exterior bathroom with a bathtub, serving the other two rooms.
BASEMENT FLOOR
Large, completely open space, with multiple possibilities of use and habitability.
It has a height of (2.53m), so it complies with current habitability regulations.
It currently has a laundry area, washing machine and a second fridge-freezer. It also has great natural ventilation, which provides good lighting and ventilation conditions for a space of these characteristics.
EXTERIORS AND URBANIZATION
The house has a large garden area where 1st quality artificial grass has been installed and which surrounds three of its facades, in addition to its 82.81 m² of porches.
The urbanization has:
Green areas.
Children’s areas.
Access to the common areas from the rear main garden.
Garage on the surface.
Terrace.
EQUIPMENT
Casa Santos high-end fitted kitchen, porcelain countertops and equipped with high-end appliances, Casa Bosch and AEG.
Air conditioning, hidden air conditioning, sectored by day and night area floors.
Alarm.
Armored door.
Video intercom.
Laundry.
Energy efficiency system with aerothermal installation for the production of hot water (domestic hot water)
Energy certificate B.
LOCATION
Excellent communication and services in the surroundings, with buses, metro, shopping centres, hospitals and schools, as well as children’s areas and all the necessary services for daily life.
A particularly attractive home for those looking for spaciousness, brightness, private garden, outdoor space, basement and tranquillity, without giving up the communications and services of a consolidated residential area. ([hidden information])
-
Art der Immobilie
Stadthaus
-
Preis/Quadratfuß
$215
Funktionen
Erkunden Sie die Gegend
Mairena del Aljarafe, 41927, Spain
Auf Google Maps anzeigen
Preis pro sqft
Niedrig
Hoch
Located in Mairena del Aljarafe near Sevilla, this property offers convenient access to Seville Airport (18 min) and key train stations. The area boasts upscale shopping at Lagoh Shopping Center (10 min), prestigious cultural landmarks like the Alcázar of Seville (25 min), fine dining, and quality international schools within short drives. Residents enjoy a suburban lifestyle with excellent transport links to central Sevilla and natural parks nearby.
In der Nähe anzeigen
Sehenswürdigkeiten
Schulen
Seville Airport
Airport
18 Min.
Santa Justa Train Station
Train Station
23 Min.
Lagoh Shopping Center
Shopping & Lifestyle
10 Min.
Real Club de Golf de Sevilla
Golf & Country Clubs
15 Min.
Alcázar of Seville
Culture & Heritage
25 Min.
Parque Natural de la Sierra Norte de Sevilla
Outdoor & Nature
50 Min.
Aire Ancient Baths Sevilla
Luxury Wellness & Spas
24 Min.
International School El Castillo
International School
9 Min.
Colegio Internacional Cumbres
International School
14 Min.
IES Castillo de Luna (Public School)
Public School
7 Min.
Vor 7 Jahren beigetreten
Sie haben sich nach diesem Objekt erkundigt
Der Agent wird sich in Kürze mit Ihnen in Verbindung setzen
Gelistet von
10
Angebote
2020
Beigetreten
Besichtigung mit the agent buchen
Wählen Sie ein Datum und ob Sie eine virtuelle oder persönliche Besichtigung mit dem Makler wünschen.
Bevorzugtes Datum
Art der Tour
Zuletzt aktualisiert
Gestern
Erstmalig gelistet
Sep 3
Angebotsreferenz
CCO-635364
Ähnliche Immobilien in der Nähe
Neue Angebote in Mairena del Aljarafe



Entdecken Sie mehr Häuser zum Verkauf
Mairena del Aljarafe, Andalusien, Spanien Immobilienarten
Mairena del Aljarafe, Andalusien, Spanien beliebte Suchanfragen
Verwandte Leitfäden & Geschichten
Das Vertrauen der führenden Makler der Welt
Die Makler hinter den außergewöhnlichsten Immobilien der Welt inserieren bei JamesEdition.
- Angebote von Sotheby's, Christie's, BARNES und Engel & Völkers
- Jedes Angebot wird vor der Veröffentlichung geprüft
- Verbinden Sie sich direkt mit verifizierten Maklern
Indem Sie fortfahren, akzeptieren Sie unsere Nutzungsbedingungen und Datenschutzrichtlinie.