$1,519,125
Fabelhaftes Bauernhaus, 6 Schlafzimmer, Mit Herrlichem Ausblick
- 9 Schlafz.
- 8 Bäder
- 12,465 Sqft
- 5.55 Ac lot
- Aktualisiert: Juli 29
- 1
Über die Immobilie
Beschreibung wurde automatisch übersetzt.
Die Beschreibung wird in der Originalsprache angezeigt.
Will accept a trade for apartments or houses worth up to 50% of the value.
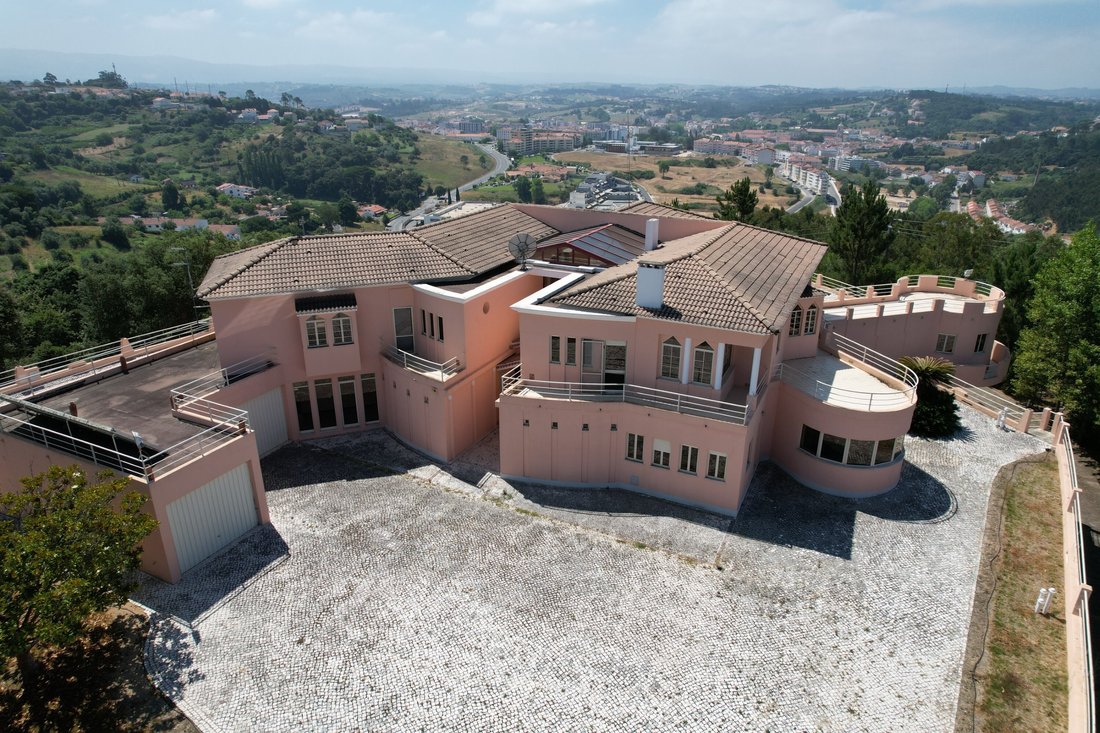
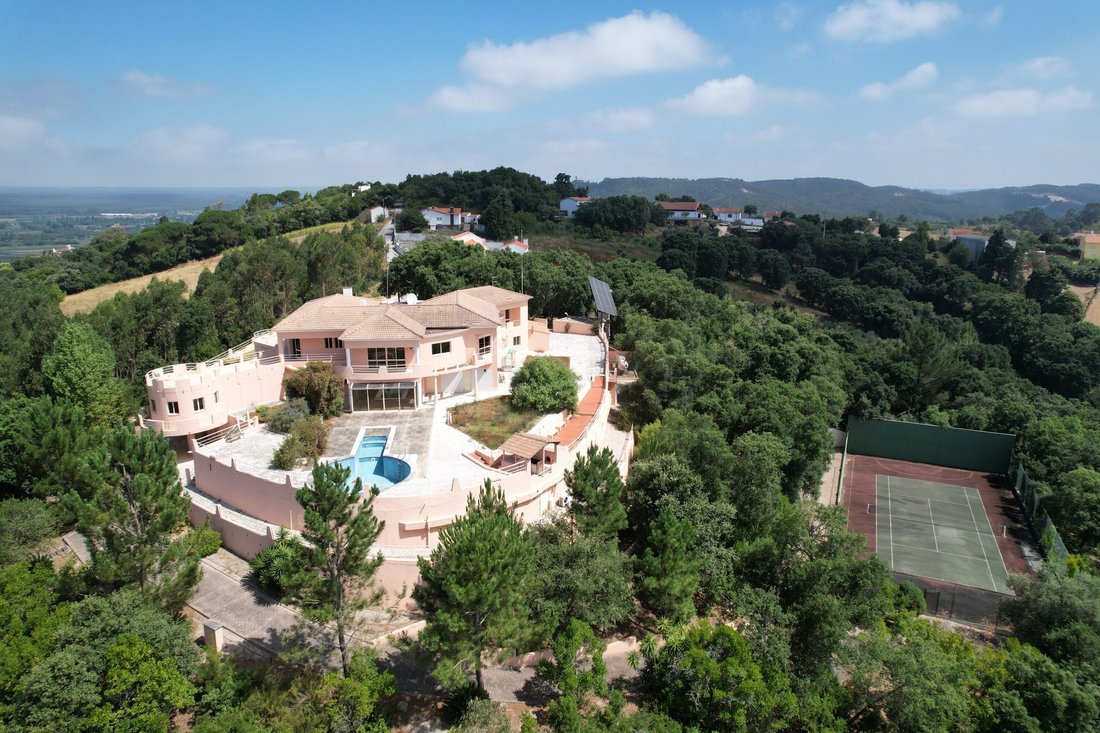
Excellent mansion / farmhouse, with 2 dwellings, 1 mansion (T6 w/ gross construction area = 573.00 m2) and 1 guest house / caretakers (T3 w/ gross construction area = 146.35 m2), completely independent, about 250 m away from each other, inserted in a total land area of 22 420.00 m2 (distinct plots).
Unique property
Excellent mansion / farmhouse, with 2 dwellings, 1 mansion (T6 w/ gross construction area = 573.00 m2) and 1 guest house / caretakers (T3 w/ gross construction area = 146.35 m2), completely independent, about 250 m away from each other, inserted in a total land area of 22 420.00 m2 (distinct plots).
Unique property
Will accept a trade for apartments or houses worth up to 50% of the value.
Excellent mansion / farmhouse, with 2 dwellings, 1 mansion (T6 w/ gross construction area = 573.00 m2) and 1 guest house / caretakers (T3 w/ gross construction area = 146.35 m2), completely independent, about 250 m away from each other, inserted in a total land area of 22 420.00 m2 (distinct plots).
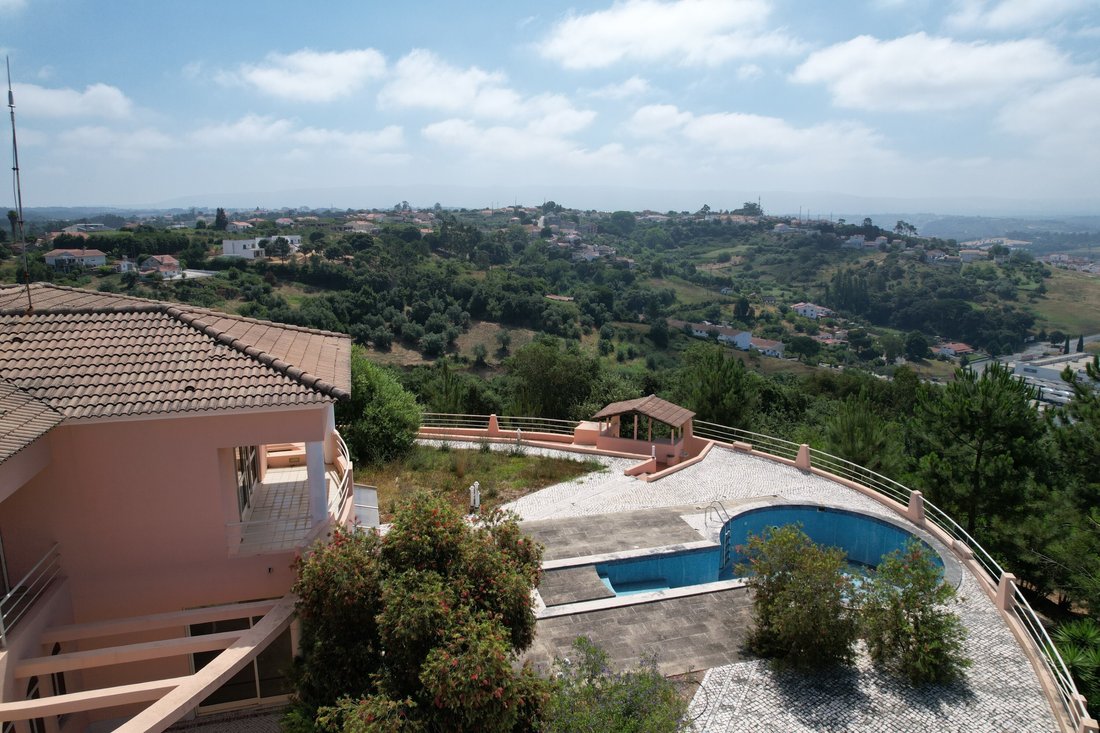
Unique property of high standard and charm, inserted in a natural environment of rare beauty, with splendid panoramic views and privileged location, located in an elevated area, this property provides a wide perspective over Alcobaça, Maiorga and Serra Aires e Candeeiros.
Perfect and ideal place for own housing or creating a rural tourism refuge with charm or carrying out a tourist project and / or personal investment in harmony with nature, without giving up essential amenities, ensuring privacy, tranquillity and comfort.
The property has 2 independent villas (1 MANSION (VILLA) - T6 + 1 VILLA - T3);
MANSION / DETACHED HOUSE - T6 - (energy certification - C) - main house:
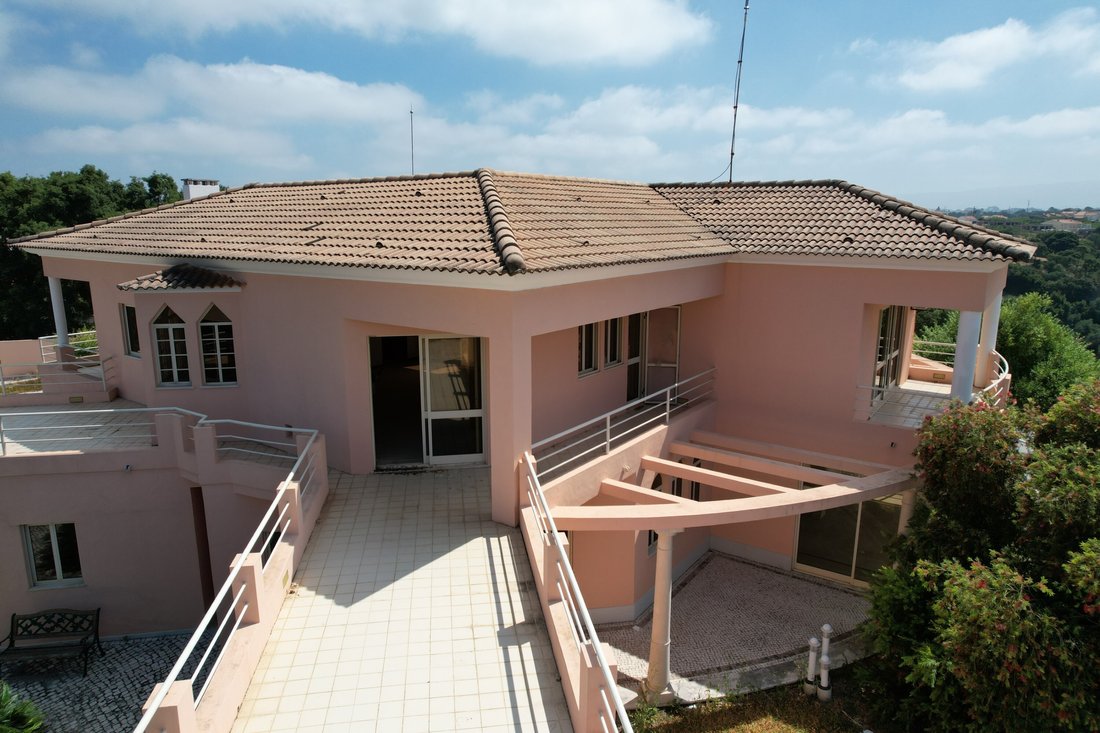
The main house, with large and generous spaces, carefully designed for comfort, large rooms, with plenty of natural light, this property has spacious balconies and terraces.
It has:
Ground floor:
- Entrance hall (atrium with garden) and staircase to the 1st floor;
- Saloon with fireplace/stove;
- Winter room and/or reading room;
-Library;
- Dining room;
- Kitchen with island (equipped with stove, oven, MO);
-Pantry;
- Social toilet;
- Gathering / games room;
-Gymnasium;
- Toilets and changing rooms;
- 1 suite, w/ bathroom and bathtub;
-Laundry;
- Garage for vehicles;
-Porches.
1st Floor:
- Circulation atrium;
- Master suite, with closet with window, 1 bathroom with bathtub, shower and access to terrace / balcony;
- 1 suite with wardrobes, balcony, bathroom divided into 2 (1 with washbasin, bidet and toilet and another with washbasin and bathtub);
- 1 suite with wardrobe, bathroom with bathtub and balcony;
- 2 bedrooms with wardrobes, with shared bathroom and balconies;
- All are 5 balconies;
- 1 terrace / balcony.
- Barbecue;
- 1 Storage room, with 1 bathroom;
- 2 Engine rooms;
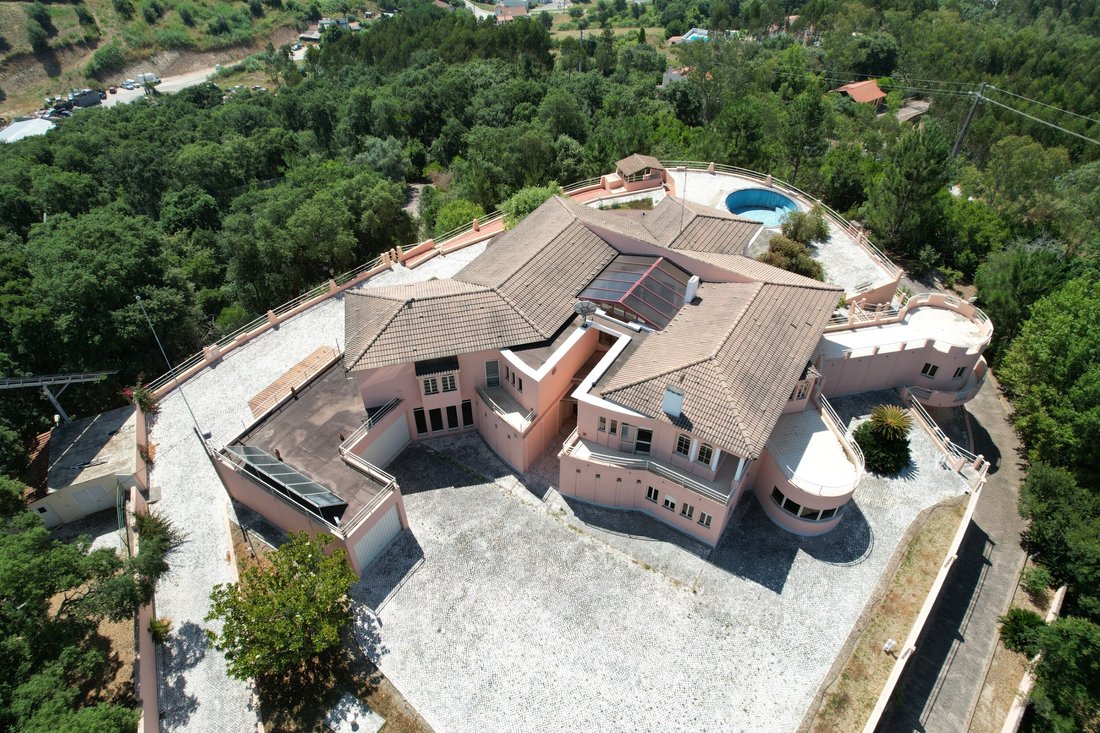
- Outdoor swimming pool;
- Tennis court, with changing room;
- Large patio in Portuguese pavement, with stunning and panoramic views;
- Garden with several benches, 2 water drinking fountains, animal area (including cage), (10,000 m2 of manicured gardens, with fruit trees, pine and eucalyptus).
Techniques / equipment (MANSION/VILLA - T6);
- Aluminum frames;
- Mahogany doors;
- Galp gas cylinder;
- Solar panels;
- Gas central heating;
- 1 Water hole for 6 bedroom villa;
- Use of water for 1 tank.
Year of construction of the house 1988.
HOUSE - T3 - (energy certification - B-) - secondary house:
Very functional and well-maintained villa, ideal for use as a guest house, rental or family support;
It has:
Ground Floor:
- Entrance hall with wardrobe;
- Living room with stove, dining area and reading area;
- Kitchen (equipped with stove, oven, water heater and MLL);
-Pantry;
- 1 social toilet;
- Compartment for gas;
- 2 porches (1 of them is 1 shed for car shelter).
1st Floor:
- 3 Bedrooms with wardrobe;
- 2 toilets;
- Balcony/terrace;
- 1 Water hole, for 3 bedroom villa.
Techniques / equipment (HOUSE - T3);
- Aluminum frames with double glazing;
- Mahogany doors;
- Galp gas tank;
- Solar panels;
- Central heating;
Property with 2 water holes (next 1 of each house);
Year of construction of the house 1999.
Property all walled and fenced, with several paved paths where it is possible to travel the entire farm by car or 4 motorcycle.
IMI value: €3,541.62 (€957.00 x 3 = €2,871.00 (T6) + €222.61 x 3 = €667.33 (T3)+ rustic part)
5 min. Alcobaça and the A8 junction;
10 min. Nazaré (14 km);
30 min. Leiria (36 km), Rio Maior (28 km) and Caldas da Rainha (27 km);
1 h from Lisbon (+/- 100km).
Energy Rating: C
#ref:QUI3150
Excellent mansion / farmhouse, with 2 dwellings, 1 mansion (T6 w/ gross construction area = 573.00 m2) and 1 guest house / caretakers (T3 w/ gross construction area = 146.35 m2), completely independent, about 250 m away from each other, inserted in a total land area of 22 420.00 m2 (distinct plots).
Unique property of high standard and charm, inserted in a natural environment of rare beauty, with splendid panoramic views and privileged location, located in an elevated area, this property provides a wide perspective over Alcobaça, Maiorga and Serra Aires e Candeeiros.
Perfect and ideal place for own housing or creating a rural tourism refuge with charm or carrying out a tourist project and / or personal investment in harmony with nature, without giving up essential amenities, ensuring privacy, tranquillity and comfort.
The property has 2 independent villas (1 MANSION (VILLA) - T6 + 1 VILLA - T3);
MANSION / DETACHED HOUSE - T6 - (energy certification - C) - main house:
The main house, with large and generous spaces, carefully designed for comfort, large rooms, with plenty of natural light, this property has spacious balconies and terraces.
It has:
Ground floor:
- Entrance hall (atrium with garden) and staircase to the 1st floor;
- Saloon with fireplace/stove;
- Winter room and/or reading room;
-Library;
- Dining room;
- Kitchen with island (equipped with stove, oven, MO);
-Pantry;
- Social toilet;
- Gathering / games room;
-Gymnasium;
- Toilets and changing rooms;
- 1 suite, w/ bathroom and bathtub;
-Laundry;
- Garage for vehicles;
-Porches.
1st Floor:
- Circulation atrium;
- Master suite, with closet with window, 1 bathroom with bathtub, shower and access to terrace / balcony;
- 1 suite with wardrobes, balcony, bathroom divided into 2 (1 with washbasin, bidet and toilet and another with washbasin and bathtub);
- 1 suite with wardrobe, bathroom with bathtub and balcony;
- 2 bedrooms with wardrobes, with shared bathroom and balconies;
- All are 5 balconies;
- 1 terrace / balcony.
- Barbecue;
- 1 Storage room, with 1 bathroom;
- 2 Engine rooms;
- Outdoor swimming pool;
- Tennis court, with changing room;
- Large patio in Portuguese pavement, with stunning and panoramic views;
- Garden with several benches, 2 water drinking fountains, animal area (including cage), (10,000 m2 of manicured gardens, with fruit trees, pine and eucalyptus).
Techniques / equipment (MANSION/VILLA - T6);
- Aluminum frames;
- Mahogany doors;
- Galp gas cylinder;
- Solar panels;
- Gas central heating;
- 1 Water hole for 6 bedroom villa;
- Use of water for 1 tank.
Year of construction of the house 1988.
HOUSE - T3 - (energy certification - B-) - secondary house:
Very functional and well-maintained villa, ideal for use as a guest house, rental or family support;
It has:
Ground Floor:
- Entrance hall with wardrobe;
- Living room with stove, dining area and reading area;
- Kitchen (equipped with stove, oven, water heater and MLL);
-Pantry;
- 1 social toilet;
- Compartment for gas;
- 2 porches (1 of them is 1 shed for car shelter).
1st Floor:
- 3 Bedrooms with wardrobe;
- 2 toilets;
- Balcony/terrace;
- 1 Water hole, for 3 bedroom villa.
Techniques / equipment (HOUSE - T3);
- Aluminum frames with double glazing;
- Mahogany doors;
- Galp gas tank;
- Solar panels;
- Central heating;
Property with 2 water holes (next 1 of each house);
Year of construction of the house 1999.
Property all walled and fenced, with several paved paths where it is possible to travel the entire farm by car or 4 motorcycle.
IMI value: €3,541.62 (€957.00 x 3 = €2,871.00 (T6) + €222.61 x 3 = €667.33 (T3)+ rustic part)
5 min. Alcobaça and the A8 junction;
10 min. Nazaré (14 km);
30 min. Leiria (36 km), Rio Maior (28 km) and Caldas da Rainha (27 km);
1 h from Lisbon (+/- 100km).
Energy Rating: C
#ref:QUI3150
-
Art der Immobilie
Finca
-
Preis/Quadratfuß
$121
-
Emissionen
NI
-
Verbrauch
C
Funktionen
- Garten
- Pool
- Terrasse
- Garage
- Bibliothek
- Weinkeller
- Tennisplatz
- Whirlpool
- Begehbarer Kleiderschrank
Funktionen
Lot
Innenbereich
- Hohe Decke
- Kamin
- Gasherd
- Whirlpool
- Waschküche
- Weinkeller
- Bibliothek
- Stein Arbeitsplatten
- Begehbarer Kleiderschrank
Outdoor
Erkunden Sie die Gegend
Maiorga, Leiria, Portugal
Auf Google Maps anzeigen
Preis pro sqft
Niedrig
Hoch
Vor 7 Jahren beigetreten
Sie haben sich nach diesem Objekt erkundigt
Der Agent wird sich in Kürze mit Ihnen in Verbindung setzen
Gelistet von
31
Angebote
2019
Beigetreten
Besichtigung mit the agent buchen
Wählen Sie ein Datum und ob Sie eine virtuelle oder persönliche Besichtigung mit dem Makler wünschen.
Bevorzugtes Datum
Art der Tour
GLOBALQUINTAS- Sociedade de Mediação Imobiliária, Lda
Cartaxo e Vale da Pinta, Santarém, Portugal
Agenturprofil anzeigen
Zuletzt aktualisiert
Juli 29
Erstmalig gelistet
September 24, 2025
Angebotsreferenz
QUI3150-0523816166
Das Vertrauen der führenden Makler der Welt
Die Makler hinter den außergewöhnlichsten Immobilien der Welt inserieren bei JamesEdition.
- Angebote von Sotheby's, Christie's, BARNES und Engel & Völkers
- Jedes Angebot wird vor der Veröffentlichung geprüft
- Verbinden Sie sich direkt mit verifizierten Maklern
Indem Sie fortfahren, akzeptieren Sie unsere Nutzungsbedingungen und Datenschutzrichtlinie.