$1,426,165
Maia Stadthaus
- 4 Schlafz.
- 3 Bäder
- 4,306 Sqft
- 2.41 Ac lot
- Aktualisiert: Gestern
Über die Immobilie
Beschreibung wurde automatisch übersetzt.
Die Beschreibung wird in der Originalsprache angezeigt.
STRATEGISCHER IMMOBILIENKOMPLEX | INVESTITION UND ENTWICKLUNG – MAIA
Wir präsentieren Ihnen dieses einzigartige Objekt in der Gemeinde Águas Santas.
Dies ist eine attraktive Investitionsmöglichkeit in Maia, die die sofortige Rentabilität bestehender Gebäude mit einem hohen POTENZIAL für die Entwicklung von Hochhausprojekten verbindet.
INVESTITIONSZUSAMMENSETZUNG:
Hau
Wir präsentieren Ihnen dieses einzigartige Objekt in der Gemeinde Águas Santas.
Dies ist eine attraktive Investitionsmöglichkeit in Maia, die die sofortige Rentabilität bestehender Gebäude mit einem hohen POTENZIAL für die Entwicklung von Hochhausprojekten verbindet.
INVESTITIONSZUSAMMENSETZUNG:
Hau
STRATEGIC REAL ESTATE PORTFOLIO | INVESTMENT & DEVELOPMENT – MAIA
We present this unique property located in the parish of Águas Santas.
This is a high-value investment opportunity in the municipality of Maia, combining immediate rental income from existing buildings with high development POTENTIAL for multi-story construction.
INVESTMENT COMPOSITION:
ain Villa (
We present this unique property located in the parish of Águas Santas.
This is a high-value investment opportunity in the municipality of Maia, combining immediate rental income from existing buildings with high development POTENTIAL for multi-story construction.
INVESTMENT COMPOSITION:
ain Villa (
STRATEGISCHER IMMOBILIENKOMPLEX | INVESTITION UND ENTWICKLUNG – MAIA
Wir präsentieren Ihnen dieses einzigartige Objekt in der Gemeinde Águas Santas.
Dies ist eine attraktive Investitionsmöglichkeit in Maia, die die sofortige Rentabilität bestehender Gebäude mit einem hohen POTENZIAL für die Entwicklung von Hochhausprojekten verbindet.
INVESTITIONSZUSAMMENSETZUNG:
Haus mit 4 Schlafzimmern: Tadelloser Zustand, bezugsfertig und sofort verfügbar (leerstehend).
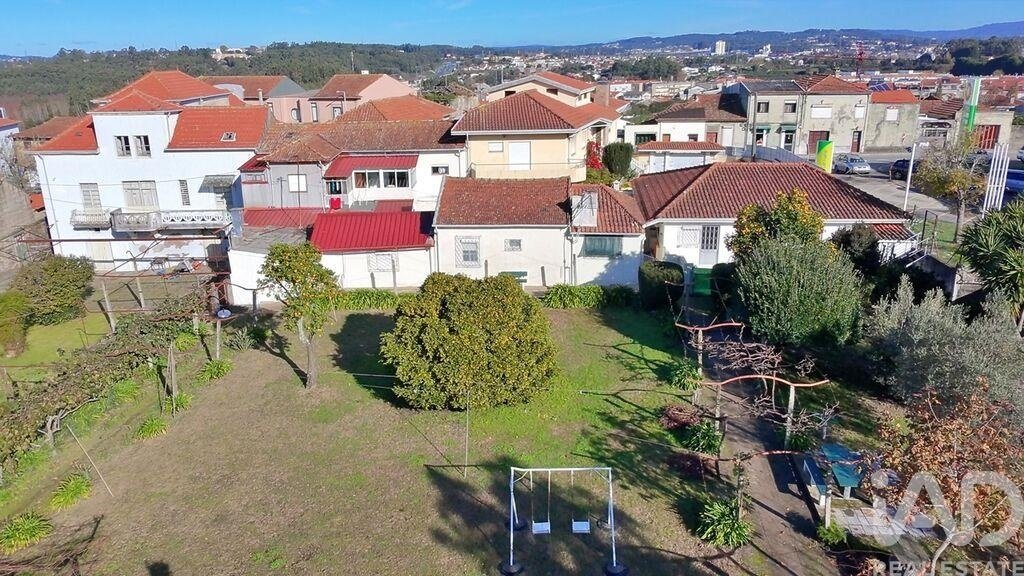
Mietwohnungen: 4 Häuser mit je 2 Schlafzimmern, derzeit vermietet.
Gewerbeeinheit: Voll funktionsfähiges Gewerbeobjekt.
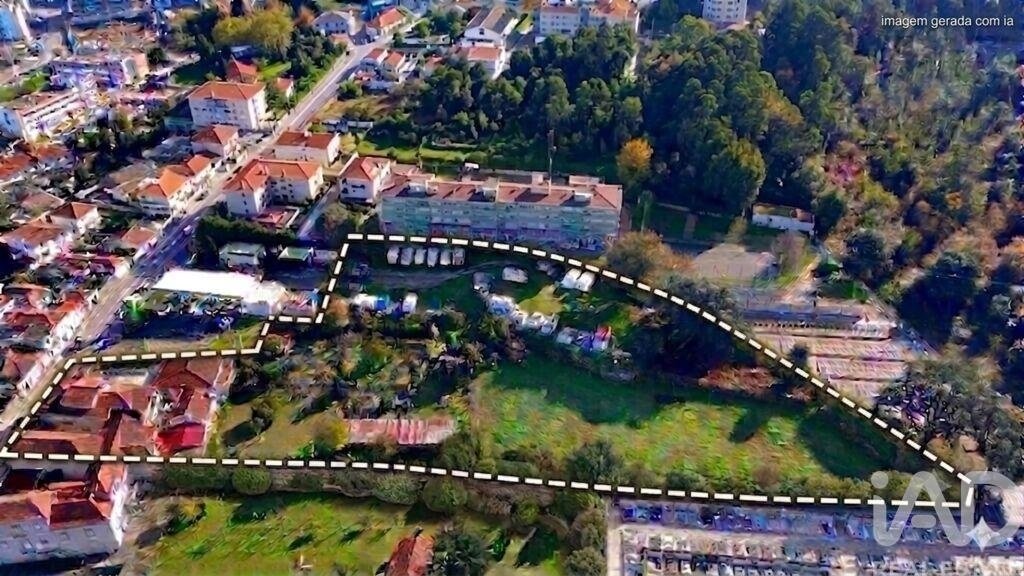
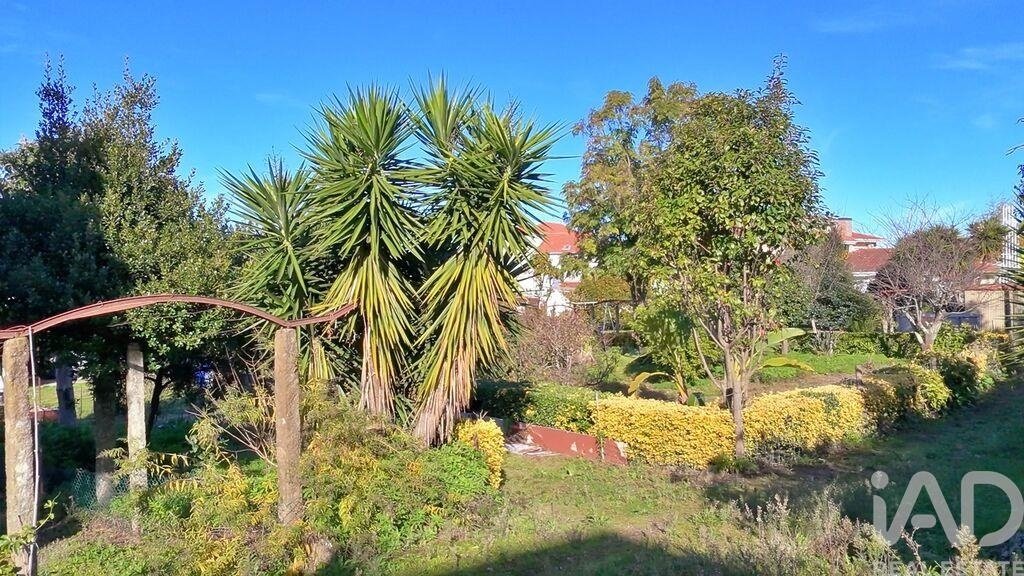
Grundstück: Ca. 2.450 m² großes Grundstück mit Bebauungspotenzial für Mehrfamilienhäuser.
HAUPTHAUS (BEZUGSFERTIG):
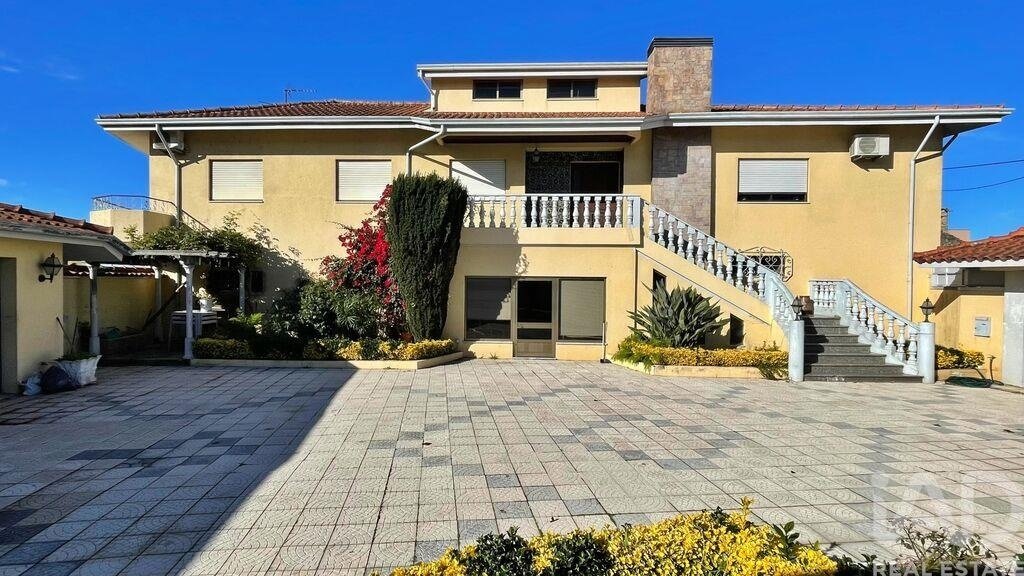
Ein markantes Haus mit 4 Schlafzimmern und ca. 373 m² Wohnfläche in exzellentem Erhaltungszustand.
Diese über Erdgeschoss, ersten Stock und Dachgeschoss verteilte Residenz besticht durch ihre Großzügigkeit und hohe Qualität und bietet ideale Flexibilität für eine repräsentative Eigennutzung oder die sofortige Vermietung im Premiumsegment.
Geschätztes Mietpotenzial: 1.500 €/ Monat.
AKTUELLE FINANZIELLE PERFORMANCE:
Der Komplex erwirtschaftet monatliche Bruttoeinnahmen von 1.324,20 €, gesichert durch 5 vermietete Einheiten:
Wohneinheiten (4 x 2-Zimmer-Wohnungen): Kumulierte Einnahmen von 874,20 €.
Gewerbeeinheit: Einnahmen von 450,00 €
ENTWICKLUNGSPOTENZIAL (TECHNISCHE DATEN):
Dieses Projekt zeichnet sich durch seine privilegierten technischen Spezifikationen für großflächige Immobilienprojekte aus:
Potenzielle Bebauungsfläche: 2.450 m²
Landnutzungsindex (IUS): 1,0
Zulässige Gebäudehöhe: 5 Geschosse (maximale Höhe 18 Meter).
Undurchlässigkeitsgrad: 80 %
LAGE UND ANBINDUNG:
Die strategische Lage dieser Immobilie bietet eine hervorragende Anbindung an die Region:
Erreichbarkeit: Nur 1 km von der Autobahnauffahrt A4 entfernt.
Mobilität: 15 Minuten vom Stadtzentrum Portos.
Logistik: 20 Minuten vom internationalen Flughafen Francisco Sá Carneiro entfernt.
HINWEISE ZUM GESCHÄFT:
Gemeinsamer und untrennbarer Verkauf der Einheiten.
Besteht aus zwei separaten Einheiten (Wohn- und Gewerbeeinheit).
Die Dokumentation befindet sich im Regularisierungsprozess und die technischen Aktualisierungen der Grundbucheinträge werden derzeit durchgeführt.
#ref: 744882
Wir präsentieren Ihnen dieses einzigartige Objekt in der Gemeinde Águas Santas.
Dies ist eine attraktive Investitionsmöglichkeit in Maia, die die sofortige Rentabilität bestehender Gebäude mit einem hohen POTENZIAL für die Entwicklung von Hochhausprojekten verbindet.
INVESTITIONSZUSAMMENSETZUNG:
Haus mit 4 Schlafzimmern: Tadelloser Zustand, bezugsfertig und sofort verfügbar (leerstehend).
Mietwohnungen: 4 Häuser mit je 2 Schlafzimmern, derzeit vermietet.
Gewerbeeinheit: Voll funktionsfähiges Gewerbeobjekt.
Grundstück: Ca. 2.450 m² großes Grundstück mit Bebauungspotenzial für Mehrfamilienhäuser.
HAUPTHAUS (BEZUGSFERTIG):
Ein markantes Haus mit 4 Schlafzimmern und ca. 373 m² Wohnfläche in exzellentem Erhaltungszustand.
Diese über Erdgeschoss, ersten Stock und Dachgeschoss verteilte Residenz besticht durch ihre Großzügigkeit und hohe Qualität und bietet ideale Flexibilität für eine repräsentative Eigennutzung oder die sofortige Vermietung im Premiumsegment.
Geschätztes Mietpotenzial: 1.500 €/ Monat.
AKTUELLE FINANZIELLE PERFORMANCE:
Der Komplex erwirtschaftet monatliche Bruttoeinnahmen von 1.324,20 €, gesichert durch 5 vermietete Einheiten:
Wohneinheiten (4 x 2-Zimmer-Wohnungen): Kumulierte Einnahmen von 874,20 €.
Gewerbeeinheit: Einnahmen von 450,00 €
ENTWICKLUNGSPOTENZIAL (TECHNISCHE DATEN):
Dieses Projekt zeichnet sich durch seine privilegierten technischen Spezifikationen für großflächige Immobilienprojekte aus:
Potenzielle Bebauungsfläche: 2.450 m²
Landnutzungsindex (IUS): 1,0
Zulässige Gebäudehöhe: 5 Geschosse (maximale Höhe 18 Meter).
Undurchlässigkeitsgrad: 80 %
LAGE UND ANBINDUNG:
Die strategische Lage dieser Immobilie bietet eine hervorragende Anbindung an die Region:
Erreichbarkeit: Nur 1 km von der Autobahnauffahrt A4 entfernt.
Mobilität: 15 Minuten vom Stadtzentrum Portos.
Logistik: 20 Minuten vom internationalen Flughafen Francisco Sá Carneiro entfernt.
HINWEISE ZUM GESCHÄFT:
Gemeinsamer und untrennbarer Verkauf der Einheiten.
Besteht aus zwei separaten Einheiten (Wohn- und Gewerbeeinheit).
Die Dokumentation befindet sich im Regularisierungsprozess und die technischen Aktualisierungen der Grundbucheinträge werden derzeit durchgeführt.
#ref: 744882
STRATEGIC REAL ESTATE PORTFOLIO | INVESTMENT & DEVELOPMENT – MAIA
We present this unique property located in the parish of Águas Santas.
This is a high-value investment opportunity in the municipality of Maia, combining immediate rental income from existing buildings with high development POTENTIAL for multi-story construction.
INVESTMENT COMPOSITION:
ain Villa ( T4 ): Ready to move into and available for immediate occupancy (VACANT).
ncome-Generating Units: 4 traditional detached houses (2-bedroom layout), currently with
active lease agreements.
ommercial Unit: Commercial premises in full operation.
RBAN LAND:
Potential Gross Building Area: 2,450 m²
Maximum Plot Ratio: 1.0
Permitted Number of Floors: 5 stories (maximum height of 18 meters).
Maximum Soil Impermeability Rate: 80%.
NOTE: Subject to City Council approval.
MAIN UNIT (READY TO MOVE INTO - VACANT)
This Villa ( T4 ) features a generous gross private area of approximately 350 m².
Of solid construction, its state of conservation is very good, requiring only minor modernization.
The layout flows seamlessly across the ground floor, first floor, and attic.
GROUND FLOOR: Built in granite, this floor is dedicated to leisure and socializing, featuring a Traditional Kitchen directly connected to a Spacious Game Room and a guest bathroom.
1st FLOOR: The main living area, comprising a Large Kitchen, Living Room, Office, 3 Bedrooms (including 1 en-suite), and 2 Bathrooms.
ATTIC: A large, open space benefiting from direct natural light, featuring 1 bedroom of approximately 50 m² with a ceiling height that allows for comfortable movement.
Closed garage with capacity for 2 vehicles and an adjoining office.
Private patio with parking space for 5 vehicles.
Estimated Rental Potential: €1,500 / month.
URRENT FINANCIAL PERFORMANCE:
The portfolio generates a gross monthly income of €1,324.20, secured by 5 operating units:
Residential Units (4 x 2-bedroom): Cumulative income of €874.20.
Commercial Unit: Income of €450.00.
LOCATION AND ACCESS:
Accessibility: Just 1 km from the A4 motorway access junction.
Mobility: 15 minutes away from Porto city center.
Logistics: 20 minutes away from Francisco Sá Carneiro International Airport.
COMMERCIAL NOTES:
Joint and indivisible sale of all units.
Comprising two independent tax registration entries (residential and commercial).
Documentation currently undergoing regularization and technical updating of the property land registries.
#ref: 744882
We present this unique property located in the parish of Águas Santas.
This is a high-value investment opportunity in the municipality of Maia, combining immediate rental income from existing buildings with high development POTENTIAL for multi-story construction.
INVESTMENT COMPOSITION:
ain Villa ( T4 ): Ready to move into and available for immediate occupancy (VACANT).
ncome-Generating Units: 4 traditional detached houses (2-bedroom layout), currently with
active lease agreements.
ommercial Unit: Commercial premises in full operation.
RBAN LAND:
Potential Gross Building Area: 2,450 m²
Maximum Plot Ratio: 1.0
Permitted Number of Floors: 5 stories (maximum height of 18 meters).
Maximum Soil Impermeability Rate: 80%.
NOTE: Subject to City Council approval.
MAIN UNIT (READY TO MOVE INTO - VACANT)
This Villa ( T4 ) features a generous gross private area of approximately 350 m².
Of solid construction, its state of conservation is very good, requiring only minor modernization.
The layout flows seamlessly across the ground floor, first floor, and attic.
GROUND FLOOR: Built in granite, this floor is dedicated to leisure and socializing, featuring a Traditional Kitchen directly connected to a Spacious Game Room and a guest bathroom.
1st FLOOR: The main living area, comprising a Large Kitchen, Living Room, Office, 3 Bedrooms (including 1 en-suite), and 2 Bathrooms.
ATTIC: A large, open space benefiting from direct natural light, featuring 1 bedroom of approximately 50 m² with a ceiling height that allows for comfortable movement.
Closed garage with capacity for 2 vehicles and an adjoining office.
Private patio with parking space for 5 vehicles.
Estimated Rental Potential: €1,500 / month.
URRENT FINANCIAL PERFORMANCE:
The portfolio generates a gross monthly income of €1,324.20, secured by 5 operating units:
Residential Units (4 x 2-bedroom): Cumulative income of €874.20.
Commercial Unit: Income of €450.00.
LOCATION AND ACCESS:
Accessibility: Just 1 km from the A4 motorway access junction.
Mobility: 15 minutes away from Porto city center.
Logistics: 20 minutes away from Francisco Sá Carneiro International Airport.
COMMERCIAL NOTES:
Joint and indivisible sale of all units.
Comprising two independent tax registration entries (residential and commercial).
Documentation currently undergoing regularization and technical updating of the property land registries.
#ref: 744882
-
Art der Immobilie
Stadthaus
-
Preis/Quadratfuß
$331
-
Emissionen
D
-
Verbrauch
D
Funktionen
- Garten
- Garage
- Kamin
- Spielzimmer
- Anlageimmobilie
- 2D Grundriss
- Office
- Gasherd
- Stein Arbeitsplatten
Funktionen
Lot
Innenbereich
- Office
- Kamin
- Klimaanlage
- Gasherd
- Spielzimmer
- Stein Arbeitsplatten
Outdoor
Erkunden Sie die Gegend
Águas Santas, Maia, Portugal
Auf Google Maps anzeigen
Preis pro sqft
Niedrig
Hoch
Vor 7 Jahren beigetreten
Sie haben sich nach diesem Objekt erkundigt
Der Agent wird sich in Kürze mit Ihnen in Verbindung setzen
Gelistet von
1524
Angebote
2019
Beigetreten
Besichtigung mit the agent buchen
Wählen Sie ein Datum und ob Sie eine virtuelle oder persönliche Besichtigung mit dem Makler wünschen.
Bevorzugtes Datum
Art der Tour
Zuletzt aktualisiert
Gestern
Erstmalig gelistet
November 28, 2025
Angebotsreferenz
744882
Das Vertrauen der führenden Makler der Welt
Die Makler hinter den außergewöhnlichsten Immobilien der Welt inserieren bei JamesEdition.
- Angebote von Sotheby's, Christie's, BARNES und Engel & Völkers
- Jedes Angebot wird vor der Veröffentlichung geprüft
- Verbinden Sie sich direkt mit verifizierten Maklern
Indem Sie fortfahren, akzeptieren Sie unsere Nutzungsbedingungen und Datenschutzrichtlinie.