$549,298
Haus Maia
- 5 Schlafz.
- 4 Bäder
- 2,455 Sqft
- 5,899 Sqft lot
- Aktualisiert: Heute
Über die Immobilie
Beschreibung wurde automatisch übersetzt.
Die Beschreibung wird in der Originalsprache angezeigt.
Identificação do imóvel: ZMPT593223
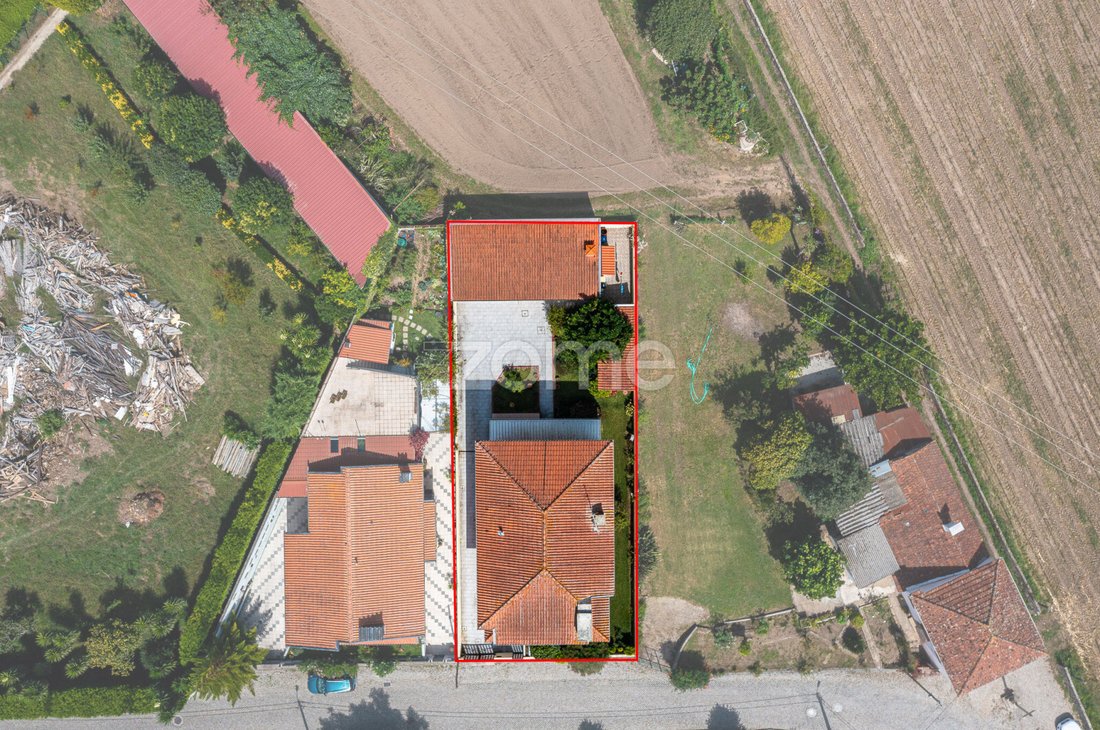
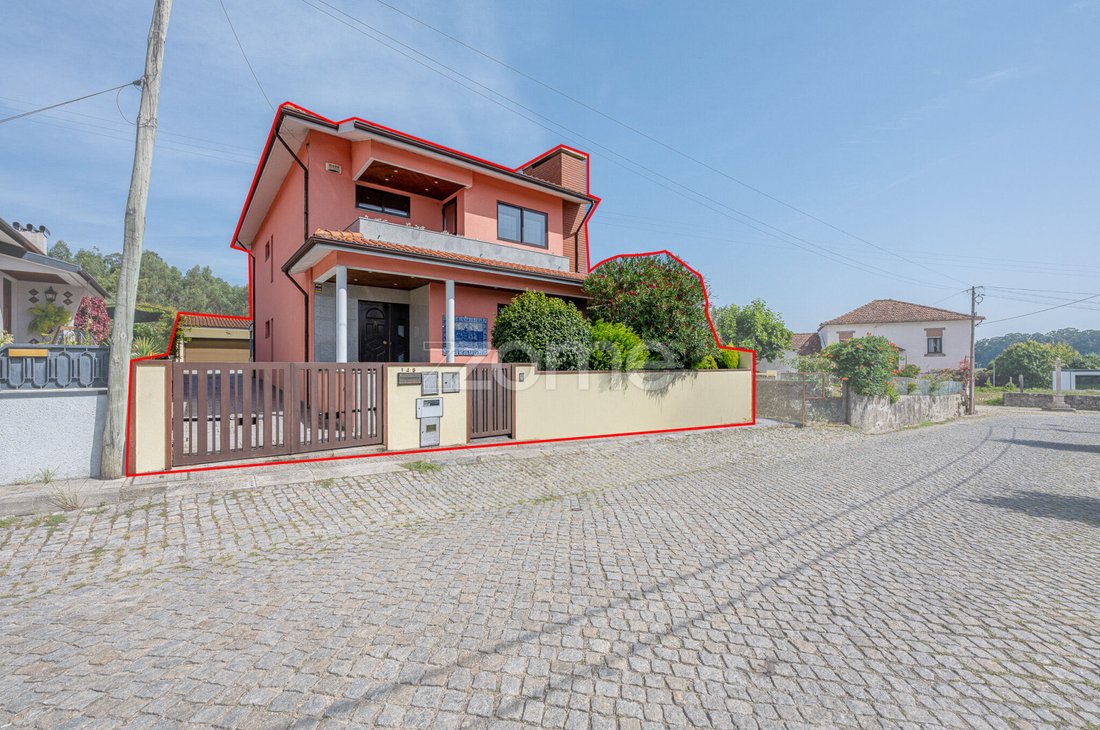
Detached 4+1 bedroom house situated on a 548 m² plot, featuring a garden, patio, enclosed two-car garage, office, and barbecue area; located in S. Pedro de Avioso, Castêlo da Maia.
Imagine living in a home where space, privacy, and comfort combine with a pleasant garden and a peaceful location, close to the center of Castêlo da Maia.
B
Detached 4+1 bedroom house situated on a 548 m² plot, featuring a garden, patio, enclosed two-car garage, office, and barbecue area; located in S. Pedro de Avioso, Castêlo da Maia.
Imagine living in a home where space, privacy, and comfort combine with a pleasant garden and a peaceful location, close to the center of Castêlo da Maia.
B
Identificação do imóvel: ZMPT593223
Detached 4+1 bedroom house situated on a 548 m² plot, featuring a garden, patio, enclosed two-car garage, office, and barbecue area; located in S. Pedro de Avioso, Castêlo da Maia.
Imagine living in a home where space, privacy, and comfort combine with a pleasant garden and a peaceful location, close to the center of Castêlo da Maia.
Built in 2005 and maintained in excellent condition, this detached 4+1 bedroom house sits on a 548 m² plot and offers a gross construction area of 311.60 m², providing spacious indoor and outdoor areas for the whole family.
The house is laid out over the ground floor and first floor, complemented by a garage, laundry room, office, a kitchen serving the barbecue area, and outdoor spaces.
In 2020, an external thermal insulation system (EIFS/ETICS) was installed, enhancing the home’s thermal comfort.
Ground Floor
The home’s social area consists of:
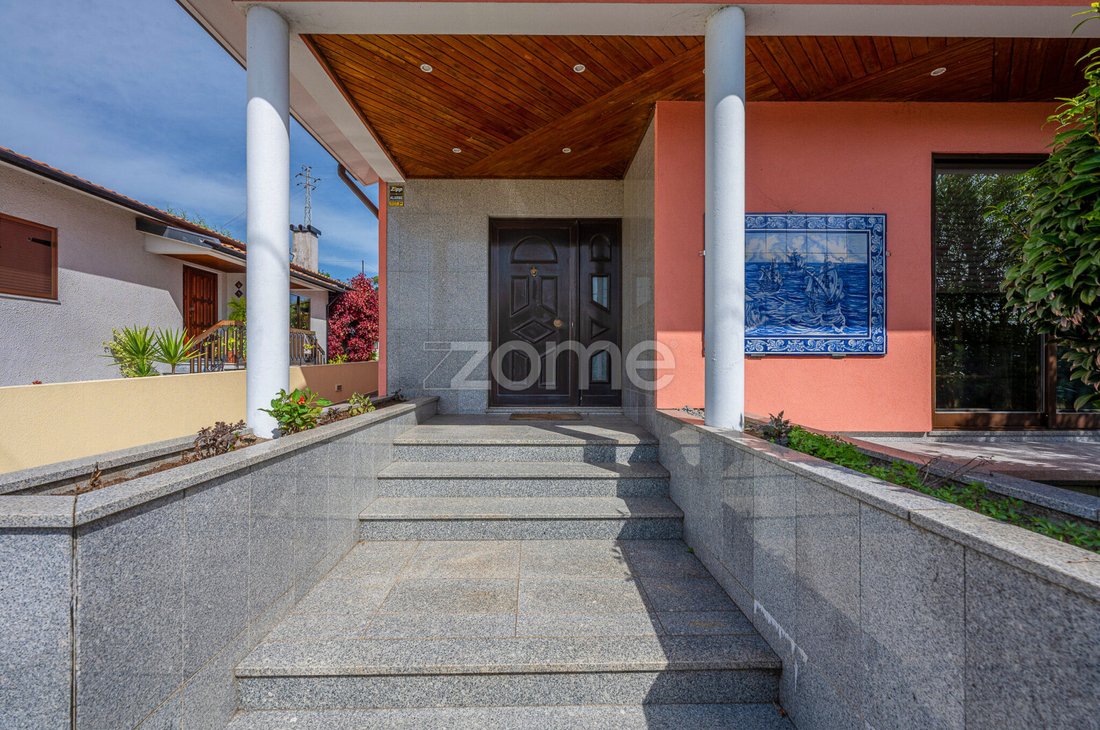
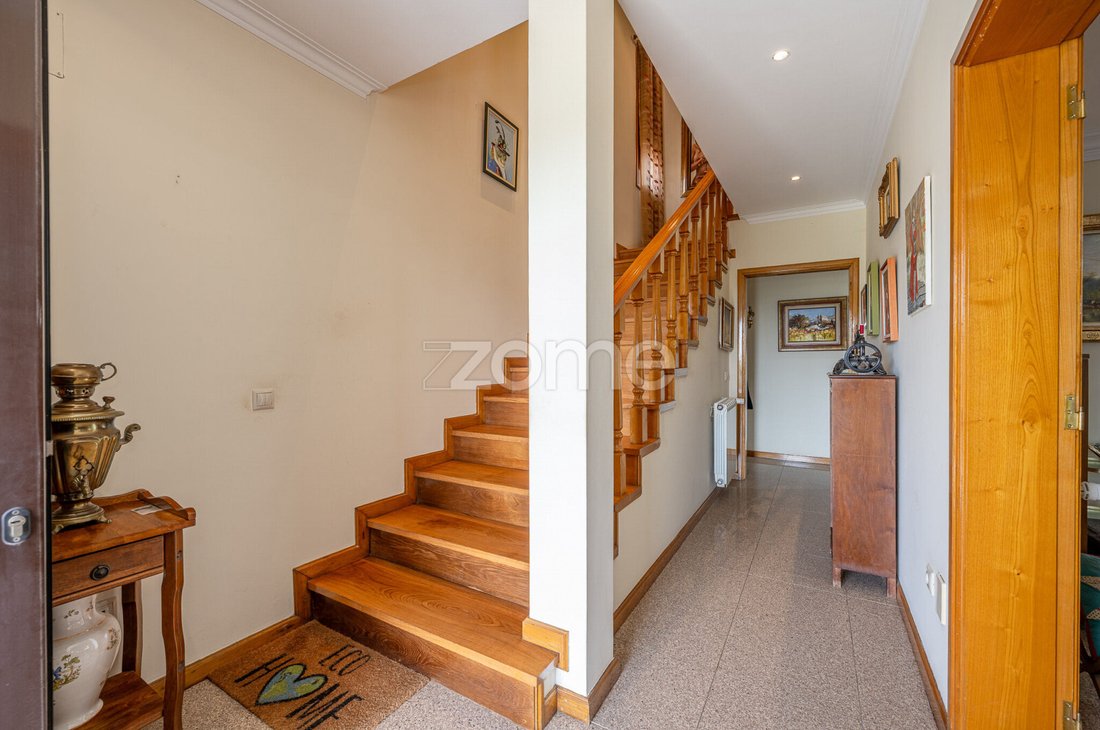
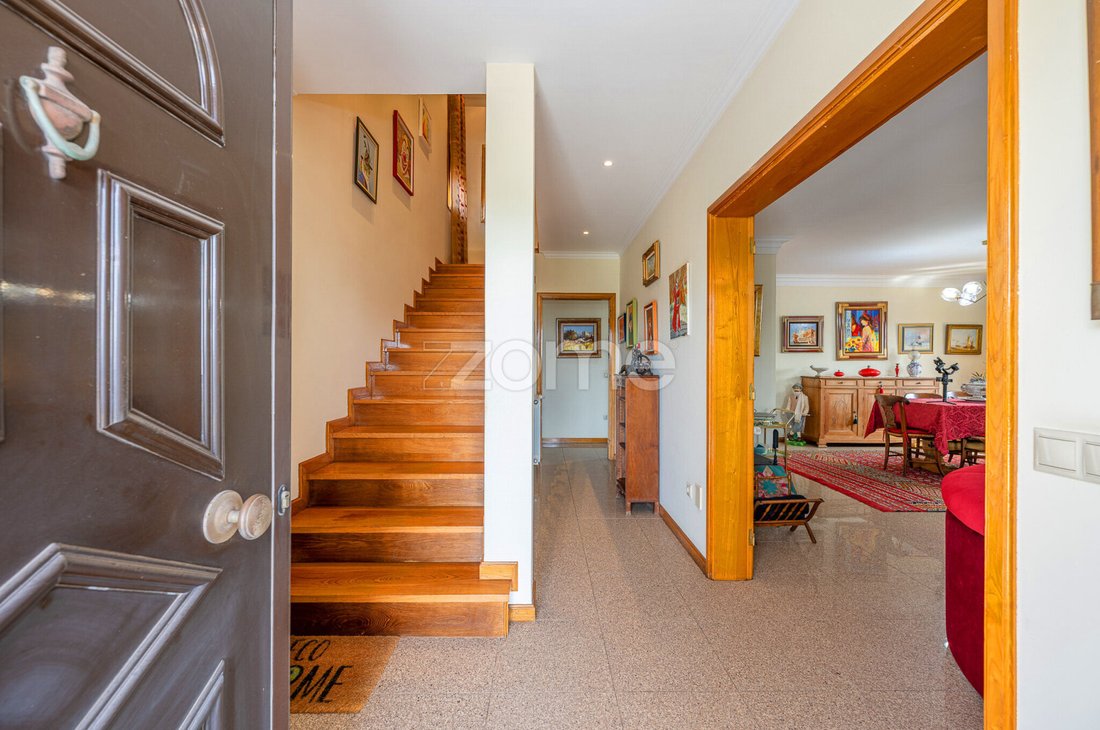
• Entrance hall;
• Built-in closet, providing practical storage space;
• Bathroom with a shower tray and a southwest-facing window;
• Living and dining room featuring a wood-burning stove, a south-facing balcony, and an east-facing window, benefiting from excellent natural light;
• Kitchen furnished and equipped with a cooktop, oven, microwave, dishwasher, and refrigerator; access to an enclosed balcony (sunroom);
• Enclosed balcony (sunroom) facing east and equipped with electric shutters; access to the outside;
• Office/Bedroom with built-in closets and direct access to the enclosed balcony.
The presence of a bedroom/office and a full bathroom on this floor allows for versatile use—whether as a home office, guest room, or accommodation for a family member with limited mobility.
1st Floor
The upper floor essentially comprises the home’s private quarters and consists of:
• En-suite bedroom with built-in wardrobes, an east-facing window, and access to a southwest-facing balcony;
• En-suite bathroom with a shower tray and a southeast-facing window;
• Bedroom with a built-in wardrobe, facing east;
• Full bathroom with a shower tray and a west-facing window;
• Two bedrooms with built-in wardrobes and access to a northeast-facing balcony;
• Access to the attic, which can be used for additional storage.
The built-in wardrobes in the bedrooms and the varied solar orientations ensure functionality, ample storage, and an abundance of natural light throughout the day.
Outdoor Area
The outdoor space is one of this property’s highlights, offering various areas for leisure, socializing, and household utility.
It features:
• Garden with fruit trees;
• Patio;
• Enclosed garage with space for 2 cars;
• Auxiliary bathroom with a shower tray;
• Laundry room;
• Office;
• Outdoor kitchen;
• Barbecue area;
• Well.
This is a particularly appealing space for those who enjoy hosting family and friends, allowing them to make the most of the outdoors and organize meals and social gatherings without needing to use the home’s main kitchen.
Features and finishes
• Alarm system;
• Central vacuum system;
• Central heating;
• Electric boiler;
• Diesel tank;
• Heat-recovery fireplace;
• Well;
• Double-glazed windows;
• Electric shutters;
• External thermal insulation system (EIFS/external cladding) installed in 2020;
• Built-in wardrobes;
• Excellent sun exposure;
• House in excellent condition.
Areas according to the property registry
• Total Land Area: 548.00 m²
• Building Footprint: 186.90 m²
• Gross Construction Area: 311.60 m²
• Gross Private Area: 228.40 m²
• Gross Dependent Area: 83.20 m²
Location
Situated on Rua de Quiráz in S. Pedro de Avioso – Castêlo da Maia, this house benefits from a quiet residential setting. It is ideal for those seeking privacy and a high quality of life without sacrificing proximity to shops, schools, services, and transport links.
Castêlo da Maia offers a wide range of local amenities and services, including supermarkets, pharmacies, educational institutions, restaurants, sports facilities, and healthcare
Detached 4+1 bedroom house situated on a 548 m² plot, featuring a garden, patio, enclosed two-car garage, office, and barbecue area; located in S. Pedro de Avioso, Castêlo da Maia.
Imagine living in a home where space, privacy, and comfort combine with a pleasant garden and a peaceful location, close to the center of Castêlo da Maia.
Built in 2005 and maintained in excellent condition, this detached 4+1 bedroom house sits on a 548 m² plot and offers a gross construction area of 311.60 m², providing spacious indoor and outdoor areas for the whole family.
The house is laid out over the ground floor and first floor, complemented by a garage, laundry room, office, a kitchen serving the barbecue area, and outdoor spaces.
In 2020, an external thermal insulation system (EIFS/ETICS) was installed, enhancing the home’s thermal comfort.
Ground Floor
The home’s social area consists of:
• Entrance hall;
• Built-in closet, providing practical storage space;
• Bathroom with a shower tray and a southwest-facing window;
• Living and dining room featuring a wood-burning stove, a south-facing balcony, and an east-facing window, benefiting from excellent natural light;
• Kitchen furnished and equipped with a cooktop, oven, microwave, dishwasher, and refrigerator; access to an enclosed balcony (sunroom);
• Enclosed balcony (sunroom) facing east and equipped with electric shutters; access to the outside;
• Office/Bedroom with built-in closets and direct access to the enclosed balcony.
The presence of a bedroom/office and a full bathroom on this floor allows for versatile use—whether as a home office, guest room, or accommodation for a family member with limited mobility.
1st Floor
The upper floor essentially comprises the home’s private quarters and consists of:
• En-suite bedroom with built-in wardrobes, an east-facing window, and access to a southwest-facing balcony;
• En-suite bathroom with a shower tray and a southeast-facing window;
• Bedroom with a built-in wardrobe, facing east;
• Full bathroom with a shower tray and a west-facing window;
• Two bedrooms with built-in wardrobes and access to a northeast-facing balcony;
• Access to the attic, which can be used for additional storage.
The built-in wardrobes in the bedrooms and the varied solar orientations ensure functionality, ample storage, and an abundance of natural light throughout the day.
Outdoor Area
The outdoor space is one of this property’s highlights, offering various areas for leisure, socializing, and household utility.
It features:
• Garden with fruit trees;
• Patio;
• Enclosed garage with space for 2 cars;
• Auxiliary bathroom with a shower tray;
• Laundry room;
• Office;
• Outdoor kitchen;
• Barbecue area;
• Well.
This is a particularly appealing space for those who enjoy hosting family and friends, allowing them to make the most of the outdoors and organize meals and social gatherings without needing to use the home’s main kitchen.
Features and finishes
• Alarm system;
• Central vacuum system;
• Central heating;
• Electric boiler;
• Diesel tank;
• Heat-recovery fireplace;
• Well;
• Double-glazed windows;
• Electric shutters;
• External thermal insulation system (EIFS/external cladding) installed in 2020;
• Built-in wardrobes;
• Excellent sun exposure;
• House in excellent condition.
Areas according to the property registry
• Total Land Area: 548.00 m²
• Building Footprint: 186.90 m²
• Gross Construction Area: 311.60 m²
• Gross Private Area: 228.40 m²
• Gross Dependent Area: 83.20 m²
Location
Situated on Rua de Quiráz in S. Pedro de Avioso – Castêlo da Maia, this house benefits from a quiet residential setting. It is ideal for those seeking privacy and a high quality of life without sacrificing proximity to shops, schools, services, and transport links.
Castêlo da Maia offers a wide range of local amenities and services, including supermarkets, pharmacies, educational institutions, restaurants, sports facilities, and healthcare
-
Art der Immobilie
Haus
-
Baujahr
2005
-
Preis/Quadratfuß
$223
Funktionen
- Garten
- Garage
- Kamin
- Outdoor-Küche
- Bibliothek
- Tor
- Gasherd
- Office
- Waschküche
Erkunden Sie die Gegend
Rua de Quiraz 148, Castêlo da Maia, Distrikt Porto, Portugal
Auf Google Maps anzeigen
Preis pro sqft
Niedrig
Hoch
Vor 4 Jahren beigetreten
Sie haben sich nach diesem Objekt erkundigt
Der Agent wird sich in Kürze mit Ihnen in Verbindung setzen
Gelistet von
2044
Angebote
2022
Beigetreten
Besichtigung mit the agent buchen
Wählen Sie ein Datum und ob Sie eine virtuelle oder persönliche Besichtigung mit dem Makler wünschen.
Bevorzugtes Datum
Art der Tour
Zuletzt aktualisiert
Heute
Erstmalig gelistet
Sep 18
Angebotsreferenz
ZMPT593223
Das Vertrauen der führenden Makler der Welt
Die Makler hinter den außergewöhnlichsten Immobilien der Welt inserieren bei JamesEdition.
- Angebote von Sotheby's, Christie's, BARNES und Engel & Völkers
- Jedes Angebot wird vor der Veröffentlichung geprüft
- Verbinden Sie sich direkt mit verifizierten Maklern
Indem Sie fortfahren, akzeptieren Sie unsere Nutzungsbedingungen und Datenschutzrichtlinie.